
For sale
215 Avenham DrDeland, FL 32724
- 3 beds
- 3 baths
- 2,792 sq ft
- 0.23 acres
- Built 2018
Listing courtesy of LPT REALTY, LLC · MLS# V4952119
About this home
WOW. Check out this beautifully maintained home in the 55+ guard gated community of Victoria Gardens. It offers 3 bedrooms, 3 bathrooms and a flex space/den. This highly sought-after floor plan sits on a desirable conservation lot, offering peaceful views with no rear neighbors. An enclosed Florida room provides an additional 442 sq. feet of living space, complete with its own mini-split—ideal for crafting, hobbies, working from home, or simply enjoying your morning coffee. The modern kitchen, with a breakfast bar, overlooks the dining and living room, creating the perfect space for entertaining. Additional features include stainless steel appliances, granite countertops, a stylish tile backsplash, and premium cabinets with decorative glass doors. The private primary suite at the rear of the home boasts a tray ceiling, ceiling fan, and a large walk-in closet with organizers, while the primary bath offers dual sinks, granite countertops, and a garden soaking tub with a separate shower. The second bathroom in the home features a relaxing hydrotherapy tub, and bedroom 3 functions as another suite with its own walk-in closet and 3rd bathroom. The flex space/den, with double doors, can easily serve as a fourth bedroom. There is even an indoor laundry room. And the washer and dryer stay. Added bonus is the 3-car garage. You won't want to miss the opportunity to live the easy breezy life of Victoria Gardens. Close to I-4, restaurants, medical plazas, shopping and historic downtown Deland.
| Property type | Single Family Residence |
|---|---|
| Community | Victoria Gardens |
| County | Volusia |
| Year built | 2018 |
| Garage | 3-car |
| View | Trees/Woods |
| HOA | $1,639 quarterly |
| Taxes | $6,893 (2025) |
| Days on market | 0 |
| MLS # | V4952119 |
Interior
Ceiling Fans(s), Coffered Ceiling(s), High Ceilings, In Wall Pest System, Kitchen/Family Room Combo, Open Floorplan, Solid Surface Counters, Solid Wood Cabinets, Split Bedroom, Tray Ceiling(s), Walk-In Closet(s)
Appliances
Dishwasher, Disposal, Dryer, Gas Water Heater, Microwave, Range, Refrigerator, Washer
Flooring
Carpet, Ceramic Tile, Wood
Exterior
Sidewalk, Sprinkler Metered
Community
Association Recreation - Owned, Clubhouse, Community Mailbox, Deed Restrictions, Fitness Center, Gated Community - Guard, Golf Carts OK, Golf, Irrigation-Reclaimed Water, Pool, Restaurant, Sidewalks, Tennis Court(s), Street Lights
Amenities
Clubhouse, Fence Restrictions, Fitness Center, Gated, Maintenance, Pickleball Court(s), Pool, Spa/Hot Tub, Tennis Court(s)
Heating & cooling
Central, Electric, Natural Gas / Central Air
Construction
Block, Stucco
Roof
Shingle
Estimate your monthly payment
Principal & interest
- Loan amount
- Down payment
Rate shown is Freddie Mac's average 30-year rate (October 15, 2026). Principal and interest only; taxes, insurance and any HOA are extra. Not a loan offer.
Location
Keep looking
Similar homes in Deland
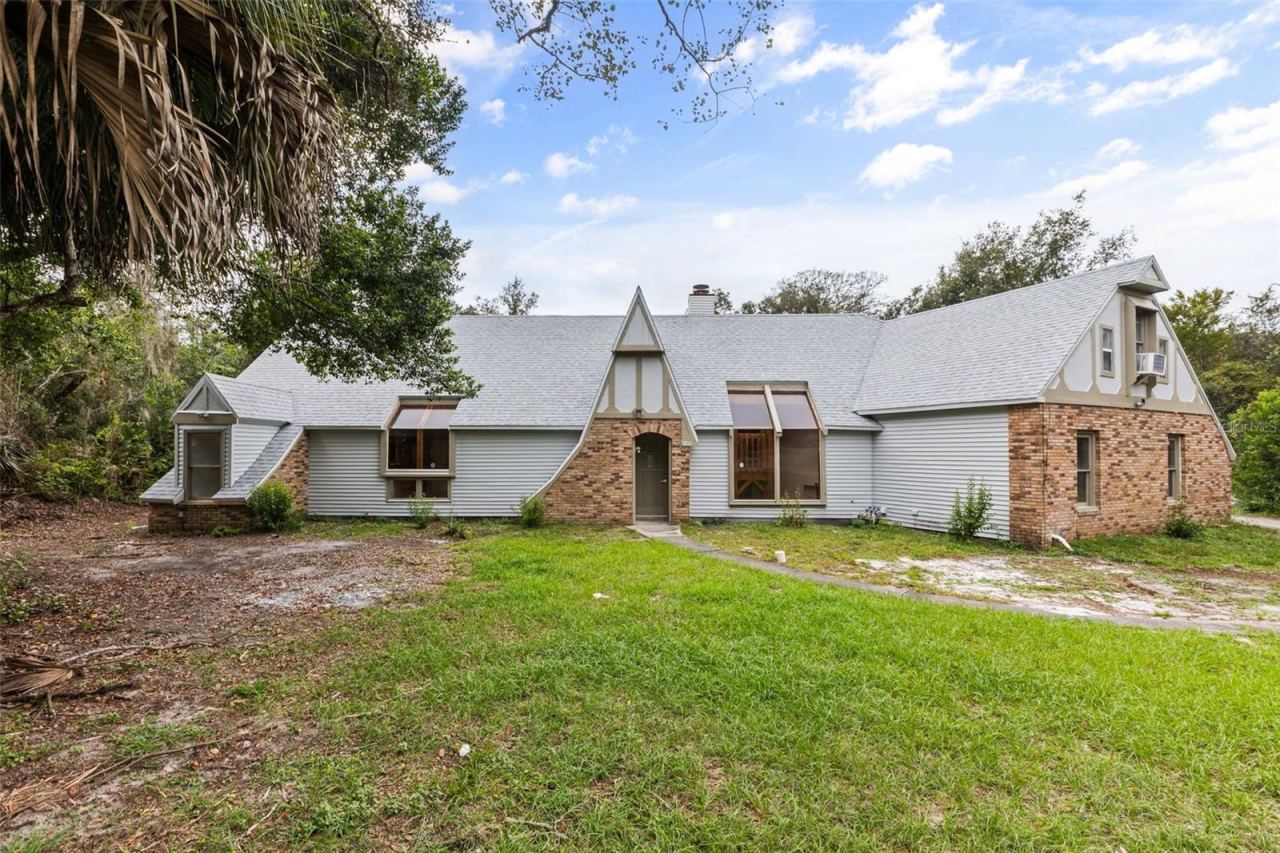 For Sale
3210 Clear Springs Trl
Deland, FL 32724
4 BD | 3 BA | 2,718 Sq.Ft.
$514,900
Courtesy of TOP FLORIDA HOMES
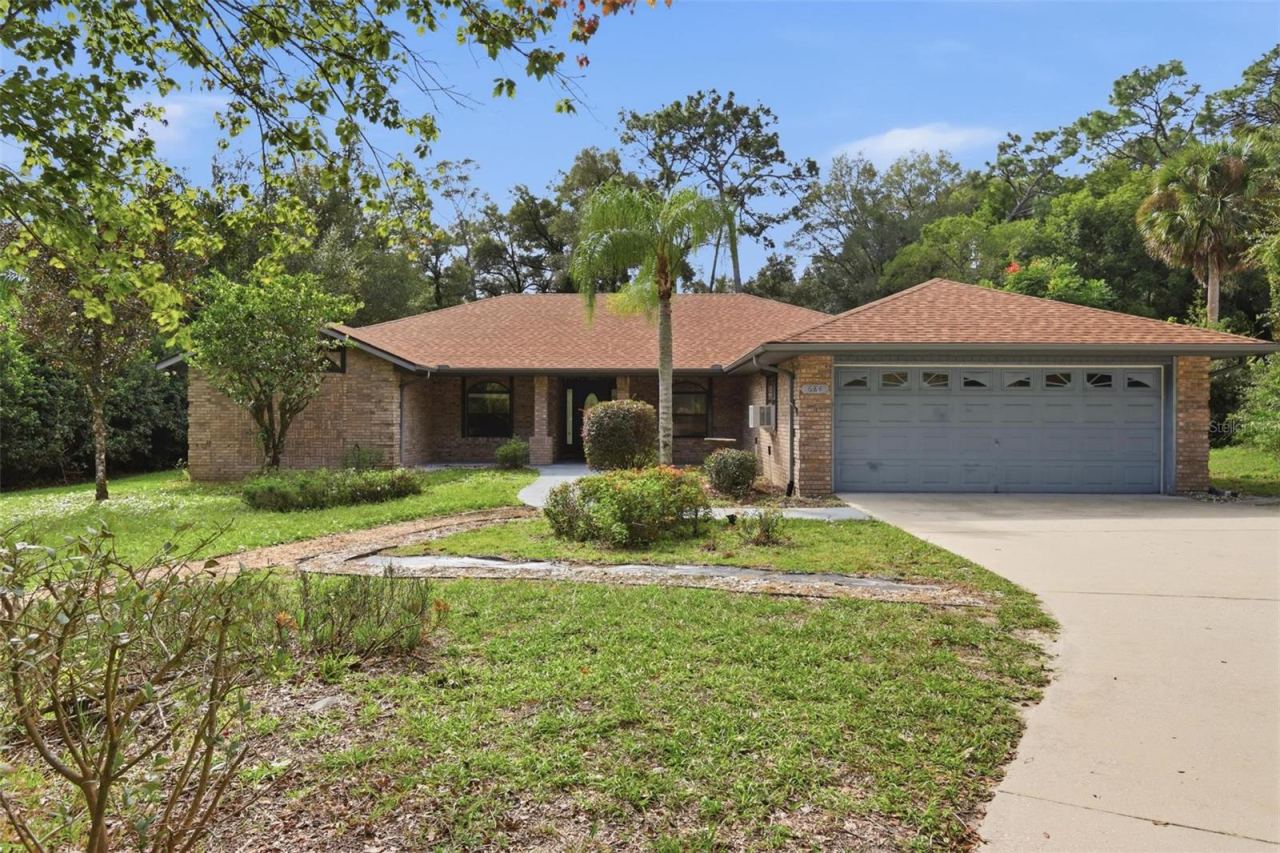 For Sale
684 Black Ironwood Dr
Deland, FL 32724
3 BD | 2 BA | 2,370 Sq.Ft.
$475,000
Courtesy of CHARLES RUTENBERG REALTY ORLANDO
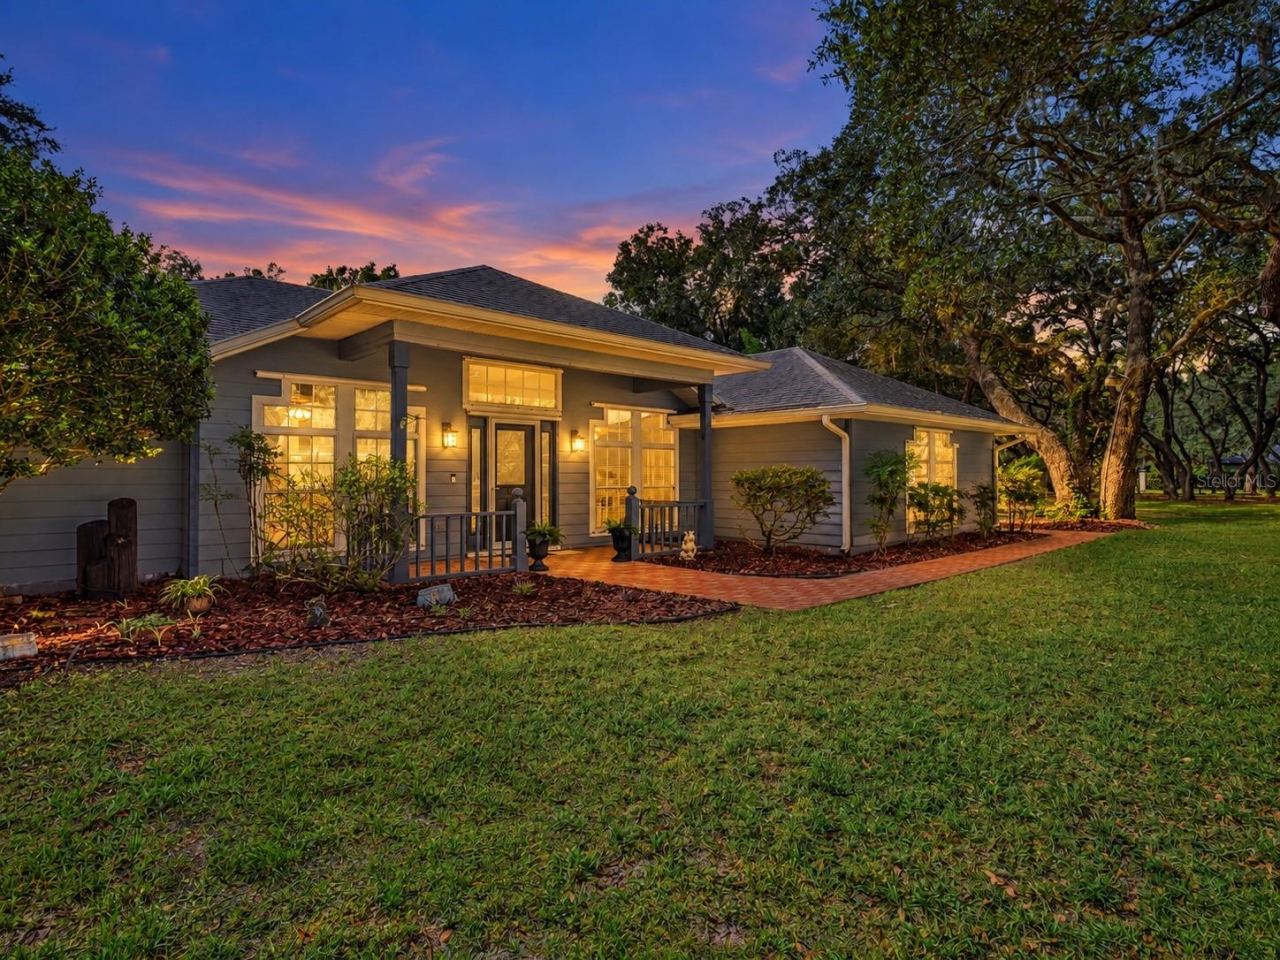 For Sale
3650 Woodbridge Rd
Deland, FL 32720
3 BD | 2 BA | 2,373 Sq.Ft.
$574,000
Courtesy of MAGNOLIA PROPERTIES
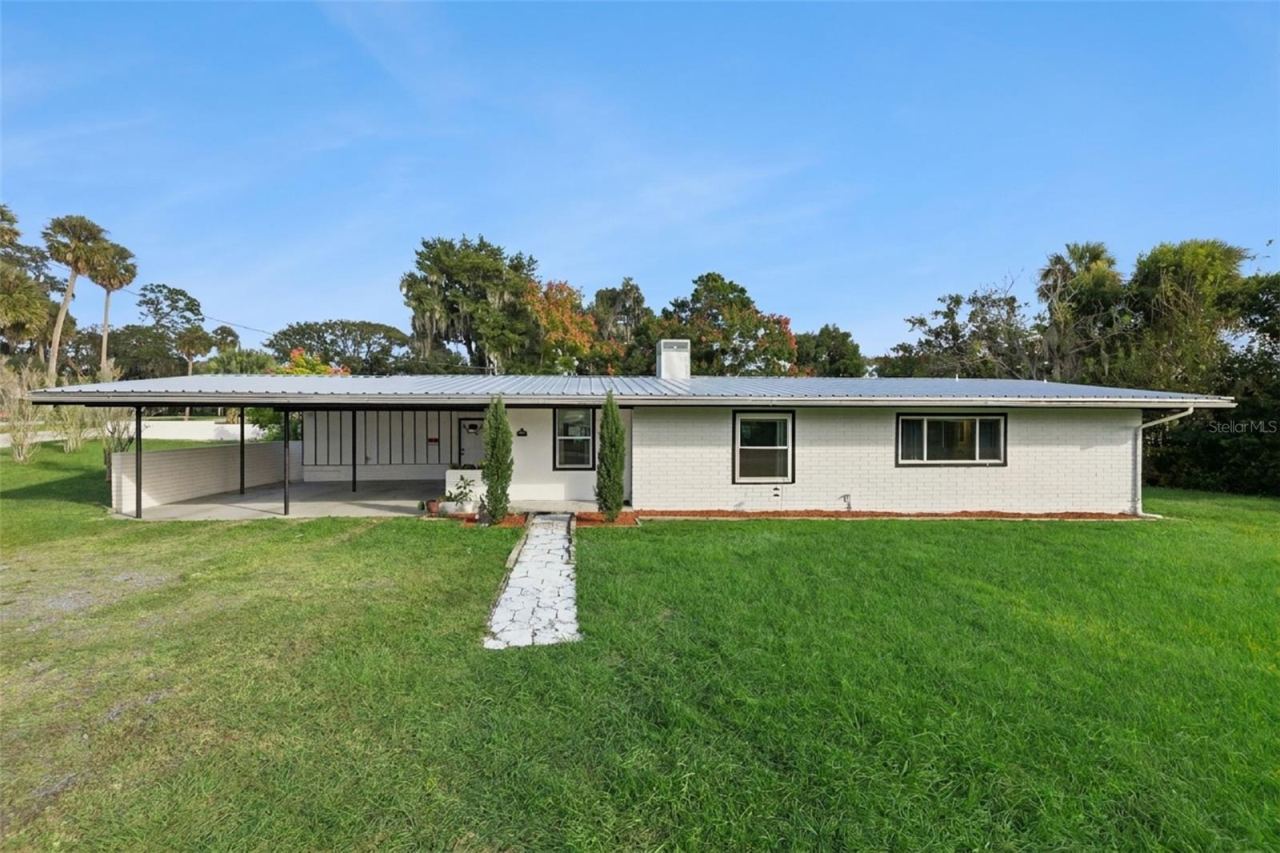 For Sale
200 E Parkdale Ave
Deland, FL 32724
4 BD | 3 BA | 2,838 Sq.Ft.
$450,000
Courtesy of KELLER WILLIAMS ADVANTAGE REALTY
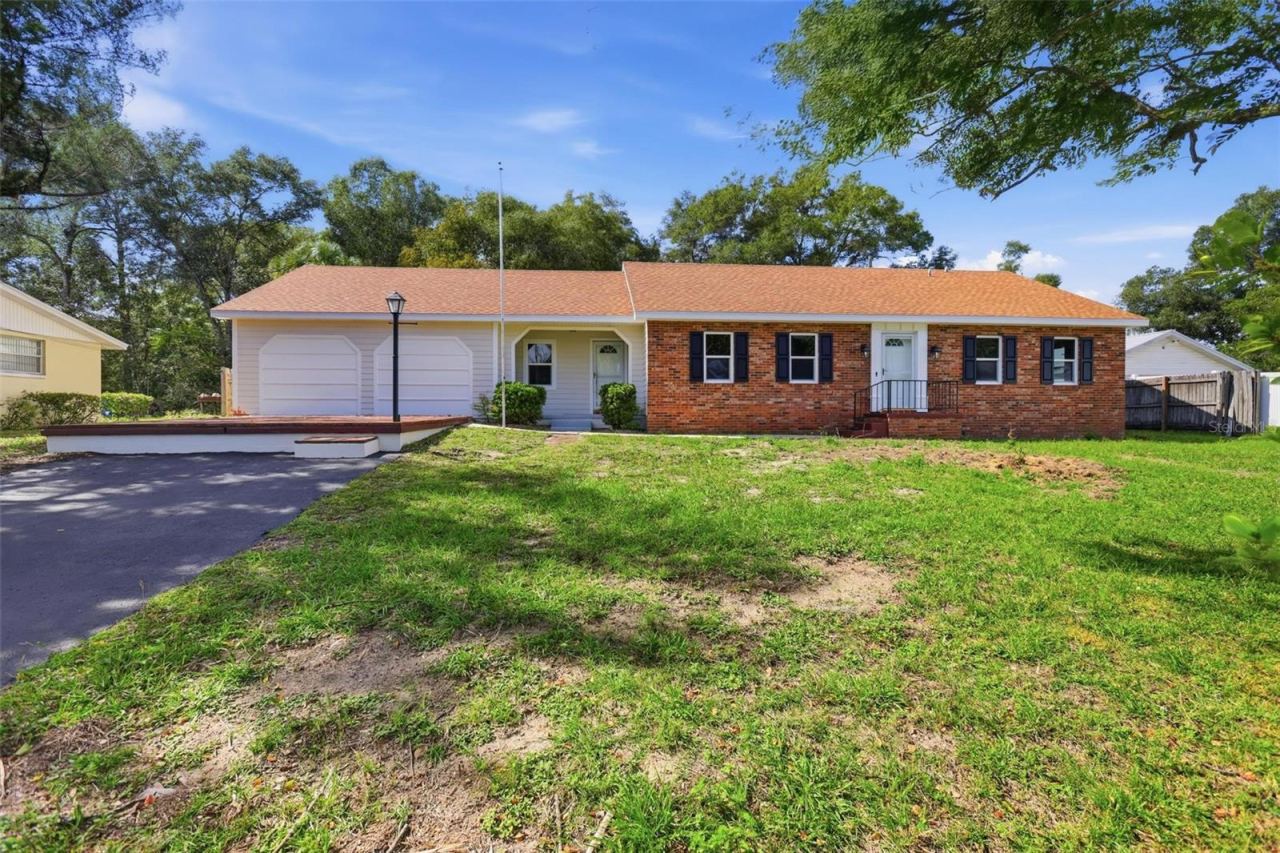 For Sale
2662 Palm Ter
Deland, FL 32720
3 BD | 2 BA | 2,356 Sq.Ft.
$469,900
Courtesy of DASH REAL ESTATE COMPANY
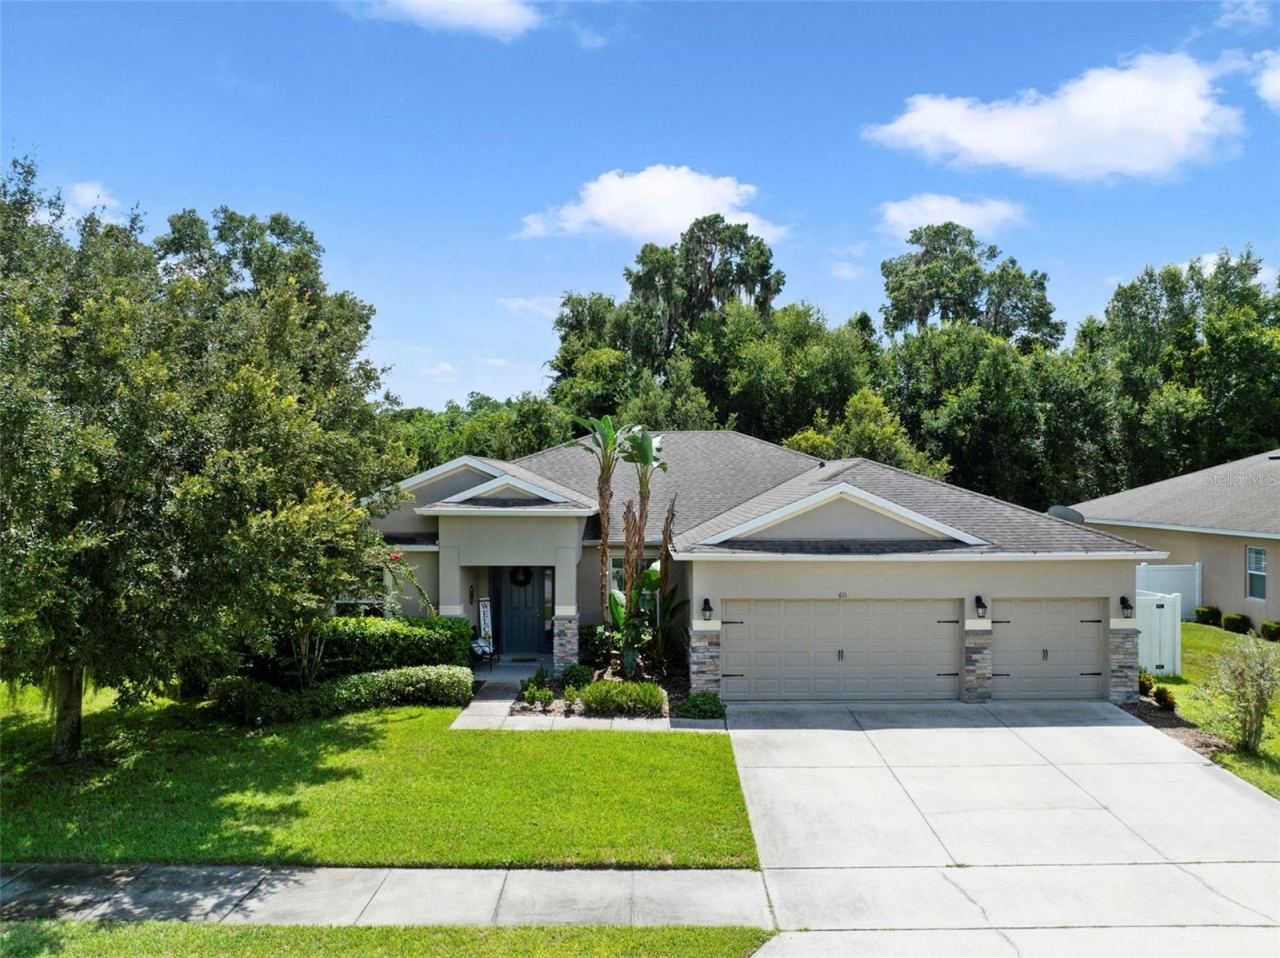 For Sale
611 Meadow Sage Dr
Deland, FL 32724
4 BD | 2 BA | 2,330 Sq.Ft.
$460,000
Courtesy of WEMERT GROUP REALTY LLC
Listing information is provided by Stellar MLS as distributed by MLS Grid, for consumers' personal, non-commercial use. It may not be used for any purpose other than to identify prospective properties consumers may be interested in purchasing. Based on information submitted to the MLS GRID as of November 4, 2026 at 12:45 PM Eastern. All data is obtained from various sources and may not have been verified by broker or MLS GRID. Supplied Open House Information is subject to change without notice. All information should be independently reviewed and verified for accuracy. Properties may or may not be listed by the office/agent presenting the information. Listings shown with the listing brokerage.
