
For sale
684 Black Ironwood DrDeland, FL 32724
- 3 beds
- 2 baths
- 2,370 sq ft
- 0.52 acres
- Built 1996
Listing courtesy of CHARLES RUTENBERG REALTY ORLANDO · MLS# V4950876
About this home
Welcome to this lovely 3-bedroom, 2-bathroom pool home in the desirable community of Long Leaf Plantation. Set on a generous half-acre lot with mature landscaping, majestic oak trees, and gently rolling hills, this 2,370 square foot home, built in 1996, offers the space, privacy, and natural setting that are hard to find in Central Florida. The backyard is your own private retreat. The inground pool and spa are ready for year-round enjoyment, whether you’re hosting weekend cookouts, cooling off on a summer afternoon, or unwinding under the shade of the oaks. With a half acre to work with, there is plenty of room for outdoor dining, play, gardening, or simply relaxing. Inside, the split bedroom floor plan offers added privacy, with the primary suite set apart from the secondary bedrooms. It’s an ideal layout for families, guests, or anyone working from home. The three bedrooms and two baths provide comfortable everyday living and easy entertaining across 2,370 square feet. The extra-deep 30-foot garage is a rare find, offering room for vehicles, a workbench, golf cart, boat, storage, or hobby area. Peace of mind and efficiency are built in. A new roof (January 2025) provides lasting protection, and the owned solar panels keep energy costs low during Florida’s hot summers. Long Leaf Plantation is a welcoming, family-friendly neighborhood known for its mature trees and rolling terrain. You’re just 2 miles from historic Downtown DeLand, home of Stetson University, where you’ll enjoy local shops, restaurants, festivals, and the charm of one of Florida’s most beloved small towns. Come enjoy the space, the setting, and the Florida lifestyle. Schedule your private showing today!
| Property type | Single Family Residence |
|---|---|
| Community | Long Leaf Plantation |
| County | Volusia |
| Year built | 1996 |
| Pool | Private pool |
| View | Garden |
| HOA | $100 annually |
| Taxes | $4,224 (2025) |
| Days on market | 0 |
| MLS # | V4950876 |
Interior
Eat-in Kitchen, Kitchen/Family Room Combo, Living Room/Dining Room Combo, Open Floorplan, Primary Bedroom Main Floor, Split Bedroom, Thermostat, Walk-In Closet(s), Window Treatments
Appliances
Built-In Oven, Cooktop, Dishwasher, Dryer, Electric Water Heater, Microwave, Refrigerator, Washer
Flooring
Carpet, Ceramic Tile, Laminate
Exterior
Hurricane Shutters, Private Yard, Rain Gutters
Community
Sidewalks
Pool
In Ground
Heating & cooling
Electric, Propane / Central Air
Construction
Brick
Roof
Shingle
Estimate your monthly payment
Principal & interest
- Loan amount
- Down payment
Rate shown is Freddie Mac's average 30-year rate (October 15, 2026). Principal and interest only; taxes, insurance and any HOA are extra. Not a loan offer.
Location
Keep looking
Similar homes in Deland
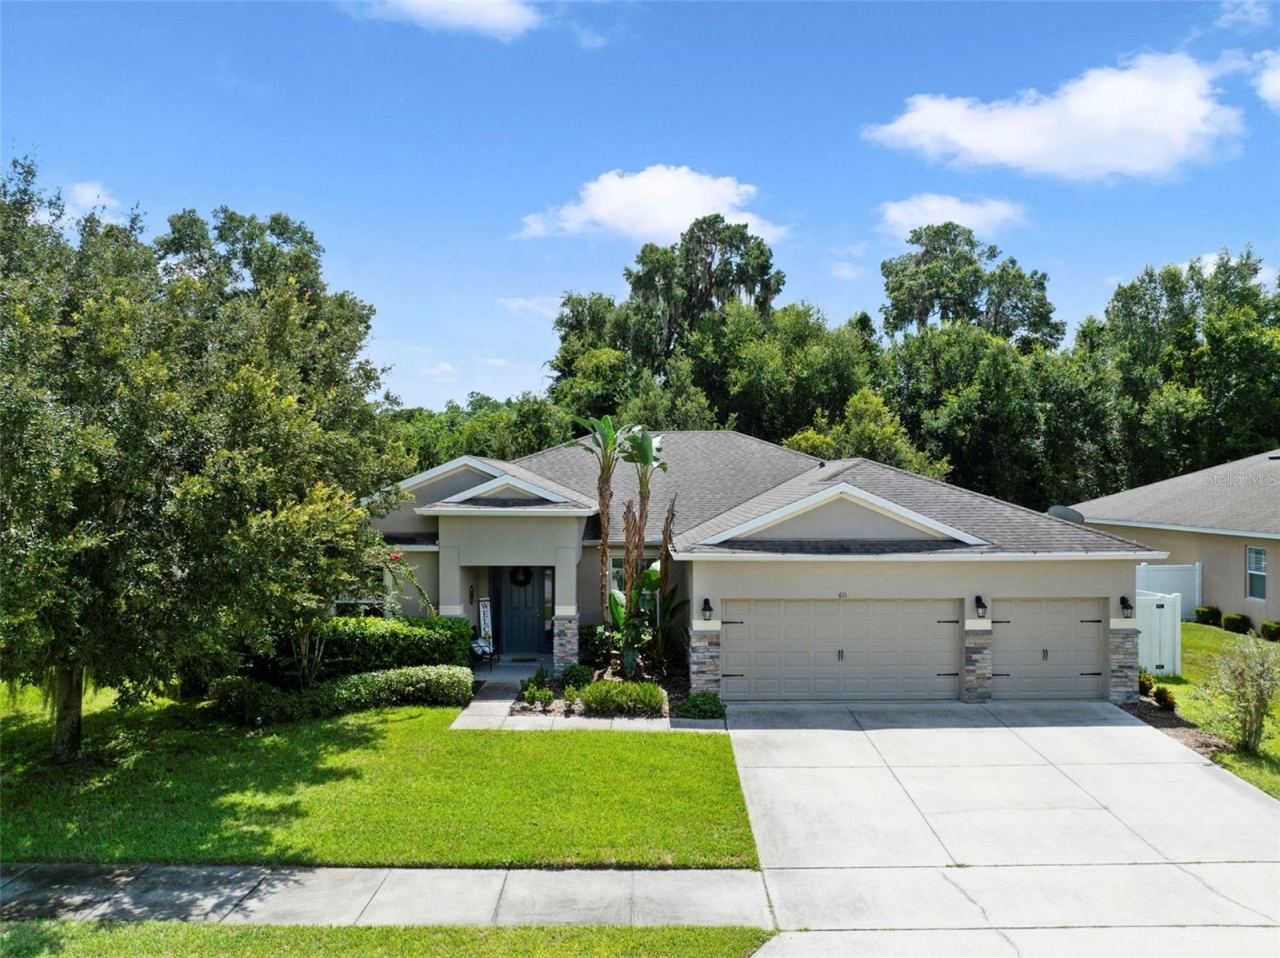 For Sale
611 Meadow Sage Dr
Deland, FL 32724
4 BD | 2 BA | 2,330 Sq.Ft.
$460,000
Courtesy of WEMERT GROUP REALTY LLC
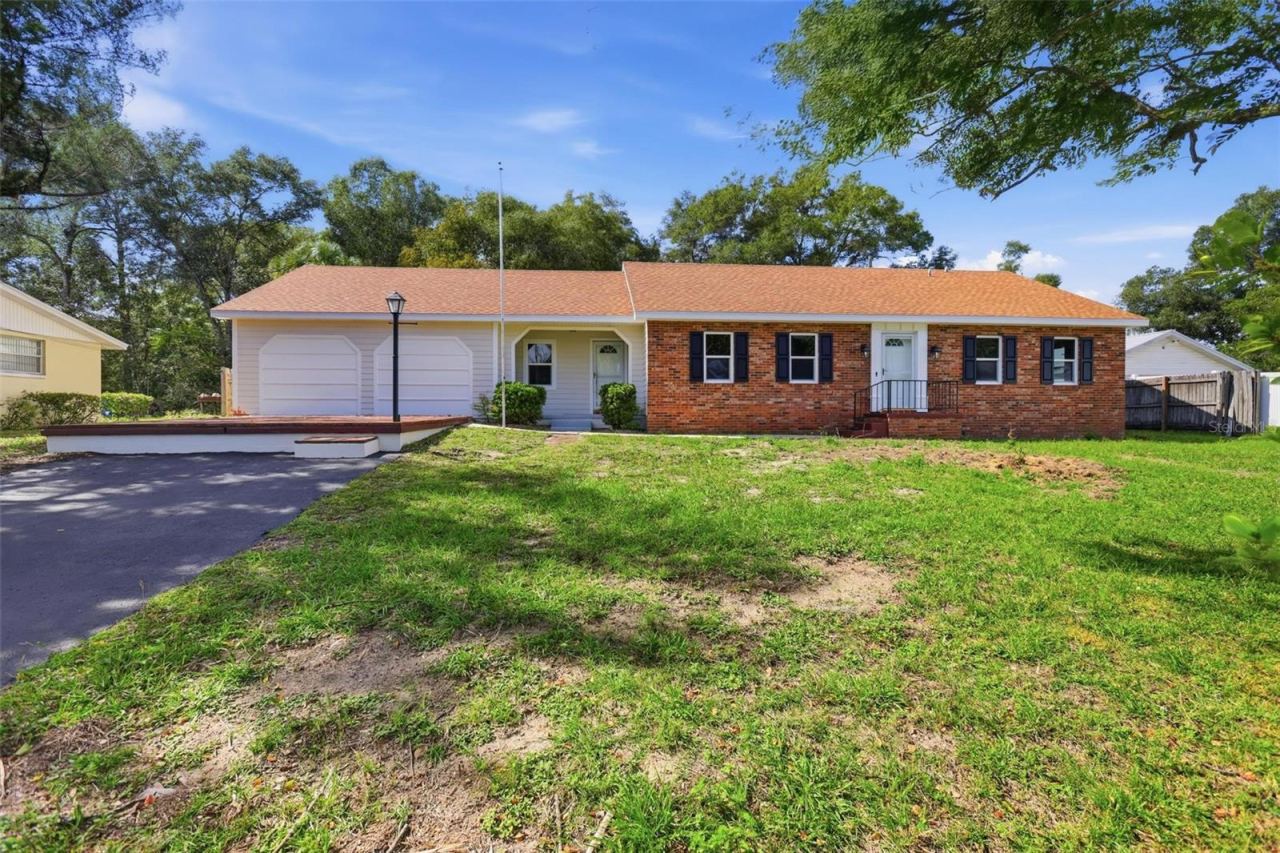 For Sale
2662 Palm Ter
Deland, FL 32720
3 BD | 2 BA | 2,356 Sq.Ft.
$469,900
Courtesy of DASH REAL ESTATE COMPANY
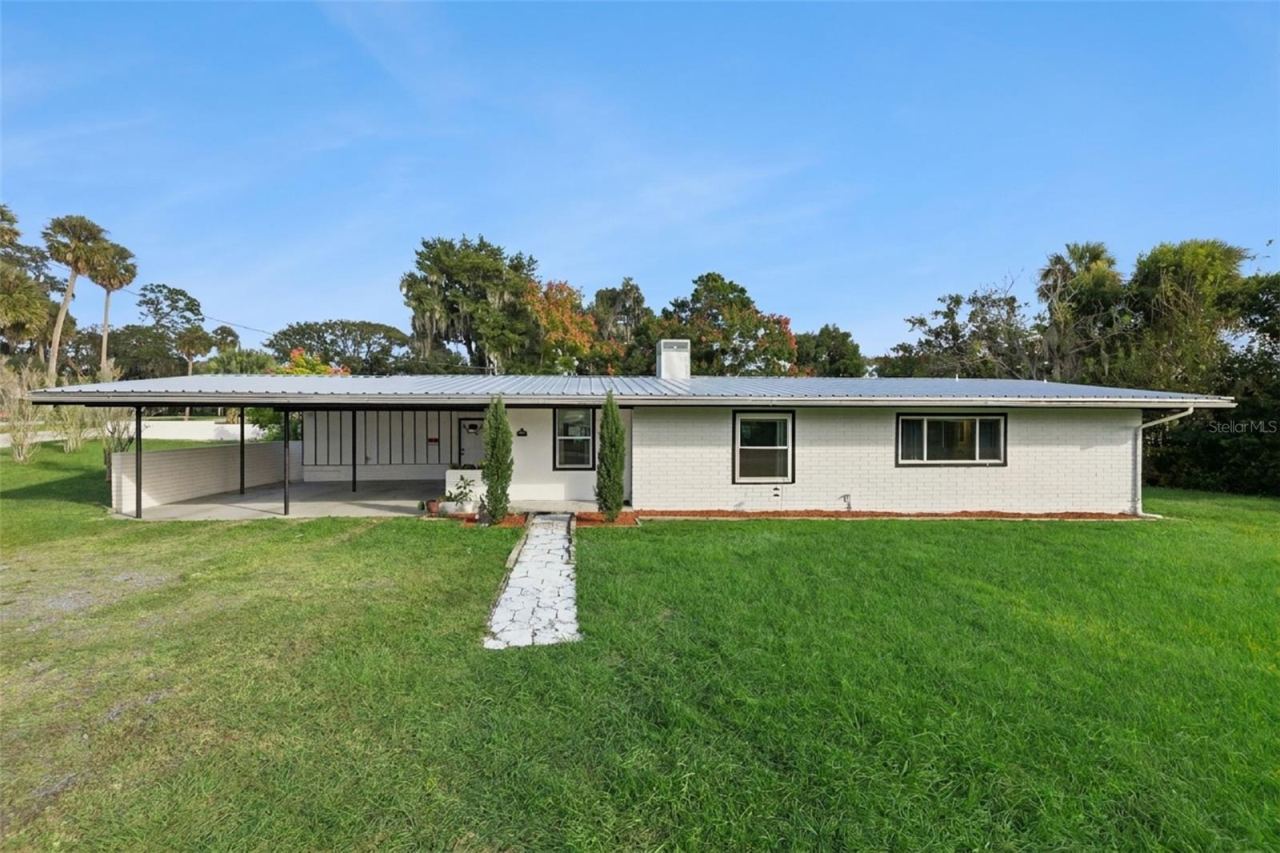 For Sale
200 E Parkdale Ave
Deland, FL 32724
4 BD | 3 BA | 2,838 Sq.Ft.
$450,000
Courtesy of KELLER WILLIAMS ADVANTAGE REALTY
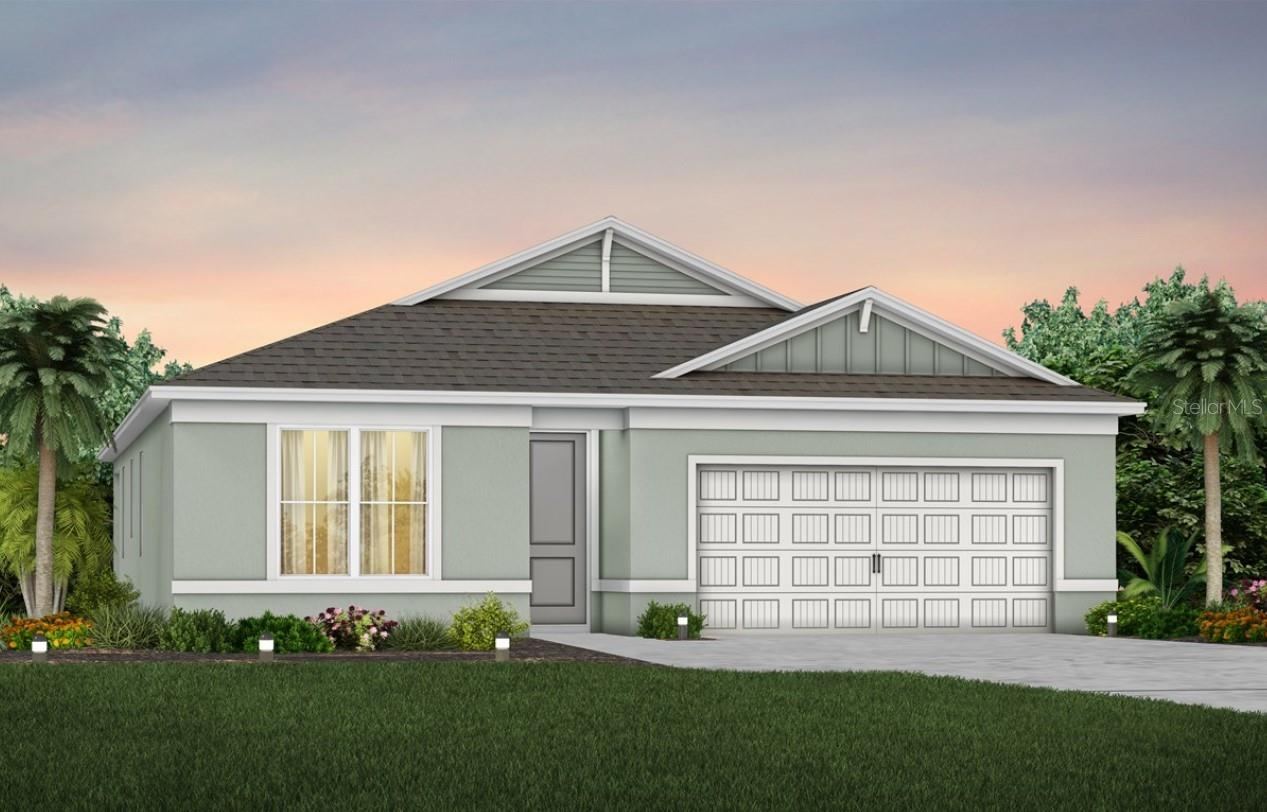 For Sale
2001 Riverleaf Road
Deland, FL 32724
4 BD | 2 BA | 1,850 Sq.Ft.
$439,590
Courtesy of PULTE REALTY OF NORTH FLORIDA LLC
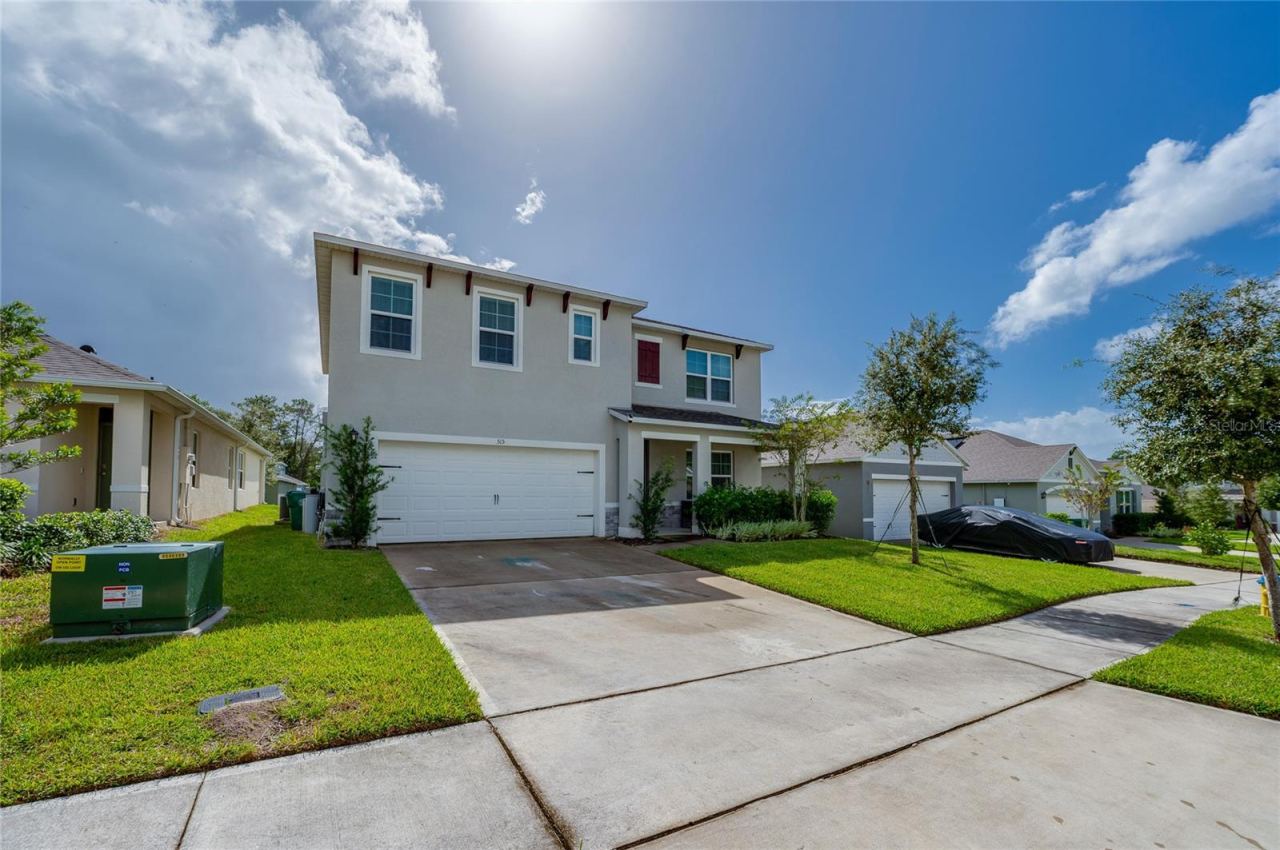 For Sale
515 Baroness Way
Deland, FL 32724
5 BD | 3 BA | 2,594 Sq.Ft.
$455,000
Courtesy of LIVELY REAL ESTATE
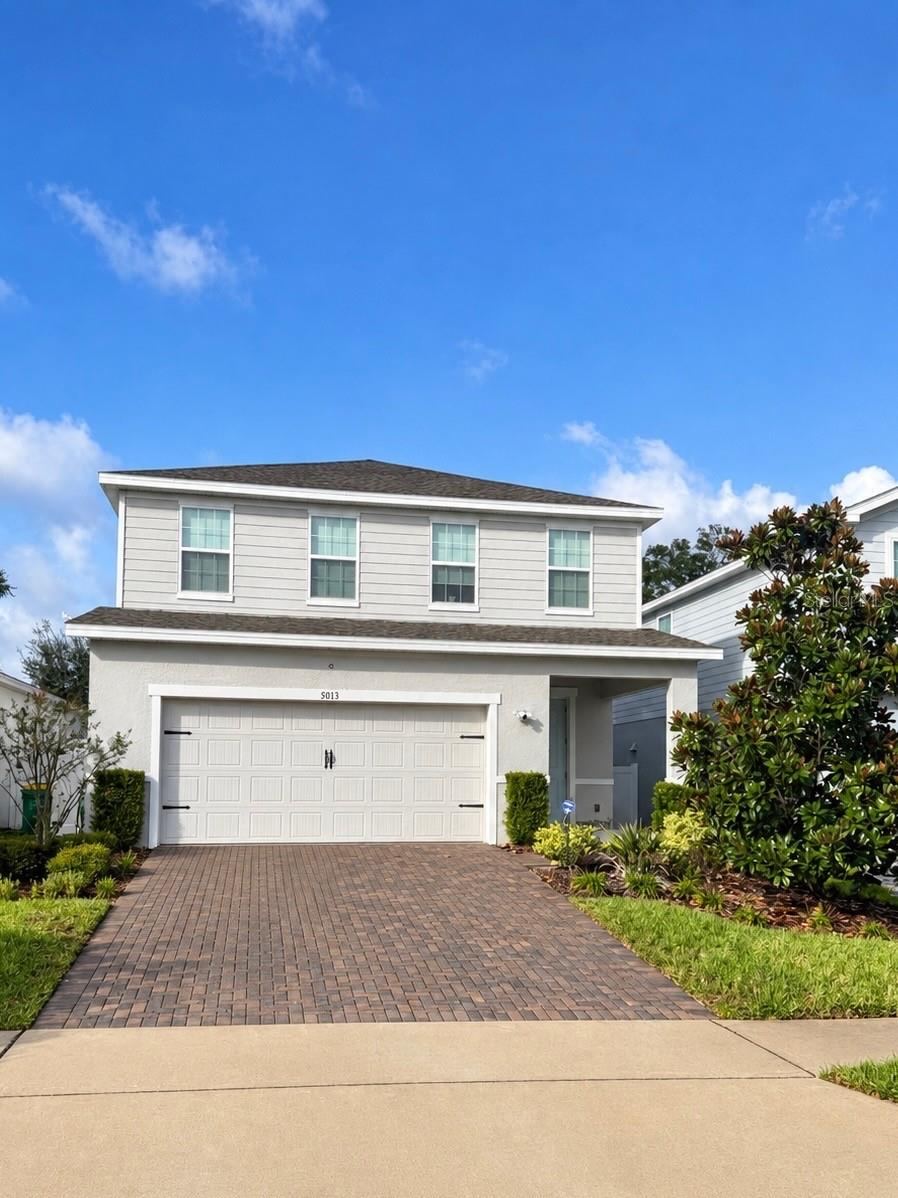 For Sale
5013 Grand Teton Ct
Deland, FL 32724
4 BD | 3 BA | 2,379 Sq.Ft.
$425,000
Courtesy of GREENE REALTY OF FLORIDA LLC
Listing information is provided by Stellar MLS as distributed by MLS Grid, for consumers' personal, non-commercial use. It may not be used for any purpose other than to identify prospective properties consumers may be interested in purchasing. Based on information submitted to the MLS GRID as of October 30, 2026 at 8:00 AM Eastern. All data is obtained from various sources and may not have been verified by broker or MLS GRID. Supplied Open House Information is subject to change without notice. All information should be independently reviewed and verified for accuracy. Properties may or may not be listed by the office/agent presenting the information. Listings shown with the listing brokerage.
