
For sale
413 Brookfield TerDeland, FL 32724
- 4 beds
- 2 baths
- 2,154 sq ft
- 0.15 acres
- Built 2003
Listing courtesy of DELTONA LAKES REALTY INC · MLS# V4952114
About this home
Welcome to Victoria Park, one of DeLand's desirable master-planned communities! This spacious 4-bedroom, 2-bath home with a 2-car garage offers a flexible floor plan and a wonderful opportunity to enjoy the Victoria Park lifestyle. Inside, you'll find new flooring installed in 2026 and a spacious great room that can be arranged to suit your individual needs, whether you prefer a formal living area, additional gathering space, or a combination of both. The split-bedroom floor plan provides added privacy, while the open kitchen features a closet pantry, breakfast bar, and dinette overlooking the family room. Sliding glass doors lead to a covered patio overlooking the private backyard, creating a great space to relax or entertain. Additional features include inside laundry and the convenience of natural gas, including a gas range and gas water heater. Major updates include a 2025 water heater and 2026 flooring, with the roof replaced in 2005.
Enjoy all that Victoria Park has to offer, with community amenities that include swimming pool, fitness facilities, tennis and pickleball courts, parks, playgrounds, and walking and biking trails. Golf enthusiasts will appreciate the nearby Victoria Hills Golf Club, while the community's lakes, green spaces, and recreational areas provide plenty of opportunities to enjoy the outdoors. Conveniently located near historic downtown DeLand, shopping, dining, and major roadways, Victoria Park offers a wonderful combination of recreation, convenience, and community living. Come see all this home and community have to offer!
| Property type | Single Family Residence |
|---|---|
| Community | Victoria Park Se Increment 01 |
| County | Volusia |
| Year built | 2003 |
| HOA | $215 monthly |
| Taxes | $5,965 (2025) |
| Days on market | 0 |
| MLS # | V4952114 |
Interior
Ceiling Fans(s), Eat-in Kitchen, High Ceilings, Open Floorplan, Split Bedroom, Walk-In Closet(s)
Appliances
Dishwasher, Dryer, Gas Cooktop, Gas Water Heater, Range Hood, Refrigerator, Washer
Flooring
Carpet, Ceramic Tile, Laminate
Exterior
Private Mailbox, Private Yard, Sidewalk
Community
Buyer Approval Required, Clubhouse, Deed Restrictions, Fitness Center, Park, Pool, Sidewalks, Tennis Court(s)
Amenities
Clubhouse, Fitness Center
Heating & cooling
Central / Central Air
Construction
Block
Roof
Shingle
Estimate your monthly payment
Principal & interest
- Loan amount
- Down payment
Rate shown is Freddie Mac's average 30-year rate (October 15, 2026). Principal and interest only; taxes, insurance and any HOA are extra. Not a loan offer.
Location
Keep looking
Similar homes in Deland
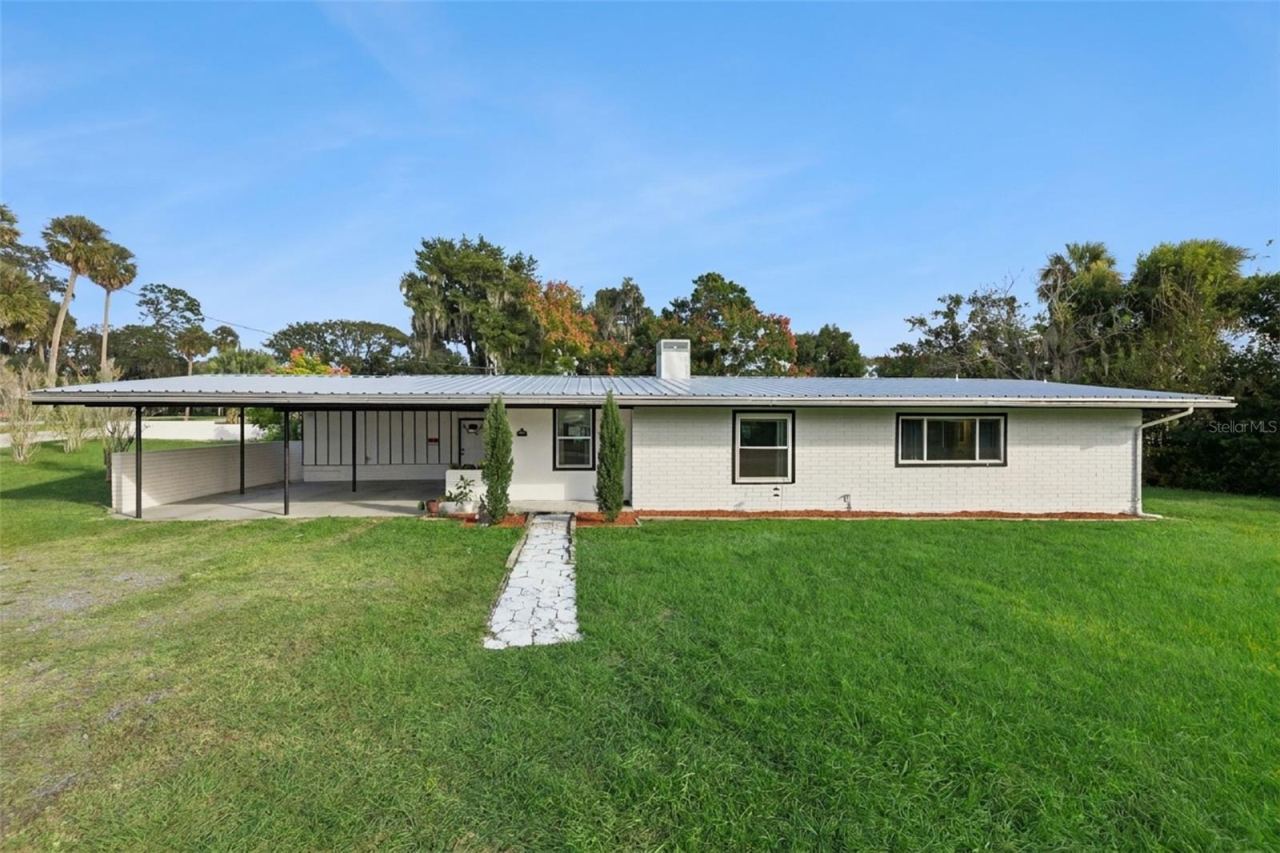 For Sale
200 E Parkdale Ave
Deland, FL 32724
4 BD | 3 BA | 2,838 Sq.Ft.
$450,000
Courtesy of KELLER WILLIAMS ADVANTAGE REALTY
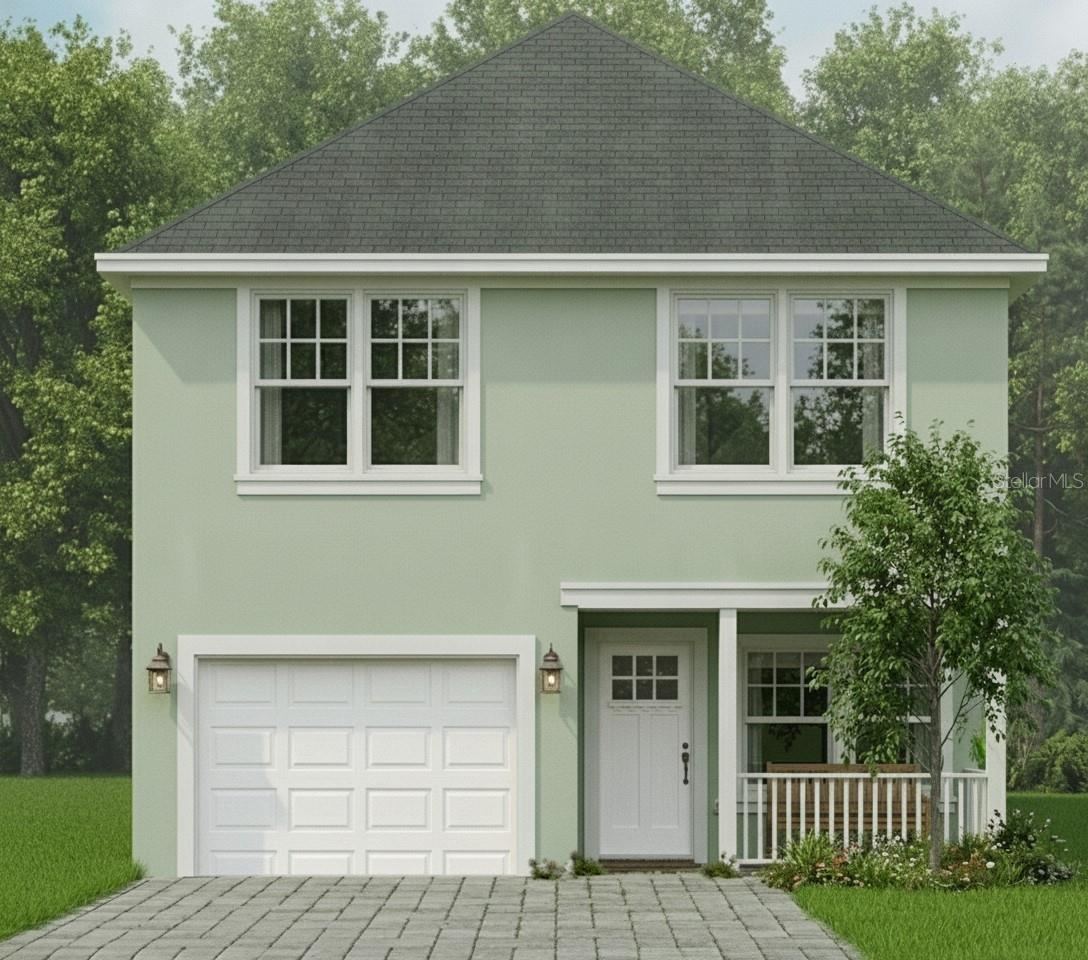 For Sale
436 S Parsons Ave
Deland, FL 32720
4 BD | 4 BA | 1,920 Sq.Ft.
$390,000
Courtesy of MARVIEW INTERNATIONAL REALTY LLC
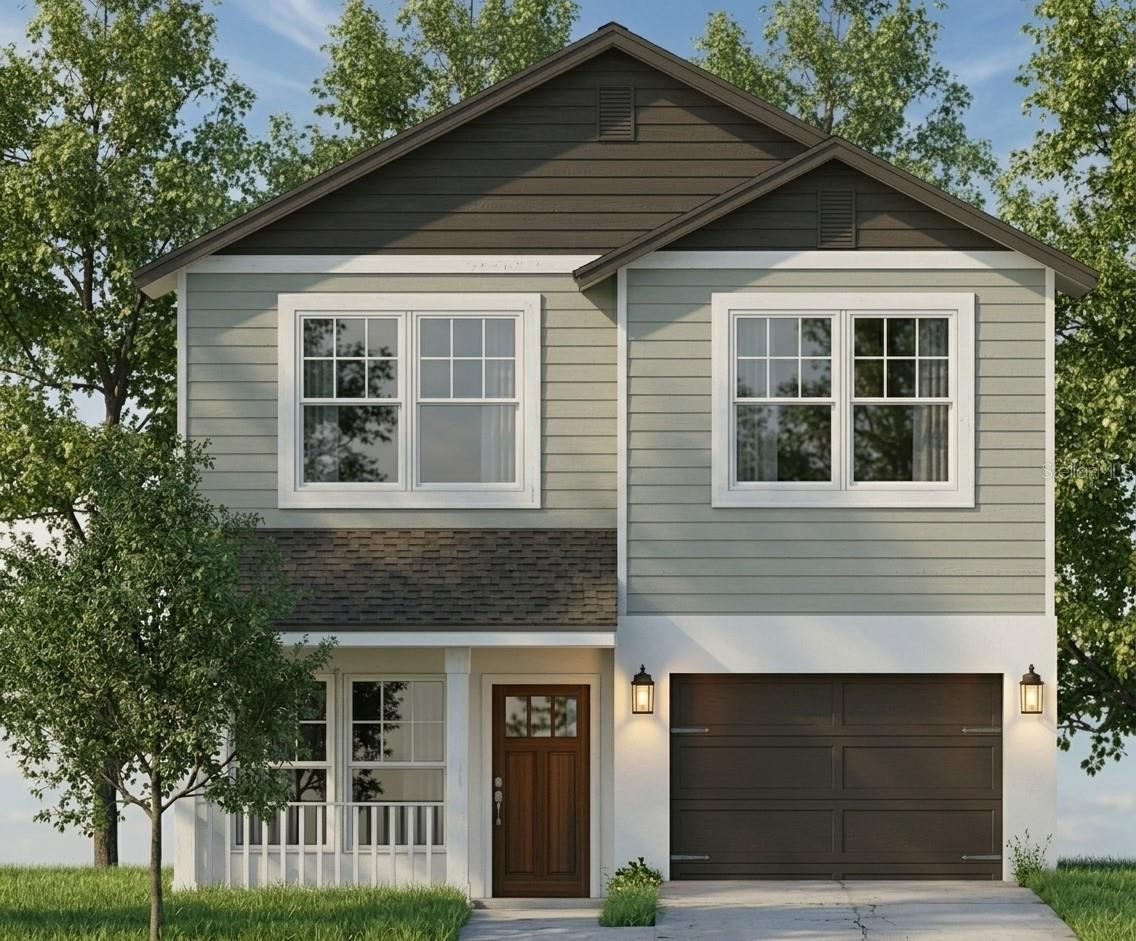 For Sale
434 S Parsons Ave
Deland, FL 32720
4 BD | 4 BA | 1,920 Sq.Ft.
$390,000
Courtesy of MARVIEW INTERNATIONAL REALTY LLC
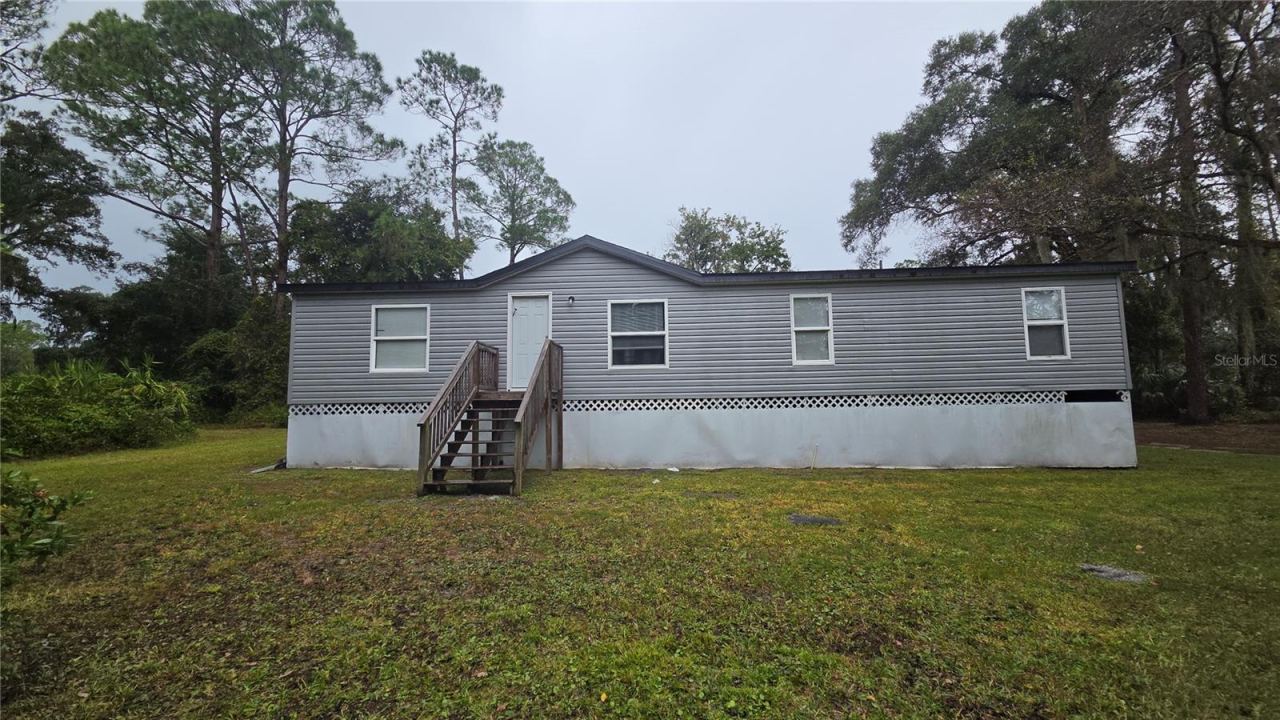 For Sale
2381 Old Daytona Rd
Deland, FL 32724
4 BD | 2 BA | 1,404 Sq.Ft.
$349,900
Courtesy of APARO-GRIFFIN PROPERTIES INC
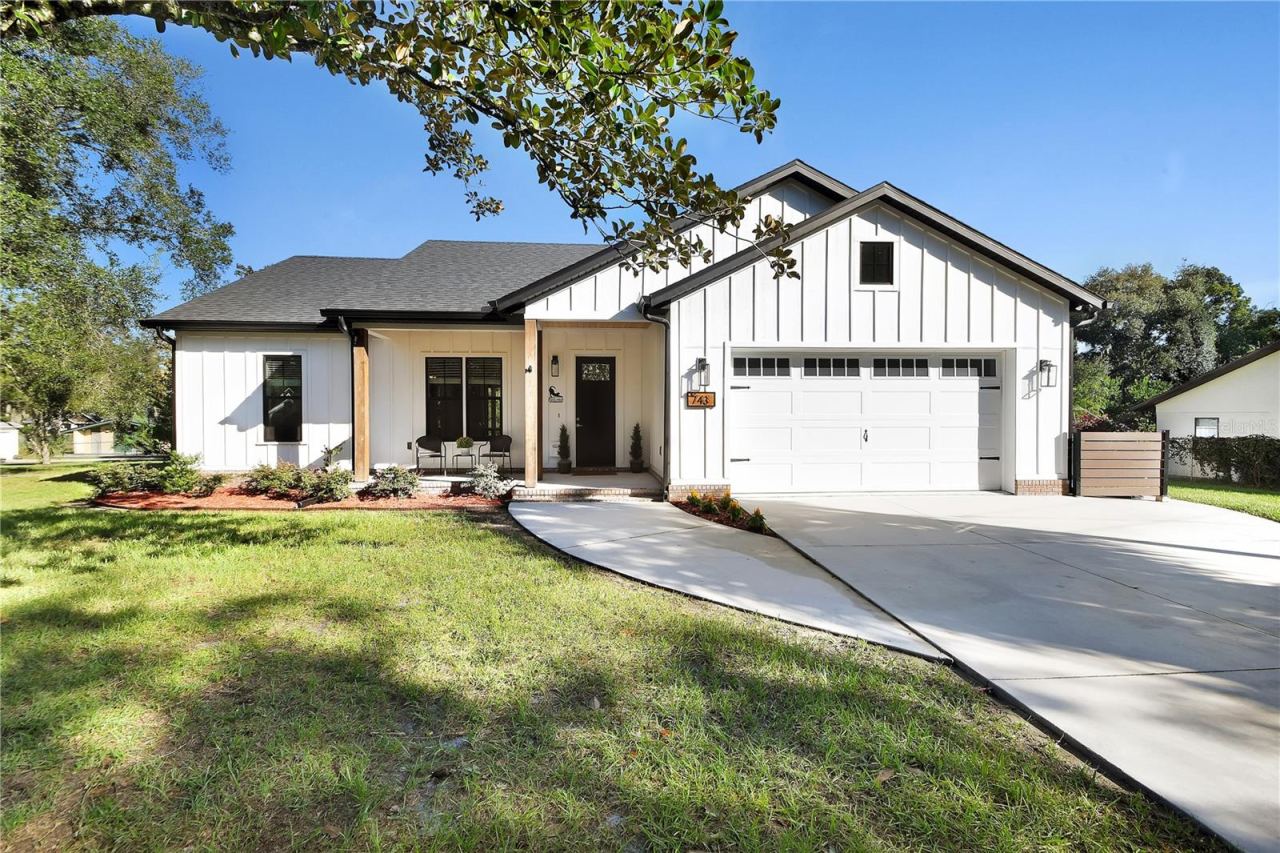 For Sale
743 W Florence Ave
Deland, FL 32720
3 BD | 2 BA | 1,522 Sq.Ft.
$389,900
Courtesy of WATSON REALTY CORP
740 Farfields St
Deland, FL 32720
4 BD | 2 BA | 1,900 Sq.Ft.
$396,990
Courtesy of RISEWELL HOMES FLORIDA LLC
Listing information is provided by Stellar MLS as distributed by MLS Grid, for consumers' personal, non-commercial use. It may not be used for any purpose other than to identify prospective properties consumers may be interested in purchasing. Based on information submitted to the MLS GRID as of November 3, 2026 at 5:46 PM Eastern. All data is obtained from various sources and may not have been verified by broker or MLS GRID. Supplied Open House Information is subject to change without notice. All information should be independently reviewed and verified for accuracy. Properties may or may not be listed by the office/agent presenting the information. Listings shown with the listing brokerage.
