
For sale
740 Farfields StDeland, FL 32720
- 4 beds
- 2 baths
- 1,900 sq ft
- 0.13 acres
- Built 2026
Listing courtesy of RISEWELL HOMES FLORIDA LLC · MLS# O6453060
About this home
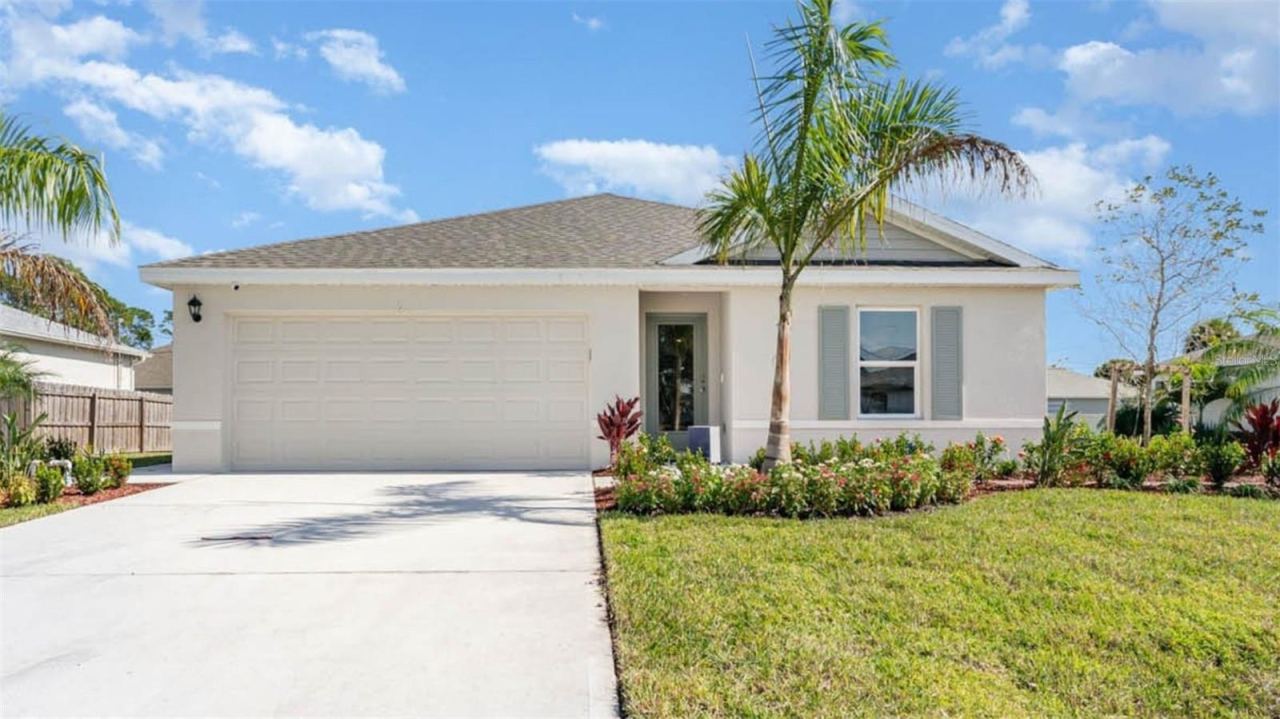
Virtually Staged. Under Construction. Come home to inviting spaces, stylish finishes, and the charm of DeLand in the Dune at Trinity Gardens. This thoughtfully designed single-story home offers 4 bedrooms, 2 bathrooms, and 1,900 square feet, with an open layout that makes gathering feel effortless. Prepare your favorite meals in a kitchen featuring quartz countertops and solid wood cabinetry while staying connected to the dining and family rooms. Porcelain tile flooring flows through the main living areas and secondary bathroom, adding style and everyday durability. Step onto the covered lanai for morning coffee or a relaxing evening outdoors, then retreat to your private primary suite with an en-suite bathroom and spacious walk-in closet. Three additional bedrooms offer room for guests, hobbies, or a home office, while solid wood bathroom cabinetry, an included blinds package, and a 2-car garage complete the home. Located minutes from I-4 and Downtown DeLand’s inviting cafés, boutiques, and local events, Trinity Gardens keeps everyday conveniences and weekend adventures within reach. Look forward to planned amenities including a resort-style pool with cabana, walking trails, a playground, and a dog park, with Central Florida’s beaches an easy drive away. *Photos shown are virtually staged renderings of another home with the same floor plan and are provided for illustrative purposes only. Actual finishes, features, and appearance of the listed home may vary. Furniture and décor shown are not included.
| Property type | Single Family Residence |
|---|---|
| Community | Trinity Gardens |
| County | Volusia |
| Year built | 2026 |
| View | Trees/Woods |
| HOA | $75 monthly |
| Taxes | $2,037 (2025) |
| New construction | Yes |
| Days on market | 0 |
| MLS # | O6453060 |
Interior
Kitchen/Family Room Combo, Living Room/Dining Room Combo, Open Floorplan, Solid Surface Counters, Split Bedroom, Stone Counters, Thermostat, Walk-In Closet(s), Window Treatments
Appliances
Dishwasher, Disposal, Electric Water Heater, Exhaust Fan, Microwave, Range
Flooring
Carpet, Ceramic Tile
Exterior
Sidewalk
Community
Playground, Pool, Sidewalks, Street Lights
Amenities
Playground, Pool
Heating & cooling
Central, Electric / Central Air
Construction
Block, Concrete, Stucco
Roof
Shingle
Estimate your monthly payment
Principal & interest
- Loan amount
- Down payment
Rate shown is Freddie Mac's average 30-year rate (October 15, 2026). Principal and interest only; taxes, insurance and any HOA are extra. Not a loan offer.
Location
Keep looking
Similar homes in Deland
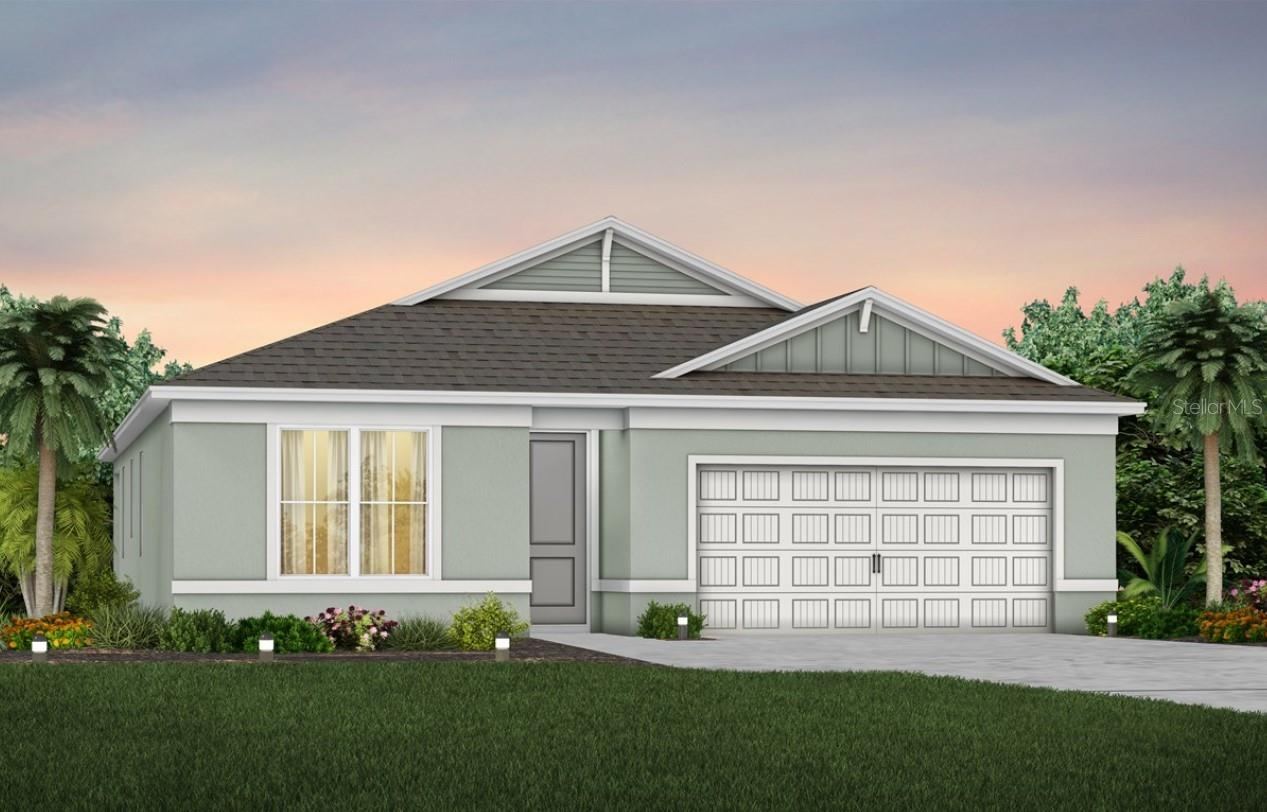 For Sale
2001 Riverleaf Road
Deland, FL 32724
4 BD | 2 BA | 1,850 Sq.Ft.
$439,590
Courtesy of PULTE REALTY OF NORTH FLORIDA LLC
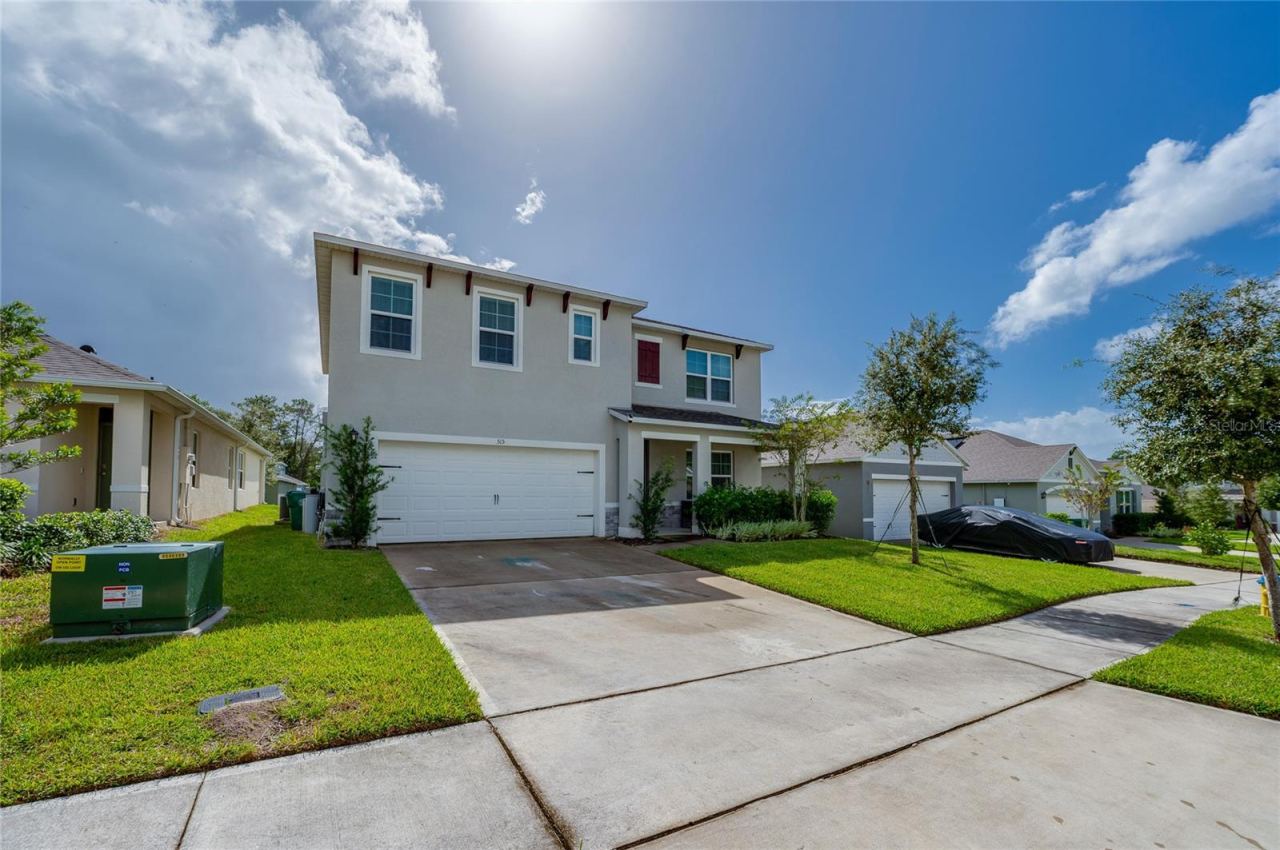 For Sale
515 Baroness Way
Deland, FL 32724
5 BD | 3 BA | 2,594 Sq.Ft.
$455,000
Courtesy of LIVELY REAL ESTATE
103 Apremont Court
Deland, FL 32724
3 BD | 2 BA | 2,076 Sq.Ft.
$375,000
Courtesy of BETTER HOMES AND GARDENS REAL ESTATE MANN GLOBAL P
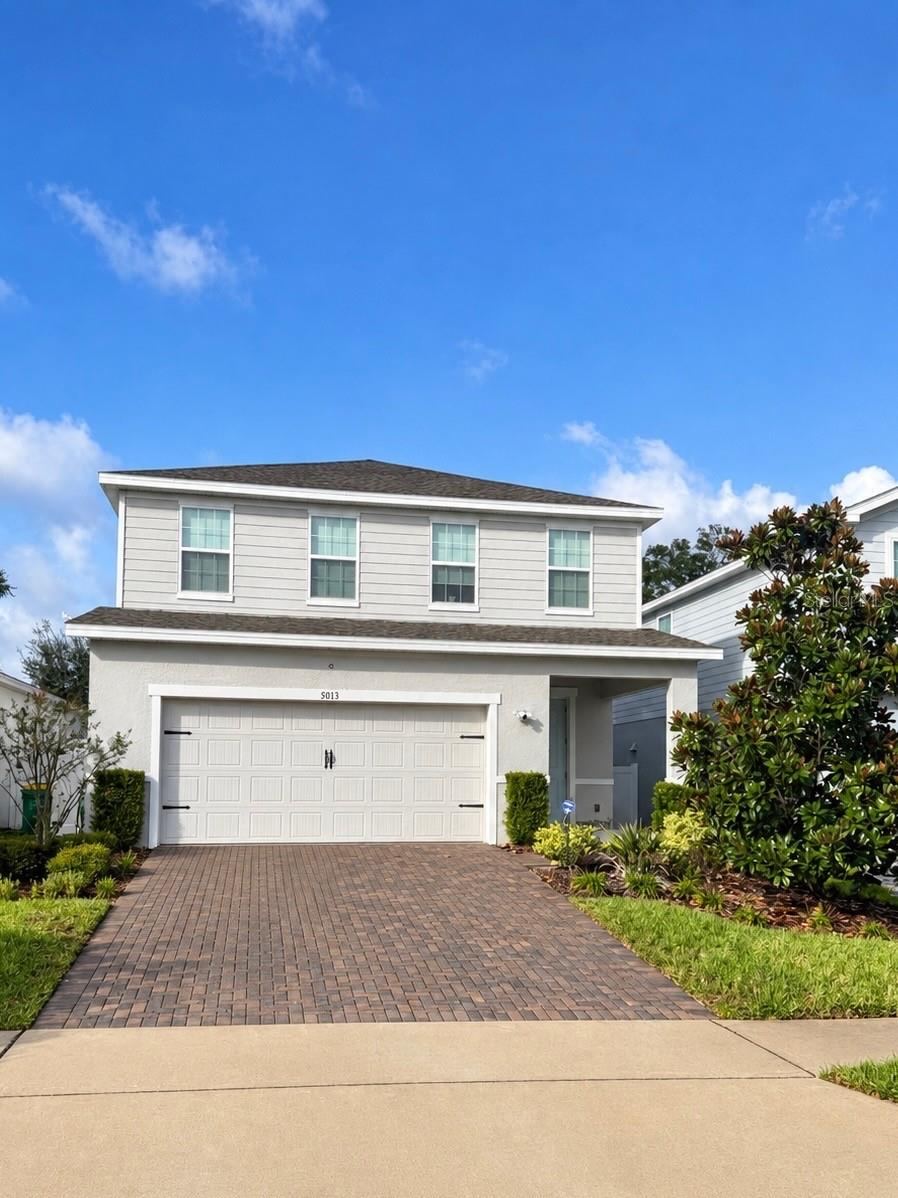 For Sale
5013 Grand Teton Ct
Deland, FL 32724
4 BD | 3 BA | 2,379 Sq.Ft.
$425,000
Courtesy of GREENE REALTY OF FLORIDA LLC
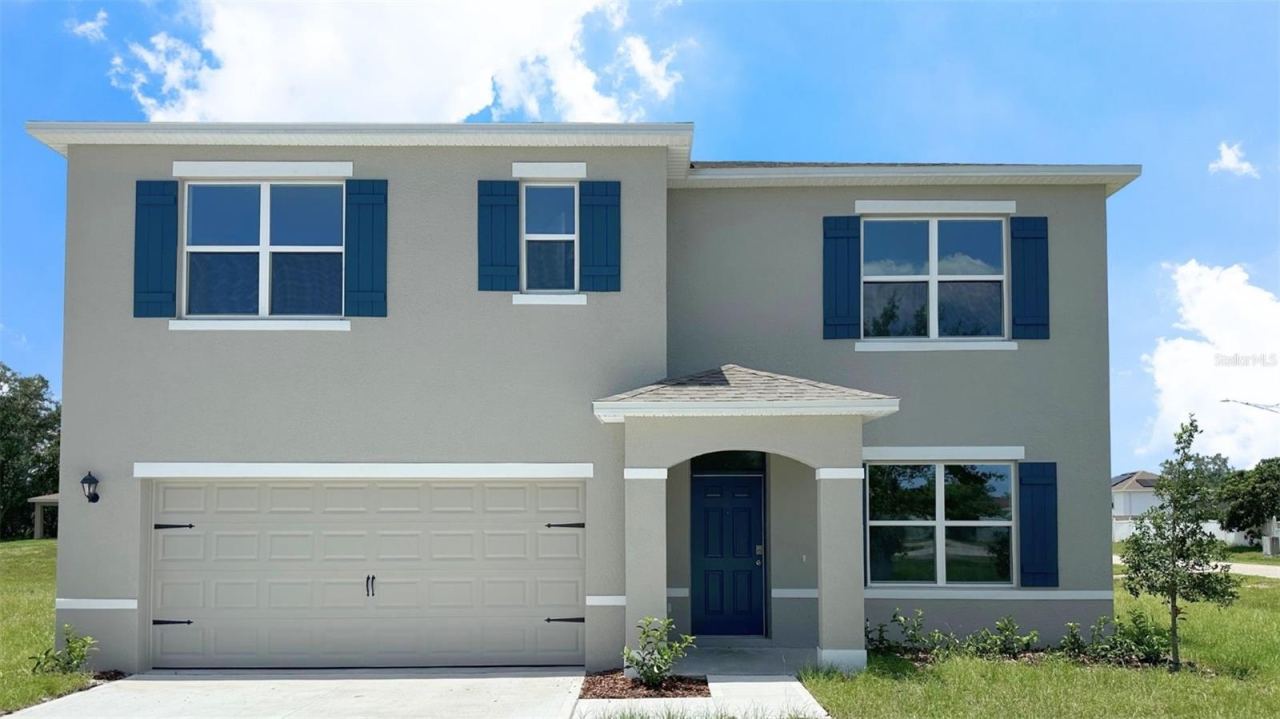 For Sale
690 Pearl St
Deland, FL 32720
5 BD | 3 BA | 2,601 Sq.Ft.
$430,100
Courtesy of DR HORTON REALTY OF CENTRAL FLORIDA LLC
 For Sale
678 Pearl St
Deland, FL 32720
3 BD | 2 BA | 1,328 Sq.Ft.
$349,990
Courtesy of DR HORTON REALTY OF CENTRAL FLORIDA LLC
Listing information is provided by Stellar MLS as distributed by MLS Grid, for consumers' personal, non-commercial use. It may not be used for any purpose other than to identify prospective properties consumers may be interested in purchasing. Based on information submitted to the MLS GRID as of October 28, 2026 at 5:00 AM Eastern. All data is obtained from various sources and may not have been verified by broker or MLS GRID. Supplied Open House Information is subject to change without notice. All information should be independently reviewed and verified for accuracy. Properties may or may not be listed by the office/agent presenting the information. Listings shown with the listing brokerage.
