
For sale
13801 Red Mangrove DrOrlando, FL 32828
- 3 beds
- 2 baths
- 1,884 sq ft
- 0.16 acres
- Built 2006
Listing courtesy of REAL BROKER, LLC · MLS# O6458779
About this home
There's a reason Avalon Park is one of East Orlando's most recognizable communities. With tree-lined streets, neighborhood parks, community pools, and a downtown that feels like a small town of its own, it's a neighborhood built around connection. And right in the middle of it all is this three-bedroom, two-bath home! The covered front porch is practically an outdoor living room, with plenty of space for comfortable seating, morning coffee, and waving hello to neighbors passing by. Inside, multiple living spaces offer flexibility to spread out, entertain, or make the layout your own. The kitchen features rich wood cabinetry, a center island, and a breakfast bar overlooking the main living area. The spacious primary suite includes a walk-in closet and a generously sized bathroom filled with natural light, a tub, and a separate shower. Two additional guest bedrooms and a full guest bathroom provide plenty of room for everyone. Out back, a large screened porch lets you enjoy the fresh air without entertaining the mosquitoes, and the community pool is just across the street! Beyond the front door, Downtown Avalon Park brings together local restaurants, coffee shops, boutiques, and everyday conveniences, along with farmers markets, seasonal festivals, and community events that keep the neighborhood connected. Add in parks, recreational amenities, nearby schools, and convenient access to UCF, Waterford Lakes, and major roadways, and you've got a community with a character and lifestyle all its own. Call today for your private showing!
| Property type | Single Family Residence |
|---|---|
| Community | Avalon Park Northwest Village |
| County | Orange |
| Year built | 2006 |
| Garage | 2-car |
| HOA | $443 quarterly |
| Taxes | $4,471 (2025) |
| Days on market | 0 |
| MLS # | O6458779 |
Interior
Built-in Features, Ceiling Fans(s), Eat-in Kitchen, Kitchen/Family Room Combo, Living Room/Dining Room Combo, Open Floorplan, Primary Bedroom Main Floor, Stone Counters, Thermostat
Appliances
Dishwasher, Microwave, Range, Refrigerator
Flooring
Laminate, Tile
Exterior
Lighting, Sidewalk
Community
Clubhouse, Community Mailbox, Deed Restrictions, Fitness Center, Playground, Pool, Restaurant, Sidewalks, Tennis Court(s)
Amenities
Clubhouse, Fitness Center, Park, Playground, Pool, Recreation Facilities, Sauna, Trail(s)
Heating & cooling
Central, Electric / Central Air
Construction
Block, Concrete
Roof
Shingle
Estimate your monthly payment
Principal & interest
- Loan amount
- Down payment
Rate shown is Freddie Mac's average 30-year rate (October 15, 2026). Principal and interest only; taxes, insurance and any HOA are extra. Not a loan offer.
Location
Keep looking
Similar homes in Orlando
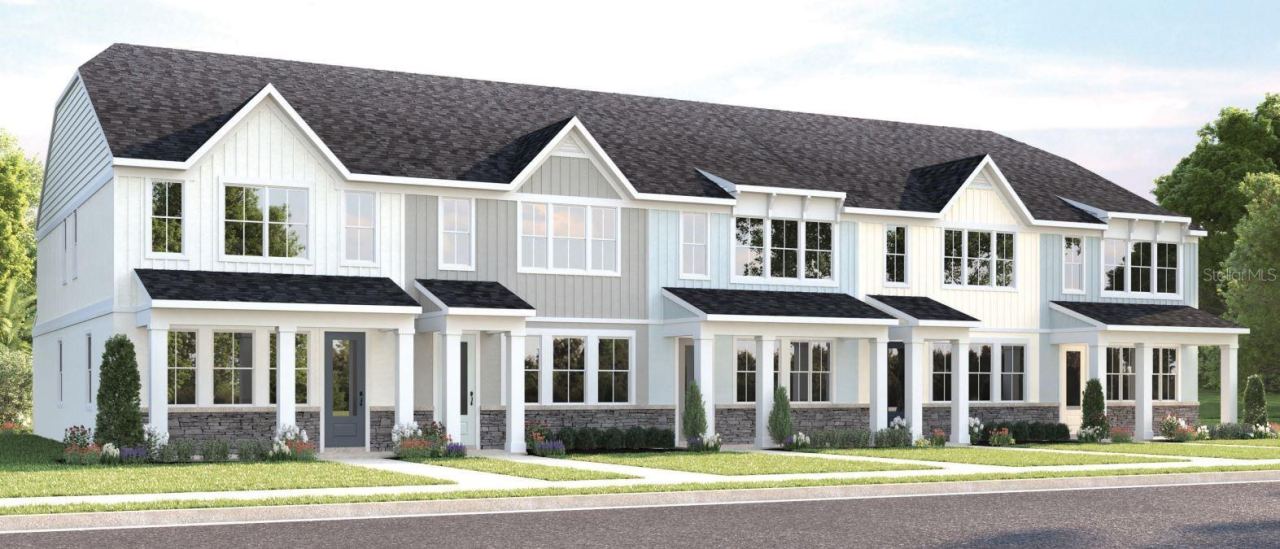 For Sale
6608 Hood Pl
Orlando, FL 32822
3 BD | 3 BA | 1,687 Sq.Ft.
$367,990
Courtesy of MALTBIE REALTY GROUP
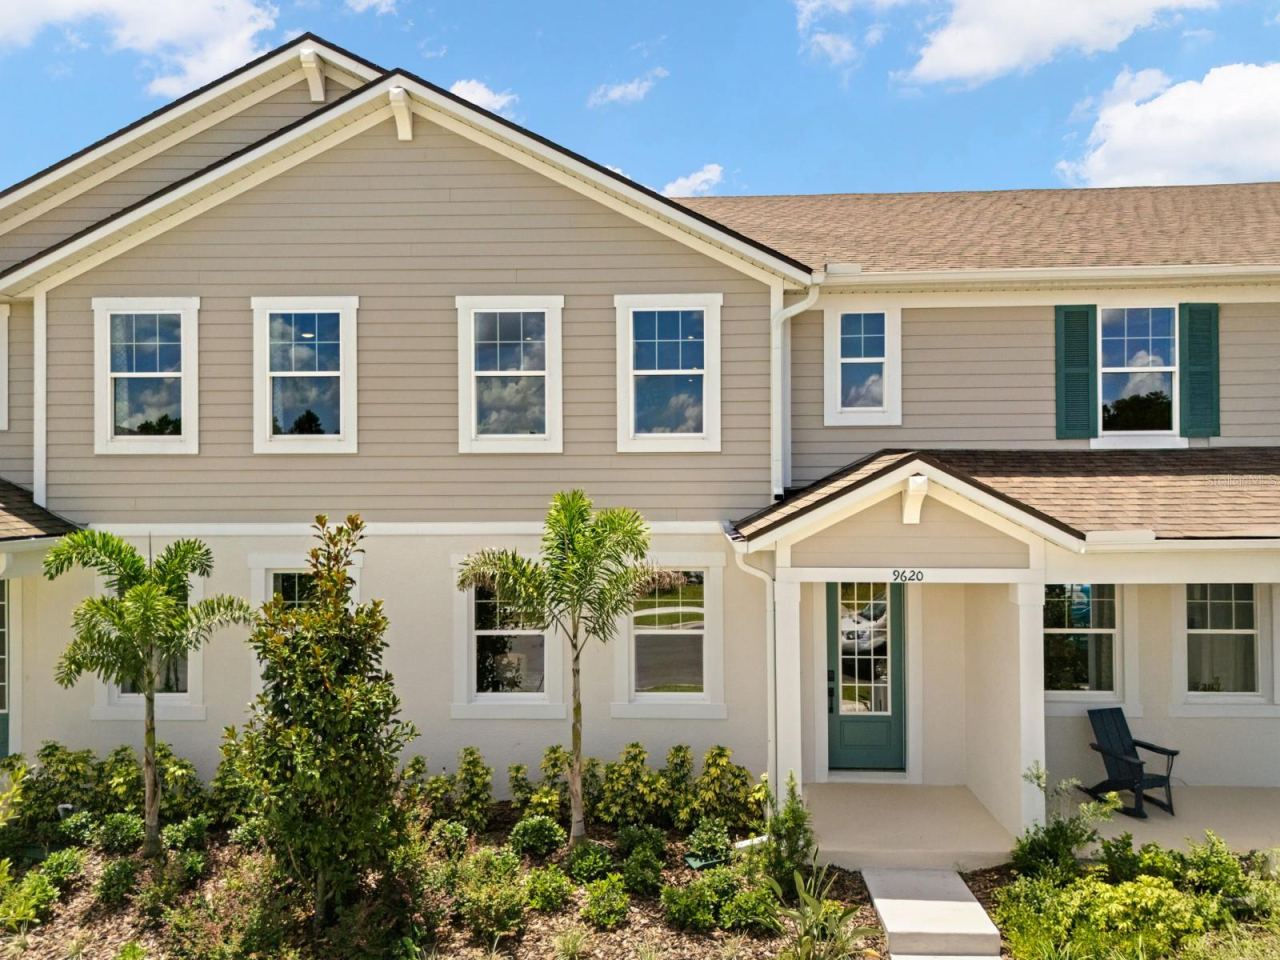 For Sale
9620 Peace Dr
Orlando, FL 32832
3 BD | 3 BA | 1,678 Sq.Ft.
$444,990
Courtesy of MATTAMY REAL ESTATE SERVICES
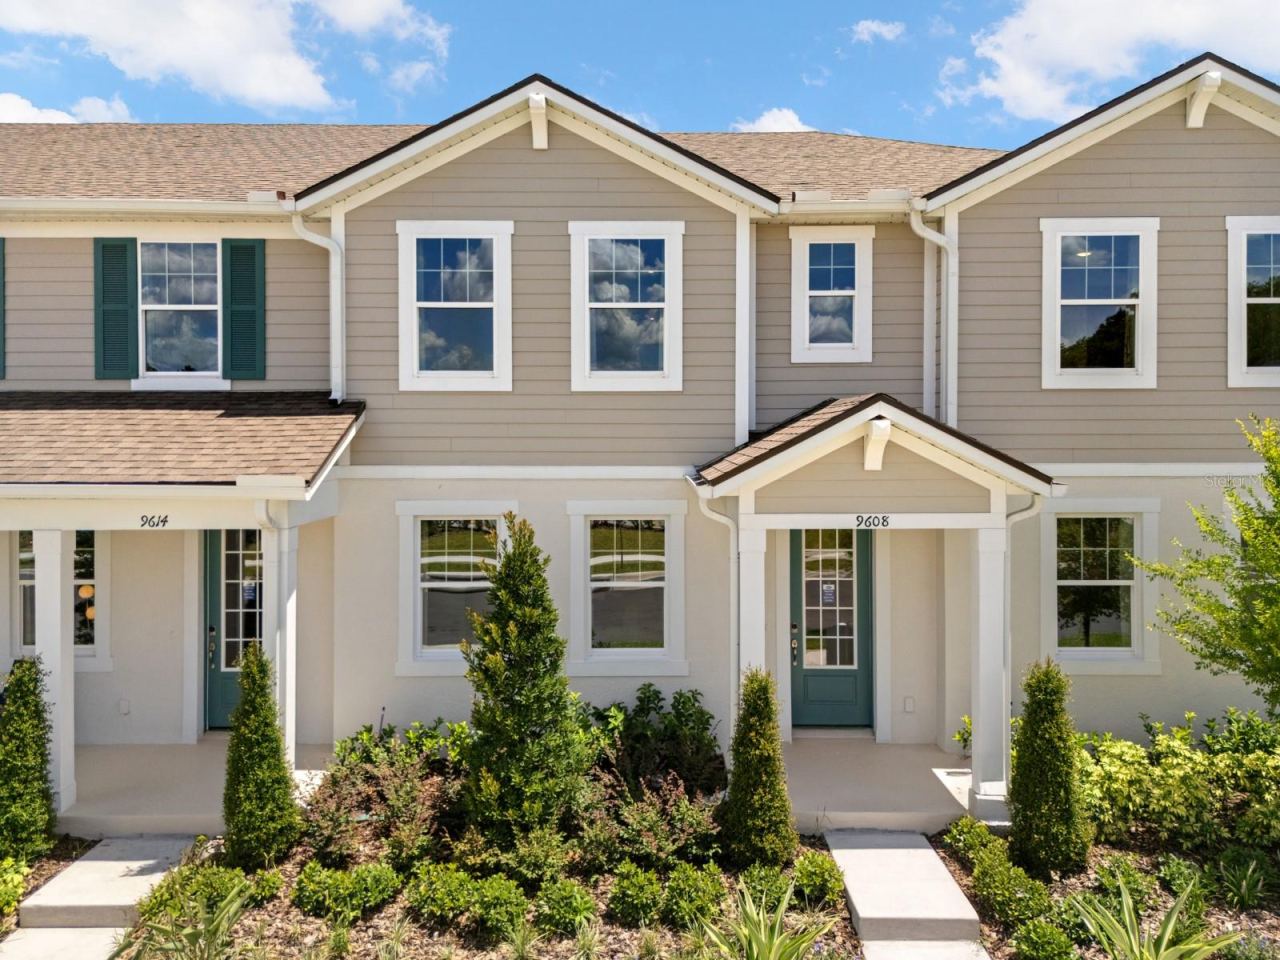 For Sale
9608 Peace Dr
Orlando, FL 32832
3 BD | 3 BA | 1,678 Sq.Ft.
$441,990
Courtesy of MATTAMY REAL ESTATE SERVICES
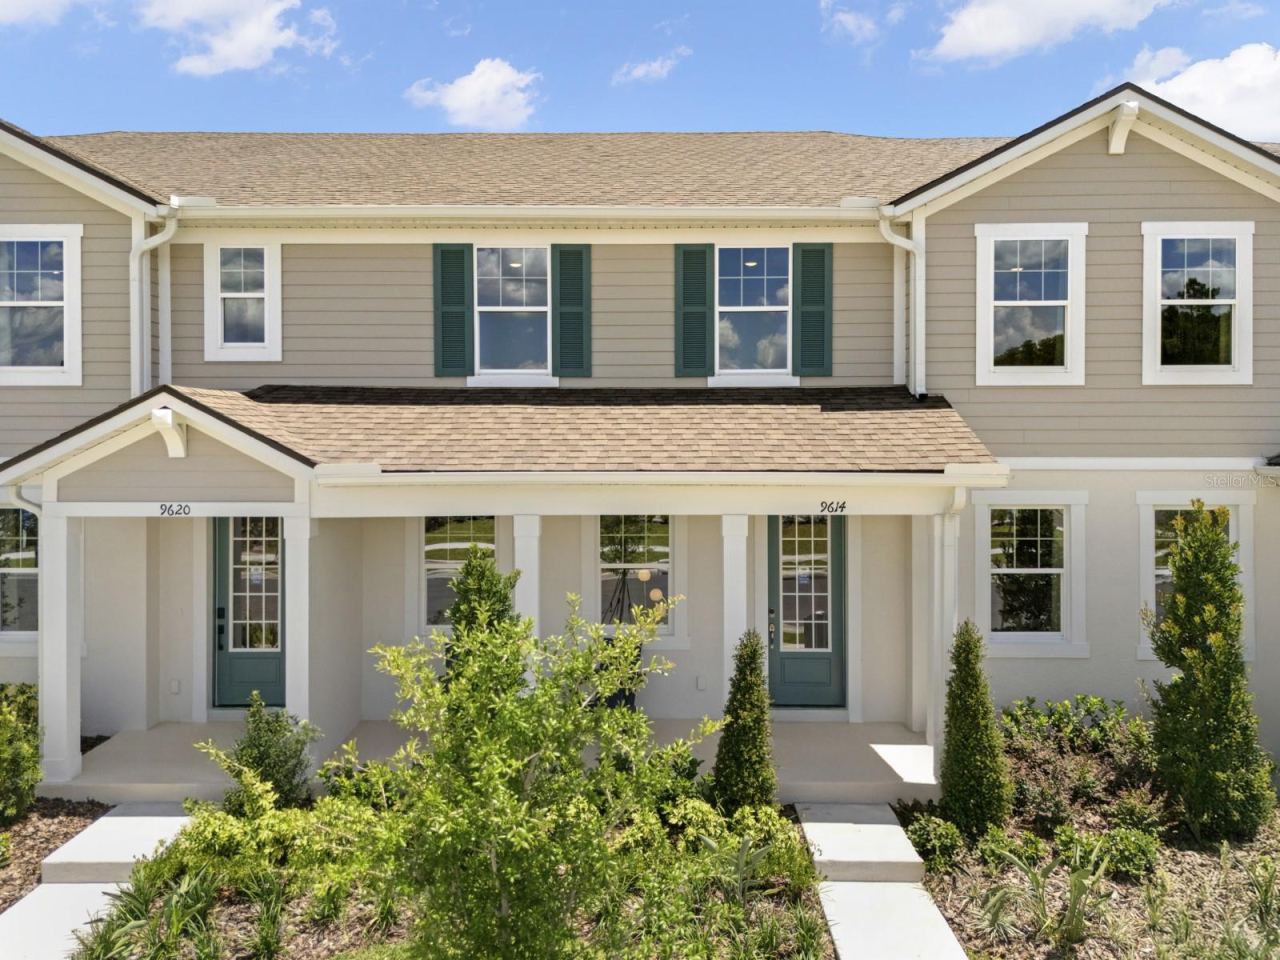 For Sale
9614 Peace Dr
Orlando, FL 32832
3 BD | 3 BA | 1,476 Sq.Ft.
$426,990
Courtesy of MATTAMY REAL ESTATE SERVICES
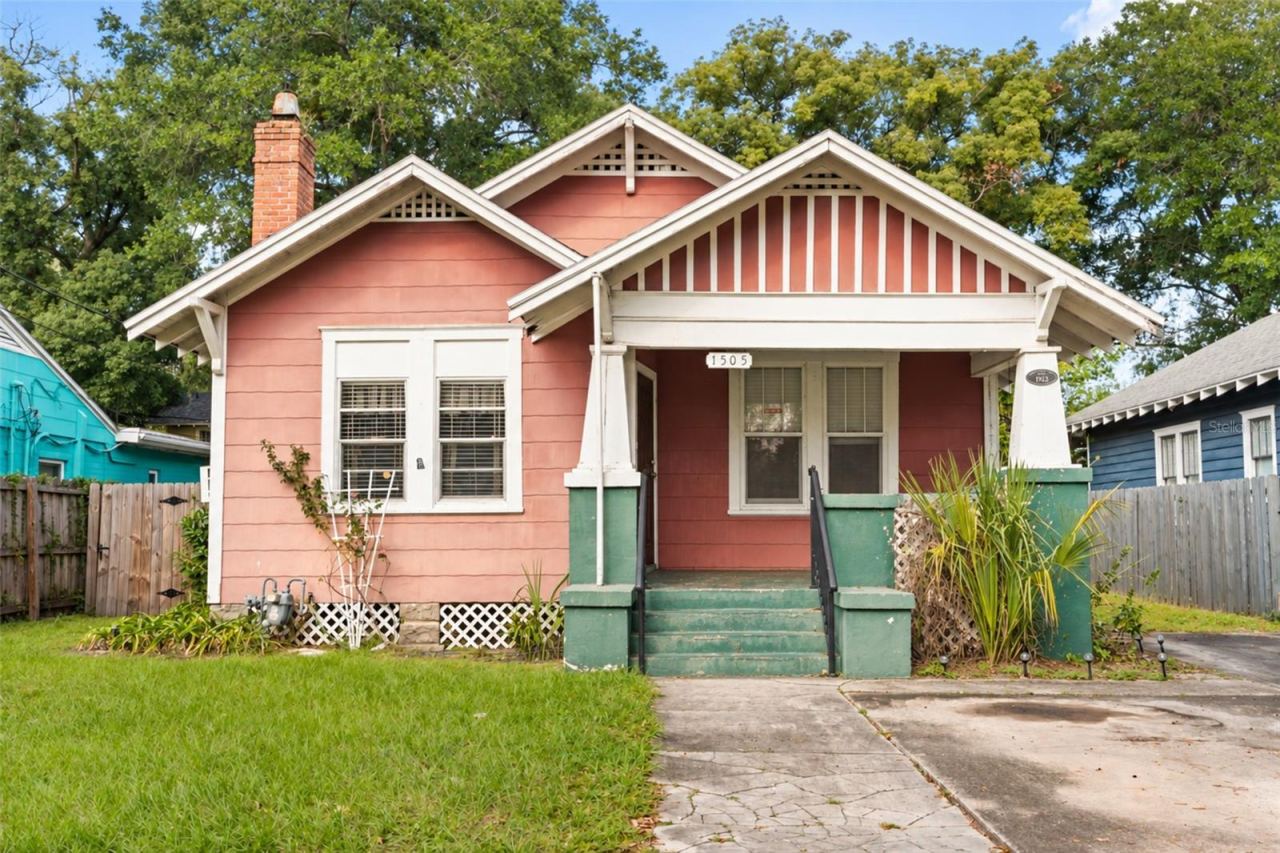 For Sale
1505 E Amelia St
Orlando, FL 32803
3 BD | 1 BA | 1,108 Sq.Ft.
$345,000
Courtesy of JUPITER PROPERTIES, INC
 For Sale
1969 Marsh Hawk Dr
Orlando, FL 32837
3 BD | 2 BA | 1,847 Sq.Ft.
$420,000
Courtesy of JOY ESTATE ENTERPRISE INC
Listing information is provided by Stellar MLS as distributed by MLS Grid, for consumers' personal, non-commercial use. It may not be used for any purpose other than to identify prospective properties consumers may be interested in purchasing. Based on information submitted to the MLS GRID as of November 20, 2026 at 12:30 AM Eastern. All data is obtained from various sources and may not have been verified by broker or MLS GRID. Supplied Open House Information is subject to change without notice. All information should be independently reviewed and verified for accuracy. Properties may or may not be listed by the office/agent presenting the information. Listings shown with the listing brokerage.
