
For sale
6608 Hood PlOrlando, FL 32822
- 3 beds
- 3 baths
- 1,687 sq ft
- 0.04 acres
- Built 2027
Listing courtesy of MALTBIE REALTY GROUP · MLS# W7891326
About this home
Pre-Construction. To be built. Discover brand-new townhomes in Orlando—offering unbeatable price and a prime location. Quick access to major roadways such as I-4, SR-417, and SR-528. Zero maintenance townhomes featuring 3 bedrooms, 2.5 bathrooms, and a spacious 2-car garage. The Allegro combines comfort with smart design in a stunning two-level townhome. The open concept layout features 9’4” ceilings on the main level, showcasing a gourmet kitchen with a spectacular 8’ eat-at island and modern appliances. An impressive trio of windows floods the great room with natural light, creating a bright and welcoming atmosphere. The luxurious owner’s suite features a well-appointed bathroom with double vanity and seated shower, complemented by a generous walk-in closet. With well-proportioned secondary bedrooms, thoughtful storage solutions including a large walk-in pantry, and a versatile loft space, the Allegro delivers sophisticated two-story living at an exceptional value. All Ryan Homes now include WIFI-enabled garage opener and Ecobee thermostat. **Closing cost assistance is available with use of Builder’s affiliated lender**. DISCLAIMER: Photos and/or renderings are for illustrative purposes only and may depict upgraded landscaping, elevations, decorative features, or optional upgrades that may not be included in the home offered. Prices, financing, promotion, and offers subject to change without notice. Promotions cannot be combined with any other offer. Ask the On-site Sales and Marketing Representative for details on promotions, concessions, or any other details.
| Property type | Townhouse |
|---|---|
| Community | Lingo Landing |
| County | Orange |
| Year built | 2027 |
| Garage | 2-car |
| View | Garden |
| HOA | $501 quarterly |
| New construction | Yes |
| Days on market | 0 |
| MLS # | W7891326 |
Interior
Eat-in Kitchen, Open Floorplan, PrimaryBedroom Upstairs, Solid Surface Counters, Stone Counters, Thermostat, Walk-In Closet(s)
Appliances
Cooktop, Dishwasher, Disposal, Electric Water Heater, Microwave
Flooring
Carpet, Ceramic Tile
Exterior
Lighting, Rain Gutters, Sidewalk
Community
Deed Restrictions, Street Lights
Heating & cooling
Central / Central Air
Construction
Block, Stucco, Frame
Roof
Shingle
Estimate your monthly payment
Principal & interest
- Loan amount
- Down payment
Rate shown is Freddie Mac's average 30-year rate (October 15, 2026). Principal and interest only; taxes, insurance and any HOA are extra. Not a loan offer.
Location
Keep looking
Similar homes in Orlando
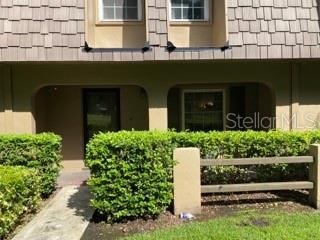 For Sale
3104 Harrison Ave #26
Orlando, FL 32804
2 BD | 2 BA | 1,200 Sq.Ft.
$318,000
Courtesy of OLDE TOWN BROKERS INC
3932 White Heron Dr
Orlando, FL 32808
2 BD | 3 BA | 986 Sq.Ft.
$319,900
Courtesy of BUSTAMANTE REAL ESTATE INC
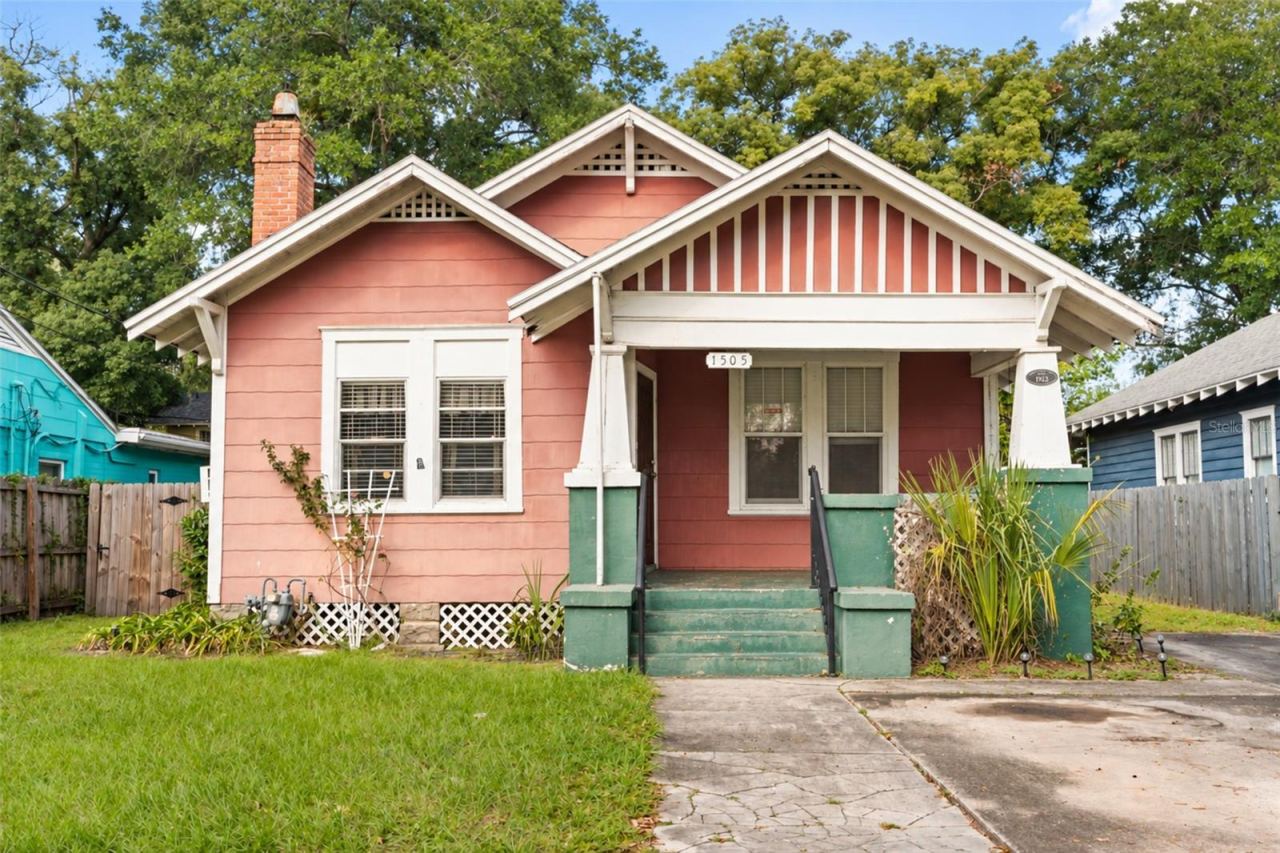 For Sale
1505 E Amelia St
Orlando, FL 32803
3 BD | 1 BA | 1,108 Sq.Ft.
$345,000
Courtesy of JUPITER PROPERTIES, INC
 For Sale
1969 Marsh Hawk Dr
Orlando, FL 32837
3 BD | 2 BA | 1,847 Sq.Ft.
$420,000
Courtesy of JOY ESTATE ENTERPRISE INC
7427 Fordham Ct
Orlando, FL 32807
5 BD | 2 BA | 1,695 Sq.Ft.
$399,000
Courtesy of LPT REALTY, LLC
9922 Surrey Ridge Rd
Orlando, FL 32825
3 BD | 2 BA | 1,168 Sq.Ft.
$365,000
Courtesy of FLORIDA REALTY INVESTMENTS
Listing information is provided by Stellar MLS as distributed by MLS Grid, for consumers' personal, non-commercial use. It may not be used for any purpose other than to identify prospective properties consumers may be interested in purchasing. Based on information submitted to the MLS GRID as of November 19, 2026 at 11:15 PM Eastern. All data is obtained from various sources and may not have been verified by broker or MLS GRID. Supplied Open House Information is subject to change without notice. All information should be independently reviewed and verified for accuracy. Properties may or may not be listed by the office/agent presenting the information. Listings shown with the listing brokerage.
