
For sale
112 Hallstrom CtDebary, FL 32713
- 4 beds
- 3 baths
- 2,787 sq ft
- 0.26 acres
- Built 2005
Listing courtesy of CHARLES RUTENBERG REALTY ORLANDO · MLS# O6403424
About this home
This stunning, spacious four-bedroom house is situated in the sought-after gated community of Hampton Hills Estates within the DeBary Golf and Country Club area. Nestled on a tranquil cul-de-sac, the home overlooks the water. It boasts a generously sized Great Room that flows into a formal dining area and kitchen. Additionally, there is an Office/Den/Library accompanied by French doors. The Master Bedroom Suite features a roomy walk-in closet with built-in enhancements and a Master Bathroom equipped with dual vanities, a jetted bathtub, and a separate walk-in shower. The split-layout includes two more bedrooms and a full bath on the first floor, with a sizable bedroom located upstairs. Among the numerous amenities are a spacious covered and screened lanai perfect for entertaining, which overlooks the pond in Hampton Hills Estates, a three-car garage with built-in cabinets, and a large paved driveway. The open floor plan offers water views from the entryway and continues through the living area and kitchen. The upgraded kitchen features 42-inch wood cabinetry, granite countertops, and essential appliances like a microwave, smooth-top range with convection oven, dishwasher, and refrigerator. The ceilings reach heights of 12 feet and 10 feet throughout, with 8-foot doors. This location is conveniently close to I-4, shopping centers, medical services, a hospital, Sun Rail, bus routes, schools, parks, and nature trails.
| Property type | Single Family Residence |
|---|---|
| Community | Debary Plantation Un 16c-3 |
| County | Volusia |
| Year built | 2005 |
| Garage | 3-car |
| Waterfront | Pond |
| Water body | HAMPTON HILLS ESTATE POND |
| View | Water |
| HOA | $265 quarterly |
| Taxes | $3,374 (2025) |
| Days on market | 105 |
| MLS # | O6403424 |
Interior
Cathedral Ceiling(s), Ceiling Fans(s), Coffered Ceiling(s), Eat-in Kitchen, High Ceilings, Open Floorplan, Solid Surface Counters, Solid Wood Cabinets, Split Bedroom, Stone Counters, Thermostat, Vaulted Ceiling(s), Walk-In Closet(s), Window Treatments
Appliances
Convection Oven, Dishwasher, Disposal, Exhaust Fan, Gas Water Heater, Microwave, Range, Refrigerator
Flooring
Carpet, Ceramic Tile, Laminate, Wood
Exterior
French Doors, Rain Gutters, Sprinkler Metered
Community
Deed Restrictions, Golf Carts OK, Golf, Playground, Sidewalks, Special Community Restrictions, Street Lights
Amenities
Fence Restrictions, Gated, Playground, Security
Heating & cooling
Electric, Heat Pump / Central Air, Zoned
Construction
Stucco
Roof
Shingle
Estimate your monthly payment
Principal & interest
- Loan amount
- Down payment
Rate shown is Freddie Mac's average 30-year rate (October 15, 2026). Principal and interest only; taxes, insurance and any HOA are extra. Not a loan offer.
Location
Keep looking
Similar homes in Debary
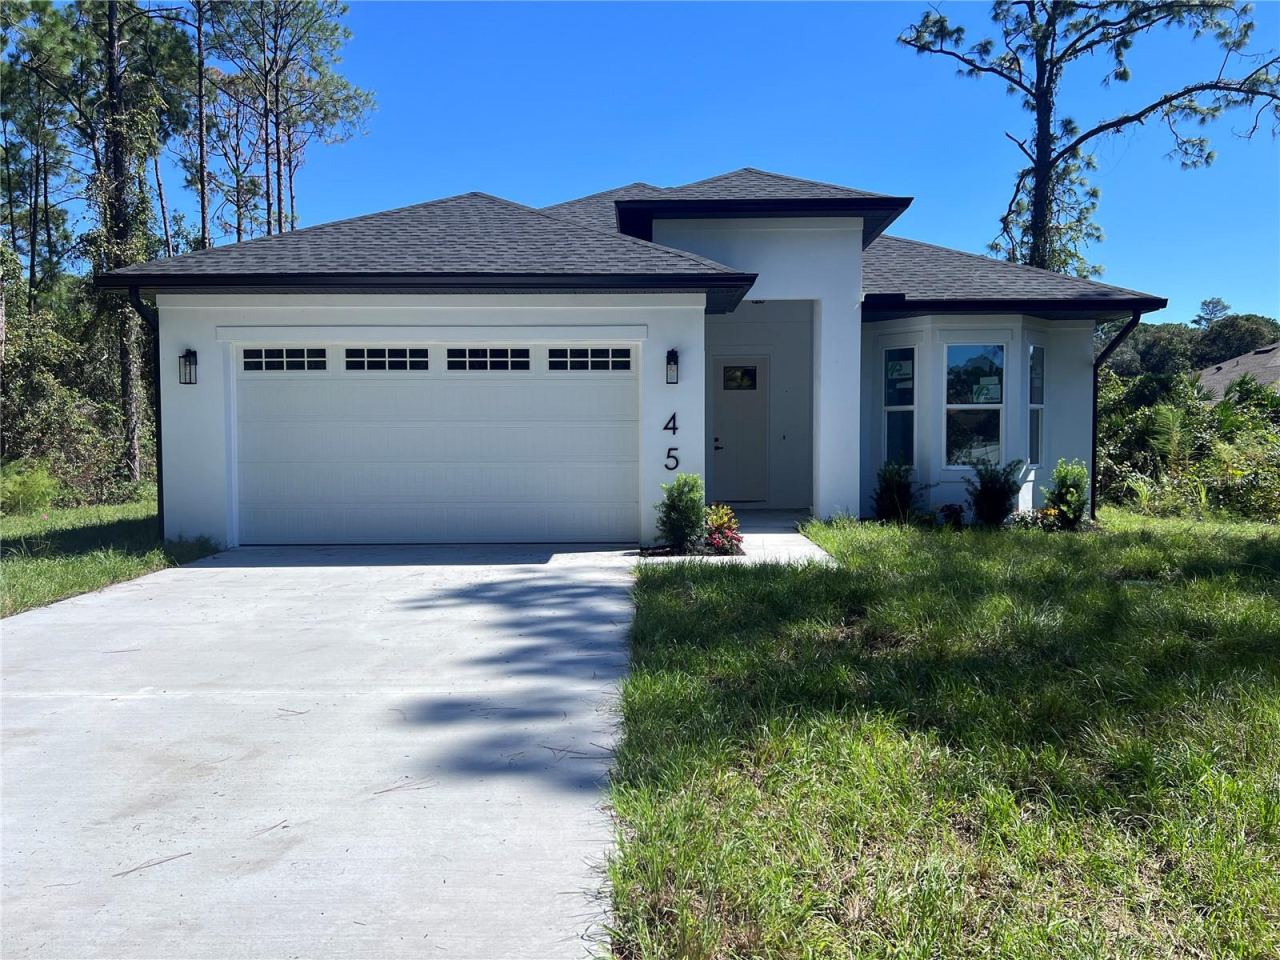 For Sale
45 Sanctuary Ave
Debary, FL 32713
4 BD | 4 BA | 1,818 Sq.Ft.
$525,000
Courtesy of 365 REALTY, INC.
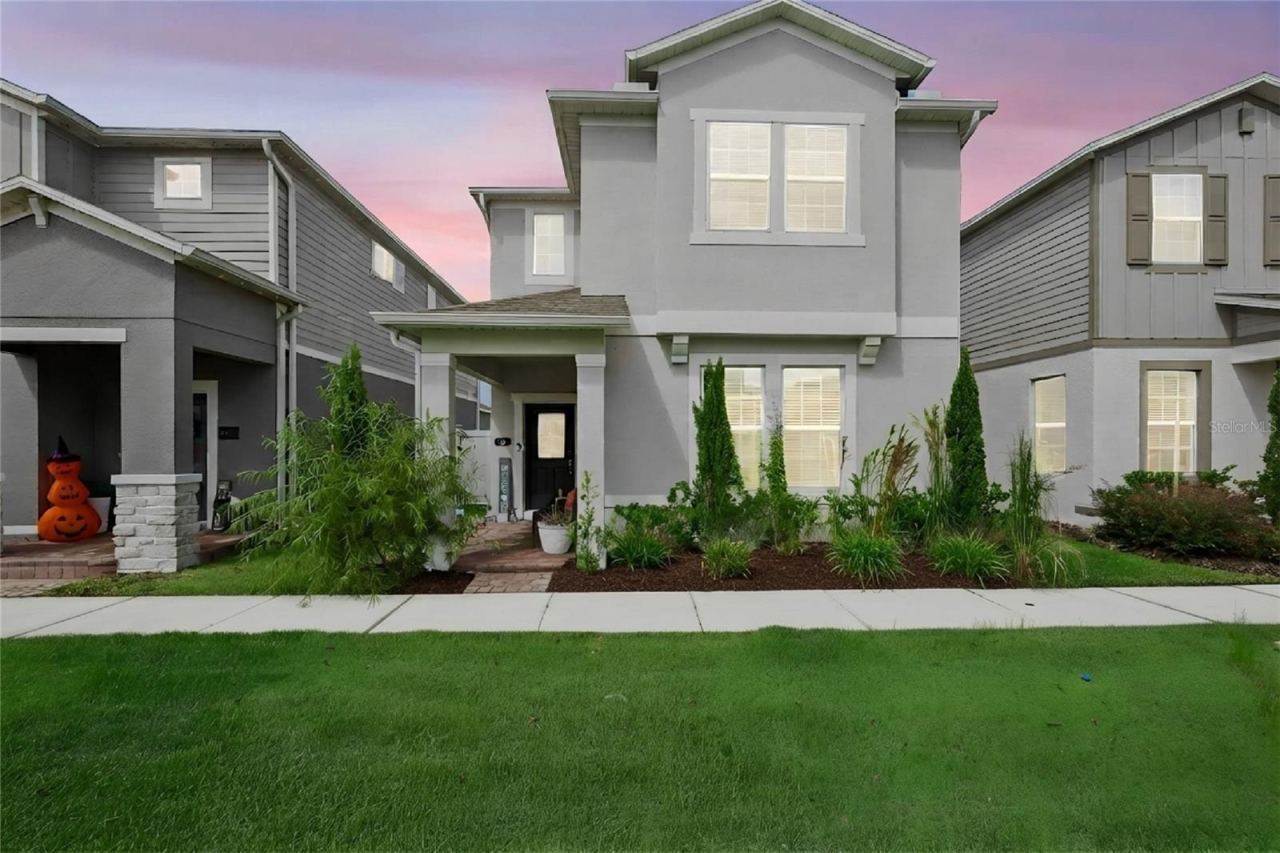 For Sale
613 Cheval Ln
Debary, FL 32713
4 BD | 4 BA | 2,791 Sq.Ft.
$519,900
Courtesy of BOWERBIRD REALTY
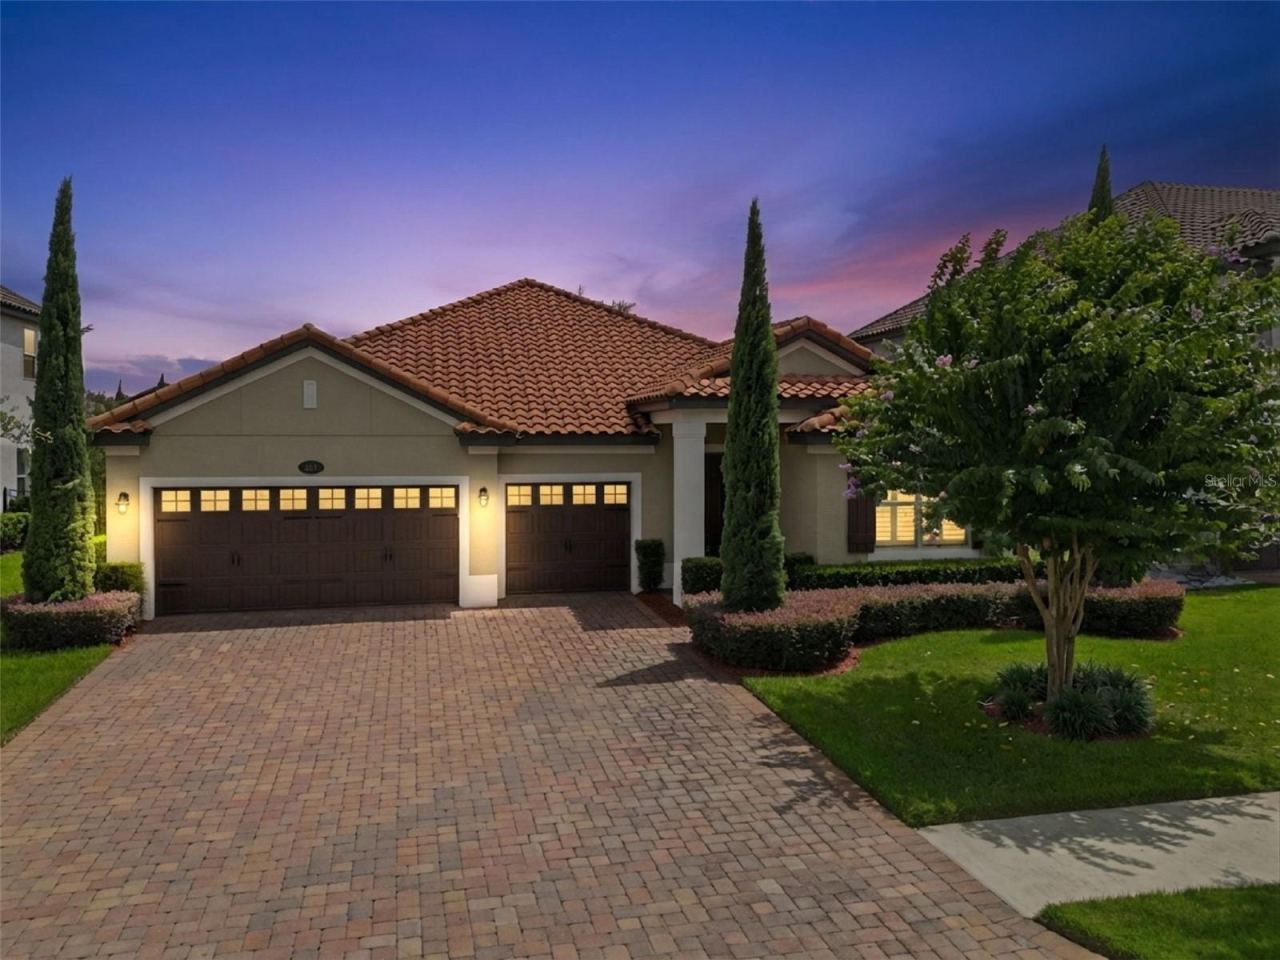 For Sale
211 Lugano Way
Debary, FL 32713
3 BD | 3 BA | 2,356 Sq.Ft.
$514,000
Courtesy of DESIGN OR LIST IT INC
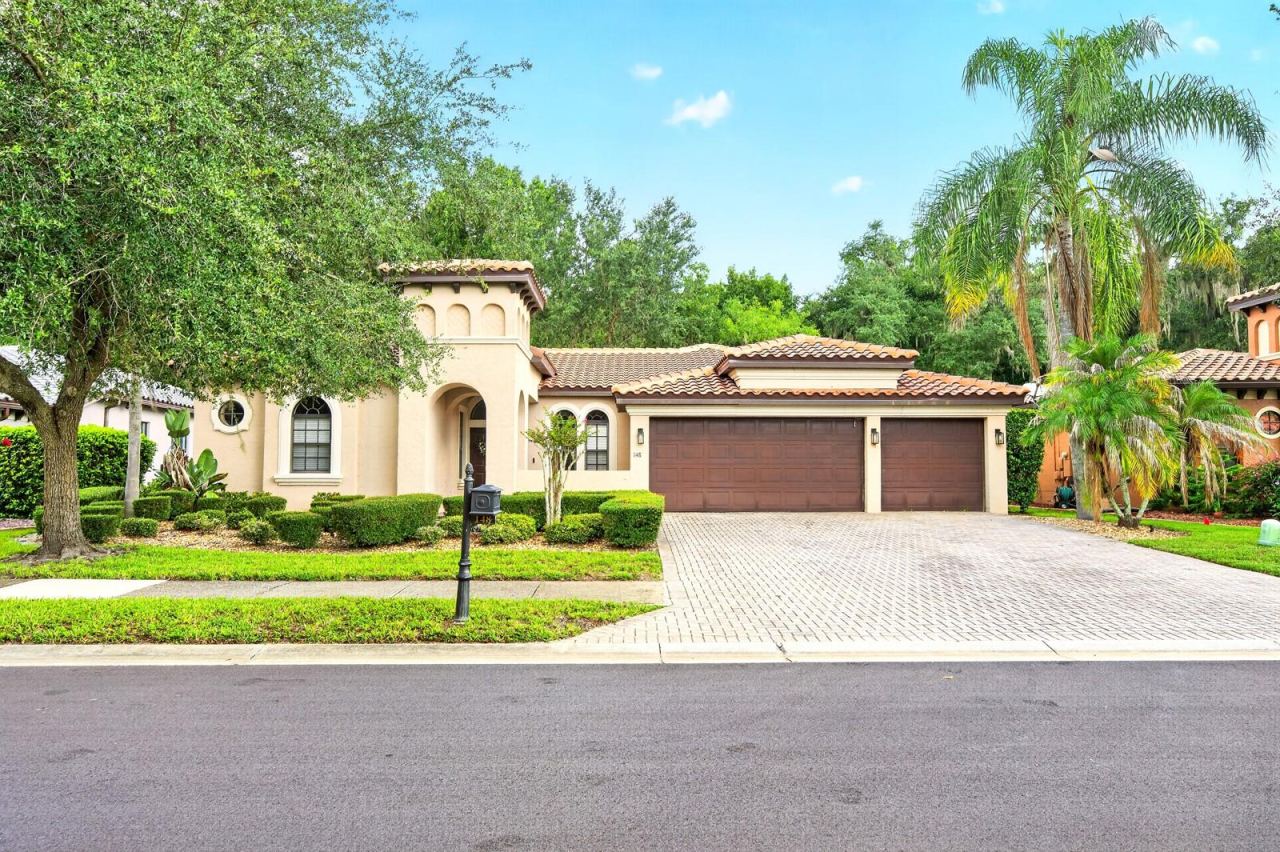 For Sale
148 Verde Way
Debary, FL 32713
4 BD | 3 BA | 2,552 Sq.Ft.
$555,000
Courtesy of 7 WAVES REAL ESTATE
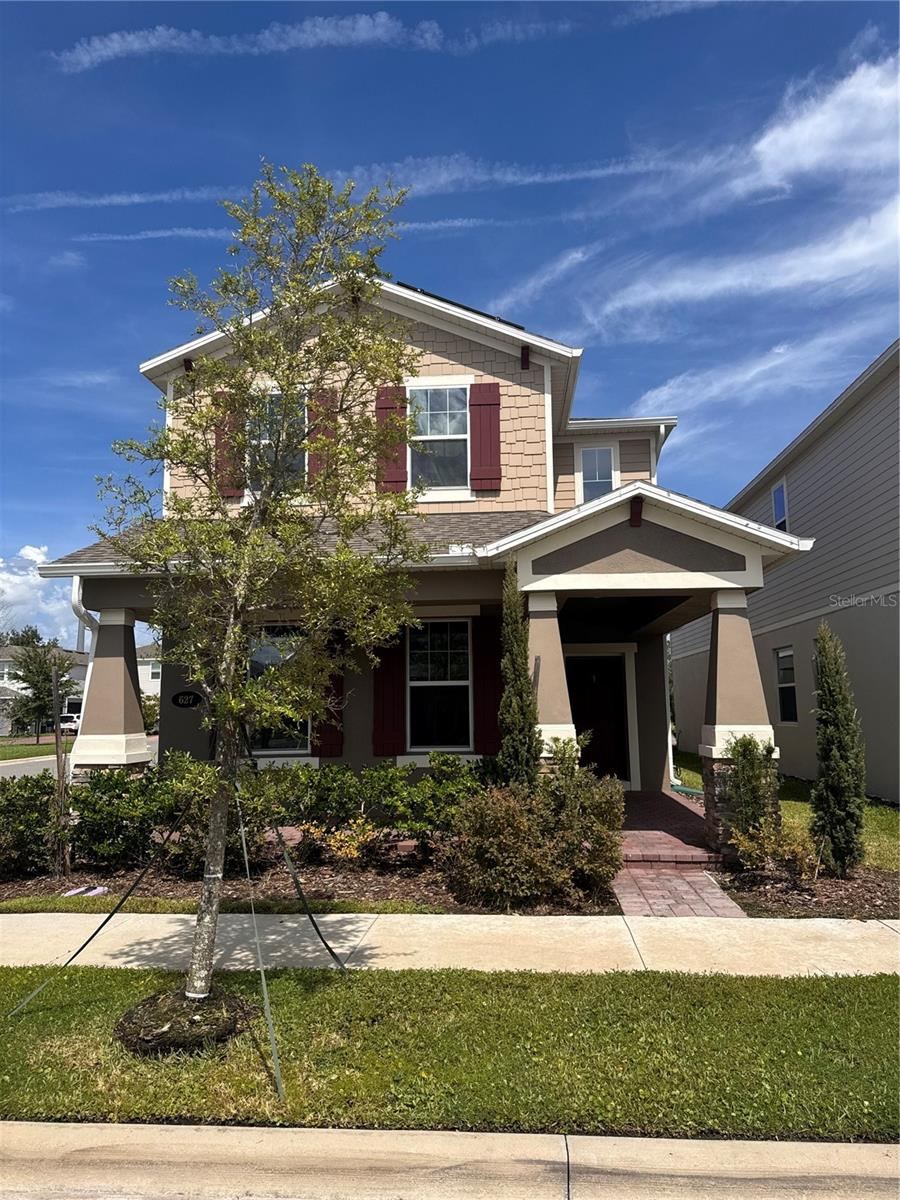 For Sale
627 Becklow St
Debary, FL 32713
4 BD | 4 BA | 2,889 Sq.Ft.
$510,000
Courtesy of PROPERTY OUTLET INTERNATIONAL
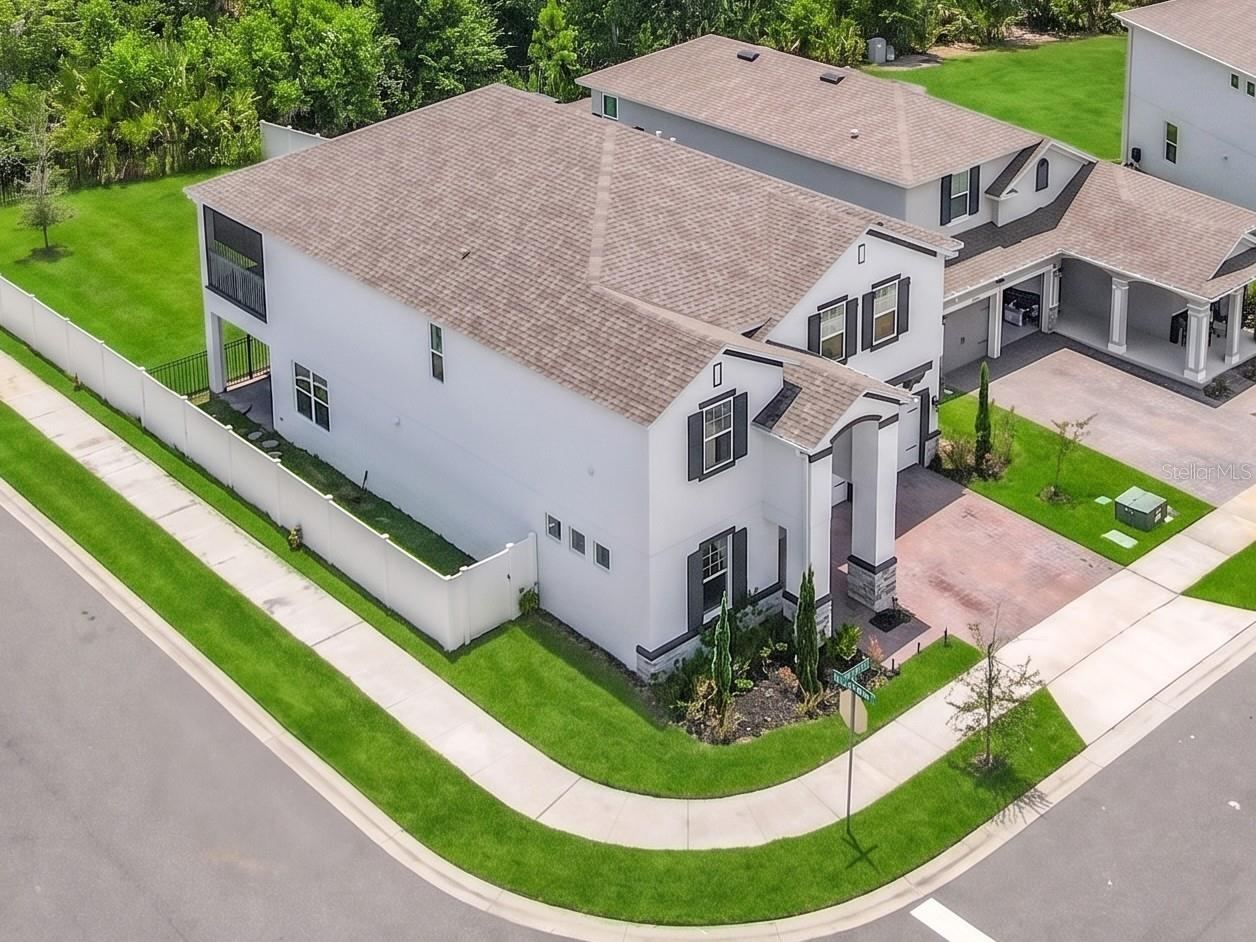 For Sale
720 Treehouse Loop
Debary, FL 32713
5 BD | 4 BA | 3,689 Sq.Ft.
$615,000
Courtesy of LOKATION
Listing information is provided by Stellar MLS as distributed by MLS Grid, for consumers' personal, non-commercial use. It may not be used for any purpose other than to identify prospective properties consumers may be interested in purchasing. Based on information submitted to the MLS GRID as of October 28, 2026 at 5:45 PM Eastern. All data is obtained from various sources and may not have been verified by broker or MLS GRID. Supplied Open House Information is subject to change without notice. All information should be independently reviewed and verified for accuracy. Properties may or may not be listed by the office/agent presenting the information. Listings shown with the listing brokerage.
