
For sale
613 Cheval LnDebary, FL 32713
- 4 beds
- 4 baths
- 2,791 sq ft
- 0.09 acres
- Built 2023
Listing courtesy of BOWERBIRD REALTY · MLS# O6441909
About this home
Virtually Staged. Built in 2023, this 4 bedroom, 3.5 bath home in Rivington offers two primary suites, making it a great fit for hosting guests or multi-generational living. The main floor is open and easy to live in with a large chef's kitchen and a beautiful, oversized island that flows right into the living area and eat-in kitchen. Gorgeous, wood-looking tile floors run through the main, downstairs living space. You will also find a spacious bedroom with its own en suite bath giving guests or family members their own private retreat. Upstairs, the larger primary suite features two walk-in closets, large en suite bath with soaking tub and separate shower and two vanities. You will also find a cozy loft which adds flexible space for an office, playroom or second living area. This home is one of the only Single Family Homes to have a fully-fenced yard space and covered, side porch. Rivington has so much to offer- resort-style pool and clubhouse, trails, dog walking areas and a park-like setting throughout. The location is just as great! The Lake Monroe Park, Downtown Sanford, Sunrail Station, New Downtown Debary Development with dining and shopping, Sanford Zoo, Mall and Heathrow are all just minutes away. This an excellent location for commuting towards Orlando or towards Lake Mary. Schedule your showing today!
| Property type | Single Family Residence |
|---|---|
| Community | Rivington |
| County | Volusia |
| Year built | 2023 |
| Garage | 2-car |
| HOA | $12 monthly |
| Taxes | $6,525 (2025) |
| Days on market | 25 |
| MLS # | O6441909 |
Interior
Ceiling Fans(s), Eat-in Kitchen, Kitchen/Family Room Combo, Primary Bedroom Main Floor, PrimaryBedroom Upstairs, Solid Surface Counters, Thermostat, Tray Ceiling(s), Walk-In Closet(s)
Appliances
Built-In Oven, Cooktop, Dishwasher, Disposal, Dryer, Electric Water Heater, Exhaust Fan, Ice Maker, Microwave, Range Hood, Refrigerator, Washer
Flooring
Carpet, Ceramic Tile, Wood
Exterior
Rain Gutters, Sidewalk
Community
Clubhouse, Community Mailbox, Playground, Pool, Sidewalks, Street Lights
Amenities
Clubhouse, Playground, Pool, Trail(s)
Heating & cooling
Central / Central Air
Construction
Block, Stucco
Roof
Shingle
Estimate your monthly payment
Principal & interest
- Loan amount
- Down payment
Rate shown is Freddie Mac's average 30-year rate (October 15, 2026). Principal and interest only; taxes, insurance and any HOA are extra. Not a loan offer.
Location
Keep looking
Similar homes in Debary
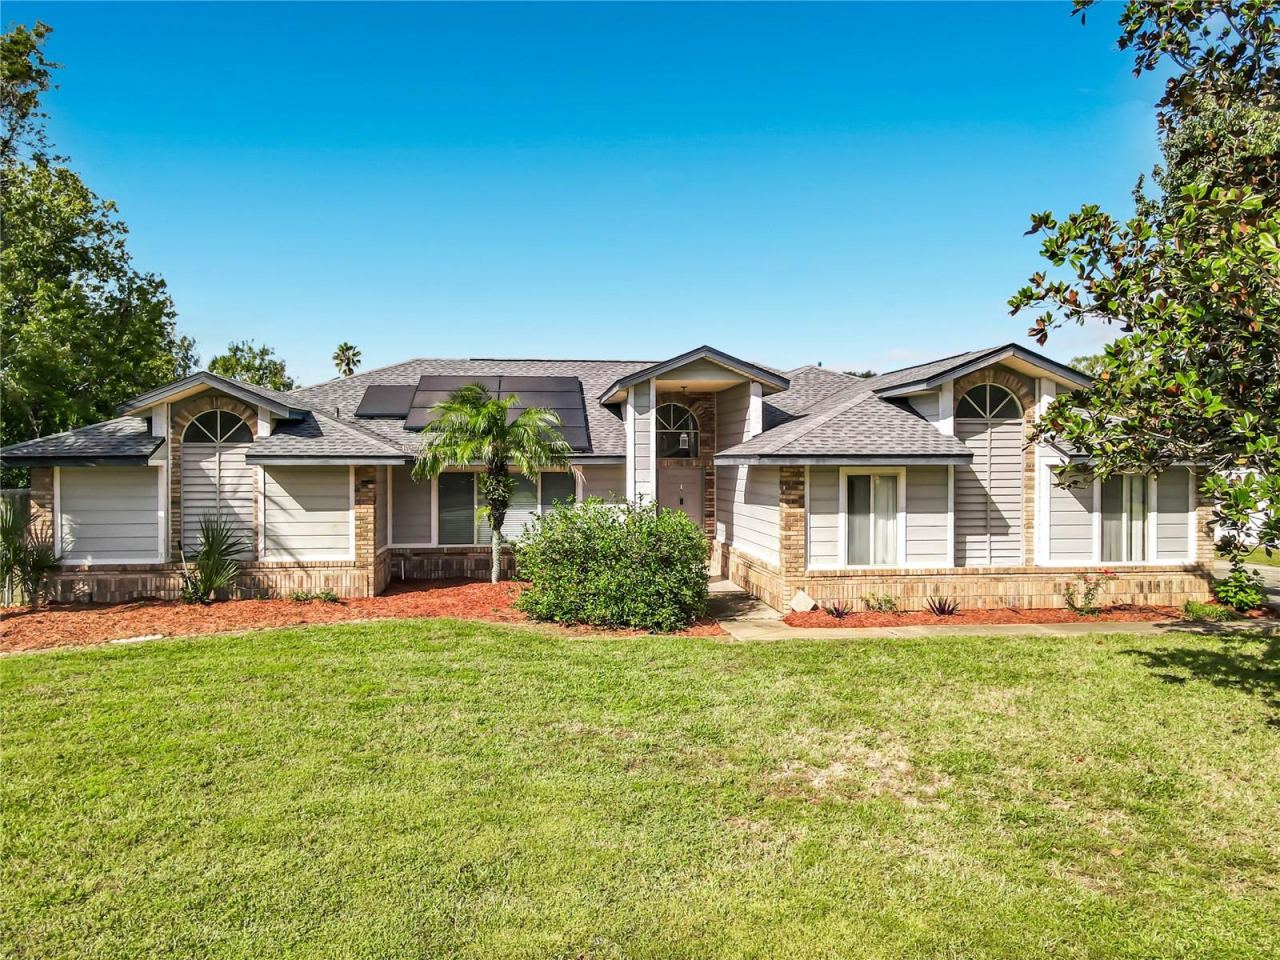 For Sale
510 Brokenshire Dr
Debary, FL 32713
4 BD | 3 BA | 2,228 Sq.Ft.
$489,000
Courtesy of LA ROSA REALTY LLC
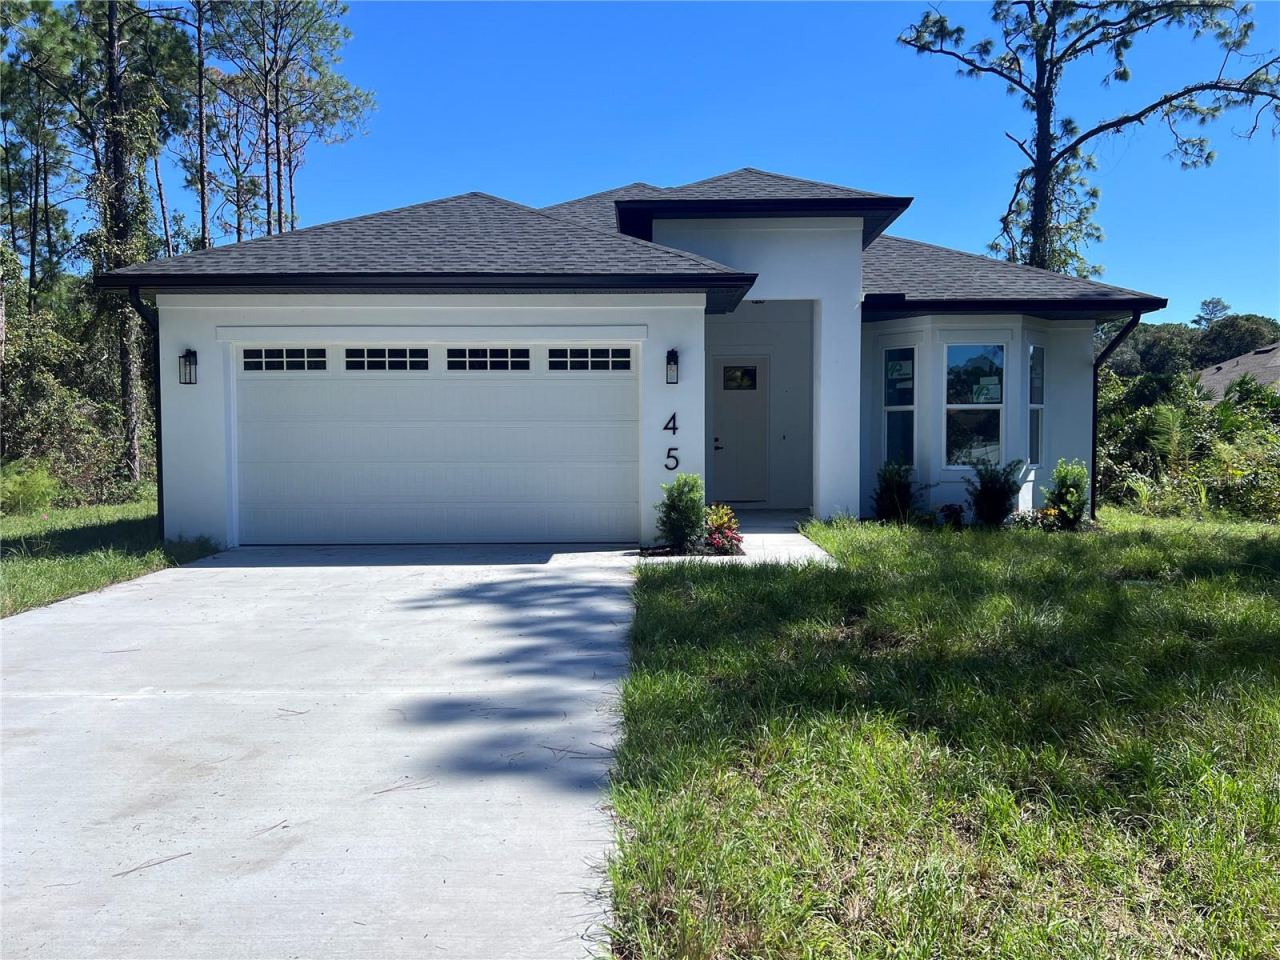 For Sale
45 Sanctuary Ave
Debary, FL 32713
4 BD | 4 BA | 1,818 Sq.Ft.
$525,000
Courtesy of 365 REALTY, INC.
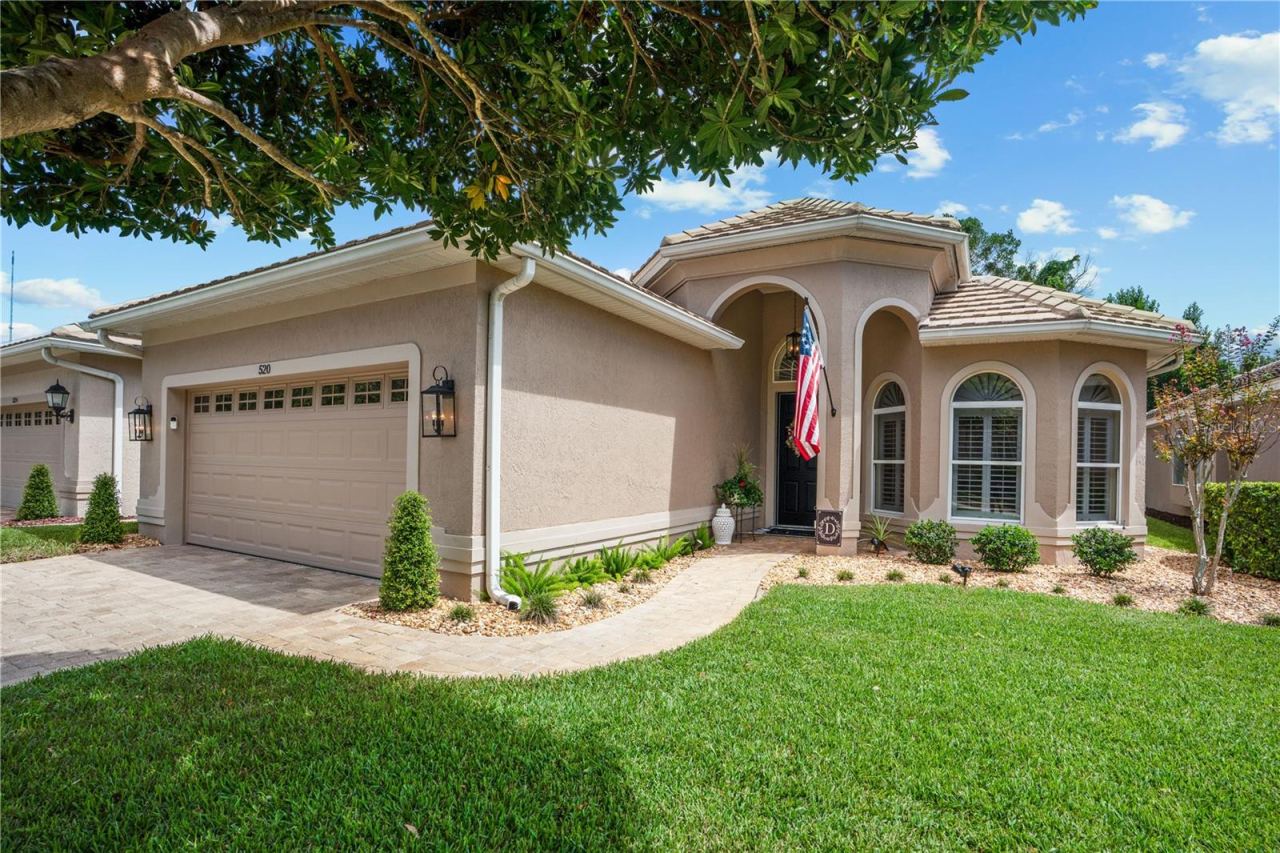 For Sale
520 Sotheby Way
Debary, FL 32713
3 BD | 2 BA | 2,125 Sq.Ft.
$474,900
Courtesy of WATSON REALTY CORP
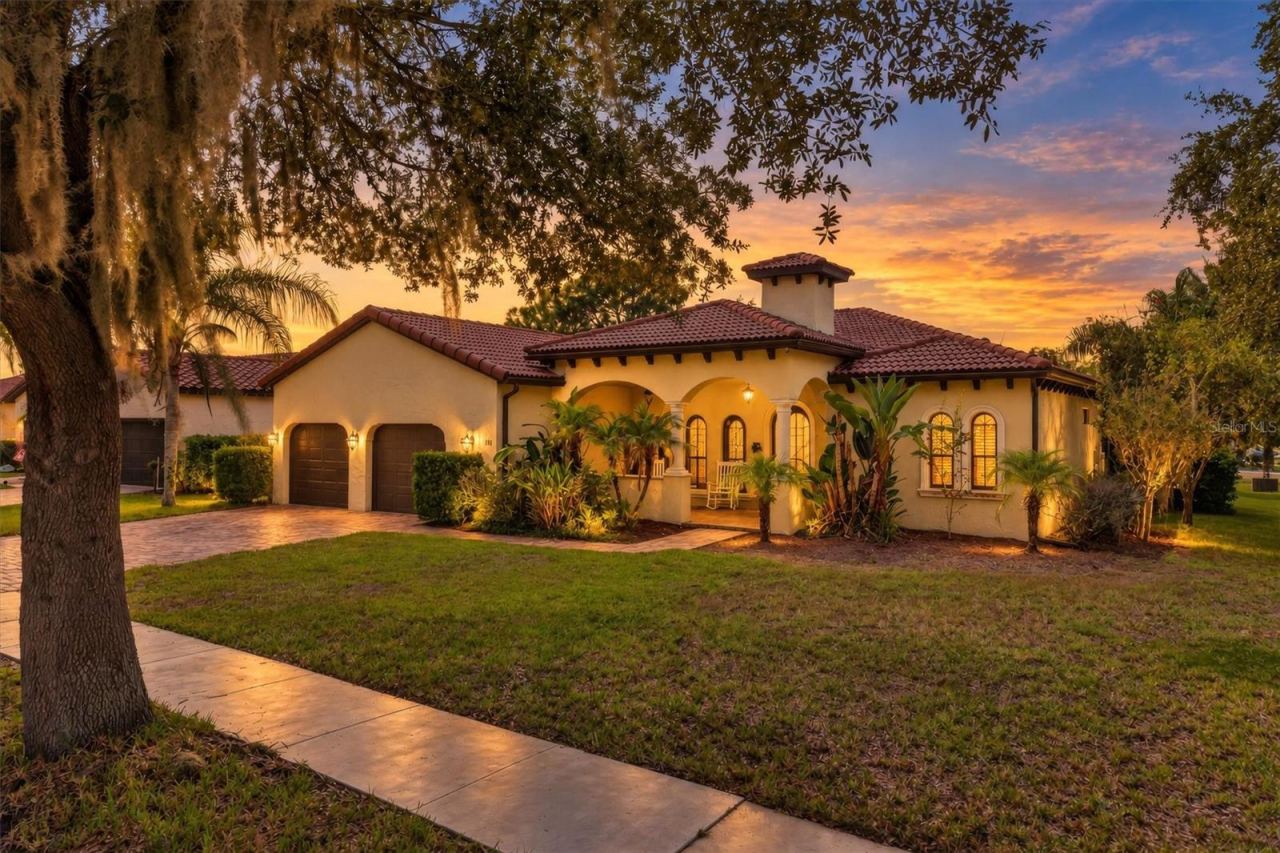 For Sale
100 Via Rosa Ct
Debary, FL 32713
4 BD | 2 BA | 2,358 Sq.Ft.
$469,000
Courtesy of KELLER WILLIAMS WINTER PARK
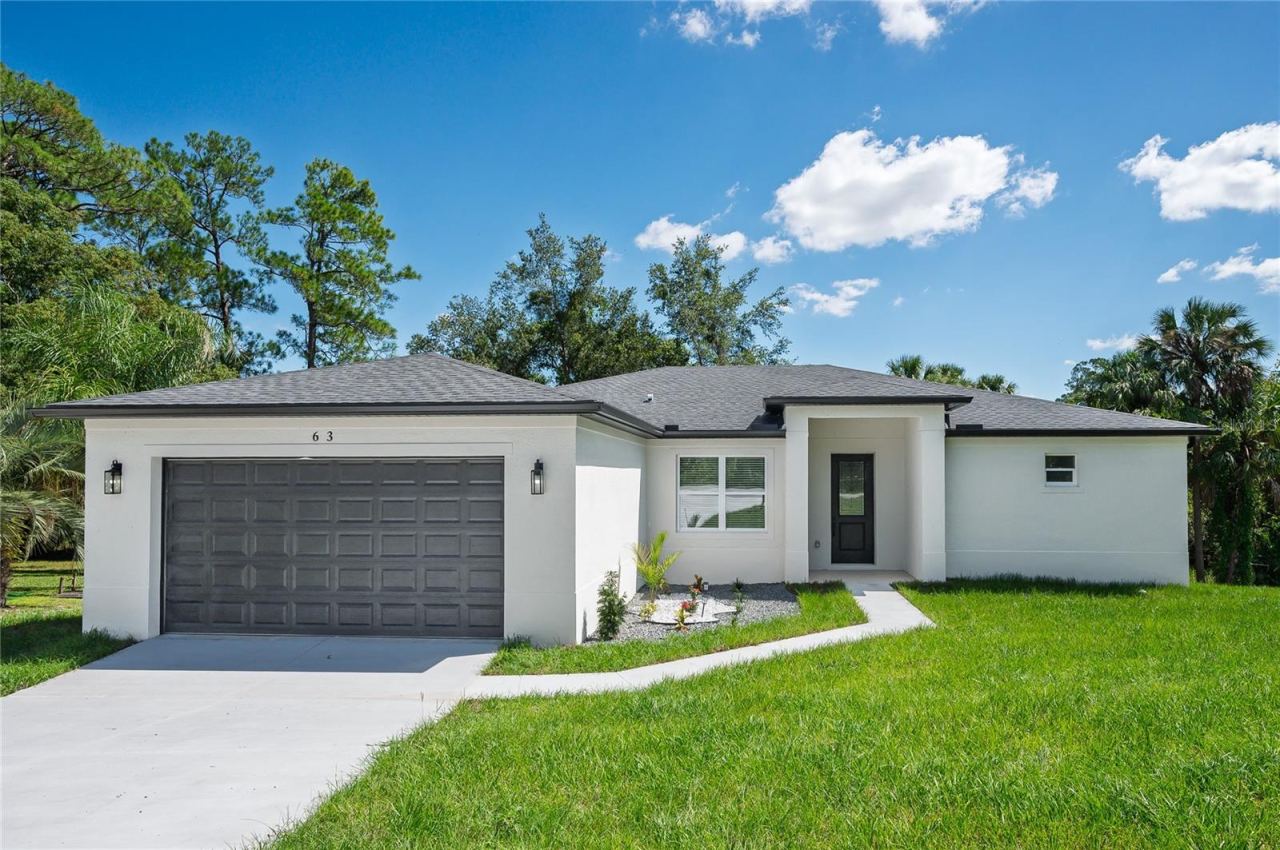 For Sale
63 Alicante Rd
Debary, FL 32713
4 BD | 3 BA | 2,060 Sq.Ft.
$498,950
Courtesy of VENCORP RE, LLC
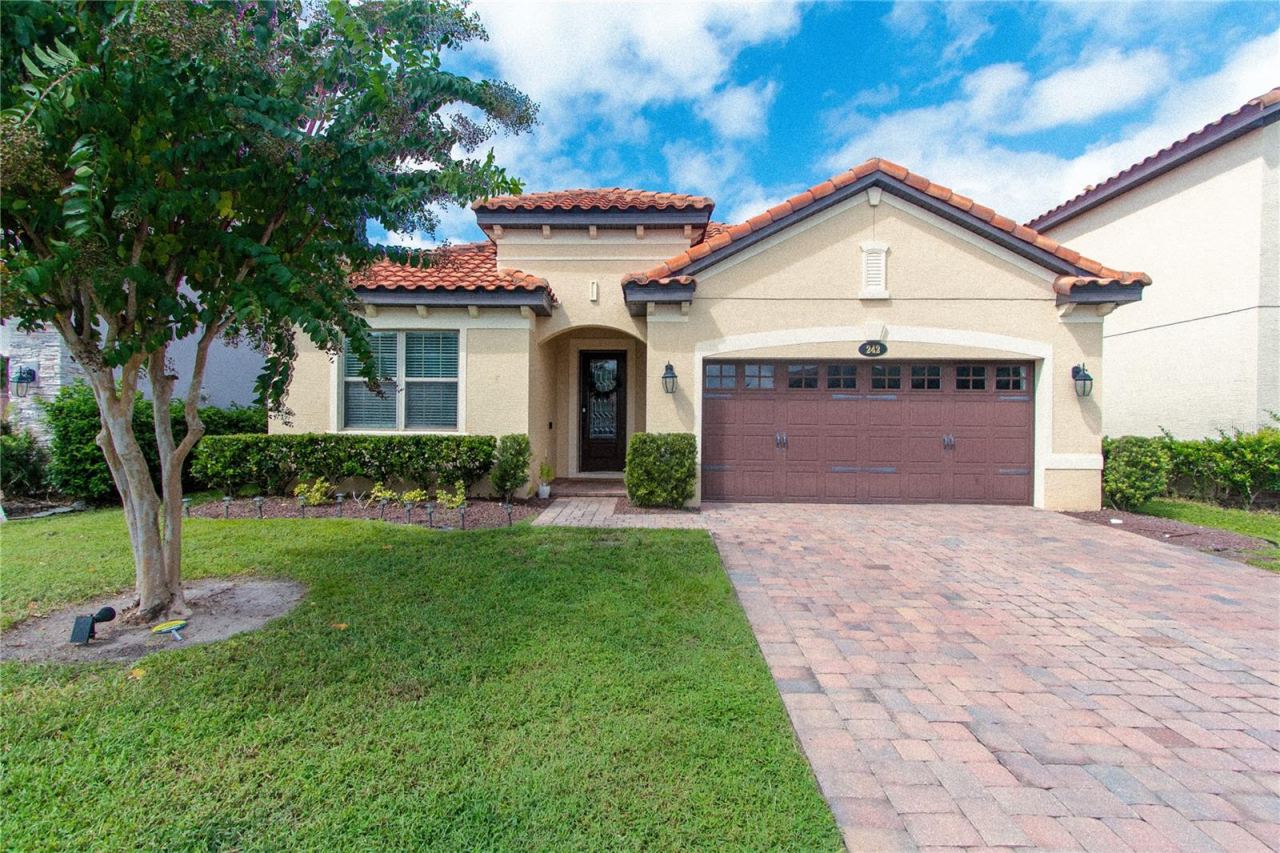 For Sale
242 Ancona Ave
Debary, FL 32713
4 BD | 3 BA | 2,211 Sq.Ft.
$489,000
Courtesy of CALL IT CLOSED INTL REALTY
Listing information is provided by Stellar MLS as distributed by MLS Grid, for consumers' personal, non-commercial use. It may not be used for any purpose other than to identify prospective properties consumers may be interested in purchasing. Based on information submitted to the MLS GRID as of October 28, 2026 at 6:30 PM Eastern. All data is obtained from various sources and may not have been verified by broker or MLS GRID. Supplied Open House Information is subject to change without notice. All information should be independently reviewed and verified for accuracy. Properties may or may not be listed by the office/agent presenting the information. Listings shown with the listing brokerage.
