
Sold May 2026
6456 Renaissance DrPort Orange, FL 32128
- 3 beds
- 3 baths
- 2,451 sq ft
- 0.26 acres
- Built 2000
Listing courtesy of HERITAGE REALTY ASSOCIATES · MLS# O6396232
About this home
'Thoughtfully transformed over the past 2.5 years, this home showcases meticulous updates and quality upgrades throughout.'' This custom-built 3-bedroom, 2.5-bath, 3-car garage pool home offers stunning golf course and lake views and has been extensively enhanced inside and out. Recent exterior improvements include a freshly painted home, refreshed landscaping and lighting, a striking new impact-rated double entry door with transom, and 9 upgraded impact windows, all complemented by a 2020 roof and dual HVAC systems (one replaced in 2025). The inviting front porch sets the tone, while the backyard oasis has been elevated with a slip-resistant coated patio, refreshed garden area, outdoor shower, updated fans, fountain, new pool light and pump motor, and neutral finishes on the lanai. The solar-heated pool features a waterfall and swim-up table, all overlooking the serene lake and golf course, with an expansive covered lanai and plumbing already in place for a future summer kitchen.Inside, luxury vinyl wood plank flooring, 5.25" baseboards, and fresh interior paint create a cohesive, modern feel. The kitchen has been tastefully refreshed with newly painted cabinetry, granite countertops, a coordinating cement sink, upgraded faucet, stylish backsplash, LED ceiling lighting, pendant lighting, stainless steel appliances, center island, pantry, and a casual dining area with picturesque views.
Seamlessly connected to the kitchen, the light-filled family room showcases a beautifully updated fireplace and mantel as its standout focal point, while the formal living and dining areas welcome you just beyond the double-door entry. The dining room easily accommodates large gatherings and is enhanced with impact windows, plantation shutters, and an updated chandelier.
The split-bedroom layout offers privacy, with two guest bedrooms and a full bath tucked behind a pocket door. The guest bath features premium granite, updated fixtures, glass tub enclosure, and safety bars.
The primary suite is a true retreat, featuring impressive double tray ceilings, generous proportions with space for a full bedroom set plus a sitting or office area, and private sliders that open directly to the pool for effortless indoor-outdoor living. Designer silhouette blinds add both style and function. The spa-inspired primary bath showcases elevated finishes including granite countertops, updated mirrors, lighting, chandeliers, shelving, upgraded fixtures, safety features, impact windows, and plantation shutters, along with a soaking tub, large walk-in shower, double vanity, and two walk-in closets.
Additional enhancements include a refreshed laundry room with washer, dryer, counter, sink, and backsplash, as well as a 3-car garage with insulated doors.
Located within a gated section of the sought-after Cypress Head Golf Club community, this home is surrounded by natural beauty where you'll often spot deer, hawks, wild turkeys, and ducks.
| Property type | Single Family Residence |
|---|---|
| Community | Cypress Head |
| County | Volusia |
| Year built | 2000 |
| Garage | 3-car |
| Pool | Private pool |
| View | Golf Course, Water |
| HOA | $300 annually |
| Taxes | $5,580 (2025) |
| MLS # | O6396232 |
Interior
Ceiling Fans(s), Eat-in Kitchen, High Ceilings, Solid Surface Counters, Split Bedroom, Tray Ceiling(s), Walk-In Closet(s), Window Treatments
Appliances
Dishwasher, Disposal, Dryer, Electric Water Heater, Microwave, Range, Refrigerator, Washer
Flooring
Luxury Vinyl, Tile
Exterior
Outdoor Shower
Community
Clubhouse, Gated Community - No Guard, Golf, Pool, Restaurant, Tennis Court(s)
Amenities
Clubhouse, Fence Restrictions, Golf Course, Pickleball Court(s), Pool, Tennis Court(s)
Pool
Heated, In Ground, Screen Enclosure, Solar Heat
Heating & cooling
Electric, Heat Pump / Central Air
Construction
Block, Stucco
Roof
Shingle
Estimate your monthly payment
Principal & interest
- Loan amount
- Down payment
Rate shown is Freddie Mac's average 30-year rate (October 15, 2026). Principal and interest only; taxes, insurance and any HOA are extra. Not a loan offer.
Location
Keep looking
Similar homes in Port Orange
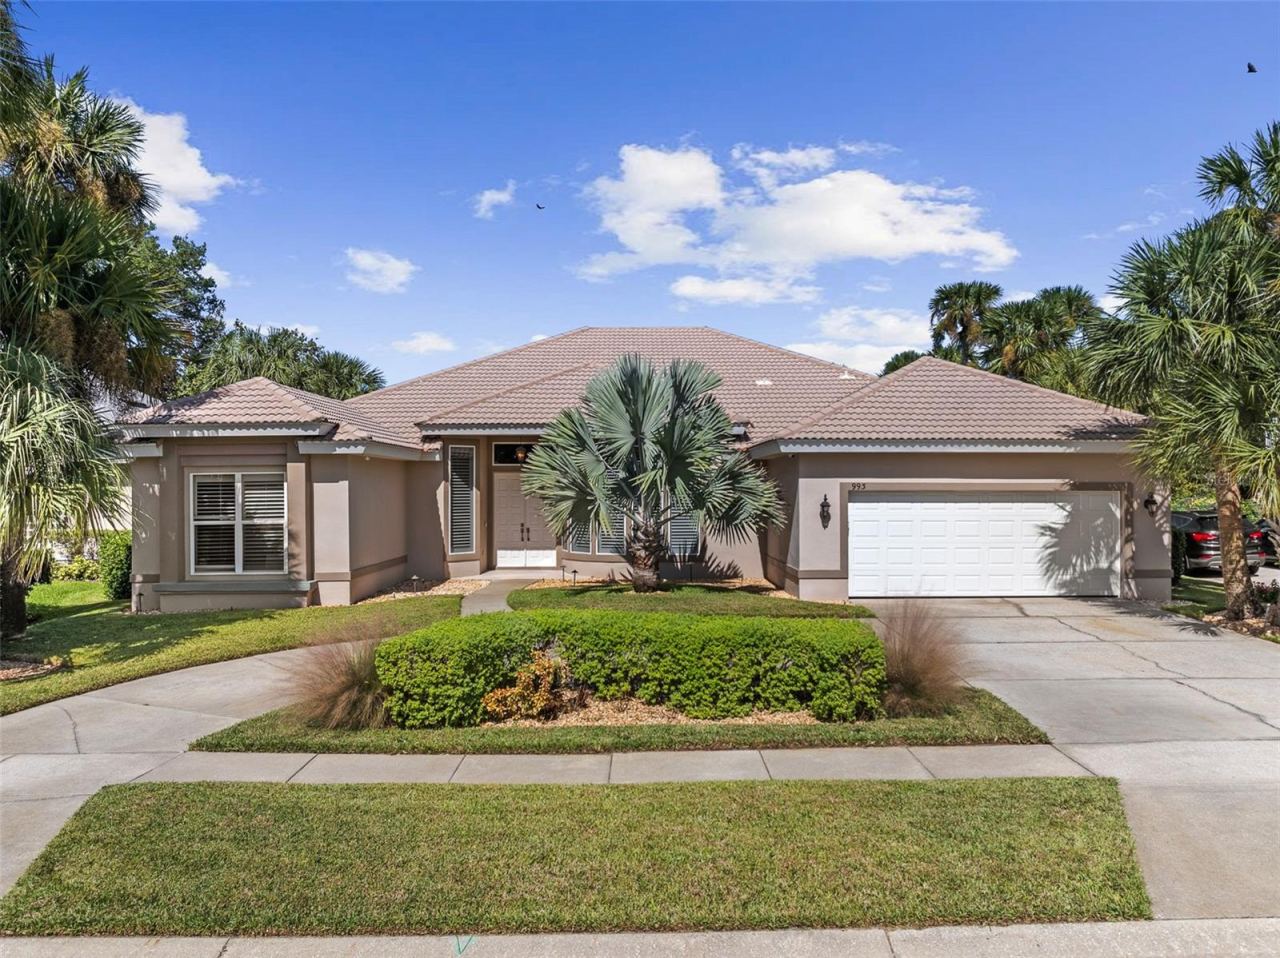 For Sale
993 Mori Ct
Port Orange, FL 32127
4 BD | 3 BA | 2,581 Sq.Ft.
$639,900
Courtesy of VENTURE DEVELOPMENT REALTY, INC
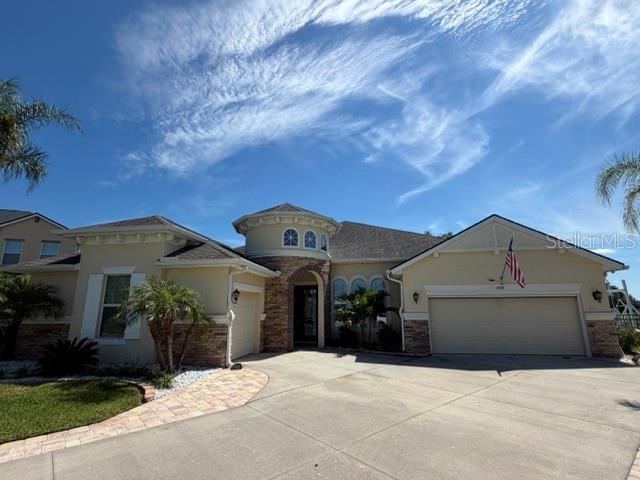 For Sale
1904 Mendocino Ln
Port Orange, FL 32128
4 BD | 2 BA | 2,684 Sq.Ft.
$779,000
Courtesy of EXIT REAL ESTATE PROPERTY SOL
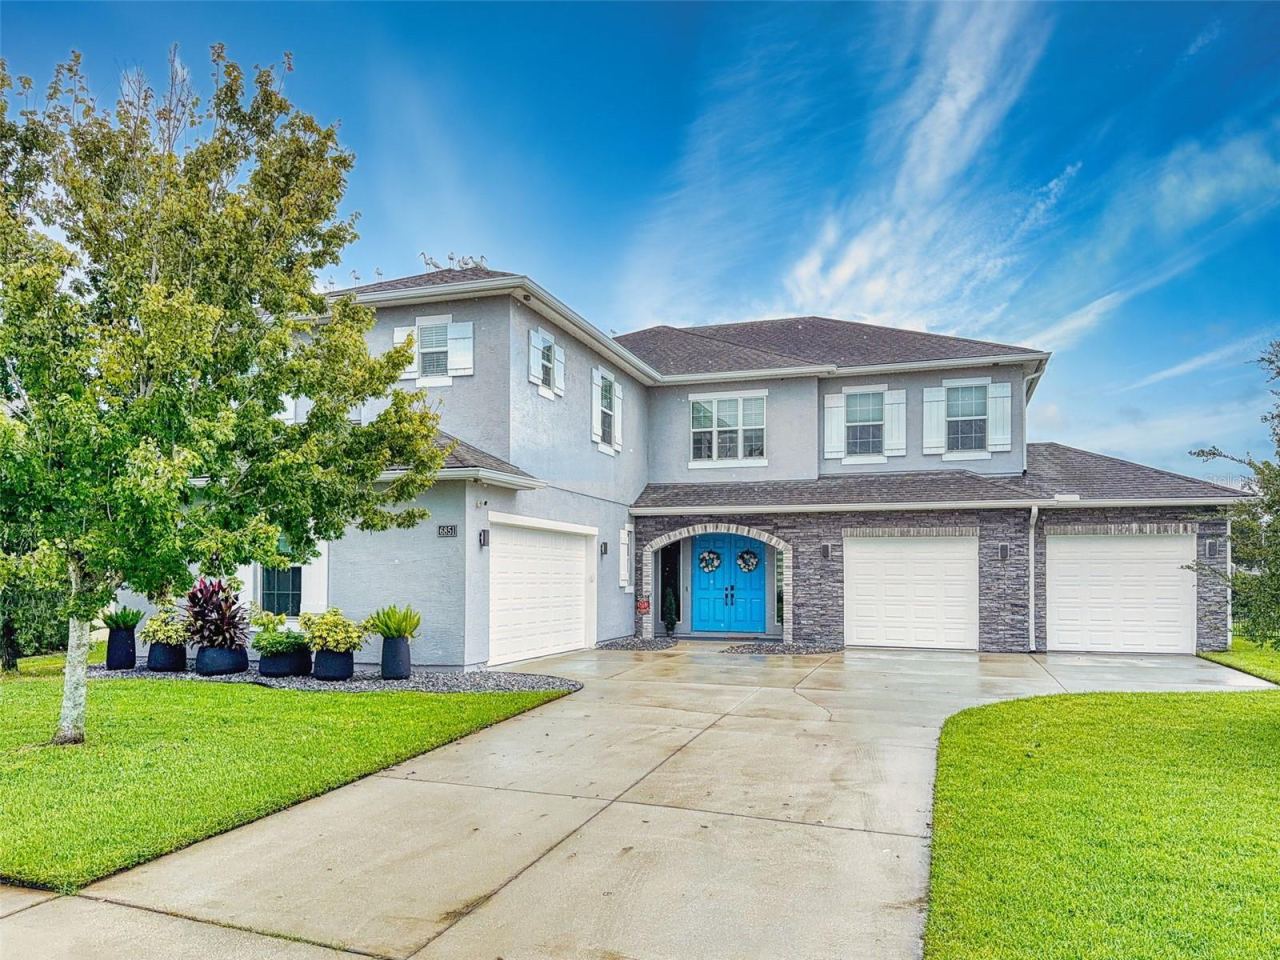 For Sale
6851 Forkmead Ln
Port Orange, FL 32128
5 BD | 3 BA | 3,907 Sq.Ft.
$750,000
Courtesy of THE KEYES COMPANY
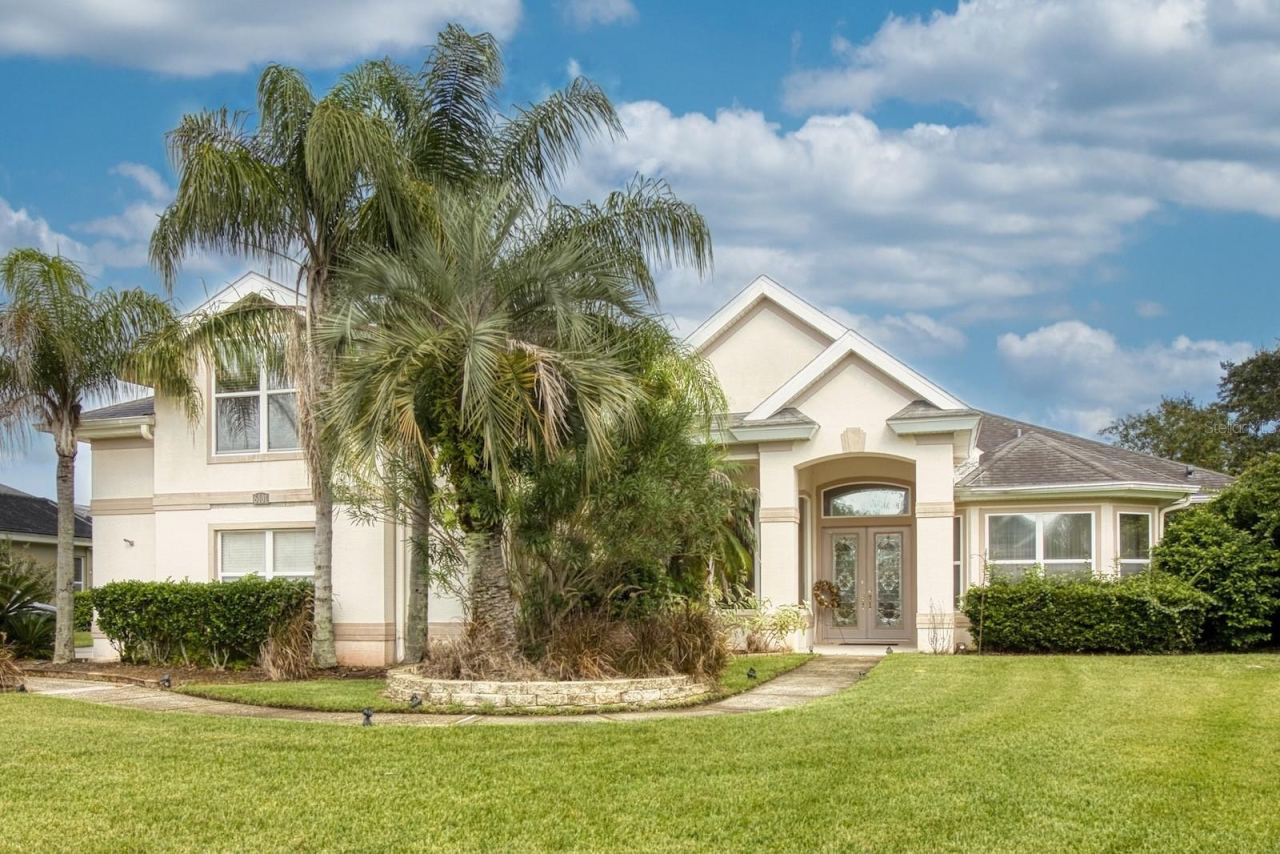 For Sale
6101 Sanctuary Garden Blvd
Port Orange, FL 32128
4 BD | 4 BA | 3,424 Sq.Ft.
$699,000
Courtesy of LOCAL LIVING REALTY GROUP
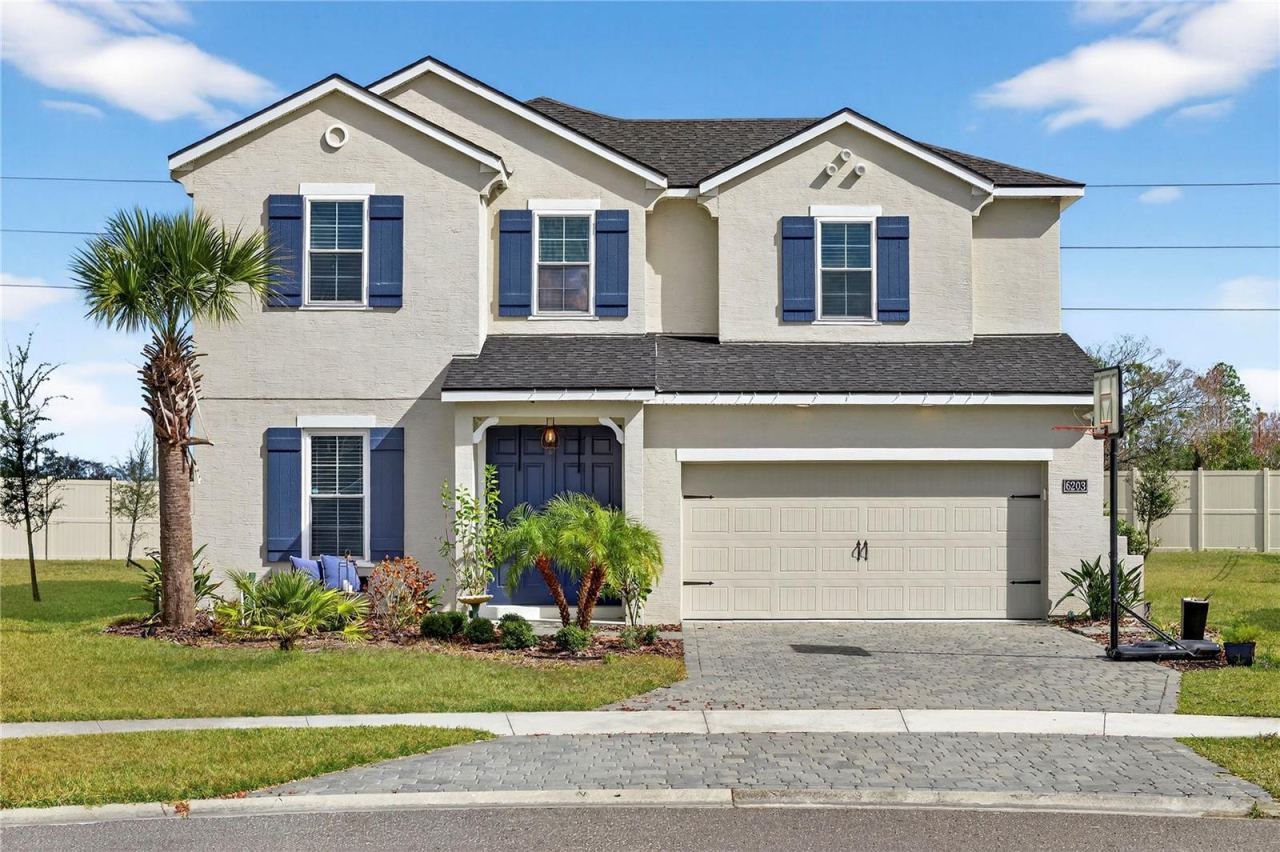 For Sale
6203 W Fallsgrove Ln
Port Orange, FL 32128
4 BD | 4 BA | 3,031 Sq.Ft.
$650,000
Courtesy of RE/MAX SIGNATURE
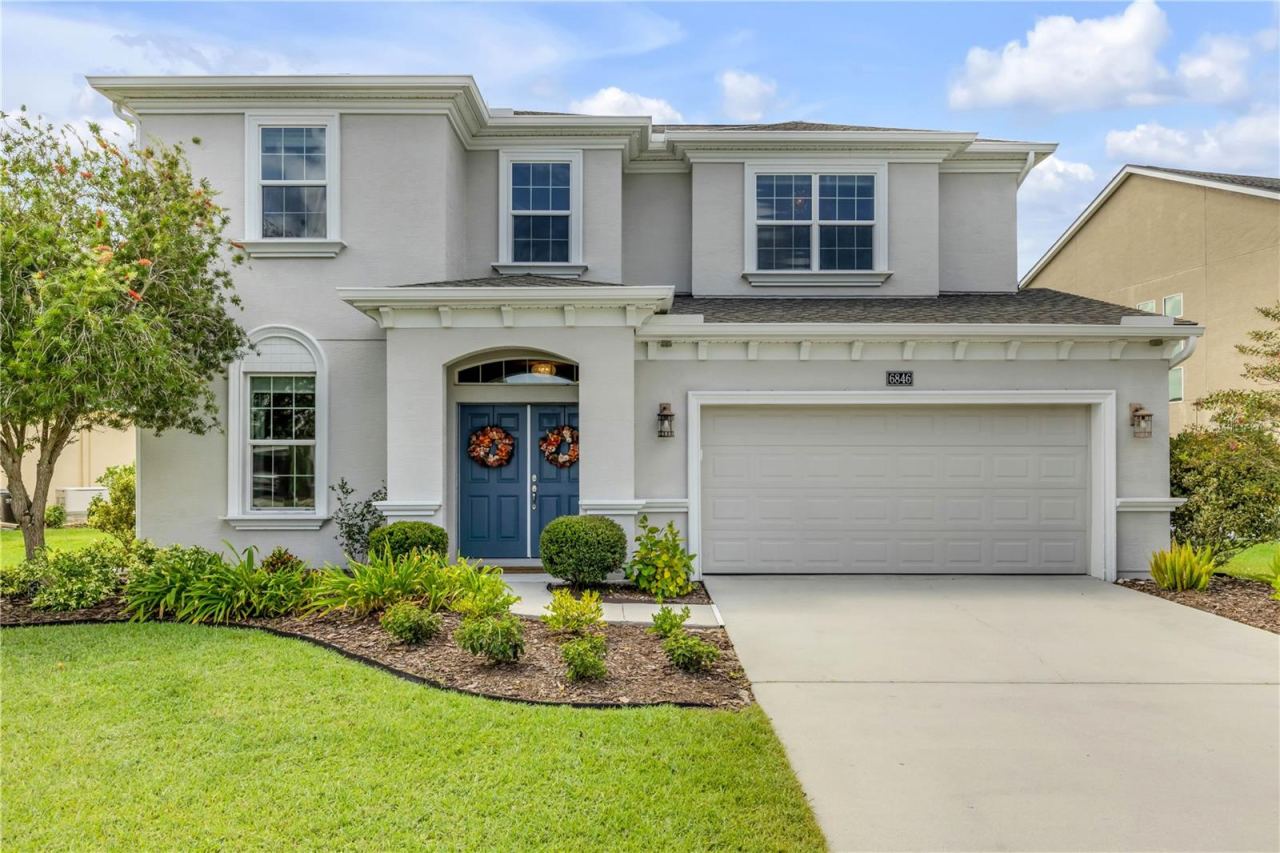 For Sale
6846 Forkmead Ln
Port Orange, FL 32128
4 BD | 4 BA | 3,256 Sq.Ft.
$749,500
Courtesy of THE KEYES COMPANY
Listing information is provided by Stellar MLS as distributed by MLS Grid, for consumers' personal, non-commercial use. It may not be used for any purpose other than to identify prospective properties consumers may be interested in purchasing. Based on information submitted to the MLS GRID as of October 29, 2026 at 10:15 PM Eastern. All data is obtained from various sources and may not have been verified by broker or MLS GRID. Supplied Open House Information is subject to change without notice. All information should be independently reviewed and verified for accuracy. Properties may or may not be listed by the office/agent presenting the information. Listings shown with the listing brokerage.
