
For sale
1904 Mendocino LnPort Orange, FL 32128
- 4 beds
- 2 baths
- 2,684 sq ft
- 0.13 acres
- Built 2016
Listing courtesy of EXIT REAL ESTATE PROPERTY SOL · MLS# NS1089533
About this home
Beautifully Upgraded 4-Bedroom Pool Home with Lake Views in Port Orange! Welcome to this beautiful home in the desirable Waters Edge community of Port Orange! Featuring 4 bedrooms, 2 bathrooms, approximately 2,624 square feet of living space, and soaring 12-foot ceilings, this home offers an inviting open floor plan designed for comfortable living and entertaining. The spacious kitchen features granite countertops, while fresh interior paint, new tile flooring in the bedrooms and primary closet, and a built-in primary closet add to the home’s appeal. Enjoy your own Florida backyard oasis featuring a heated pool and spa, peaceful lake views, a screened lanai, and an outdoor summer kitchen. The pool heater was replaced in 2026! The fully fenced backyard also features a paved lakeside patio, and a paved side yard with turf—perfect for a play area, outdoor workouts, or recreation. Additional upgrades include expanded front driveway, a whole-house water filtration and softening system, permanent exterior holiday lighting, and an upgraded two-car garage with a coated floor, built-in screen, overhead storage, and its own mini-split AC system. A separate one-car garage provides additional parking or storage. Situated on a quiet cul-de-sac in Waters Edge, this thoughtfully upgraded home combines flexible living space, practical improvements, and exceptional outdoor living, conveniently located near shopping, dining, parks, and local schools. Move-in ready and full of desirable upgrades, this is Florida living at its best! Schedule your private showing today. All information is intended to be accurate but is not a hundred percent guaranteed.
| Property type | Single Family Residence |
|---|---|
| Community | Waters Edge |
| County | Volusia |
| Year built | 2016 |
| Garage | 3-car |
| Pool | Private pool |
| View | Water |
| HOA | $151 quarterly |
| Taxes | $8,352 (2025) |
| Days on market | 2 |
| MLS # | NS1089533 |
Interior
Ceiling Fans(s), High Ceilings, Open Floorplan, Split Bedroom, Stone Counters, Walk-In Closet(s)
Appliances
Dishwasher, Disposal, Microwave, Range, Refrigerator
Flooring
Ceramic Tile, Other
Pool
In Ground, Heated, Screen Enclosure
Heating & cooling
Central, Electric / Central Air
Construction
Block, Concrete, Stucco
Roof
Shingle
Estimate your monthly payment
Principal & interest
- Loan amount
- Down payment
Rate shown is Freddie Mac's average 30-year rate (October 15, 2026). Principal and interest only; taxes, insurance and any HOA are extra. Not a loan offer.
Location
Keep looking
Similar homes in Port Orange
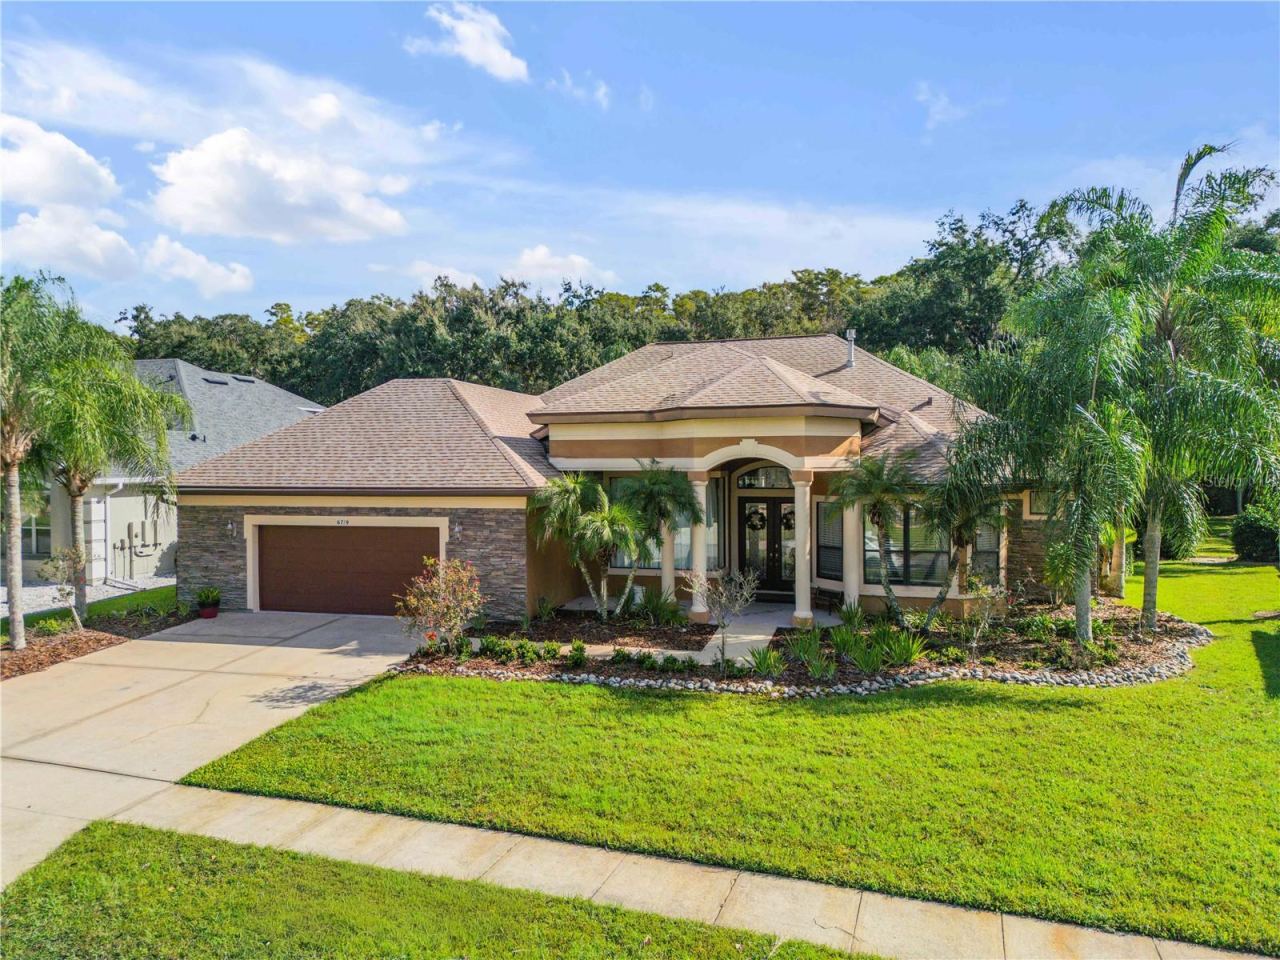 For Sale
6719 Merryvale Ln
Port Orange, FL 32128
4 BD | 4 BA | 3,151 Sq.Ft.
$849,000
Courtesy of THE KEYES COMPANY
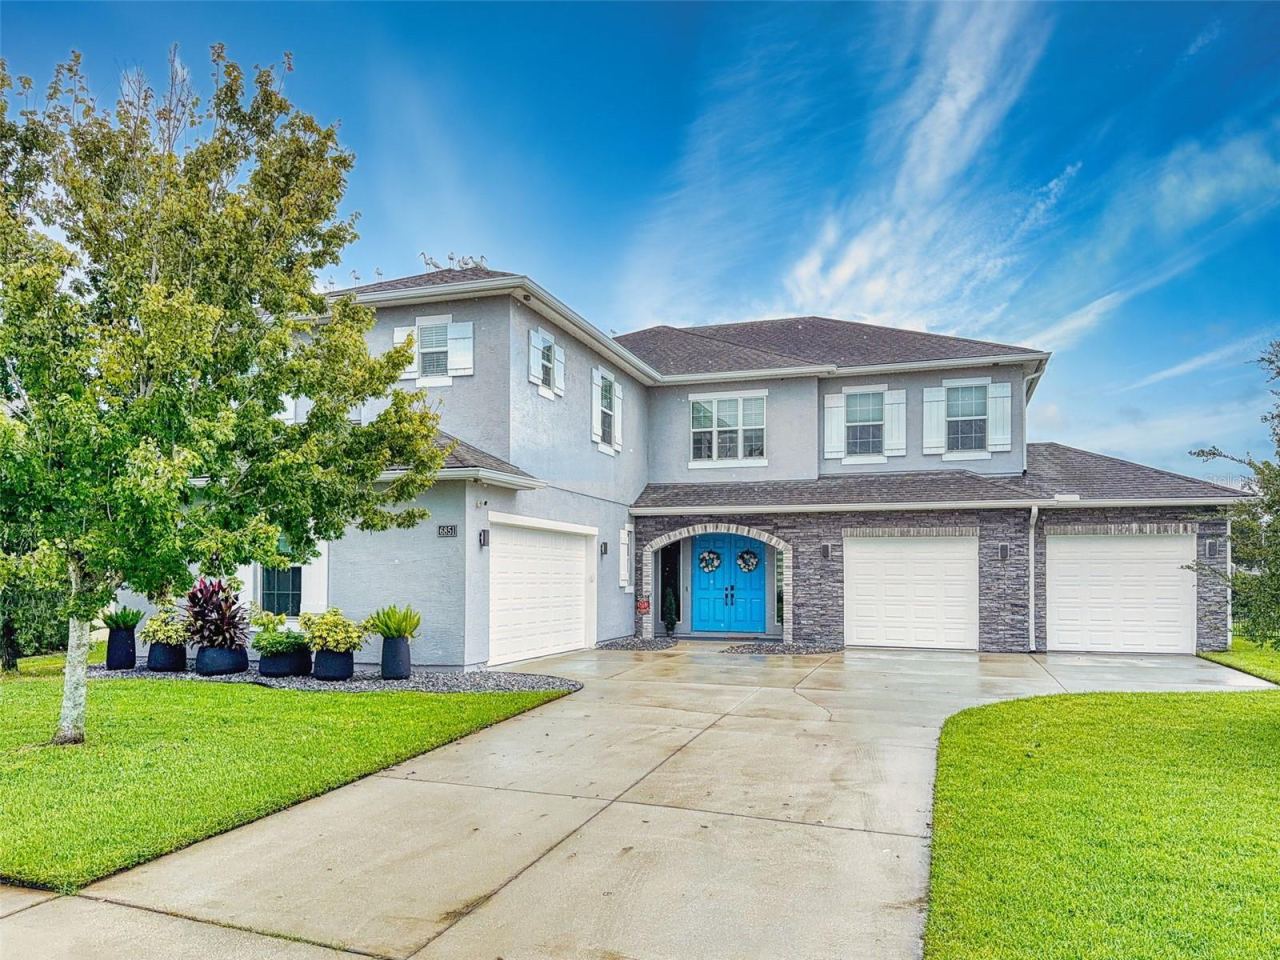 For Sale
6851 Forkmead Ln
Port Orange, FL 32128
5 BD | 3 BA | 3,907 Sq.Ft.
$750,000
Courtesy of THE KEYES COMPANY
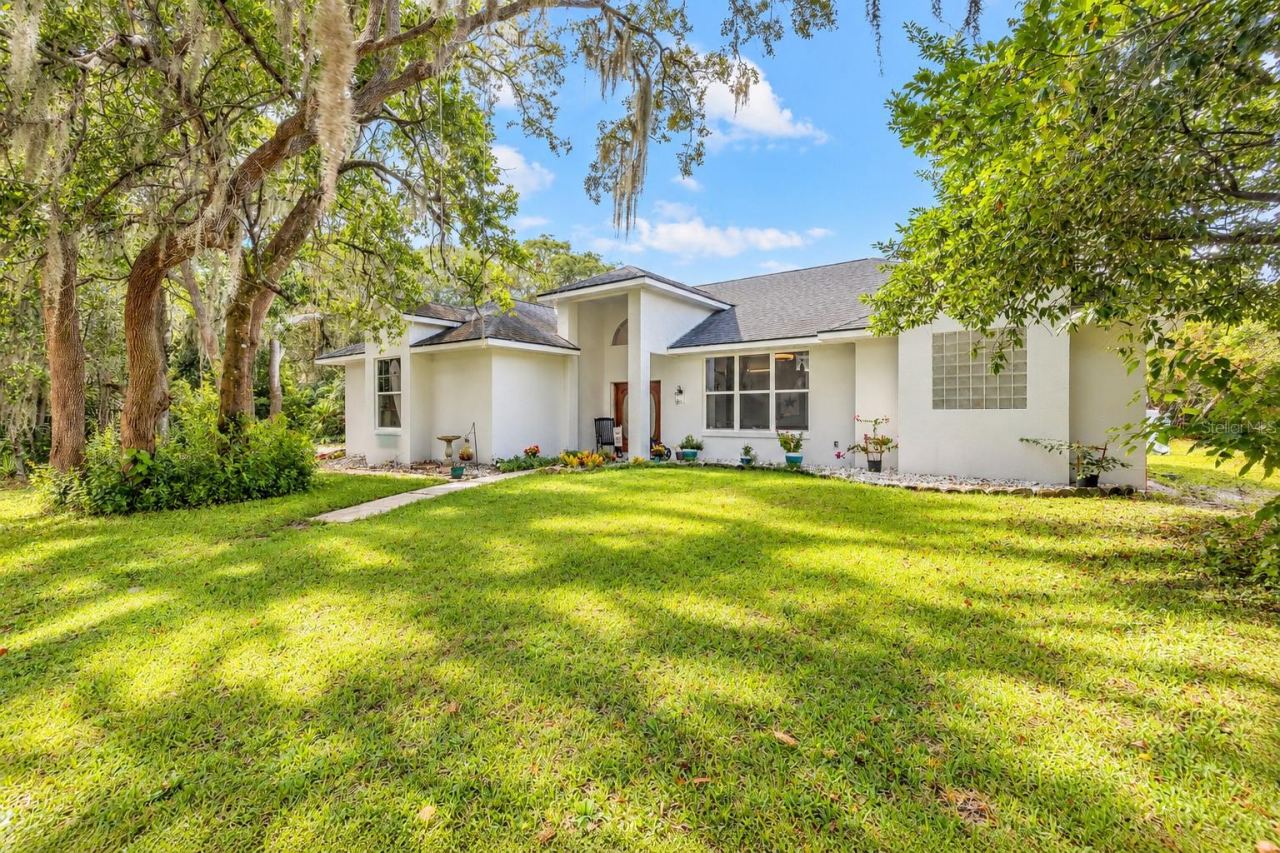 For Sale
817 Bayridge Lane Ln
Port Orange, FL 32127
3 BD | 2 BA | 1,982 Sq.Ft.
$799,000
Courtesy of RE/MAX SIGNATURE
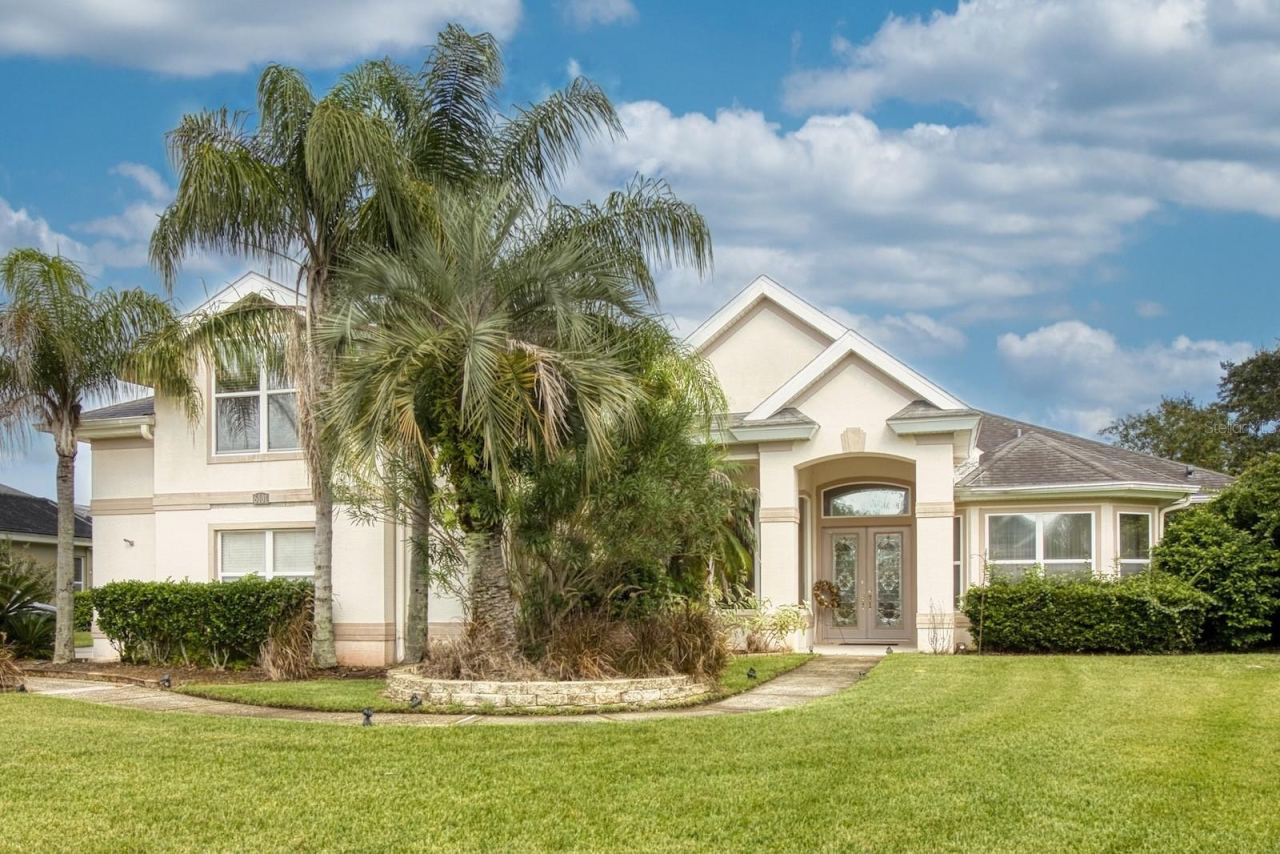 For Sale
6101 Sanctuary Garden Blvd
Port Orange, FL 32128
4 BD | 4 BA | 3,424 Sq.Ft.
$699,000
Courtesy of LOCAL LIVING REALTY GROUP
 For Sale
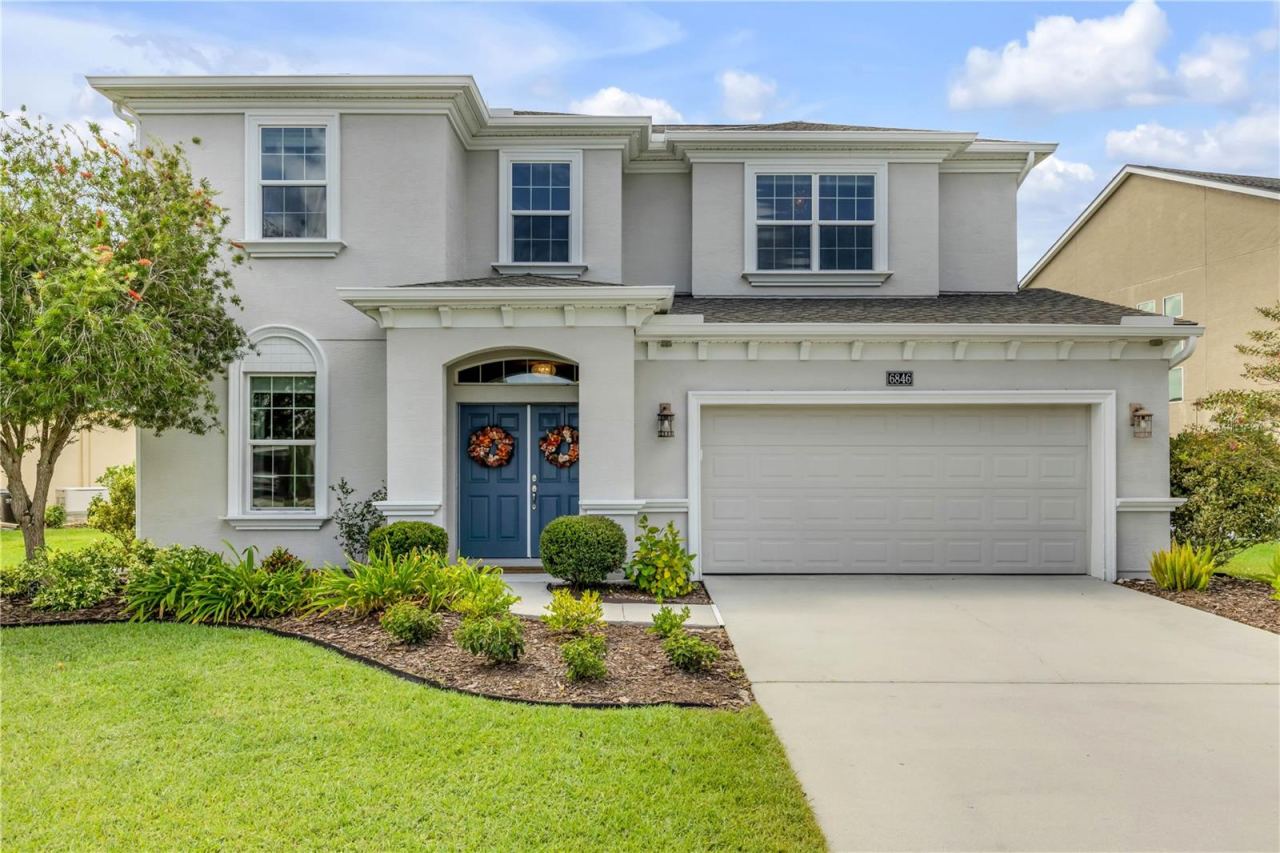
6846 Forkmead Ln
Port Orange, FL 32128
4 BD | 4 BA | 3,256 Sq.Ft.
$749,500
Courtesy of THE KEYES COMPANY
 For Sale
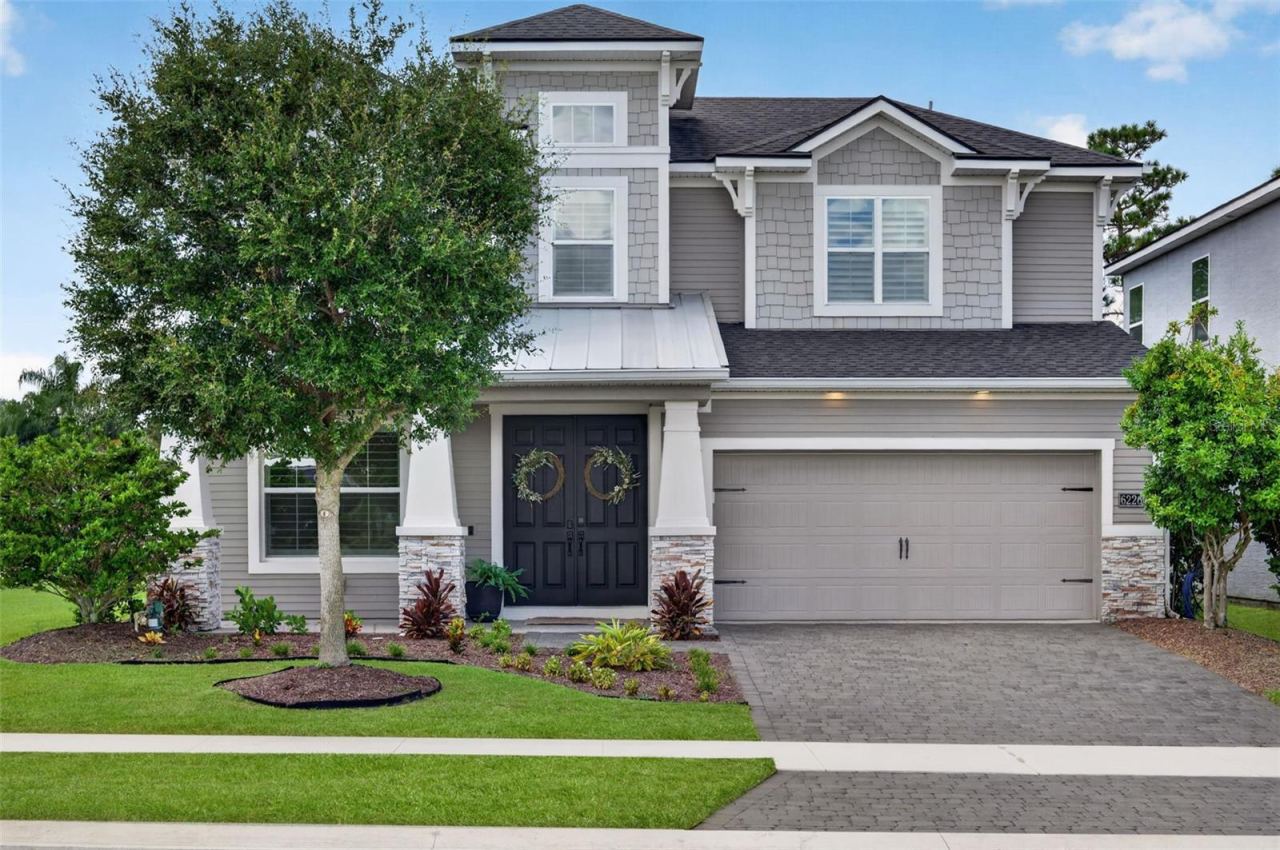
6226 W Fallsgrove Ln
Port Orange, FL 32128
5 BD | 4 BA | 3,174 Sq.Ft.
$685,000
Courtesy of RE/MAX SIGNATURE
Listing information is provided by Stellar MLS as distributed by MLS Grid, for consumers' personal, non-commercial use. It may not be used for any purpose other than to identify prospective properties consumers may be interested in purchasing. Based on information submitted to the MLS GRID as of October 28, 2026 at 10:45 AM Eastern. All data is obtained from various sources and may not have been verified by broker or MLS GRID. Supplied Open House Information is subject to change without notice. All information should be independently reviewed and verified for accuracy. Properties may or may not be listed by the office/agent presenting the information. Listings shown with the listing brokerage.
