
For sale
6851 Forkmead LnPort Orange, FL 32128
- 5 beds
- 3 baths
- 3,907 sq ft
- 0.24 acres
- Built 2018
Listing courtesy of THE KEYES COMPANY · MLS# NS1089461
About this home
Welcome to this immaculate executive-style waterfront home in the highly desirable Waters Edge community of Port Orange. Offering 5 bedrooms, 3 baths, and an impressive 4-car garage, this spacious home is designed for both comfortable everyday living and entertaining.
The beautifully remodeled kitchen is the heart of the home, featuring new cabinetry, quartz countertops, a large center island, smart stainless steel appliances, under-cabinet lighting, convenient phone-charging receptacles, a Waterdrop filtration system, and Hue lighting in both the kitchen and living room. The living room also features a beautiful electric fireplace that serves as a cozy media hub while adding extra warmth to the room.
The flexible floor plan offers a living area downstairs as well as a second living room/game room upstairs, providing plenty of space for family, guests, a home office, or recreation. A bedroom and full bath are conveniently located on the first floor, making an ideal setup for guests or multi-generational living. Attached cubbies and built-in shelving throughout the home provide excellent storage and organization.
Recent improvements include a new HVAC system with dehumidifier and UV light installed in 2026, a security system, French drain system, and exterior paint with a water-sealed protective coating.
Situated on a large corner lot with a fenced yard, this meticulously maintained home offers exceptional space, thoughtful upgrades, and a versatile layout in one of Port Orange’s most sought-after communities. With its combination of modern features, generous living areas, and a 4-car garage, this Waters Edge home is truly move-in ready.
| Property type | Single Family Residence |
|---|---|
| Community | Waters Edge |
| County | Volusia |
| Year built | 2018 |
| Garage | 4-car |
| Waterfront | Pond |
| HOA | $160 quarterly |
| Taxes | $3,800 (2025) |
| Days on market | 12 |
| MLS # | NS1089461 |
Interior
Ceiling Fans(s), Eat-in Kitchen, High Ceilings, Living Room/Dining Room Combo, Open Floorplan, Primary Bedroom Main Floor, PrimaryBedroom Upstairs, Smart Home, Solid Surface Counters, Solid Wood Cabinets, Split Bedroom, Stone Counters, Walk-In Closet(s), Window Treatments
Appliances
Dishwasher, Dryer, Electric Cooktop, Microwave, Refrigerator, Smart Appliances, Washer
Flooring
Carpet, Ceramic Tile
Exterior
Rain Gutters
Heating & cooling
Central, Electric / Central Air, Humidity Control, Zoned
Construction
Concrete, Stucco
Roof
Shingle
Estimate your monthly payment
Principal & interest
- Loan amount
- Down payment
Rate shown is Freddie Mac's average 30-year rate (October 15, 2026). Principal and interest only; taxes, insurance and any HOA are extra. Not a loan offer.
Location
Keep looking
Similar homes in Port Orange
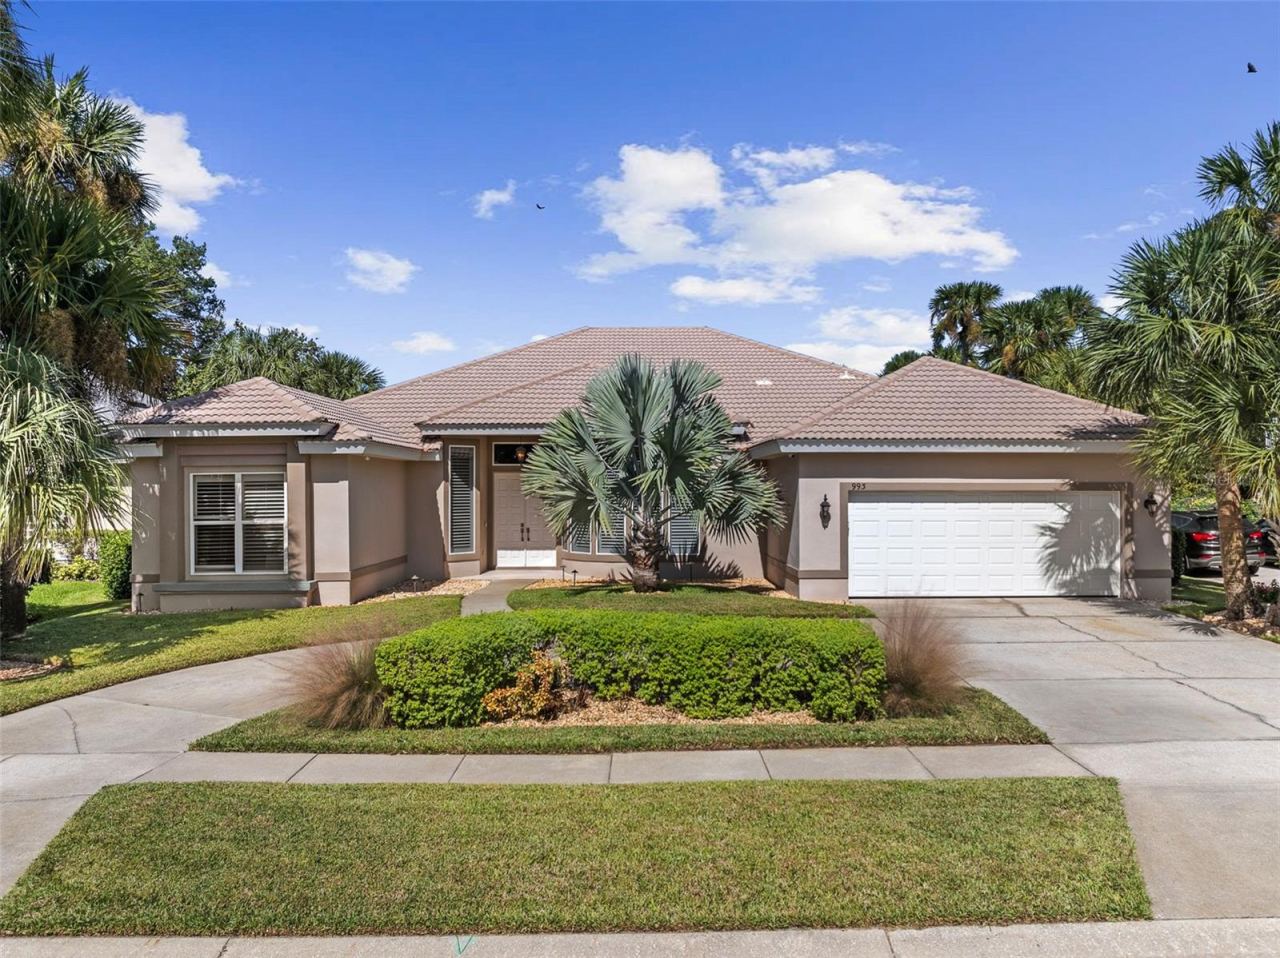 For Sale
993 Mori Ct
Port Orange, FL 32127
4 BD | 3 BA | 2,581 Sq.Ft.
$639,900
Courtesy of VENTURE DEVELOPMENT REALTY, INC
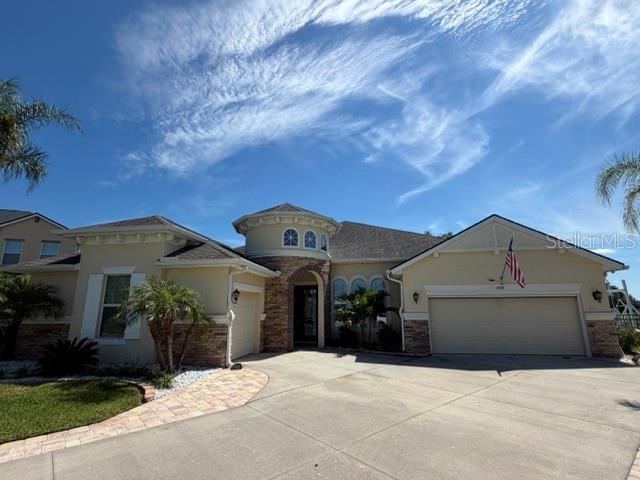 For Sale
1904 Mendocino Ln
Port Orange, FL 32128
4 BD | 2 BA | 2,684 Sq.Ft.
$779,000
Courtesy of EXIT REAL ESTATE PROPERTY SOL
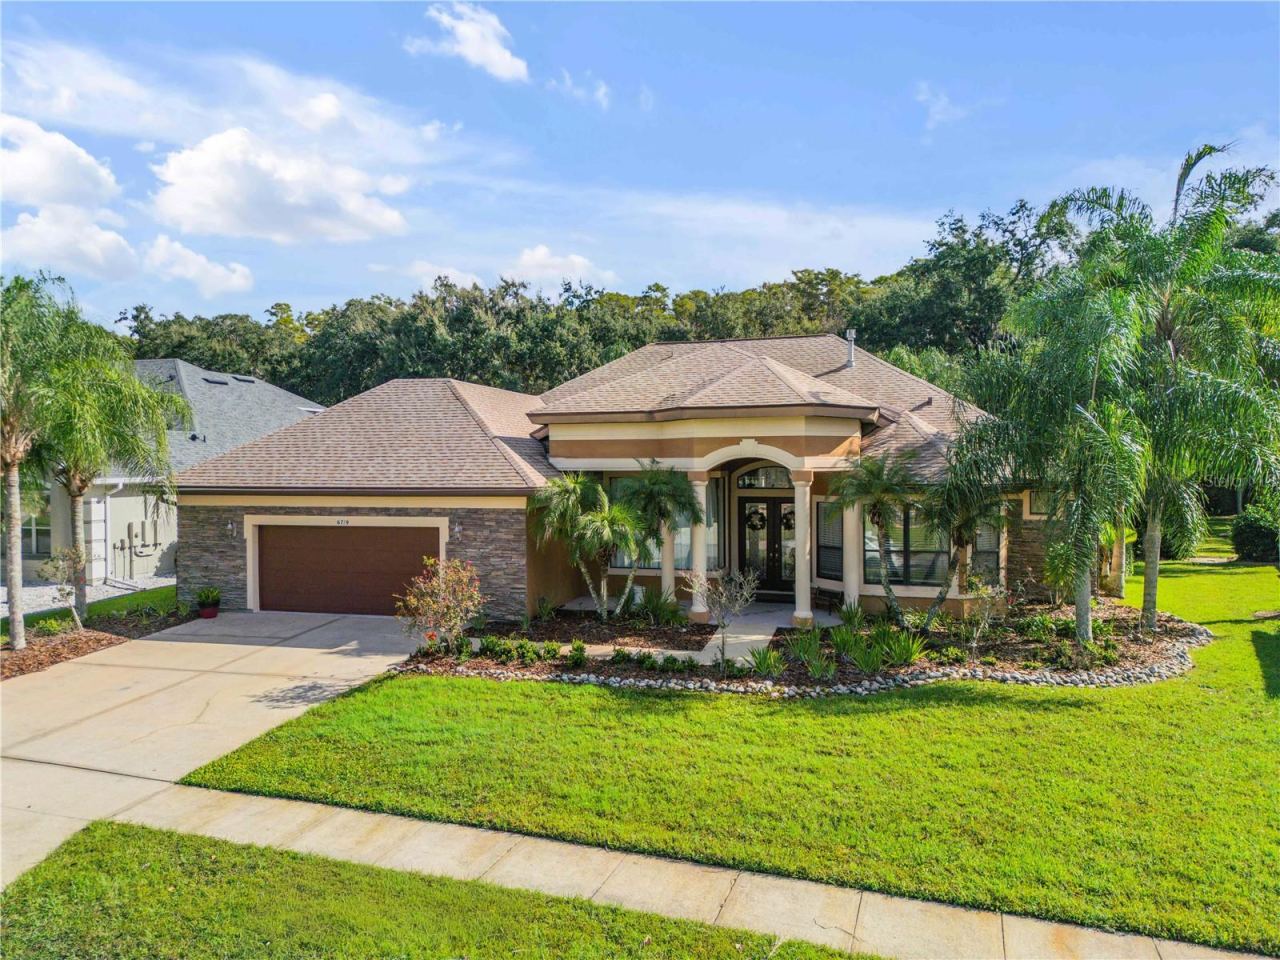 For Sale
6719 Merryvale Ln
Port Orange, FL 32128
4 BD | 4 BA | 3,151 Sq.Ft.
$849,000
Courtesy of THE KEYES COMPANY
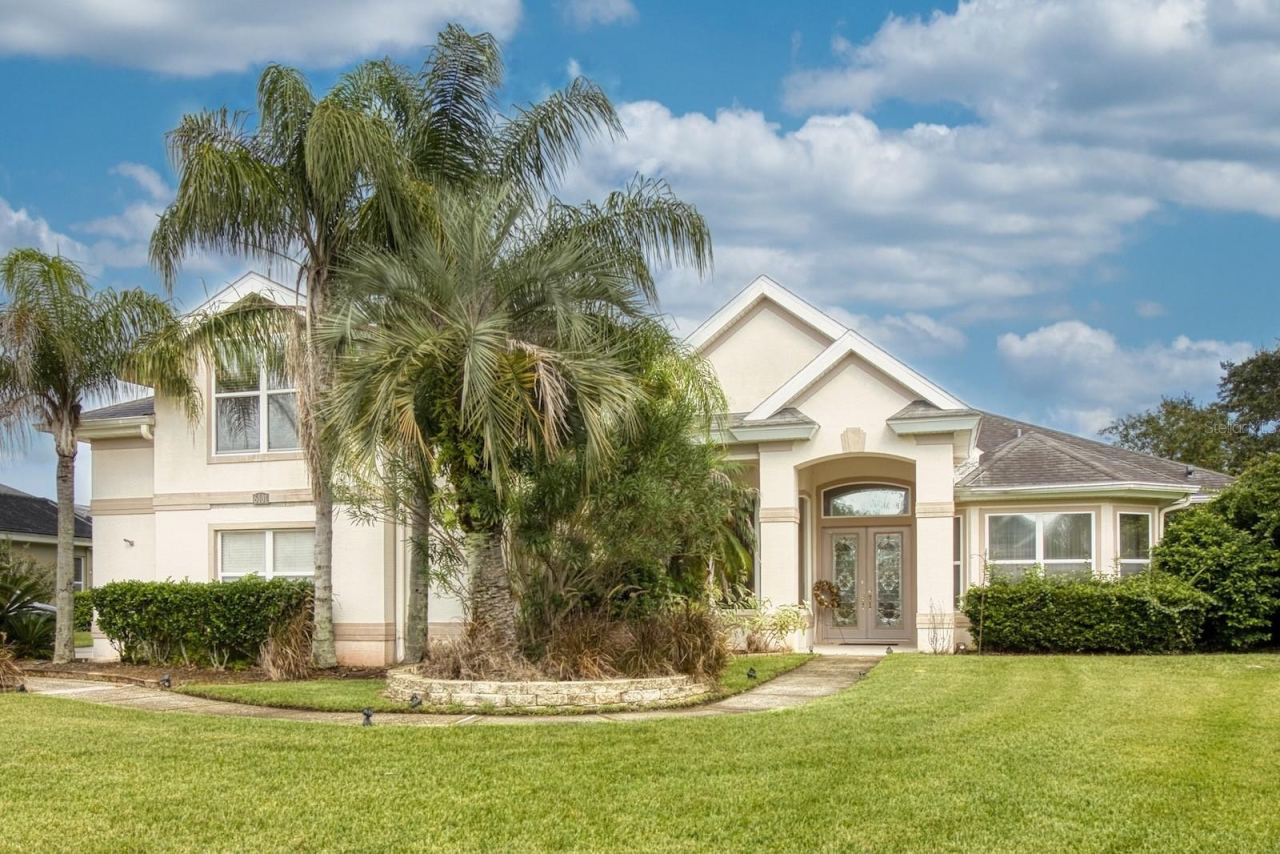 For Sale
6101 Sanctuary Garden Blvd
Port Orange, FL 32128
4 BD | 4 BA | 3,424 Sq.Ft.
$699,000
Courtesy of LOCAL LIVING REALTY GROUP
 For Sale
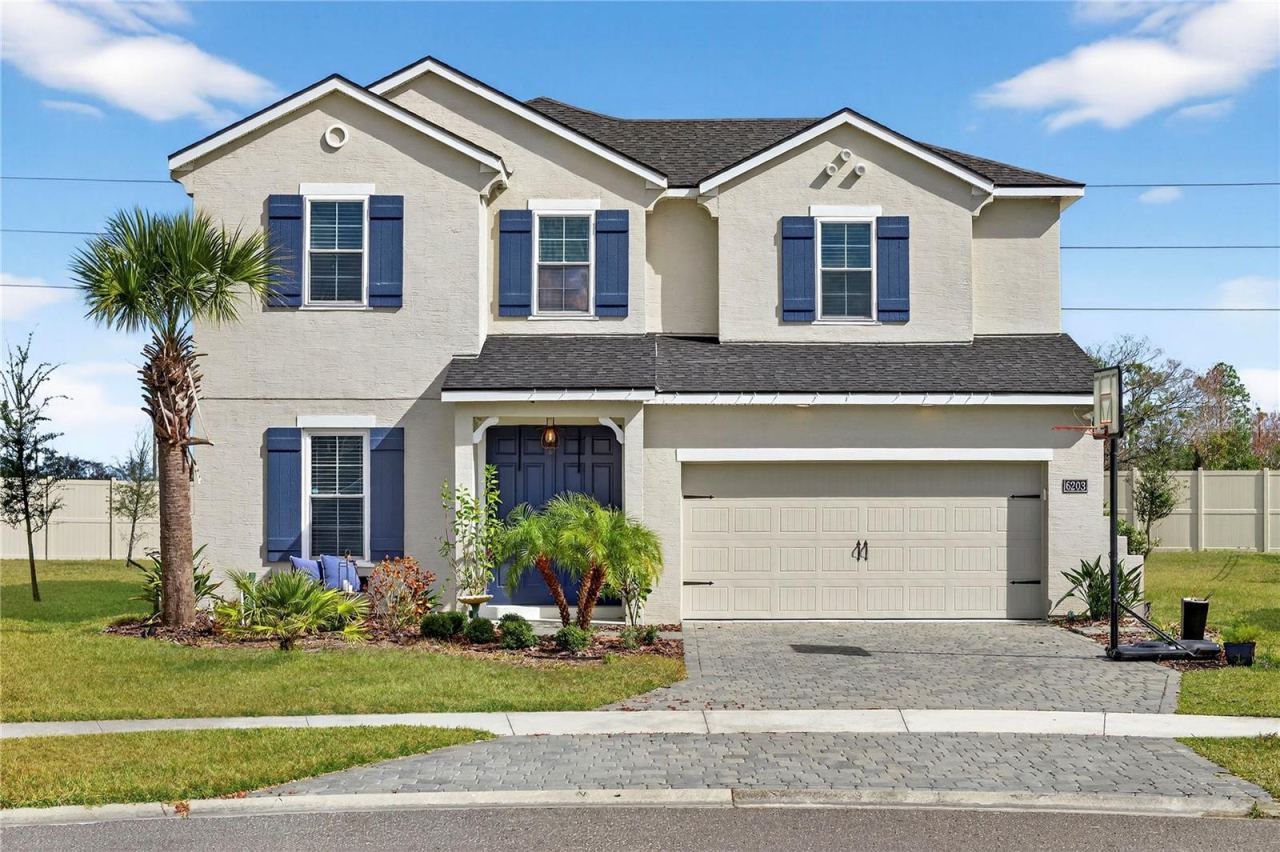
6203 W Fallsgrove Ln
Port Orange, FL 32128
4 BD | 4 BA | 3,031 Sq.Ft.
$650,000
Courtesy of RE/MAX SIGNATURE
 For Sale
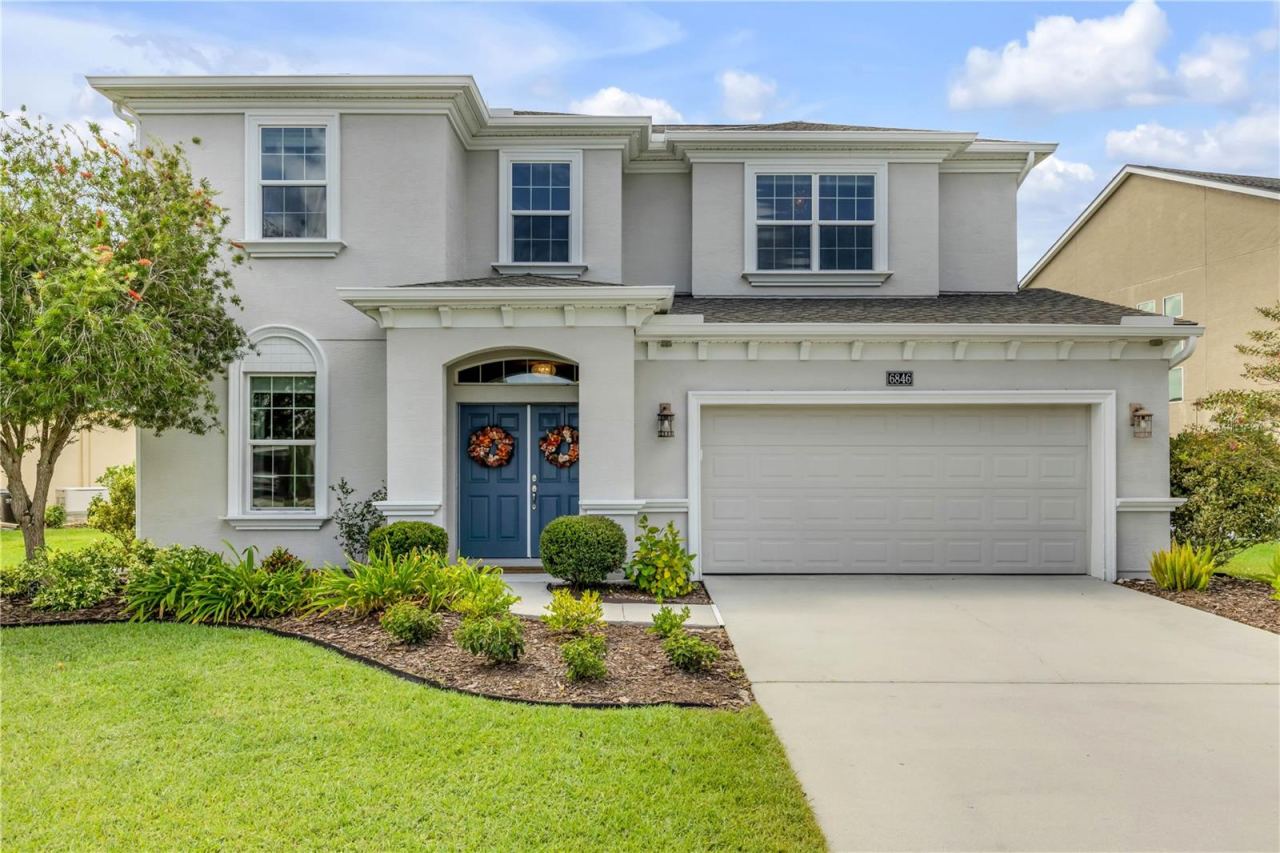
6846 Forkmead Ln
Port Orange, FL 32128
4 BD | 4 BA | 3,256 Sq.Ft.
$749,500
Courtesy of THE KEYES COMPANY
Listing information is provided by Stellar MLS as distributed by MLS Grid, for consumers' personal, non-commercial use. It may not be used for any purpose other than to identify prospective properties consumers may be interested in purchasing. Based on information submitted to the MLS GRID as of October 29, 2026 at 1:15 PM Eastern. All data is obtained from various sources and may not have been verified by broker or MLS GRID. Supplied Open House Information is subject to change without notice. All information should be independently reviewed and verified for accuracy. Properties may or may not be listed by the office/agent presenting the information. Listings shown with the listing brokerage.
