
Sold Nov 2025
6121 Oxbow Bend LnPort Orange, FL 32128
- 4 beds
- 4 baths
- 3,603 sq ft
- 0.84 acres
- Built 1999
Listing courtesy of PREMIER SOTHEBYS INTL REALTY · MLS# O6311924
About this home
One or more photo(s) has been virtually staged. Furniture only has been staged. In the desirable gated community of The Sanctuary on Spruce Creek in Port Orange, this exquisite estate home offers a blend of privacy, sophistication and convenience. Known for its lush landscapes and meticulously maintained homes, The Sanctuary provides a serene residential setting while being ideally positioned near shopping, dining, and major thoroughfares including Interstate 95 and Interstate 4. This lovely residence is in the exclusive Barrington Woods estate section, a sought-after enclave in the community. With only 22 custom homes, Barrington Woods is celebrated for its upscale architecture, larger lot sizes and peaceful surroundings. This particular property occupies an impressive .84-acre corner lot. Whether hosting large gatherings, envisioning a park-like play area, or planning future expansion, the lot offers versatile outdoor possibilities in a naturally beautiful setting. Expansive windows and thoughtful design allow for natural light to flow seamlessly throughout the living spaces. Inside, the home features 12-foot ceilings, five bedrooms and four full baths, including four bedrooms on the main level and a spacious fifth bedroom upstairs with its private bath and closet. This bonus space is ideal for use as a guest suite, media room, playroom or fitness area. The main living areas include a formal living room, a welcoming family room, a dedicated dining space, and an eat-in kitchen outfitted with granite countertops and a complete appliance package, 2024 dishwasher, range, microwave and 2021 refrigerator. An elegant office with wall-to-wall built-ins, 8-foot glass French doors, and a closet provides a private and flexible workspace and is one of the five bedrooms. The primary suite is a retreat, showcasing a double tray ceiling, direct access to the lanai, and an en-suite bath with dual cultured marble vanities, a separate soaking tub, walk-in shower, private water closet and a generously sized custom closet designed for two measuring 13.2 x 5.8. Finishes throughout the home include a beautiful combination of bamboo, luxury vinyl flooring and 2-by-2 feet glazed tile, creating a clean and cohesive aesthetic. An 874 square-foot three-car garage with a matte epoxy finish measures 34 feet wide by 23.6 feet deep and includes an additional 9.3 by 3.3-foot storage room. The extended, expansive driveway provides ample parking space for multiple vehicles, making it ideal for gatherings and special events. Notable upgrades include a newly installed vinyl privacy fence (2024), three newer air-conditioning units (2021, 2023, and 2024), freshly painted interior and exterior (2025), a newly refinished pool deck (2025), and professionally tinted windows, and hurricane shutters all of which reflect the home's impeccable care and attention to detail. The community's central location allows for quick travel to major Florida destinations. Beachgoers are only 15 minutes from Daytona Beach Shores and Wilbur-by-the-Sea for relaxing, surfing and waterfront dining. Residents benefit from a rated school district known for academic excellence. Spruce Creek High School stands out for its top performance metrics, graduation rates and advanced academic programs. Golf lovers will enjoy nearby courses at Spruce Creek Country Club, Crane Lakes Golf & Country Club and Cypress Head Golf Club. Shopping, dining and entertainment options are close by.
| Property type | Single Family Residence |
|---|---|
| Community | Sanctuary At Spruce Creek Lts 01-97 |
| County | Volusia |
| Year built | 1999 |
| Garage | 3-car |
| Pool | Private pool |
| View | Pool, Trees/Woods |
| HOA | $650 annually |
| Taxes | $6,981 (2024) |
| MLS # | O6311924 |
Interior
Ceiling Fans(s), Eat-in Kitchen, Split Bedroom, Walk-In Closet(s)
Appliances
Dishwasher, Disposal, Dryer, Microwave, Range, Refrigerator, Washer
Flooring
Tile, Vinyl
Exterior
Hurricane Shutters
Community
Sidewalks
Amenities
Gated
Pool
In Ground
Heating & cooling
Central, Electric, Heat Pump, Zoned / Central Air, Zoned
Construction
Block, Concrete, Stucco
Roof
Tile
Estimate your monthly payment
Principal & interest
- Loan amount
- Down payment
Rate shown is Freddie Mac's average 30-year rate (October 15, 2026). Principal and interest only; taxes, insurance and any HOA are extra. Not a loan offer.
Location
Keep looking
Similar homes in Port Orange
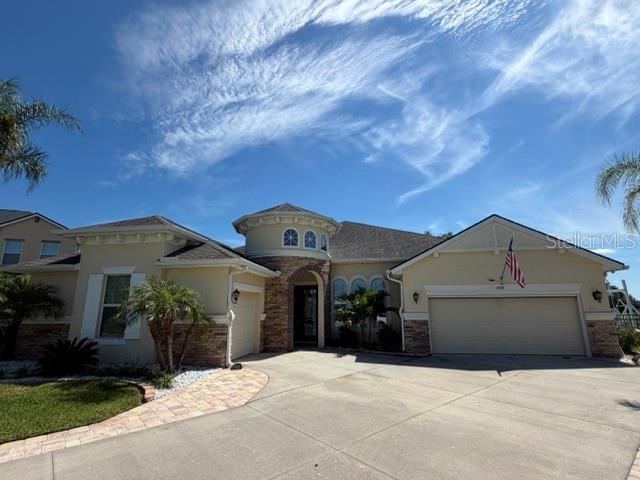 For Sale
1904 Mendocino Ln
Port Orange, FL 32128
4 BD | 2 BA | 2,684 Sq.Ft.
$779,000
Courtesy of EXIT REAL ESTATE PROPERTY SOL
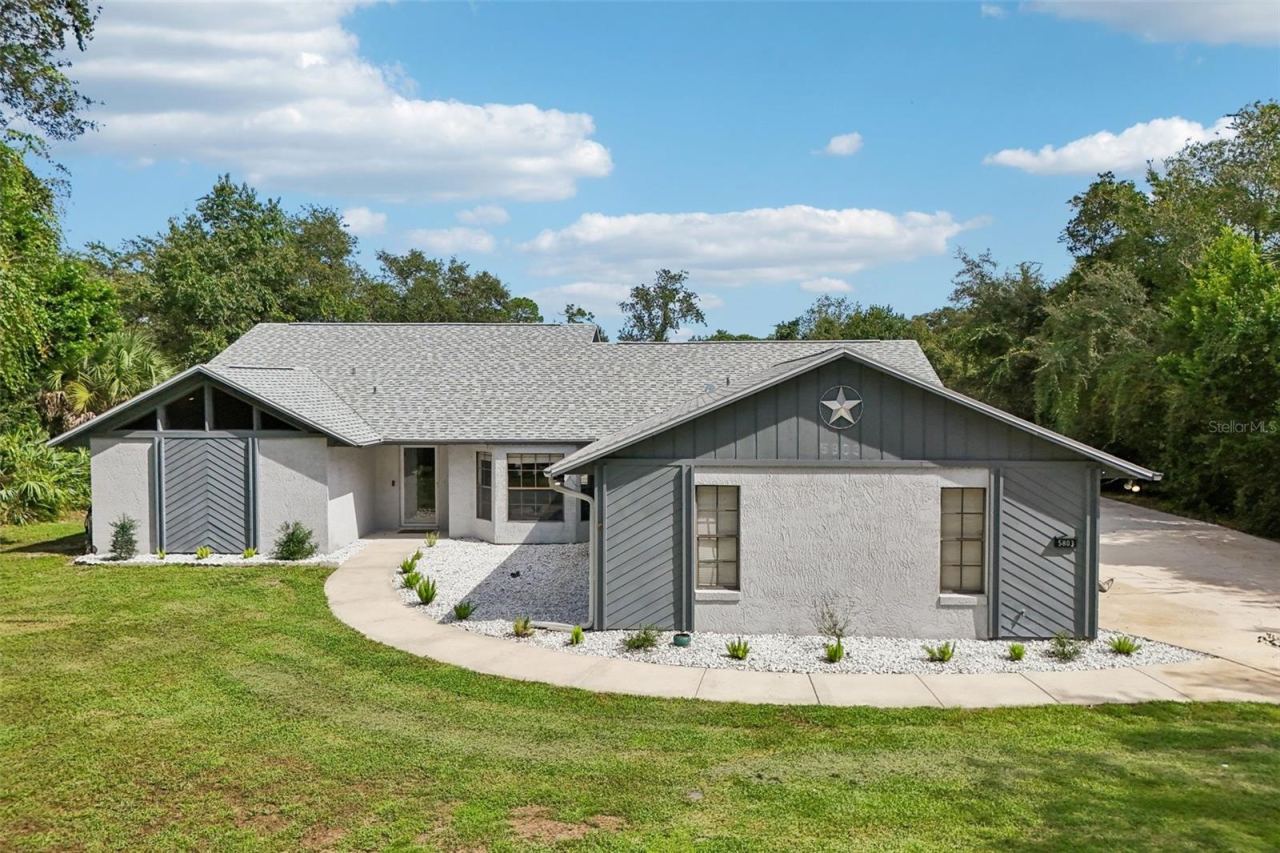 For Sale
5803 Spruce Creek Woods Dr
Port Orange, FL 32127
4 BD | 2 BA | 2,613 Sq.Ft.
$899,000
Courtesy of REDFIN CORPORATION
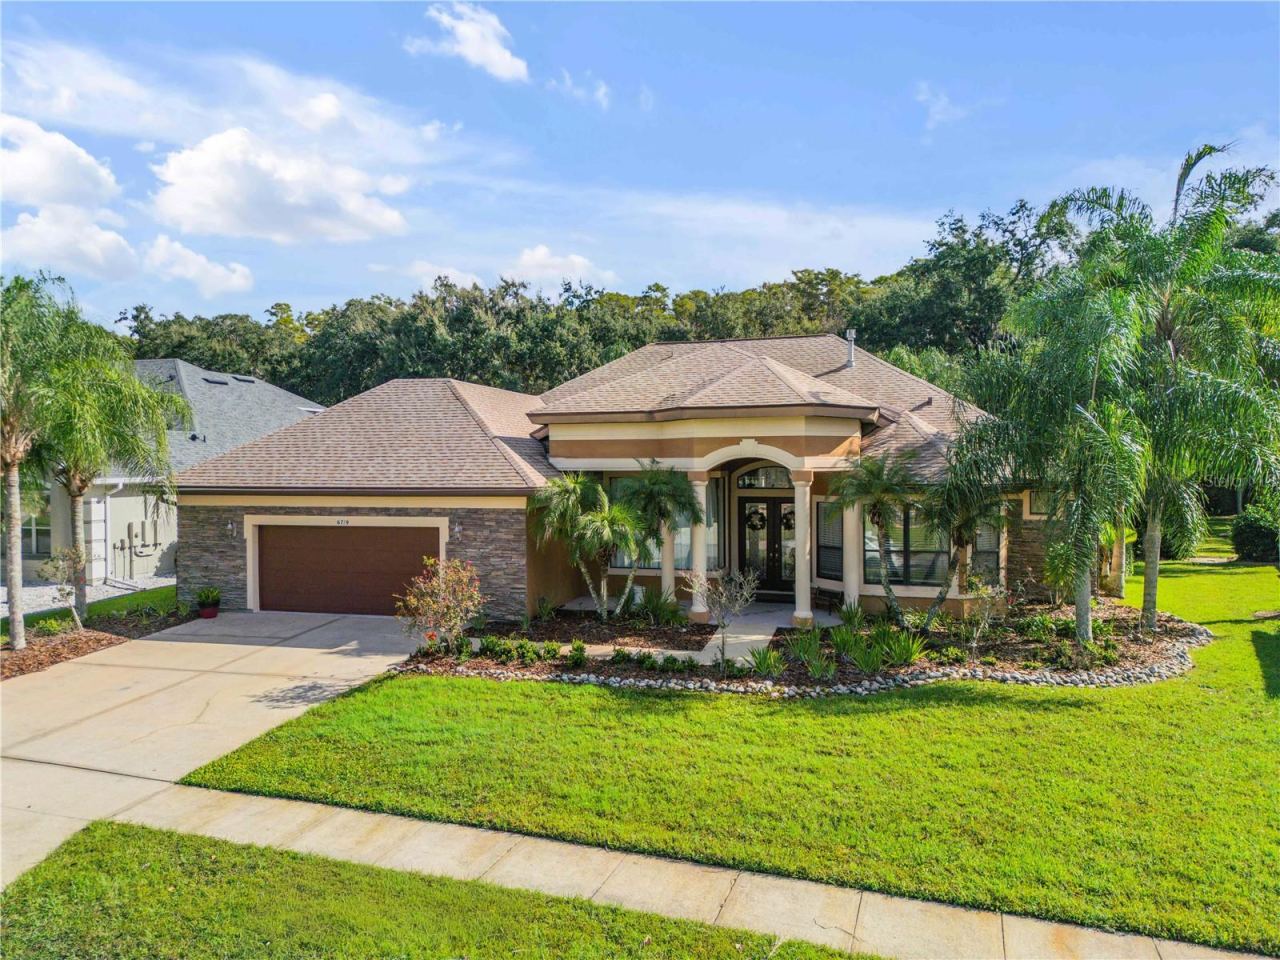 For Sale
6719 Merryvale Ln
Port Orange, FL 32128
4 BD | 4 BA | 3,151 Sq.Ft.
$849,000
Courtesy of THE KEYES COMPANY
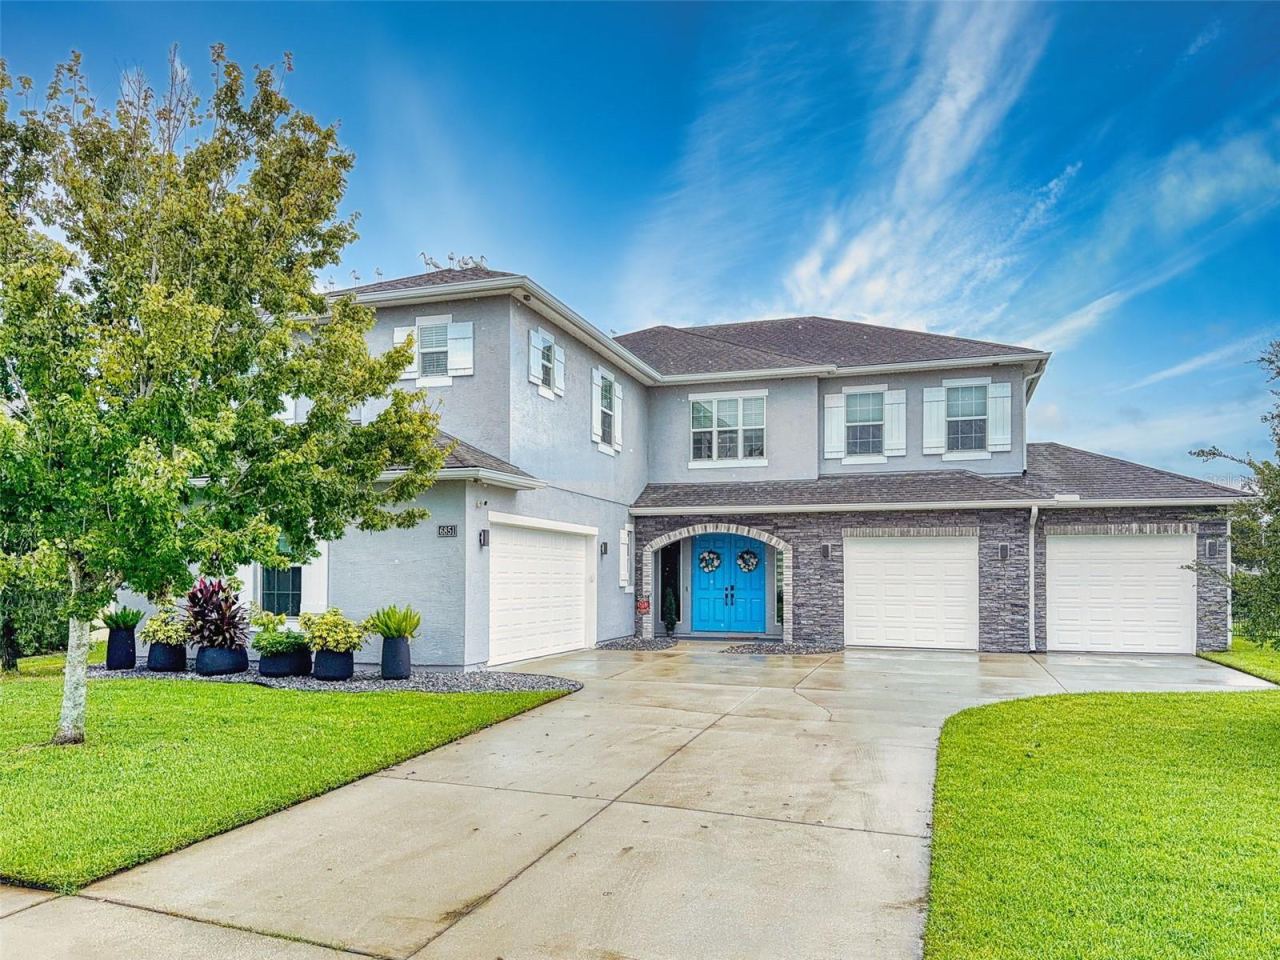 For Sale
6851 Forkmead Ln
Port Orange, FL 32128
5 BD | 3 BA | 3,907 Sq.Ft.
$750,000
Courtesy of THE KEYES COMPANY
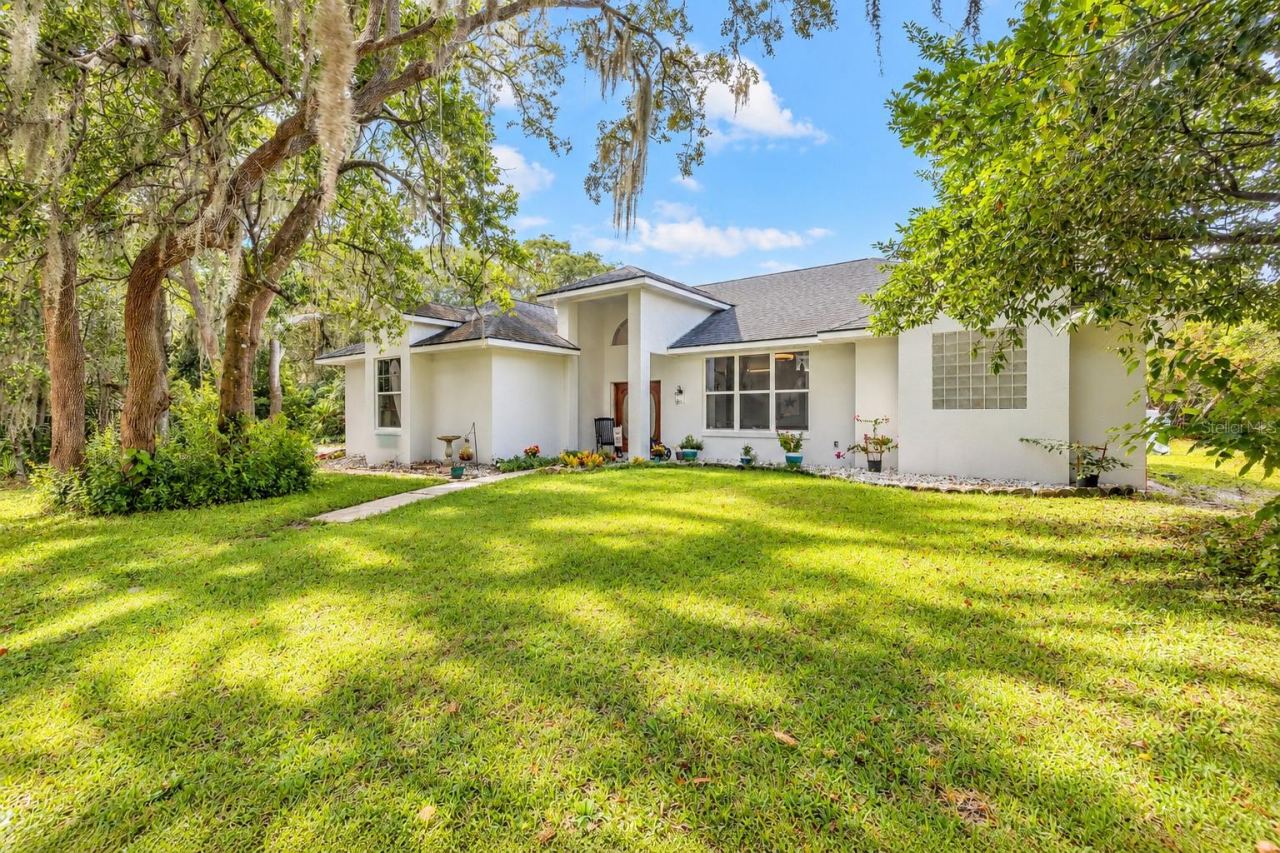 For Sale
817 Bayridge Lane Ln
Port Orange, FL 32127
3 BD | 2 BA | 1,982 Sq.Ft.
$799,000
Courtesy of RE/MAX SIGNATURE
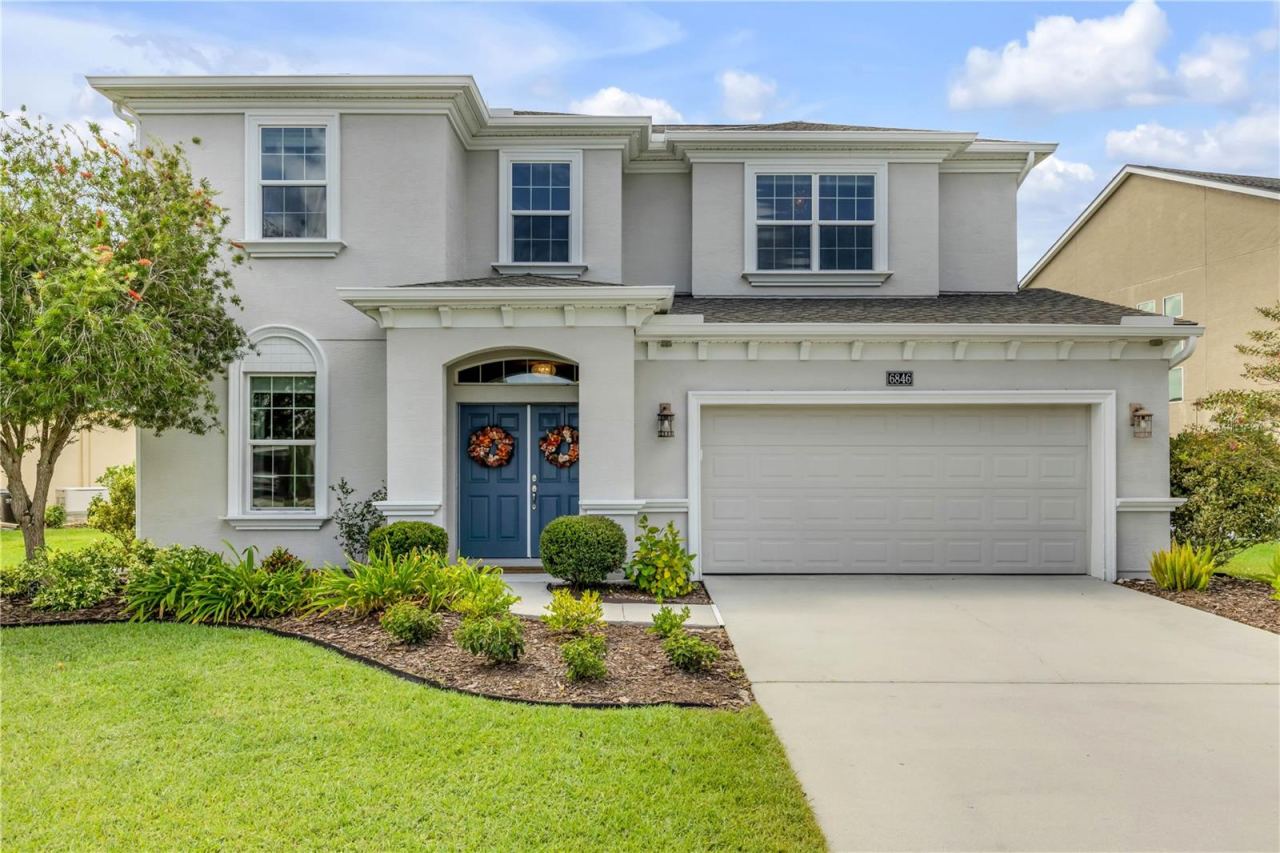 For Sale
6846 Forkmead Ln
Port Orange, FL 32128
4 BD | 4 BA | 3,256 Sq.Ft.
$749,500
Courtesy of THE KEYES COMPANY
Listing information is provided by Stellar MLS as distributed by MLS Grid, for consumers' personal, non-commercial use. It may not be used for any purpose other than to identify prospective properties consumers may be interested in purchasing. Based on information submitted to the MLS GRID as of October 28, 2026 at 8:30 PM Eastern. All data is obtained from various sources and may not have been verified by broker or MLS GRID. Supplied Open House Information is subject to change without notice. All information should be independently reviewed and verified for accuracy. Properties may or may not be listed by the office/agent presenting the information. Listings shown with the listing brokerage.
