
For sale
1217 Cap Diville AvePort Orange, FL 32129
- 4 beds
- 2 baths
- 2,009 sq ft
- 0.15 acres
- Built 2014
Listing courtesy of LIFE REAL ESTATE · MLS# V4952323
About this home
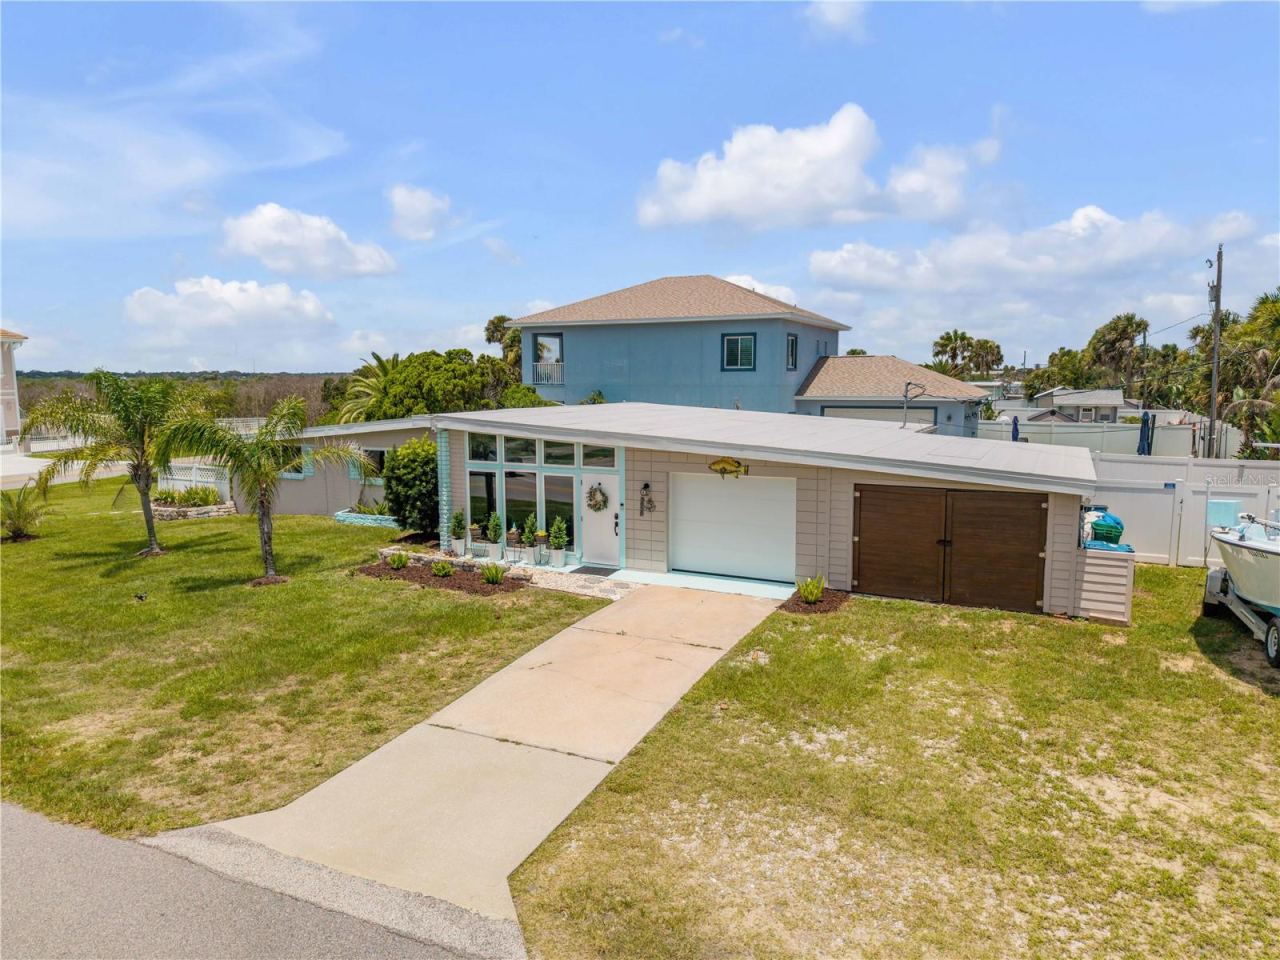
YOUR FLORIDA LIFESTYLE STARTS HERE! Discover the perfect combination of spacious living, outdoor entertaining, and thoughtful extras in this beautifully maintained 4-bedroom, 2-bathroom pool home in Port Orange! Built in 2014 and offering 2,009 square feet of living space, this home is designed for comfort, convenience, and making the most of Florida living. At the heart of the home is an impressively spacious kitchen featuring an abundance of rich wood cabinetry, extensive countertop space, stainless steel appliances, and a large center island with additional seating. Whether preparing everyday meals or entertaining guests, you will appreciate the generous workspace, storage, and open design overlooking the main living area. Tile flooring extends throughout the entire home, creating a cohesive look that is both attractive and easy to maintain. Step outside and enjoy your own private backyard retreat, complete with a swimming pool equipped with an electric heater for year-round enjoyment. White vinyl fencing surrounds the property, providing privacy, while the covered lanai is already pre-plumbed for a future summer kitchen, offering exciting possibilities for outdoor entertaining. Even the garage offers impressive extras, including a dedicated 240-volt outlet for workshop equipment, a utility sink, and a convenient exterior access door. From the expansive kitchen and inviting living spaces to the heated pool, fenced backyard, and versatile garage, this home offers the features and functionality you have been looking for. Do not miss the opportunity to make this Port Orange pool home yours. Schedule your private showing today!
| Property type | Single Family Residence |
|---|---|
| Community | Port Orange Lndgs |
| County | Volusia |
| Year built | 2014 |
| Pool | Private pool |
| HOA | $400 semi-annually |
| Taxes | $160 (2025) |
| Days on market | 0 |
| MLS # | V4952323 |
Interior
Open Floorplan, Walk-In Closet(s)
Appliances
Dishwasher, Disposal, Dryer, Microwave, Range, Refrigerator, Washer
Flooring
Tile
Exterior
Hurricane Shutters
Community
Barbecue, Park, Playground
Amenities
Barbecue, Park, Playground
Pool
In Ground, Gunite, Heated, Salt Water
Heating & cooling
Central / Central Air
Construction
Block, Stucco
Roof
Shingle
Estimate your monthly payment
Principal & interest
- Loan amount
- Down payment
Rate shown is Freddie Mac's average 30-year rate (October 15, 2026). Principal and interest only; taxes, insurance and any HOA are extra. Not a loan offer.
Location
Keep looking
Similar homes in Port Orange
5983 Heron Pond Road
Port Orange, FL 32128
3 BD | 2 BA | 2,302 Sq.Ft.
$499,990
Courtesy of EXP REALTY LLC
 For Sale
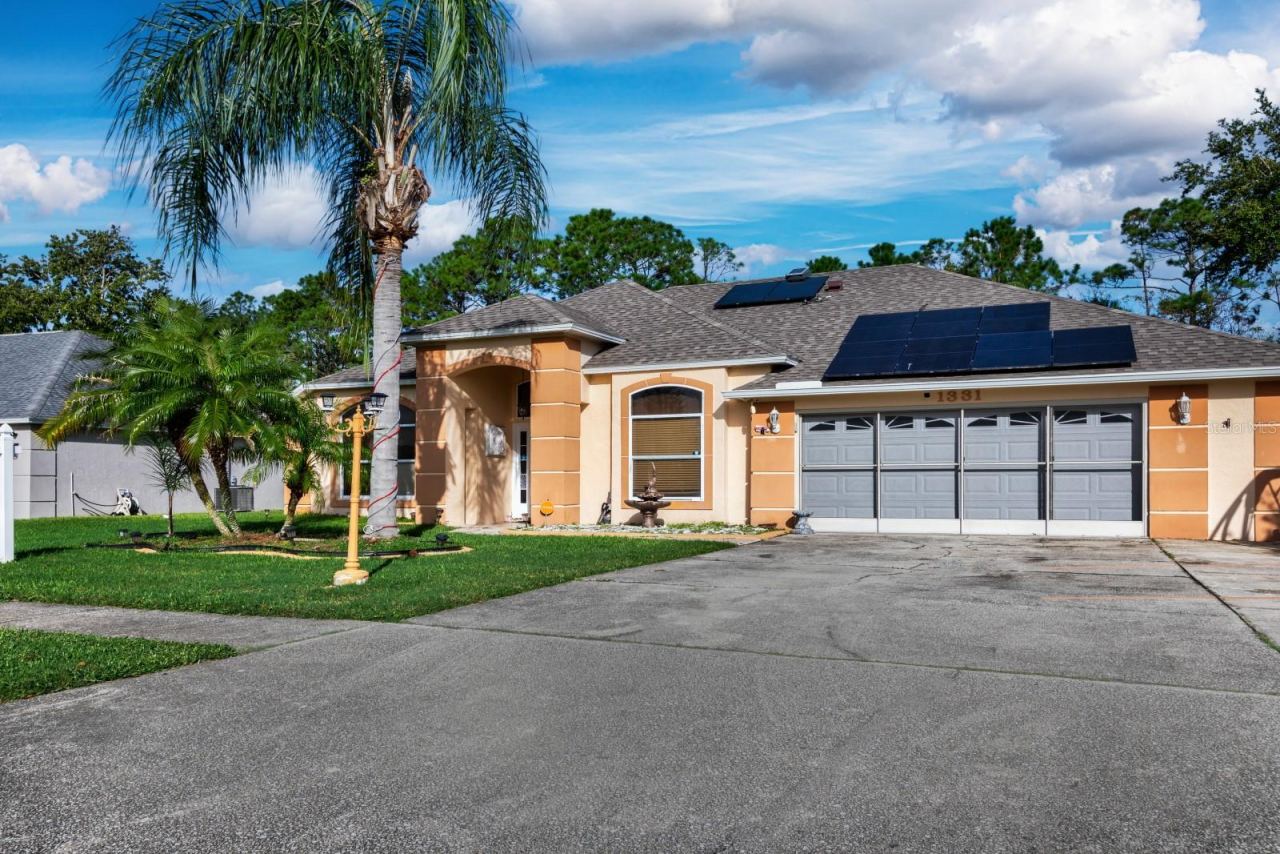
1331 N Wembley Cir
Port Orange, FL 32128
3 BD | 3 BA | 1,980 Sq.Ft.
$425,000
Courtesy of COASTAL VENTURES REAL ESTATE
 For Sale
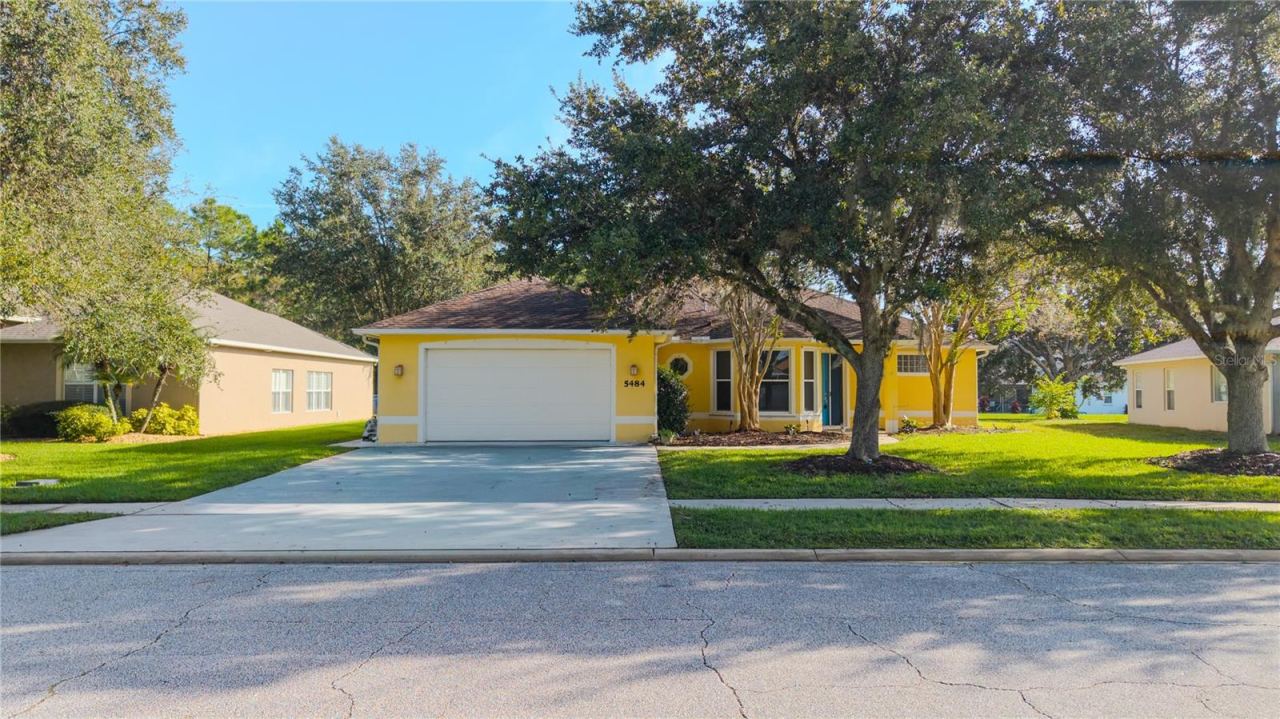
5484 Trakia Trl
Port Orange, FL 32128
3 BD | 2 BA | 1,732 Sq.Ft.
$429,000
Courtesy of LUBANSKY & WHITE REALTY
 For Sale
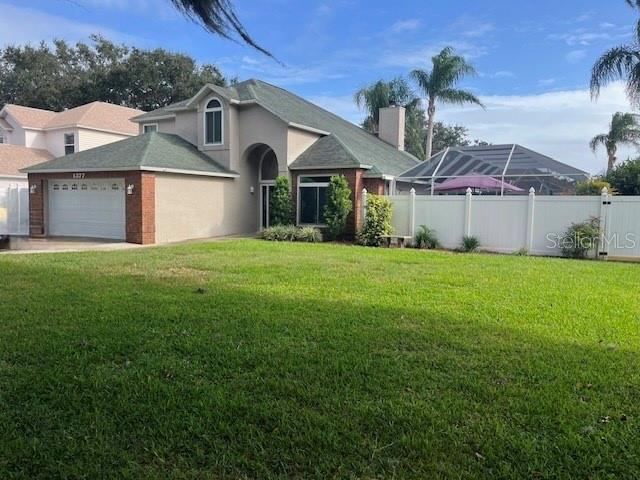
1377 Hyde Park Dr
Port Orange, FL 32128
4 BD | 3 BA | 2,147 Sq.Ft.
$475,000
Courtesy of EXP REALTY LLC
 For Sale
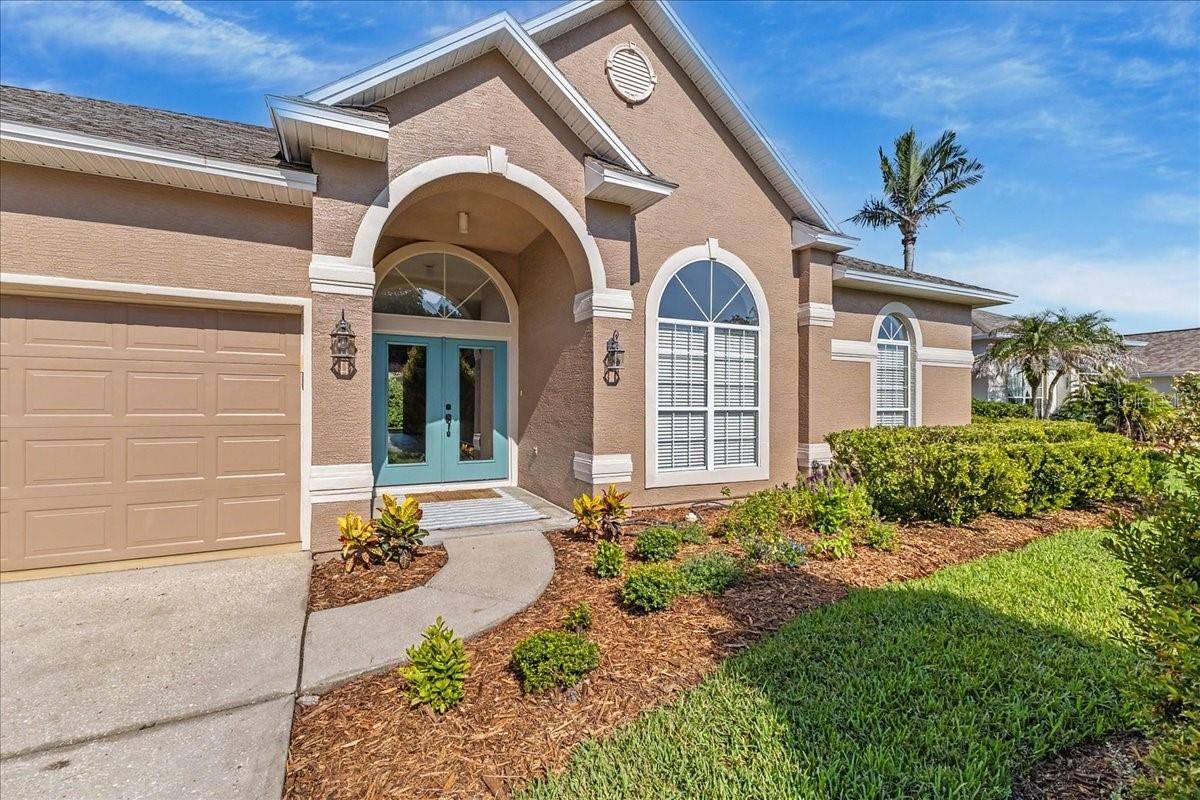
1765 Creekwater Blvd
Port Orange, FL 32128
4 BD | 2 BA | 2,323 Sq.Ft.
$469,900
Courtesy of EXP REALTY LLC
 For Sale
3929 S Peninsula Dr
Port Orange, FL 32127
3 BD | 2 BA | 1,641 Sq.Ft.
$499,000
Courtesy of LPT REALTY, LLC
Listing information is provided by Stellar MLS as distributed by MLS Grid, for consumers' personal, non-commercial use. It may not be used for any purpose other than to identify prospective properties consumers may be interested in purchasing. Based on information submitted to the MLS GRID as of November 18, 2026 at 5:31 PM Eastern. All data is obtained from various sources and may not have been verified by broker or MLS GRID. Supplied Open House Information is subject to change without notice. All information should be independently reviewed and verified for accuracy. Properties may or may not be listed by the office/agent presenting the information. Listings shown with the listing brokerage.
