
For sale
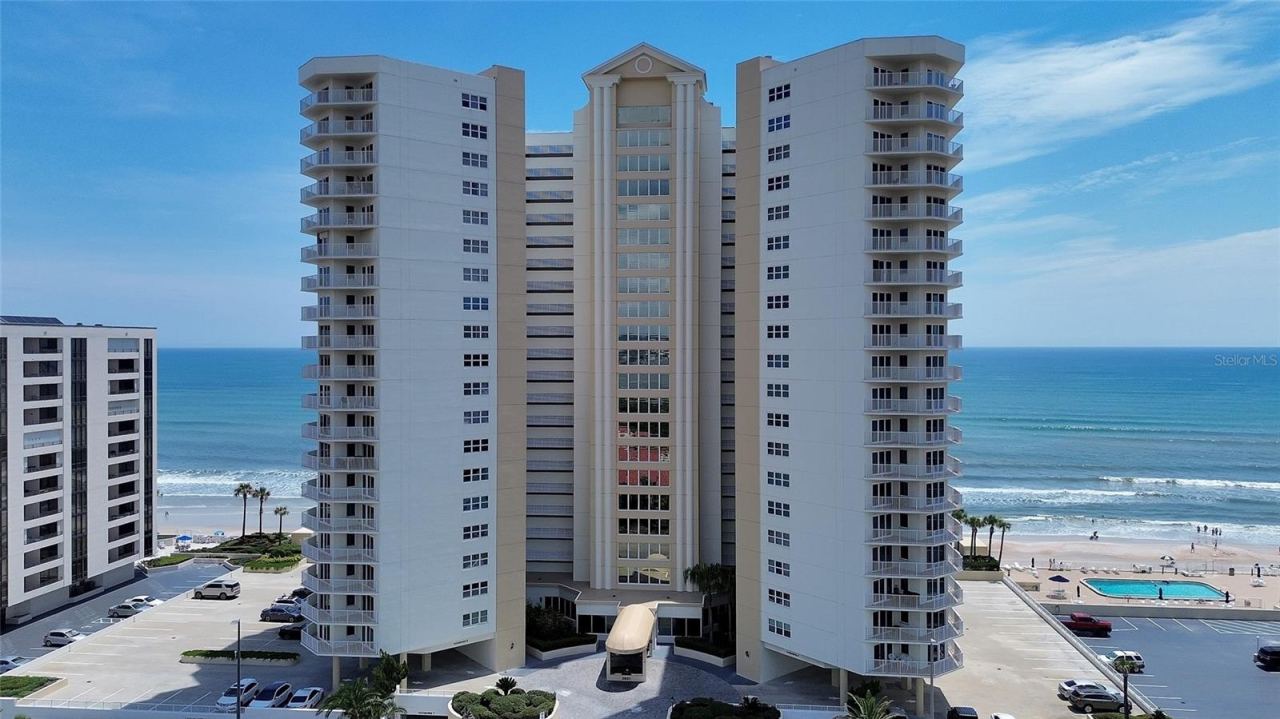
2937 S Atlantic Ave #1902Daytona Beach Shores, FL 32118
- 2 beds
- 2 baths
- 1,561 sq ft
- 1.93 acres
- Built 1996
Listing courtesy of OCEANS LUXURY REALTY FULL SVC · MLS# V4952192
About this home
A VIEW SO EXTRAORDINARY, IT BECOMES THE CENTERPIECE OF YOUR HOME! WELCOME TO OCEANS EIGHT, 1902 A COASTAL EASY-BREEZY FEEL WITH OCEAN VIEWS FROM *EVERY ROOM*AND PRICED TO SELL QUICKLY**
FEATURING IMPORTED ITALIAN *PORCELAIN PLANK TILE FLOORING IN WARM, NATURAL TONES, OFFERING A BEACH INSPIRED TIMELESS APPEAL WITH POPS OF *BLUE DECOR REMINISCENT OF OCEAN WAVES AND *DELIVERED FULLY FURNISHED* VERTICAL BLINDS AND OR CUSTOM CORNICES DRESSE THE WINDOWS AND *NEW HURRICANE RATED SLIDERS THAT ARE TURTLE GLASS COMPLIANT ADD’S TO IT’S VALUE.
THE KITCHEN FEATURES *WHITE CABINETRY WITH A *TWO-TIERED ISLAND AND *STAINLESS STEEL APPLIANCES.
WAKE UP WHERE THE OCEAN STEALS THE SHOW IN THE *16’ PRIMARY BEDROOM. THE FLOOR TO CEILING GLASS SHOWCASING OCEAN VISTAS WHERE THE VASTNESS OF THE EMERALD BLUE OCEAN LULLS YOU TO SLEEP.
THE PRIMARY BATHROOM OFFERS A LUXURIOUS *SPA-INSPIRED RETREAT, FEATURING AN ELEGANT FROSTED-GLASS *STEP-IN SHOWER WITH SPECIALLY TREATED GLASS DESIGNED TO RESIST WATER SPOTS AND SOAP RESIDUE FOR EASIER MAINTENANCE. A SEPARATE DEEP *SOAKING TUB INVITES COMPLETE RELAXATION AND IMMERSION. THOUGHTFUL UPGRADES INCLUDE *DECORATIVE WALLPAPER WITH SEASIDE BLUES, *UPDATED COUNTERTOPS, STYLISH FAUCETS CREATING A BEAUTIFUL BLEND OF COMFORT AND SOPHISTICATION.
THE *35’ BALCONY IS ACCESSED FROM BOTH BEDROOMS AS WELL AS THE LIVING ROOM AND THE VIEWS ARE POST-CARD WORTHY**
Oceans Eight offers wonderful amenities including a heated indoor lap pool, oceanfront pool, state-of-the-art fitness center, social room with kitchen, dry sauna, secure underground parking, bike parking and storage. All information intended to be accurate but should be verified.
| Property type | Condominium |
|---|---|
| Community | Oceans 08 |
| County | Volusia |
| Year built | 1996 |
| Garage | 1-car |
| Pool | Private pool |
| HOA | $1,004 monthly |
| Taxes | $3,766 (2025) |
| Days on market | 0 |
| MLS # | V4952192 |
Interior
Ceiling Fans(s), Living Room/Dining Room Combo, Open Floorplan, Primary Bedroom Main Floor, Walk-In Closet(s)
Appliances
Dishwasher, Disposal, Electric Cooktop, Electric Water Heater, Microwave, Range, Refrigerator, Washer
Flooring
Ceramic Tile
Exterior
Balcony
Community
Clubhouse, Fitness Center, Pool, Sidewalks
Amenities
Cable TV, Clubhouse, Elevators, Fitness Center, Lobby Key Required, Pool, Sauna, Spa/Hot Tub, Storage
Pool
In Ground, Gunite
Heating & cooling
Central, Electric / Central Air
Construction
Block
Roof
Built-Up
Estimate your monthly payment
Principal & interest
- Loan amount
- Down payment
Rate shown is Freddie Mac's average 30-year rate (October 15, 2026). Principal and interest only; taxes, insurance and any HOA are extra. Not a loan offer.
Location
Keep looking
Similar homes in Daytona Beach Shores
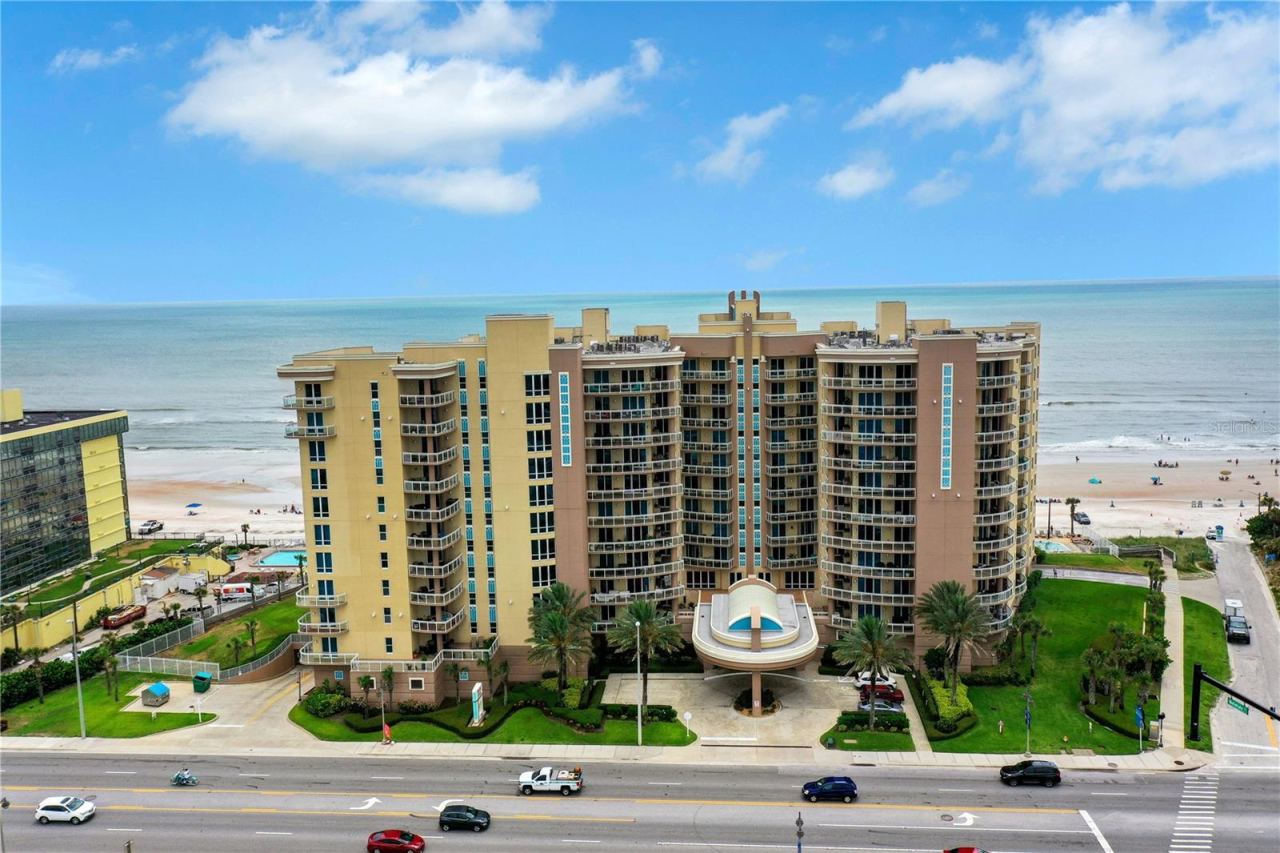
2 Oceans West Blvd #1008
Daytona Beach Shores, FL 32118
2 BD | 2 BA | 1,649 Sq.Ft.
$465,000
Courtesy of RE/MAX SIGNATURE
 For Sale
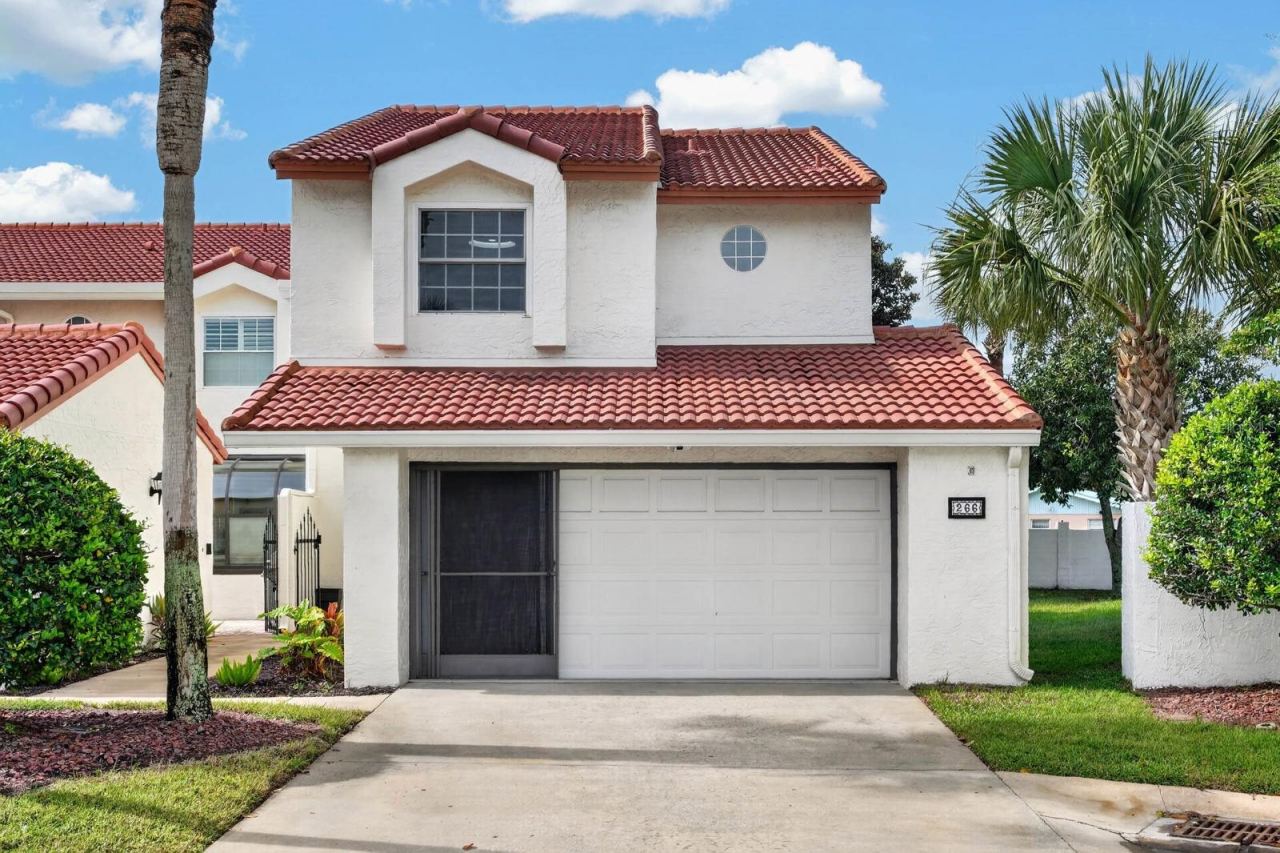
266 Florida Shores Blvd
Daytona Beach Shores, FL 32118
3 BD | 3 BA | 1,711 Sq.Ft.
$399,000
Courtesy of RE/MAX SIGNATURE
 For Sale
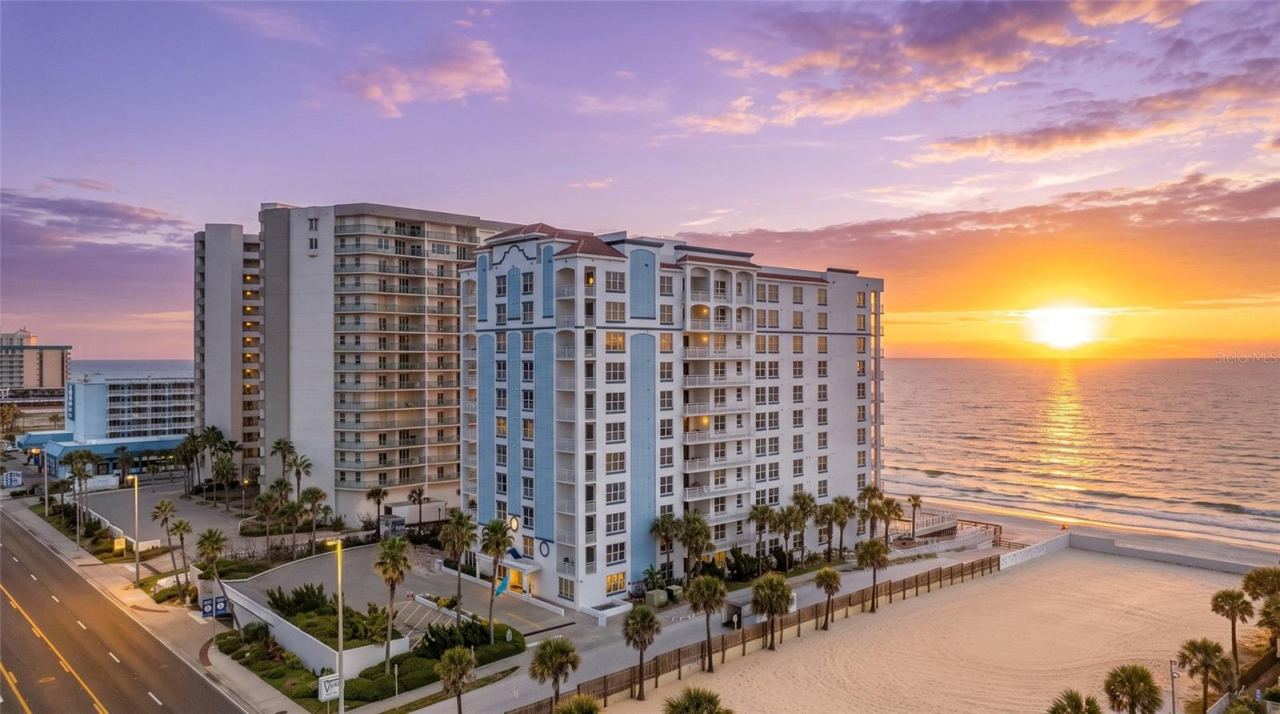
1925 S Atlantic Ave #203
Daytona Beach Shores, FL 32118
2 BD | 2 BA | 2,097 Sq.Ft.
$515,000
Courtesy of OCEANS LUXURY REALTY FULL SVC
 For Sale
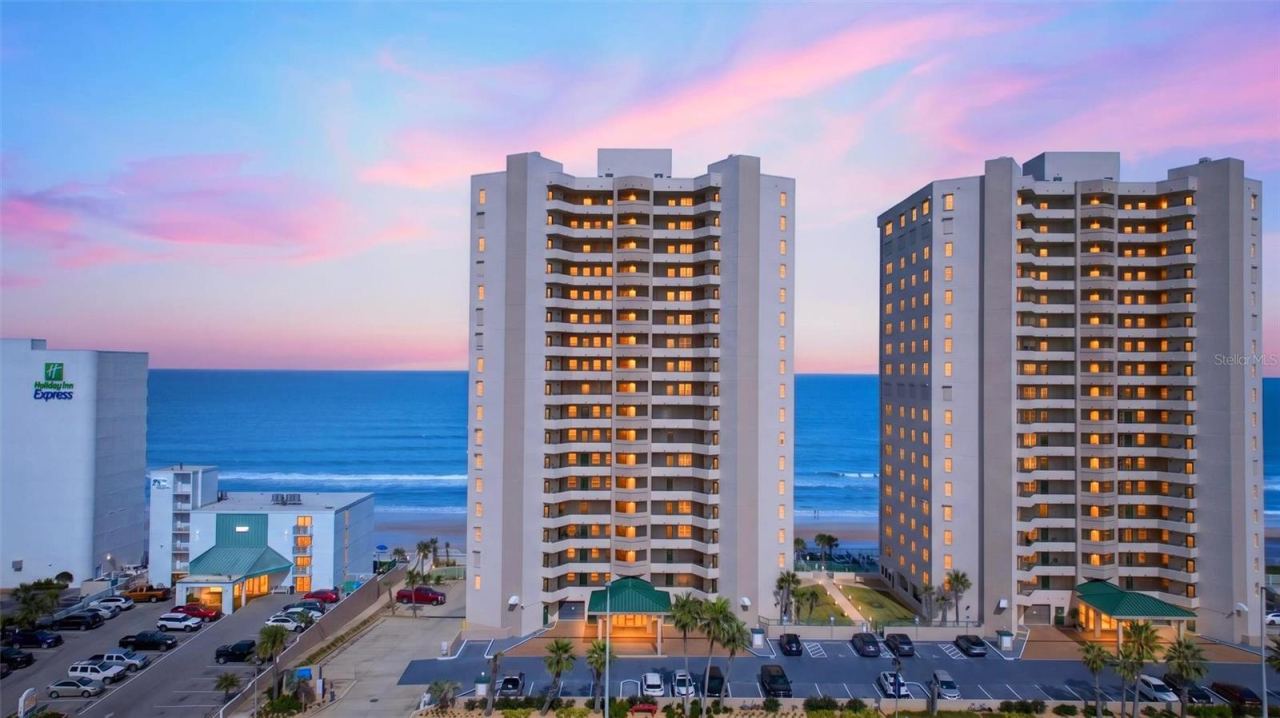
2071 S Atlantic Ave #305
Daytona Beach Shores, FL 32118
3 BD | 2 BA | 1,866 Sq.Ft.
$475,000
Courtesy of REALTY PROS ASSURED
 For Sale
3311 S Atlantic Ave #302
Daytona Beach Shores, FL 32118
2 BD | 2 BA | 1,674 Sq.Ft.
$495,000
Courtesy of 386REALESTATE.COM
 For Sale
2937 S Atlantic Ave #1104
Daytona Beach Shores, FL 32118
2 BD | 2 BA | 1,450 Sq.Ft.
$494,000
Courtesy of KELLER WILLIAMS RLTY FL. PARTN
Listing information is provided by Stellar MLS as distributed by MLS Grid, for consumers' personal, non-commercial use. It may not be used for any purpose other than to identify prospective properties consumers may be interested in purchasing. Based on information submitted to the MLS GRID as of November 10, 2026 at 1:31 PM Eastern. All data is obtained from various sources and may not have been verified by broker or MLS GRID. Supplied Open House Information is subject to change without notice. All information should be independently reviewed and verified for accuracy. Properties may or may not be listed by the office/agent presenting the information. Listings shown with the listing brokerage.
