
For sale
3360 Vancouver AveDeltona, FL 32738
- 3 beds
- 2 baths
- 1,832 sq ft
- 0.24 acres
- Built 1987
Listing courtesy of COLDWELL BANKER REALTY · MLS# V4952010
About this home
Virtually Staged. Beyond the front door, 3360 Vancouver Avenue reveals a single-story Deltona home designed to give daily life more breathing room. This new home for sale combines three bedrooms, two full bathrooms, and 1,832 square feet under air, 2562 total living space creating flexibility for households, guests, hobbies, or remote work.
Shared living areas can support everything from relaxed evenings to lively get-togethers, while the three-bedroom arrangement allows space to be assigned according to changing needs. Central cooling helps maintain comfort throughout the seasons, and the slab foundation, composition-shingle roof (newly installed in 2024) and one-floor configuration reflect practical Florida construction. A two-car garage provides sheltered parking with additional capacity for tools, bicycles, and household storage.
Outdoors, the lot adds valuable room beyond the interior footprint. large backyard with an Enclosed Porch for entertaining and relaxation and an outdoor porch for grilling, arranging a shaded seating area, setting up weekend games, or simply enjoying open air at home. For buyers comparing price points in Deltona, the combination of three bedrooms, outdoor potential, and garage parking merits a closer look.
The surrounding area keeps routine errands and local destinations within reach. ALDI on Howland Boulevard offers a convenient grocery option, while BJ's is Coming Soon.
Three-bedroom versatility, large yard measuring almost a quarter of an acre, also useful square footage in the back enclosed porch, garage parking, Solar System, and outdoor possibilities make this Vancouver Avenue property well worth exploring in person.
| Property type | Single Family Residence |
|---|---|
| Community | Deltona Lakes |
| County | Volusia |
| Year built | 1987 |
| View | Garden, Trees/Woods |
| HOA | None |
| Taxes | $4,285 (2025) |
| Days on market | 0 |
| MLS # | V4952010 |
Interior
Built-in Features, Cathedral Ceiling(s), Ceiling Fans(s), Crown Molding, Eat-in Kitchen, High Ceilings, Kitchen/Family Room Combo, Laminate Counters, Open Floorplan, Primary Bedroom Main Floor, Solid Wood Cabinets, Split Bedroom, Thermostat, Walk-In Closet(s)
Appliances
Dishwasher, Disposal, Electric Water Heater, Microwave, Range, Refrigerator, Smart Appliances, Water Filtration System, Water Purifier, Water Softener, Whole House R.O. System
Flooring
Laminate
Exterior
Fire Pit, Garden, Lighting, Private Mailbox, Private Yard, Rain Gutters, Storage
Heating & cooling
Central / Central Air
Construction
Frame
Roof
Shingle
Estimate your monthly payment
Principal & interest
- Loan amount
- Down payment
Rate shown is Freddie Mac's average 30-year rate (October 15, 2026). Principal and interest only; taxes, insurance and any HOA are extra. Not a loan offer.
Location
Keep looking
Similar homes in Deltona
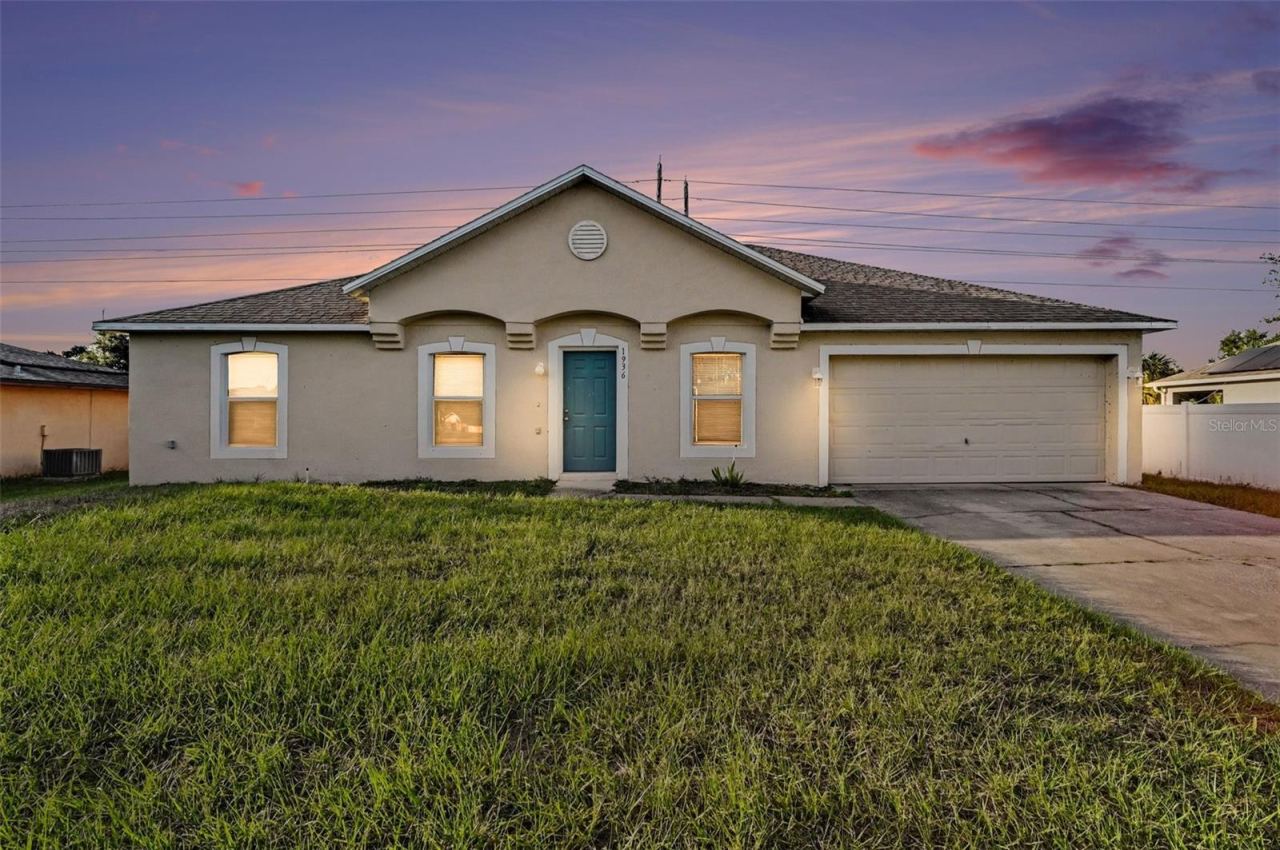 For Sale
1936 S Old Mill Dr
Deltona, FL 32725
3 BD | 2 BA | 1,619 Sq.Ft.
$316,000
Courtesy of BETTER HMS & GARDENS RE SYNERG
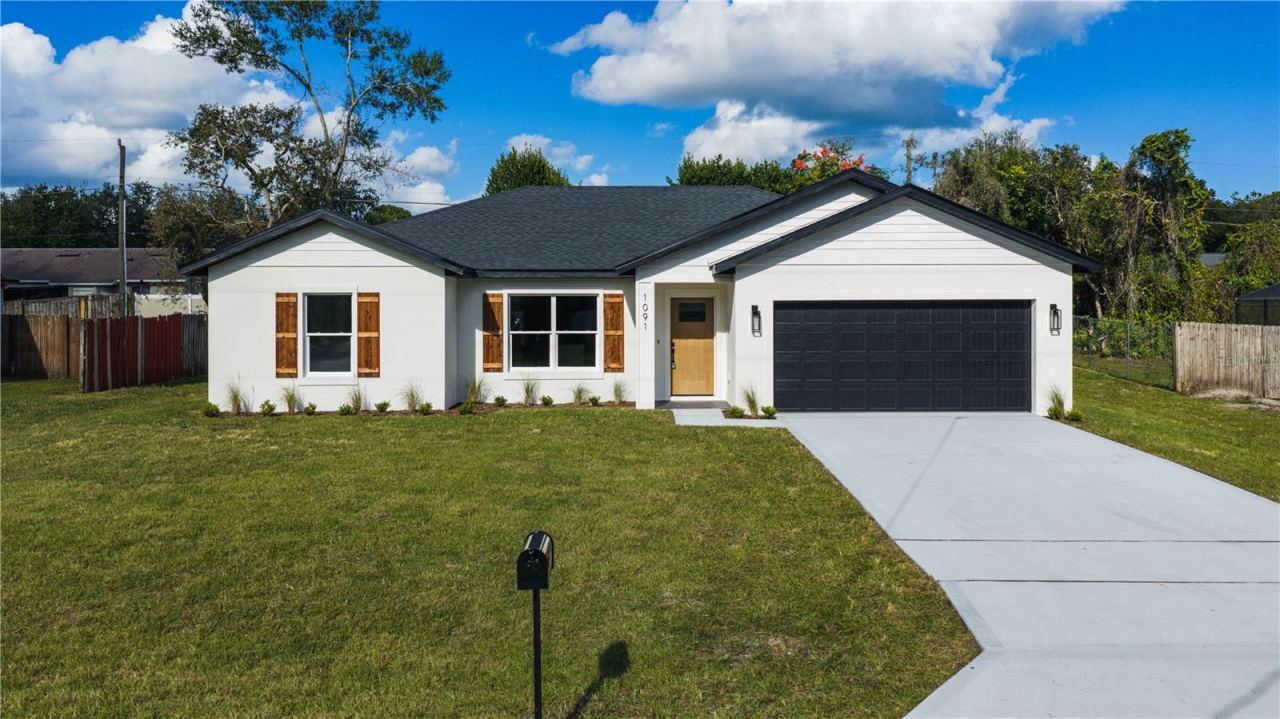 For Sale
1091 Peak Cir
Deltona, FL 32738
3 BD | 2 BA | 1,594 Sq.Ft.
$375,000
Courtesy of TRAPP REAL ESTATE INC
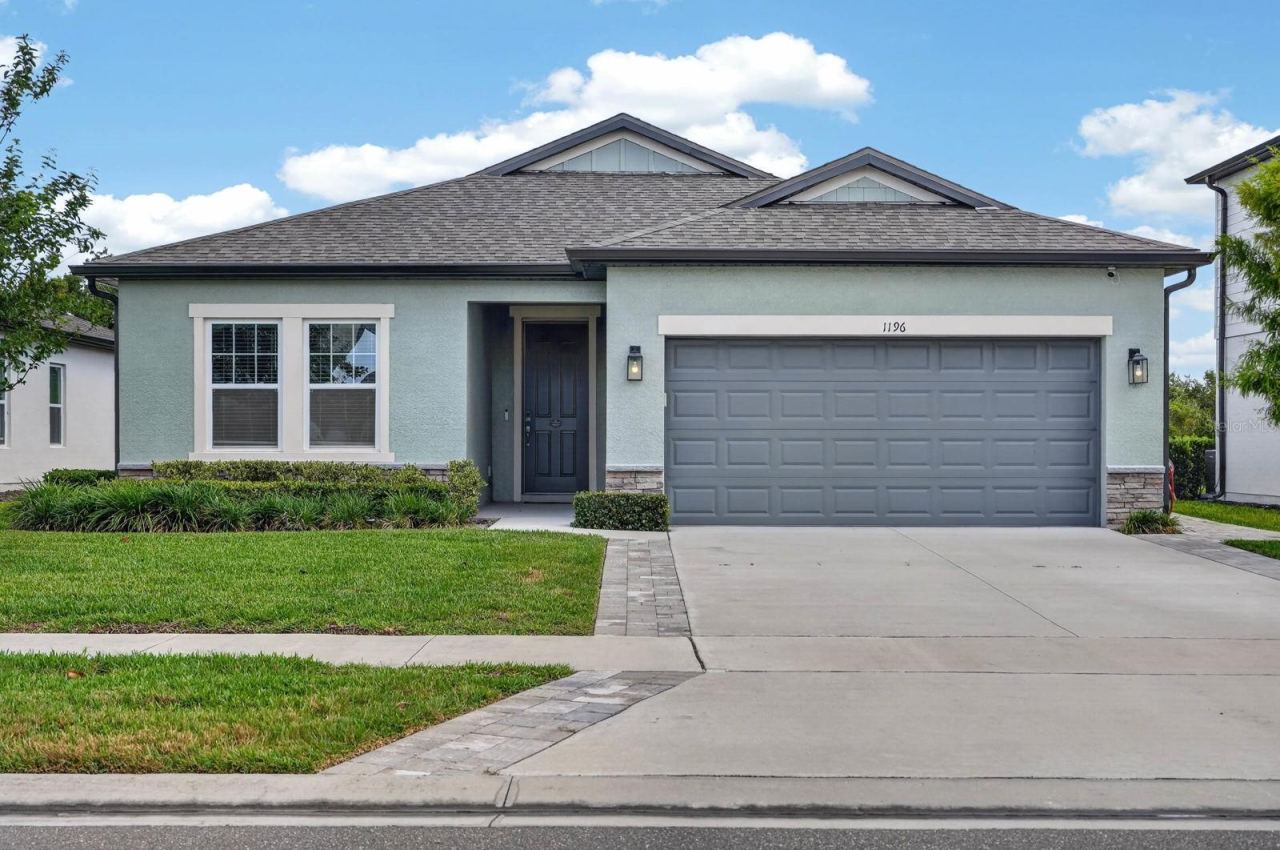 For Sale
1196 Pearl Tree Rd
Deltona, FL 32725
4 BD | 2 BA | 1,890 Sq.Ft.
$399,900
Courtesy of KELLER WILLIAMS RLTY FL. PARTN
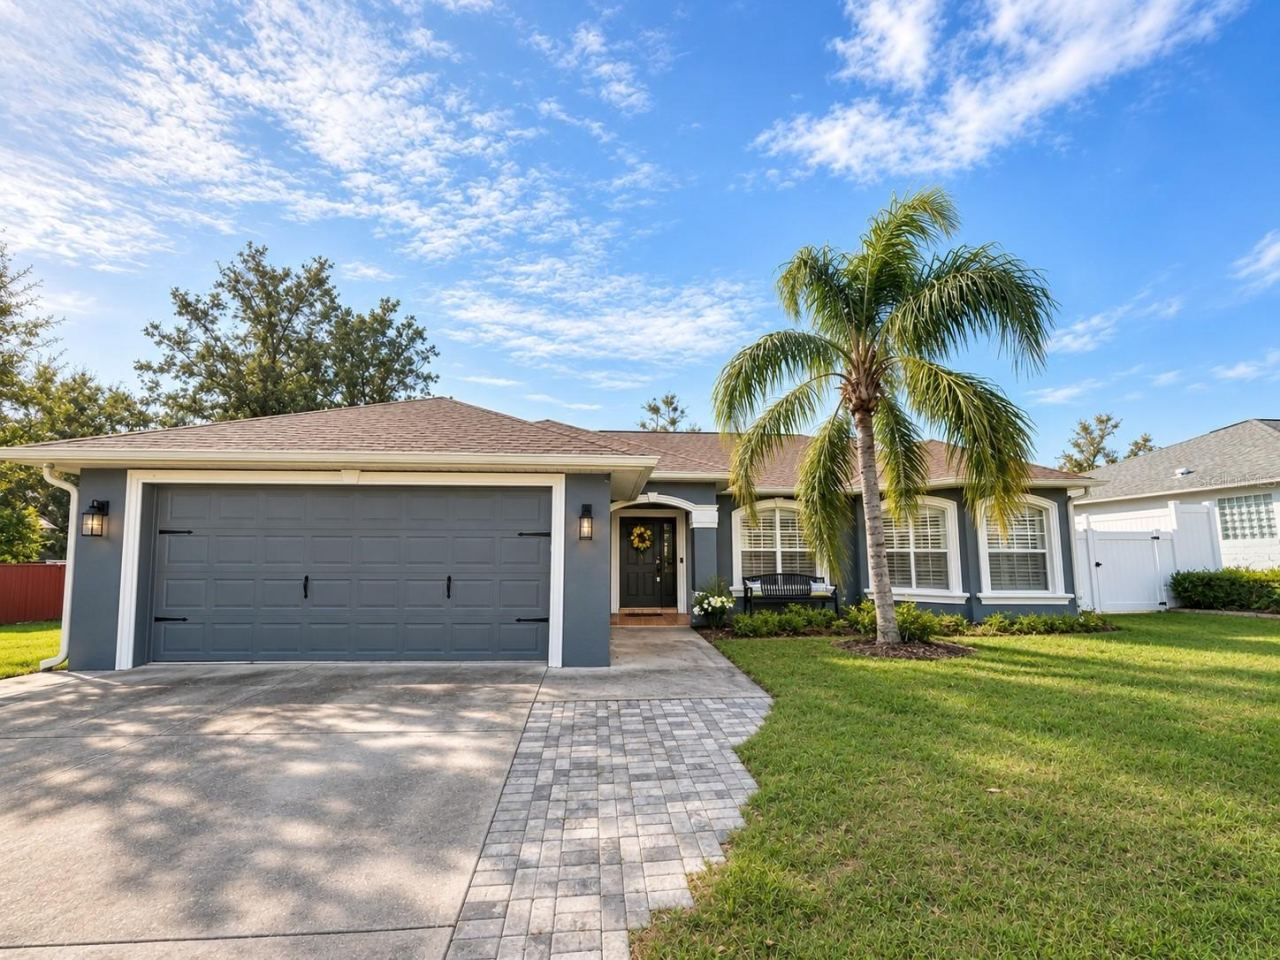 For Sale
1715 W Chapel Dr
Deltona, FL 32725
4 BD | 2 BA | 1,800 Sq.Ft.
$399,900
Courtesy of HUGHES HOMES REALTY
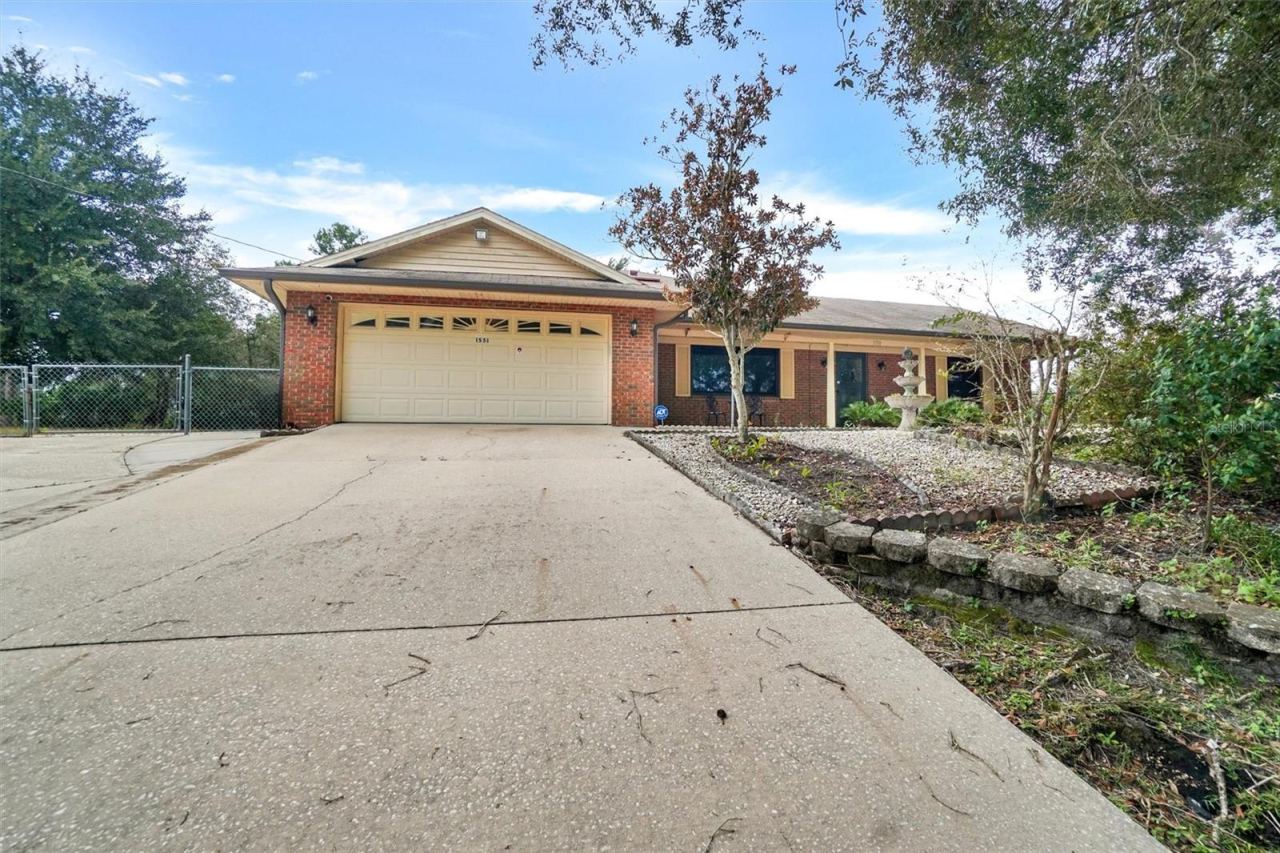 For Sale
1551 Darlington Ave
Deltona, FL 32725
4 BD | 3 BA | 2,454 Sq.Ft.
$415,000
Courtesy of WEICHERT REALTORS HALLMARK PRO
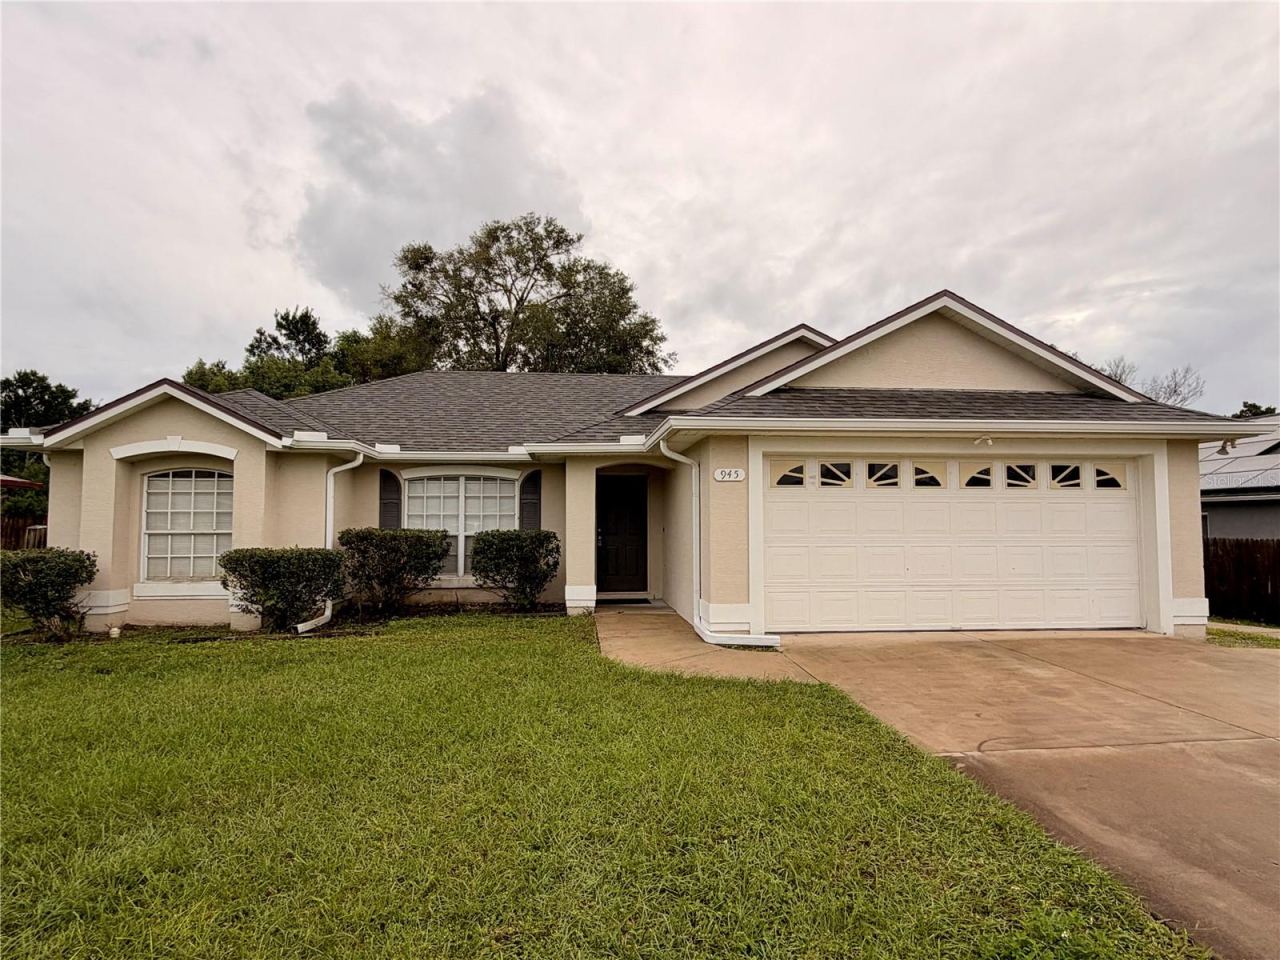 For Sale
945 N Union Cir
Deltona, FL 32725
3 BD | 2 BA | 1,295 Sq.Ft.
$314,900
Courtesy of DELTONA LAKES REALTY INC
Listing information is provided by Stellar MLS as distributed by MLS Grid, for consumers' personal, non-commercial use. It may not be used for any purpose other than to identify prospective properties consumers may be interested in purchasing. Based on information submitted to the MLS GRID as of November 7, 2026 at 7:45 PM Eastern. All data is obtained from various sources and may not have been verified by broker or MLS GRID. Supplied Open House Information is subject to change without notice. All information should be independently reviewed and verified for accuracy. Properties may or may not be listed by the office/agent presenting the information. Listings shown with the listing brokerage.
