
For sale
452 Baroness WayDeland, FL 32724
- 4 beds
- 2 baths
- 1,841 sq ft
- 0.15 acres
- Built 2023
Listing courtesy of KELLER WILLIAMS HERITAGE REALTY · MLS# V4951784
About this home
Built in 2023 and situated on a spacious corner lot in Victoria Oaks, this single-story Cali floor plan by D.R. Horton offers a bright, functional layout designed for comfortable everyday living. The home features 4 bedrooms, 2 bathrooms, over 1,800 square feet, and an attached 2-car garage. At the heart of the home is an OPEN-CONCEPT KITCHEN AND LIVING AREA that creates an easy flow for both entertaining and daily life. The kitchen features granite countertops, gray shaker-style cabinetry, stainless steel appliances, a LARGE CENTER ISLAND with bar seating, and a WALK-IN PANTRY providing plenty of additional storage. The split-bedroom layout places the primary suite at the rear of the home for added privacy, complete with a spacious walk-in closet and private en-suite bathroom with dual vanities. Three additional bedrooms provide flexibility for guests, a home office, hobbies, or additional living needs. Sliding glass doors open to an OVERSIZED REAR PATIO, creating an extended outdoor living space ideal for relaxing, entertaining, or enjoying the backyard, while the CORNER LOT adds extra openness around the home. Living in Victoria Oaks means access to RESORT-STYLE AMENITIES, including a community pool, fitness center, clubhouse, playground, sidewalks, and recreation areas, all with convenient access to Downtown DeLand, shopping, dining, medical facilities, and I-4.
| Property type | Single Family Residence |
|---|---|
| Community | Victoria Oaks |
| County | Volusia |
| Year built | 2023 |
| Garage | 2-car |
| HOA | $265 monthly |
| Taxes | $4,960 (2025) |
| Days on market | 0 |
| MLS # | V4951784 |
Interior
Ceiling Fans(s), Dry Bar, Eat-in Kitchen, Living Room/Dining Room Combo, Open Floorplan, Primary Bedroom Main Floor, Solid Surface Counters, Split Bedroom, Stone Counters, Thermostat, Walk-In Closet(s)
Appliances
Dishwasher, Microwave, Range, Refrigerator
Flooring
Carpet, Ceramic Tile
Exterior
Sidewalk, Sprinkler Metered
Community
Clubhouse, Deed Restrictions, Fitness Center, Playground, Pool, Sidewalks
Amenities
Clubhouse, Fitness Center, Playground, Pool
Heating & cooling
Central, Electric, Heat Pump / Central Air
Construction
Block, Stucco
Roof
Shingle
Estimate your monthly payment
Principal & interest
- Loan amount
- Down payment
Rate shown is Freddie Mac's average 30-year rate (October 15, 2026). Principal and interest only; taxes, insurance and any HOA are extra. Not a loan offer.
Location
Keep looking
Similar homes in Deland
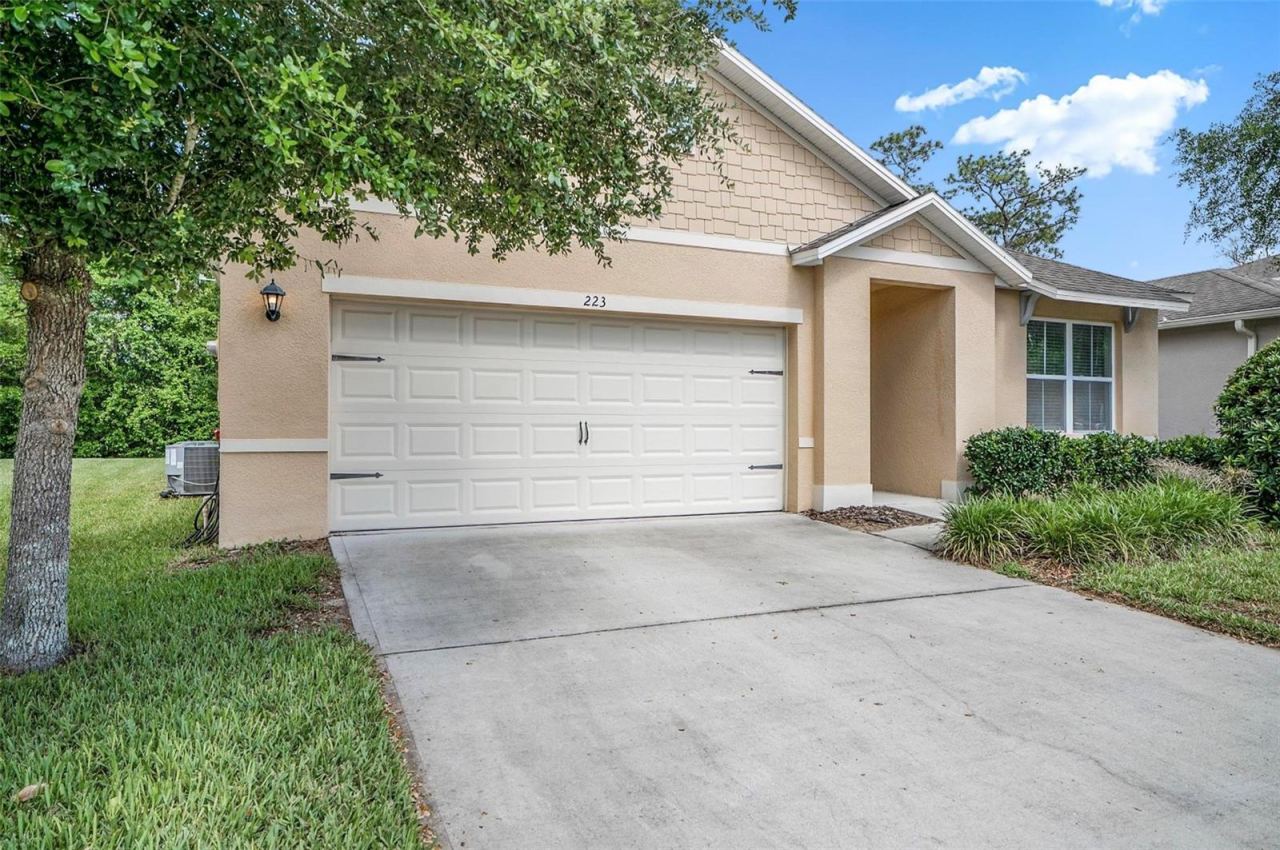 For Sale
223 Meghan Cir
Deland, FL 32724
3 BD | 2 BA | 1,685 Sq.Ft.
$324,900
Courtesy of FATHOM REALTY FL LLC
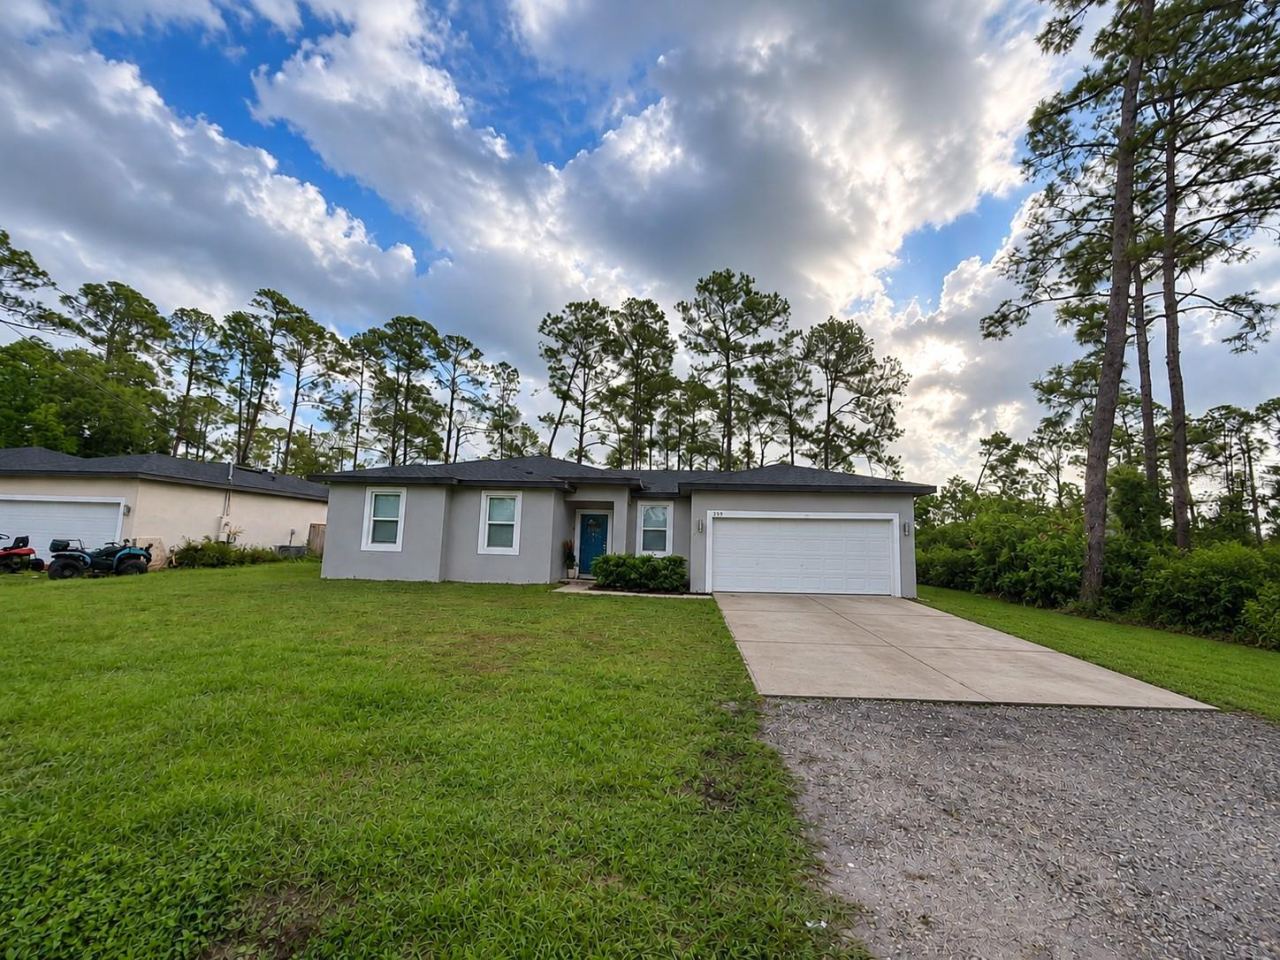 For Sale
959 11th Ave
Deland, FL 32724
4 BD | 2 BA | 1,555 Sq.Ft.
$339,000
Courtesy of JUPITER PROPERTIES, INC
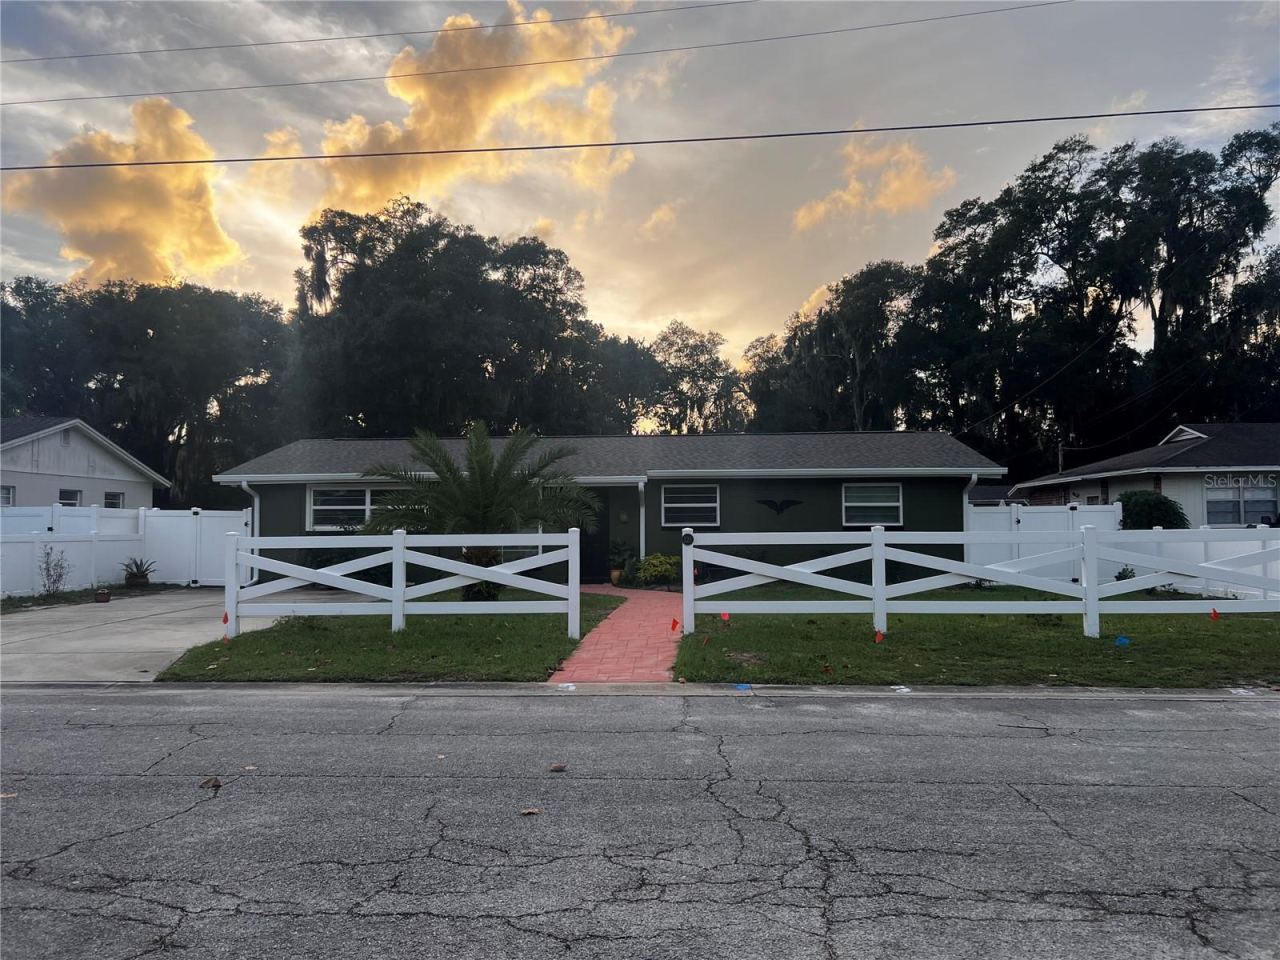 For Sale
326 N Marydell Ave
Deland, FL 32720
4 BD | 2 BA | 1,458 Sq.Ft.
$335,000
Courtesy of LPT REALTY, LLC
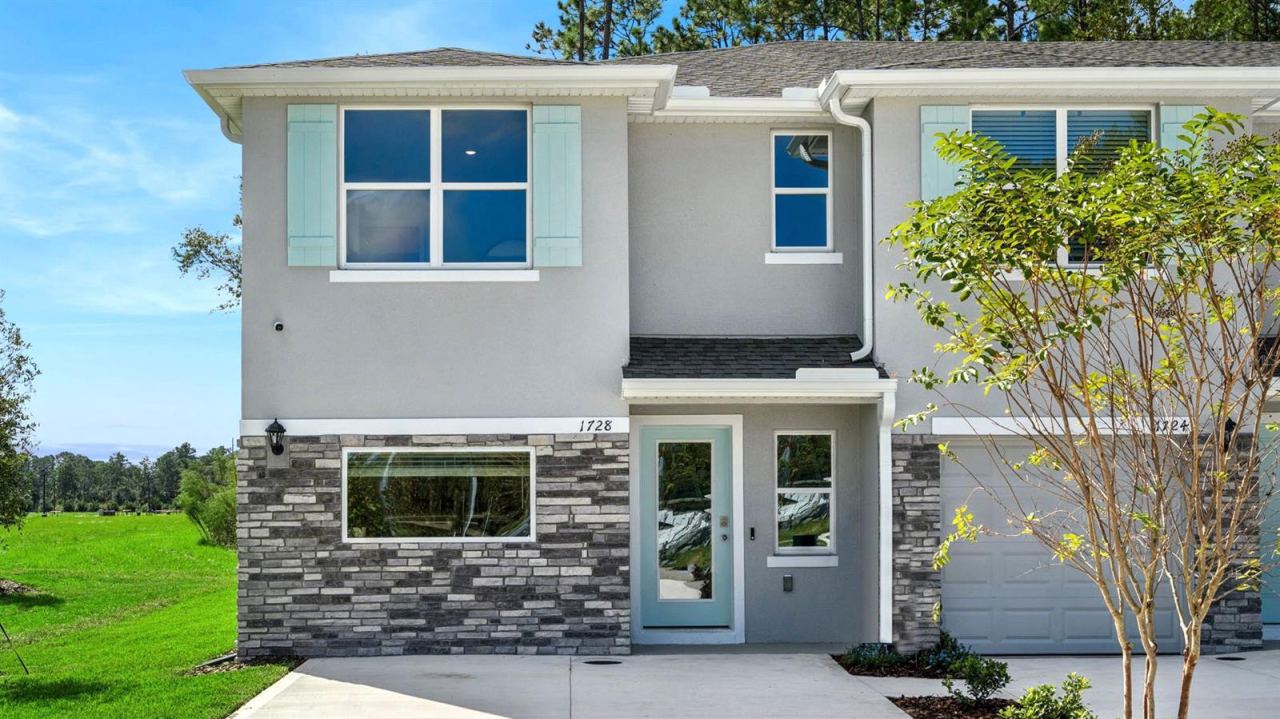 For Sale
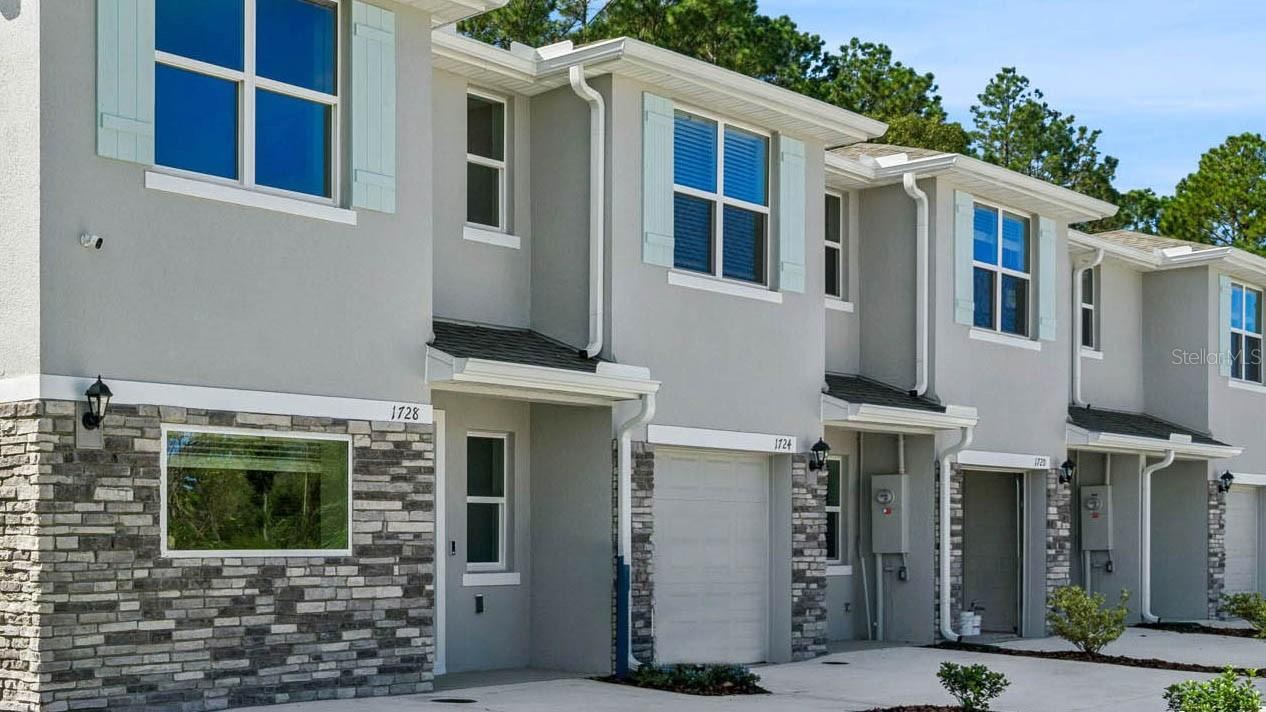
1684 Sugarwood Loop
Deland, FL 32724
3 BD | 3 BA | 1,463 Sq.Ft.
$299,990
Courtesy of DR HORTON REALTY OF CENTRAL FLORIDA LLC
 For Sale
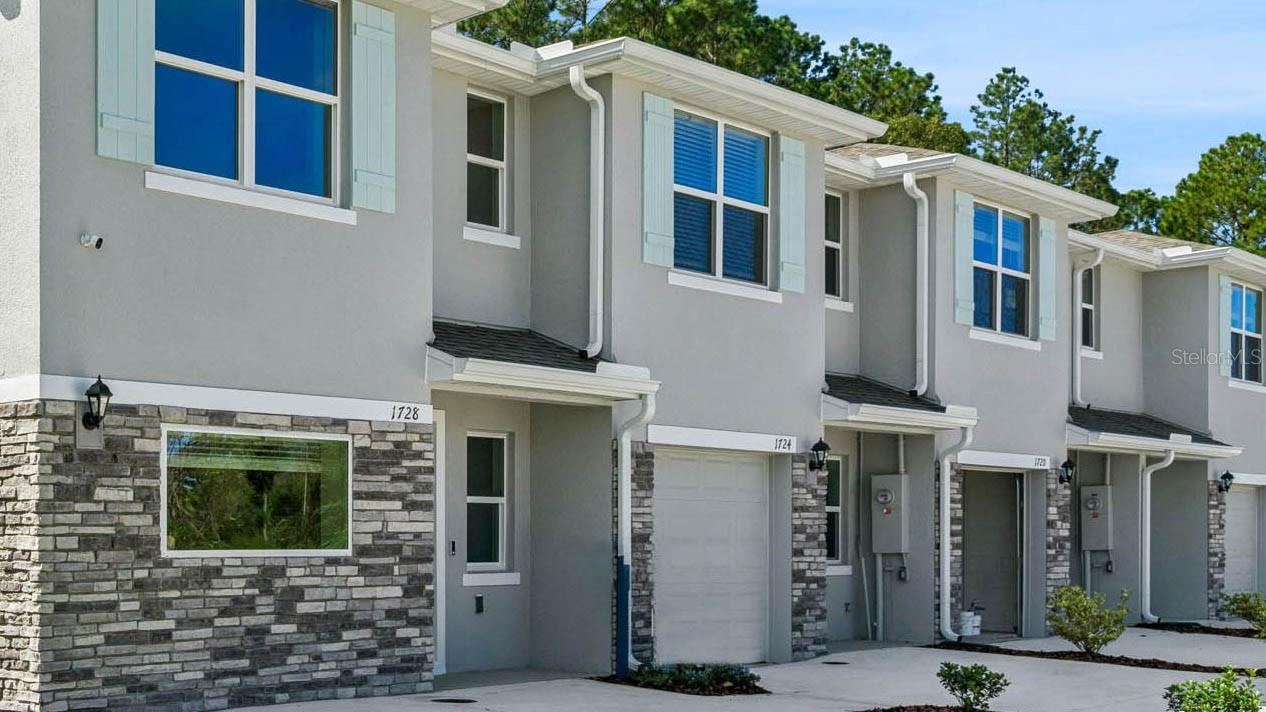
1680 Sugarwood Loop
Deland, FL 32724
3 BD | 3 BA | 1,463 Sq.Ft.
$294,690
Courtesy of DR HORTON REALTY OF CENTRAL FLORIDA LLC
 For Sale
1676 Sugarwood Loop
Deland, FL 32724
3 BD | 3 BA | 1,463 Sq.Ft.
$294,690
Courtesy of DR HORTON REALTY OF CENTRAL FLORIDA LLC
Listing information is provided by Stellar MLS as distributed by MLS Grid, for consumers' personal, non-commercial use. It may not be used for any purpose other than to identify prospective properties consumers may be interested in purchasing. Based on information submitted to the MLS GRID as of November 5, 2026 at 8:15 PM Eastern. All data is obtained from various sources and may not have been verified by broker or MLS GRID. Supplied Open House Information is subject to change without notice. All information should be independently reviewed and verified for accuracy. Properties may or may not be listed by the office/agent presenting the information. Listings shown with the listing brokerage.
