
For sale
433 Fenwick CtDebary, FL 32713
- 3 beds
- 2 baths
- 1,989 sq ft
- 0.14 acres
- Built 1995
Listing courtesy of CHARLES RUTENBERG REALTY ORLANDO · MLS# V4951294
About this home
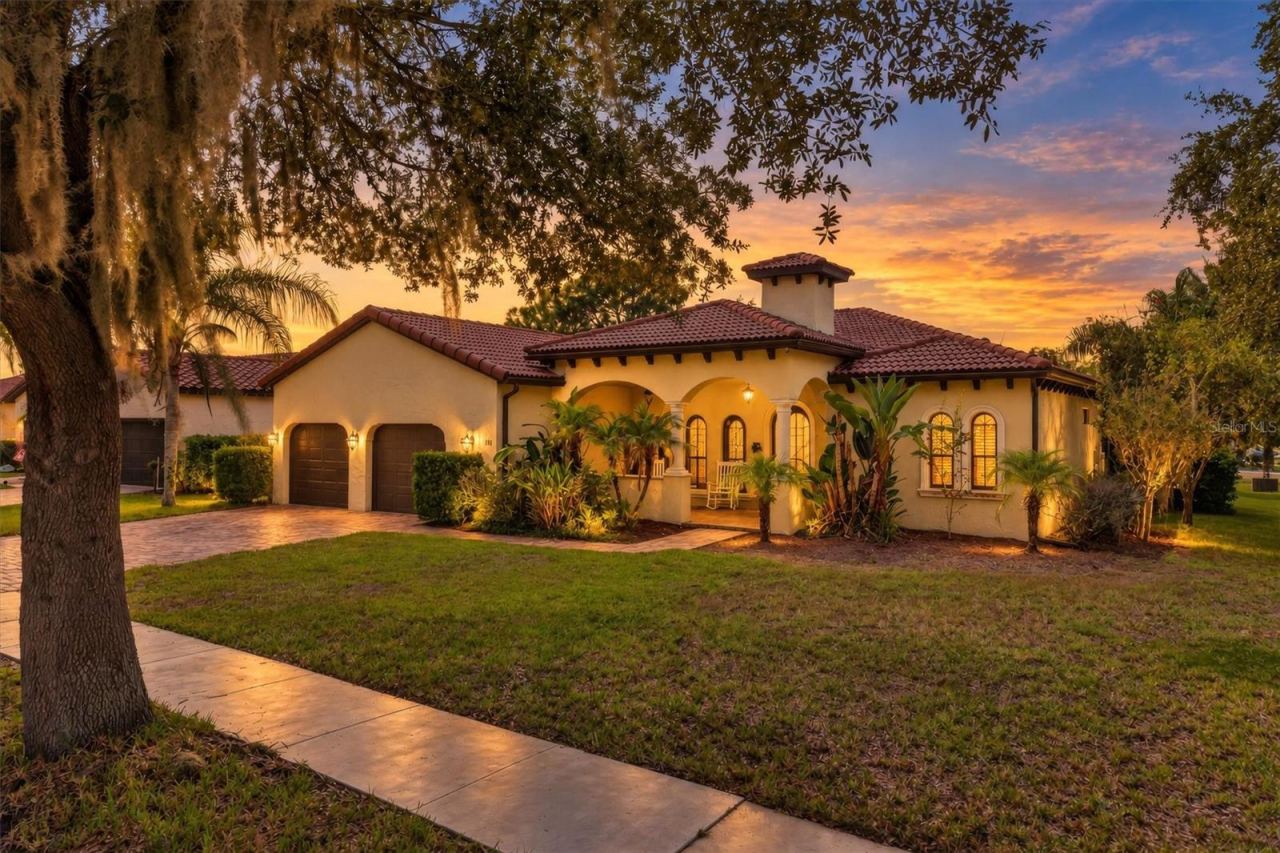
Virtually Staged. Beautifully renovated home in Debary golf and Country Club! Located in the lovely and gated community of Fairway Hills. This home is open and light-filled! The centerpiece of this home is a true chef's kitchen. Efficient and well thought out design complete with induction stove, oven with air fryer, under cabinet microwave, filtered ice maker, wine and beverage cooler, full sized side by side refrigerator & freezer, ample and generous storage though-out. Farmer sink with a filtered water dispenser. The kitchen is open to the living area that features an electric fireplace. Bright solarium has a wet bar with views of the golf course though wall-to-wall sliding glass doors, that open onto the lanai with a hot tub. Sweet and delicious citrus trees in the backyard. Spacious primary bedroom has a walk-in closet. Master bathroom is completely renovated and spa-like with floating vanities, Japanese soaking tub and a large walk-in shower. Gorgeously landscaped and on a secure and quiet street. Lawn maintenance is provided by the HOA. Conveniently located to shopping, restaurants, hospitals and area schools. SunRail is a 10-minute drive away and a 30-minute drive to the beaches. Debary Golf and Country Club offers memberships for golf, pool, fitness center, tennis, pickleball, restaurant and bar. The owner is a licensed realtor that will consider partial financing options. This stunning home is turnkey , move-in ready and just waiting for YOU! Virtually staged.
| Property type | Single Family Residence |
|---|---|
| Community | Debary Plantation Un 07a |
| County | Volusia |
| Year built | 1995 |
| Garage | 2-car |
| View | Golf Course, Trees/Woods |
| HOA | $494 quarterly |
| Taxes | $5,450 (2025) |
| Days on market | 29 |
| MLS # | V4951294 |
Interior
Ceiling Fans(s), Crown Molding, High Ceilings, Kitchen/Family Room Combo, Living Room/Dining Room Combo, Open Floorplan, Primary Bedroom Main Floor, Smart Home, Solid Surface Counters, Solid Wood Cabinets, Split Bedroom, Stone Counters, Thermostat, Walk-In Closet(s), Window Treatments
Appliances
Bar Fridge, Dishwasher, Disposal, Electric Water Heater, Exhaust Fan, Freezer, Ice Maker, Microwave, Range, Range Hood, Refrigerator, Water Filtration System, Wine Refrigerator
Flooring
Ceramic Tile
Exterior
Gray Water System, Lighting, Private Entrance, Rain Gutters, Sidewalk
Community
Street Lights
Amenities
Clubhouse, Golf Course, Pickleball Court(s), Pool, Tennis Court(s)
Heating & cooling
Central / Central Air
Construction
Block, Stucco
Roof
Slate
Estimate your monthly payment
Principal & interest
- Loan amount
- Down payment
Rate shown is Freddie Mac's average 30-year rate (October 15, 2026). Principal and interest only; taxes, insurance and any HOA are extra. Not a loan offer.
Location
Keep looking
Similar homes in Debary
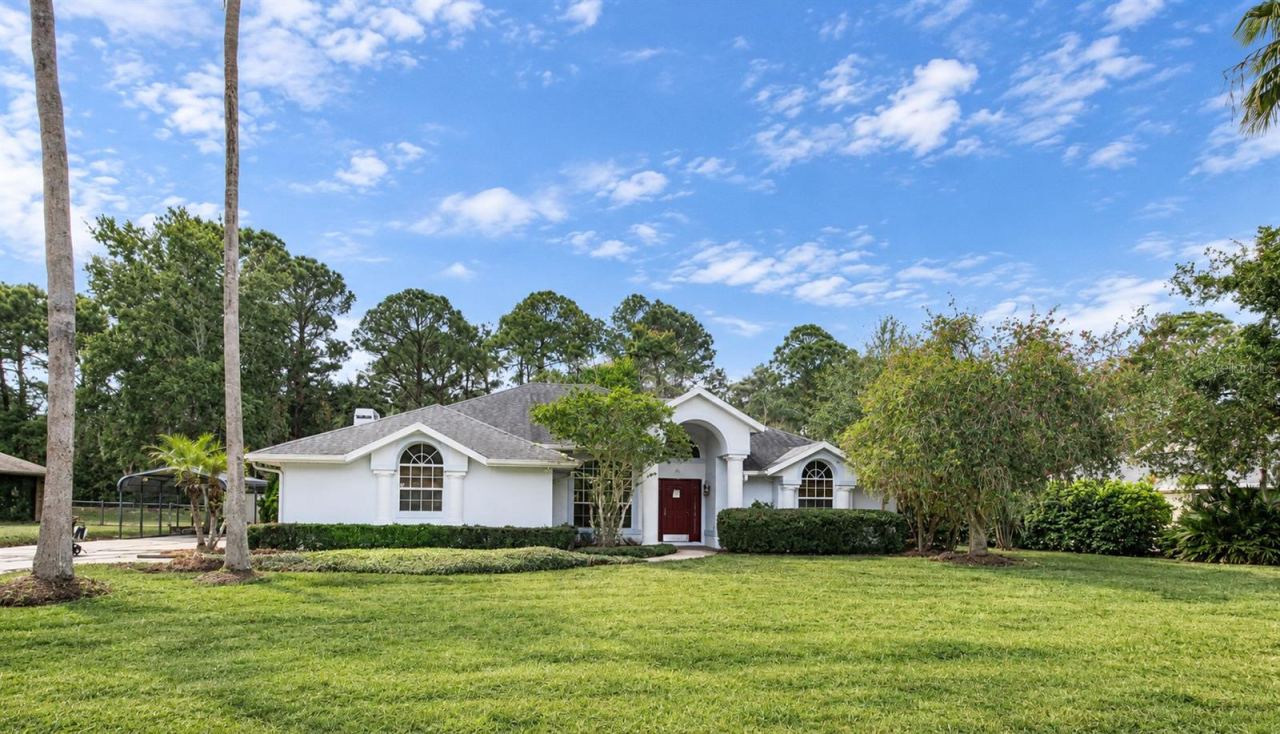
510 Brokenshire Dr
Debary, FL 32713
4 BD | 3 BA | 2,228 Sq.Ft.
$489,000
Courtesy of LA ROSA REALTY LLC
 For Sale
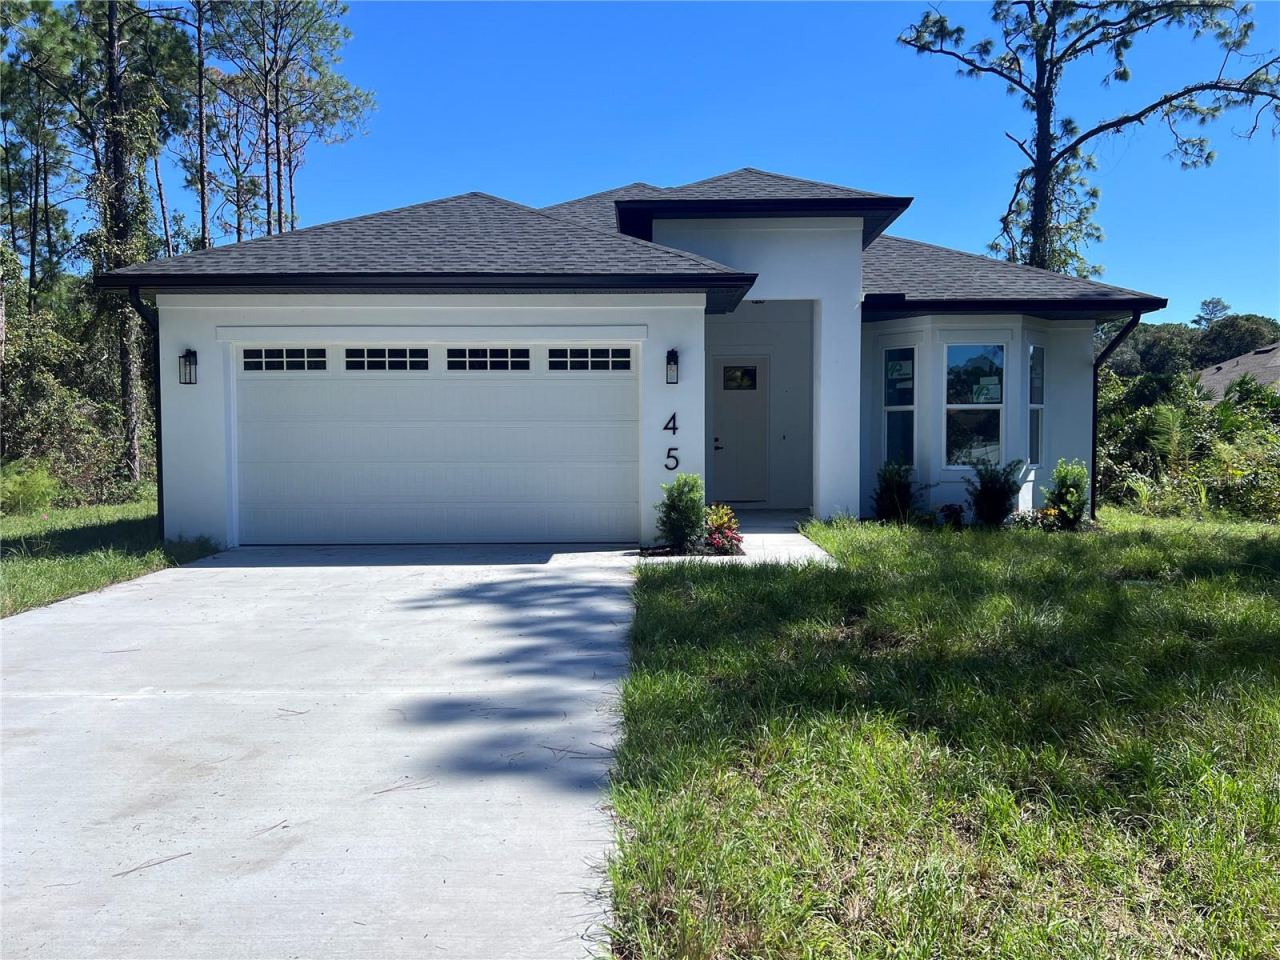
24 Keeble Ave
Debary, FL 32713
3 BD | 2 BA | 2,077 Sq.Ft.
$428,000
Courtesy of NEXTHOME COAST2COAST
 For Sale
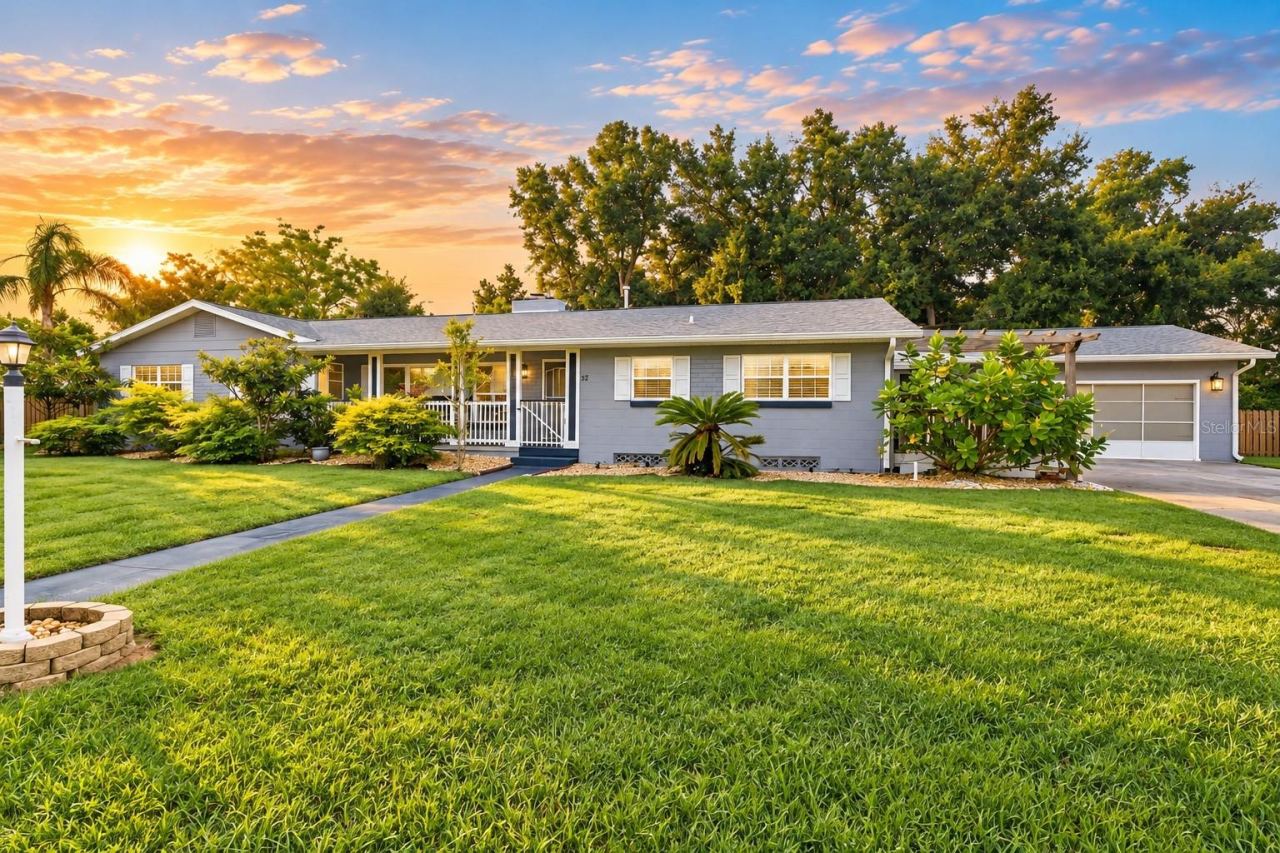
45 Sanctuary Ave
Debary, FL 32713
4 BD | 4 BA | 1,818 Sq.Ft.
$525,000
Courtesy of 365 REALTY, INC.
 For Sale
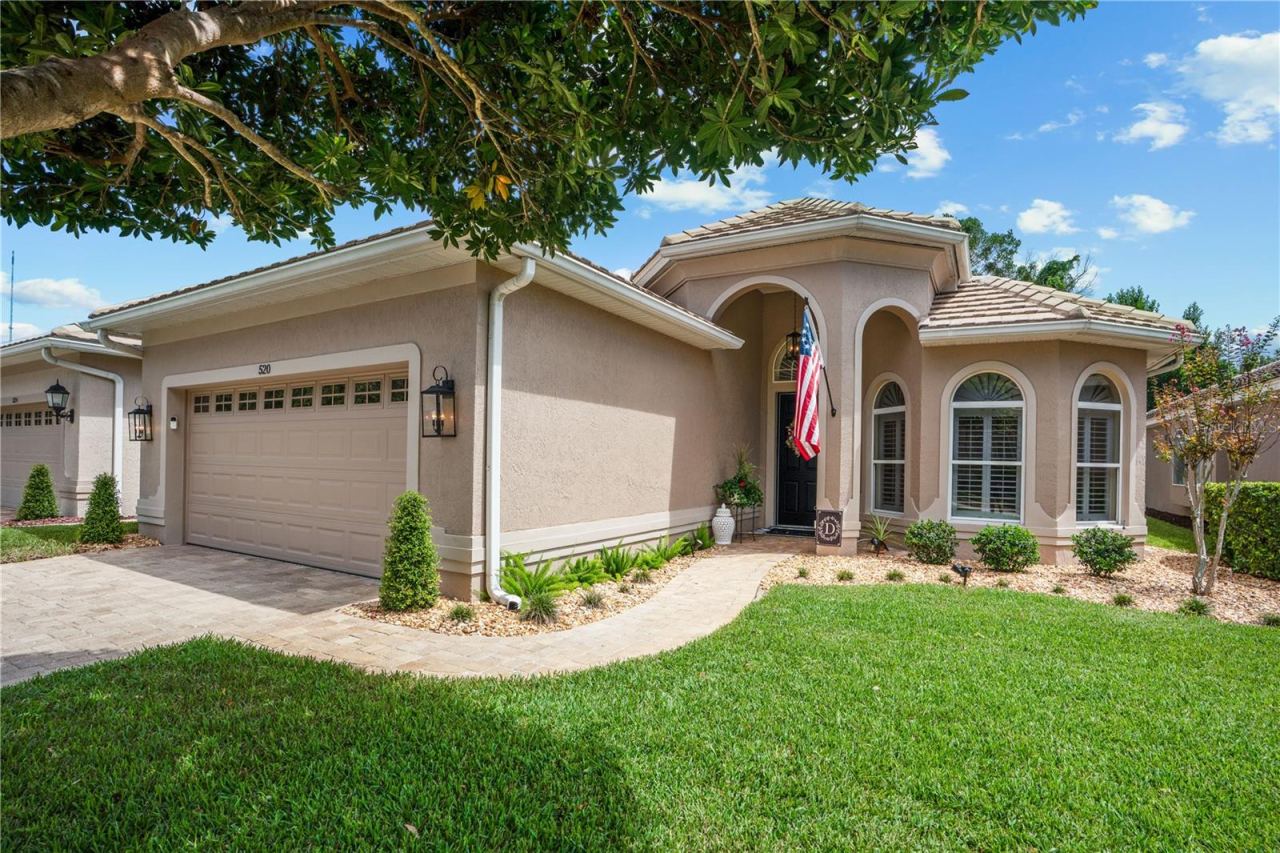
37 Volusia Dr
Debary, FL 32713
4 BD | 3 BA | 2,058 Sq.Ft.
$439,500
Courtesy of BEE REALTY CORP
 For Sale
520 Sotheby Way
Debary, FL 32713
3 BD | 2 BA | 2,125 Sq.Ft.
$474,900
Courtesy of WATSON REALTY CORP
 For Sale
100 Via Rosa Ct
Debary, FL 32713
4 BD | 2 BA | 2,358 Sq.Ft.
$469,000
Courtesy of KELLER WILLIAMS WINTER PARK
Listing information is provided by Stellar MLS as distributed by MLS Grid, for consumers' personal, non-commercial use. It may not be used for any purpose other than to identify prospective properties consumers may be interested in purchasing. Based on information submitted to the MLS GRID as of October 27, 2026 at 7:30 PM Eastern. All data is obtained from various sources and may not have been verified by broker or MLS GRID. Supplied Open House Information is subject to change without notice. All information should be independently reviewed and verified for accuracy. Properties may or may not be listed by the office/agent presenting the information. Listings shown with the listing brokerage.
