
For sale
255 Northcote CtDeland, FL 32724
- 3 beds
- 2 baths
- 1,507 sq ft
- 0.19 acres
- Built 2020
Listing courtesy of KELLER WILLIAMS HERITAGE REALTY · MLS# V4951058
About this home
Built in 2020 and located in the sought-after Victoria Hills community, this Azalea model by Kolter Homes offers a thoughtfully designed layout, stylish finishes, and a peaceful backyard setting with NO DIRECT REAR NEIGHBORS. The home features 3 bedrooms, 2 bathrooms, 1,507 square feet of living space, and an attached 2-car garage. Inside, the open-concept floor plan connects the kitchen, dining, and living areas, creating a comfortable space for everyday living and entertaining. The kitchen features crisp white cabinetry, stone countertops, stainless steel appliances, a GAS RANGE, subway-style backsplash, a large breakfast bar with seating, generous cabinet space, and a WALK-IN PANTRY offering excellent additional storage. Wood-look tile flooring flows throughout the main living areas, while high ceilings and abundant natural light give the home an open and inviting feel. The primary suite includes a walk-in closet and private en-suite bathroom, while two additional bedrooms provide comfortable space for guests, family, or a home office. The 3rd bedroom features newly added glass inlayed french doors along with a custom built closet and cabinet for extra storage space. Sliding glass doors open to a COVERED REAR PATIO overlooking expansive green space. Living in Victoria Park means access to RESORT-STYLE AMENITIES, including pools, fitness centers, walking trails, parks, tennis courts, and the Victoria Hills Golf Course, plus convenient shopping, dining, and medical facilities.
| Property type | Single Family Residence |
|---|---|
| Community | Victoria Hills |
| County | Volusia |
| Year built | 2020 |
| HOA | $215 monthly |
| Taxes | $4,270 (2025) |
| Days on market | 15 |
| MLS # | V4951058 |
Interior
Ceiling Fans(s), Living Room/Dining Room Combo, Open Floorplan, Primary Bedroom Main Floor, Stone Counters, Tray Ceiling(s), Walk-In Closet(s)
Appliances
Dishwasher, Microwave, Range, Refrigerator
Flooring
Tile, Vinyl
Exterior
Sidewalk
Community
Clubhouse, Community Mailbox, Fitness Center, Golf, Irrigation-Reclaimed Water, Playground, Pool, Restaurant, Sidewalks
Amenities
Cable TV, Clubhouse, Fence Restrictions, Fitness Center, Golf Course, Pickleball Court(s), Playground, Pool, Tennis Court(s)
Heating & cooling
Central, Electric / Central Air
Construction
Block, Stucco
Roof
Shingle
Estimate your monthly payment
Principal & interest
- Loan amount
- Down payment
Rate shown is Freddie Mac's average 30-year rate (October 15, 2026). Principal and interest only; taxes, insurance and any HOA are extra. Not a loan offer.
Location
Keep looking
Similar homes in Deland
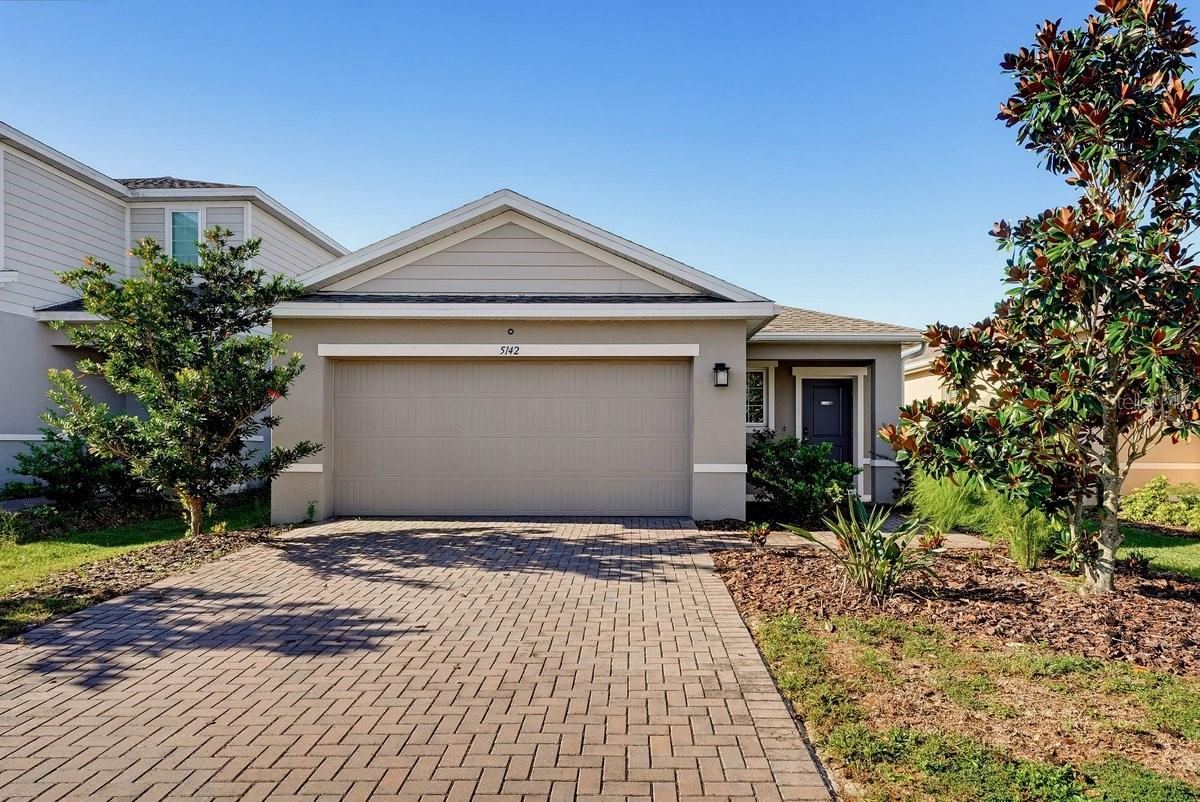 For Sale
5142 Grand Teton Ct
Deland, FL 32724
3 BD | 2 BA | 1,494 Sq.Ft.
$319,000
Courtesy of RE/MAX SIGNATURE
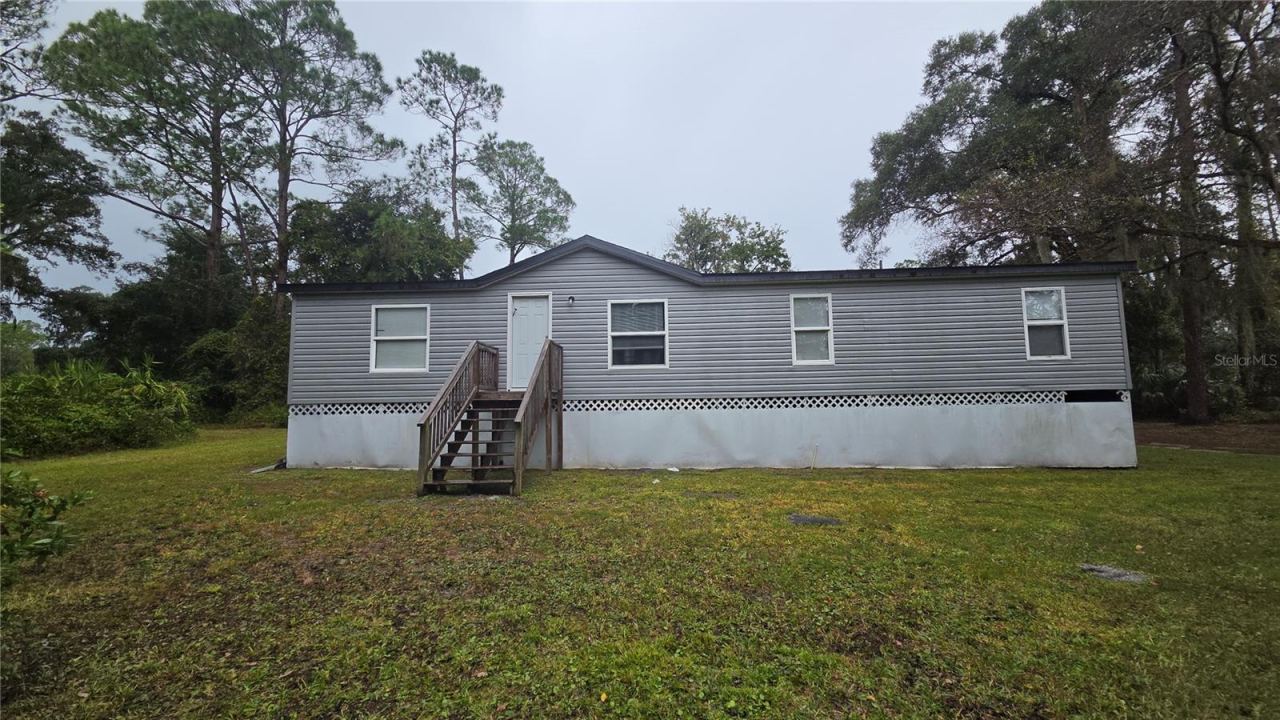 For Sale
2381 Old Daytona Rd
Deland, FL 32724
4 BD | 2 BA | 1,404 Sq.Ft.
$349,900
Courtesy of APARO-GRIFFIN PROPERTIES INC
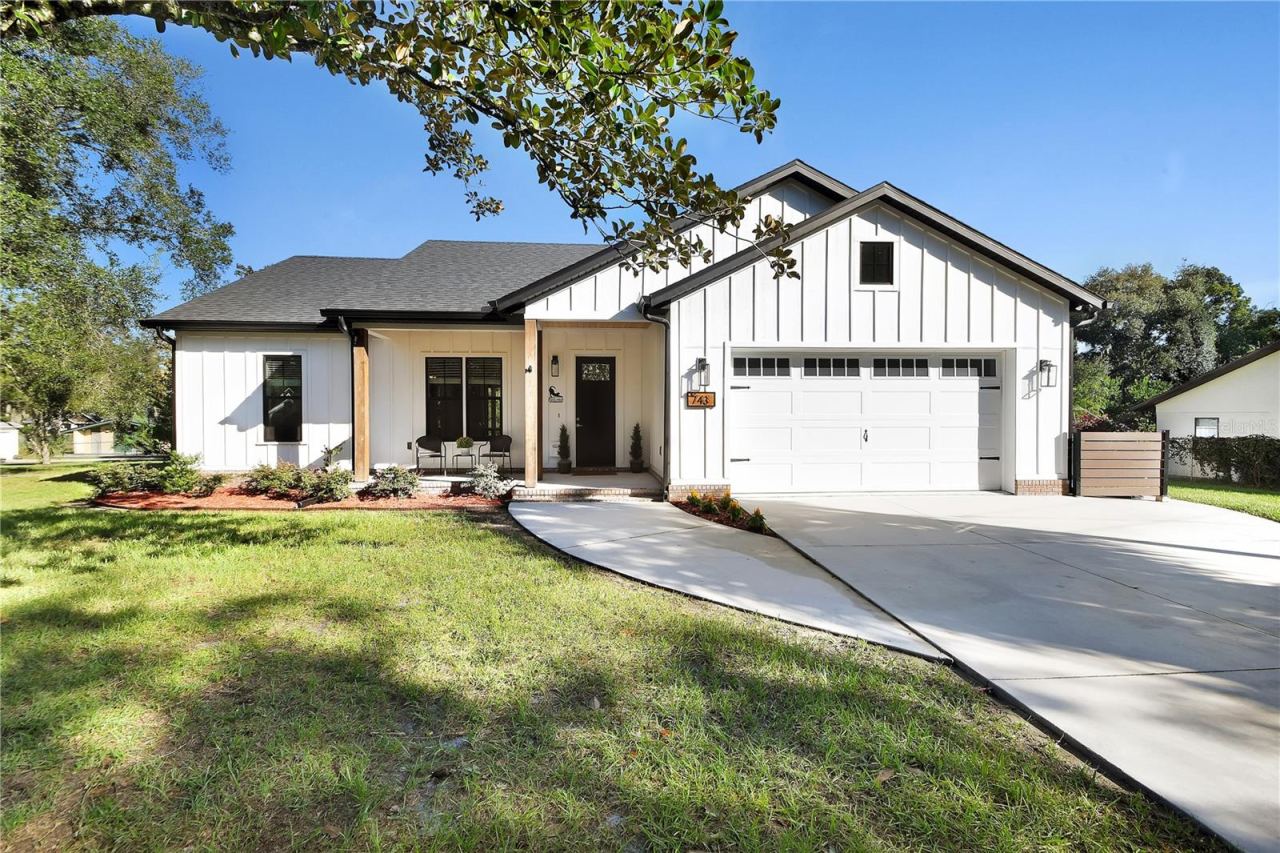 For Sale
743 W Florence Ave
Deland, FL 32720
3 BD | 2 BA | 1,522 Sq.Ft.
$389,900
Courtesy of WATSON REALTY CORP
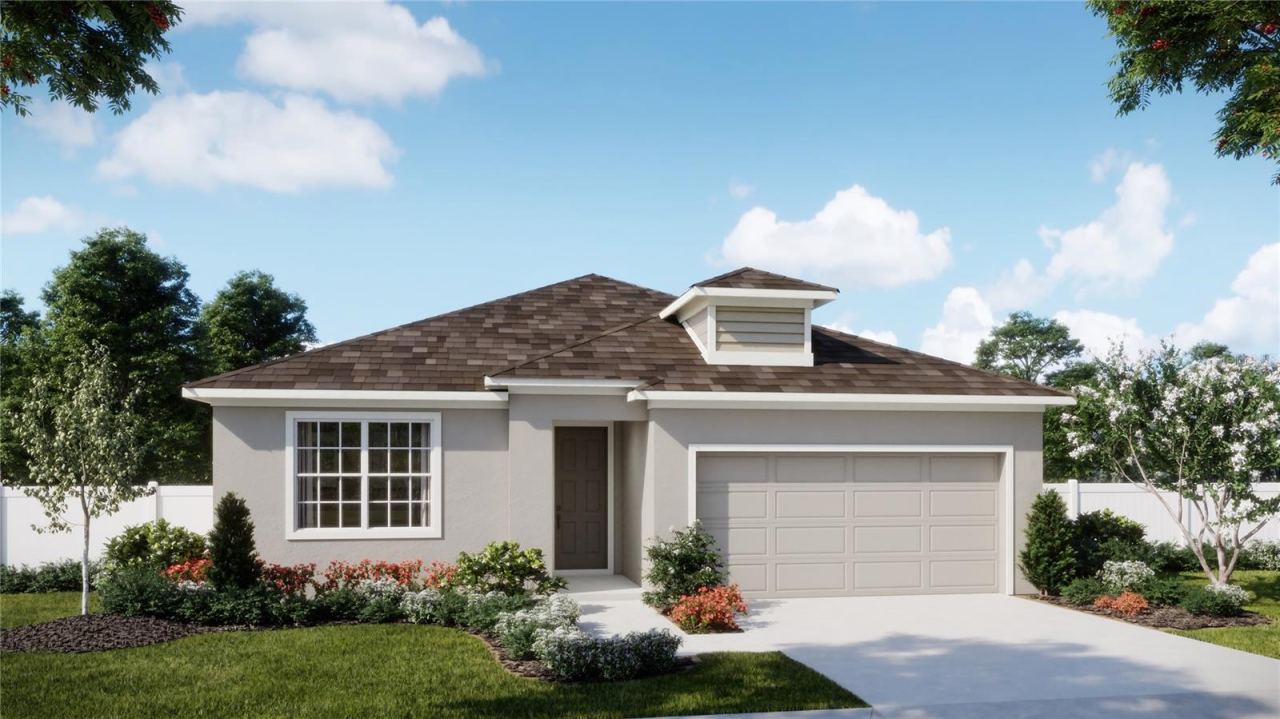 For Sale
740 Farfields St
Deland, FL 32720
4 BD | 2 BA | 1,900 Sq.Ft.
$396,990
Courtesy of RISEWELL HOMES FLORIDA LLC
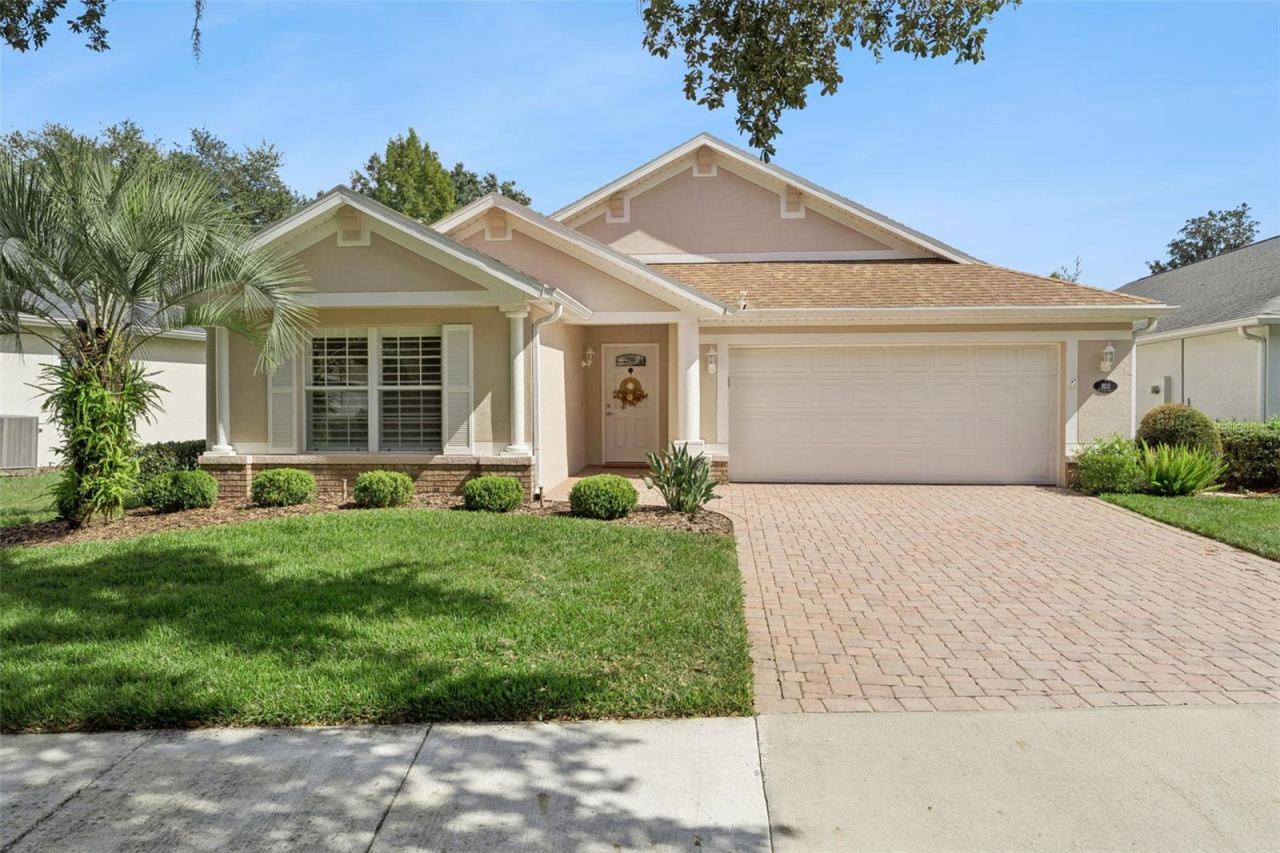 For Sale
103 Apremont Court
Deland, FL 32724
3 BD | 2 BA | 2,076 Sq.Ft.
$375,000
Courtesy of BETTER HOMES AND GARDENS REAL ESTATE MANN GLOBAL P
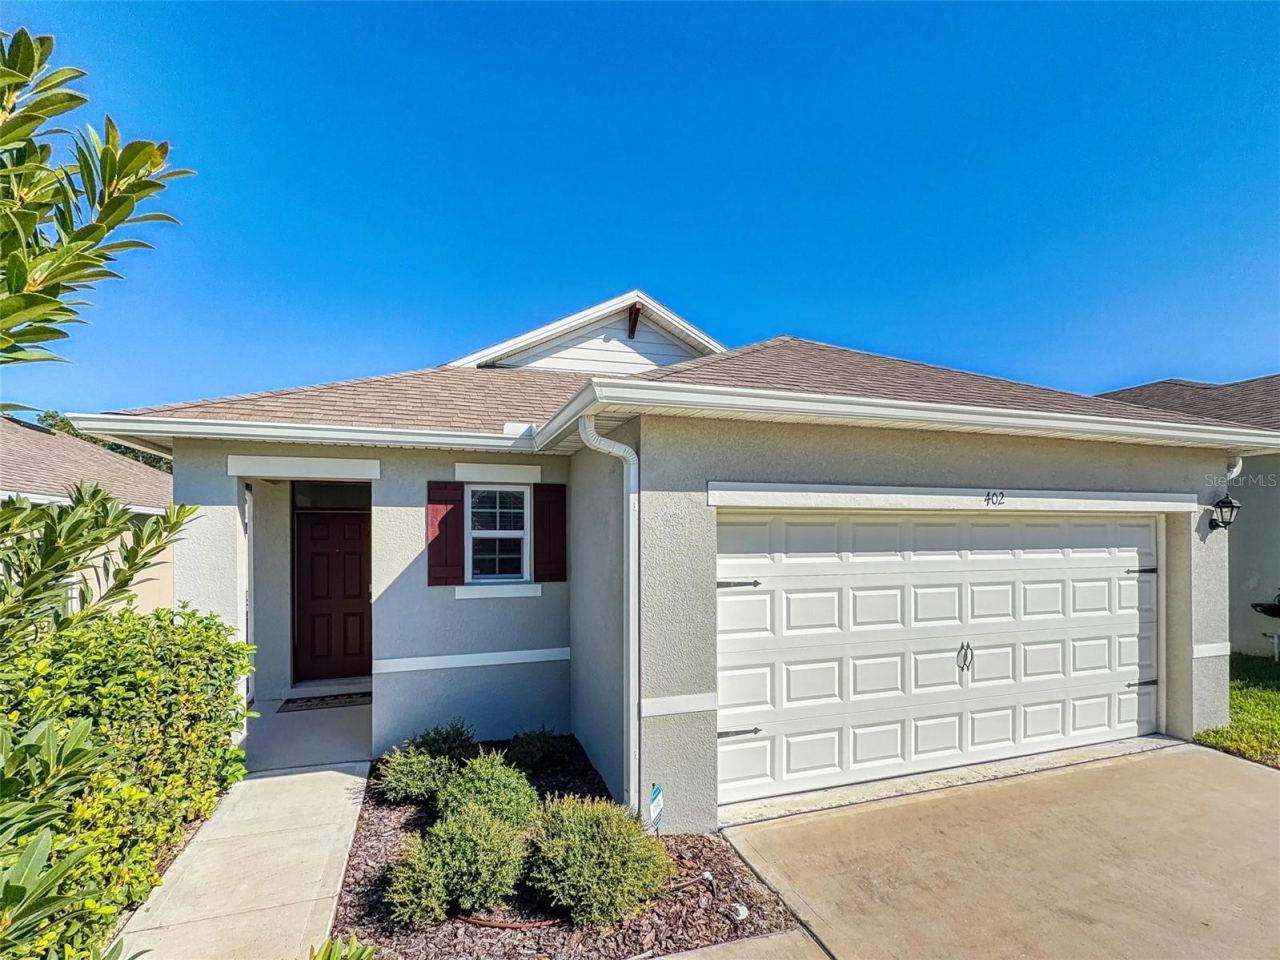 For Sale
402 Charlotte Way
Deland, FL 32724
3 BD | 2 BA | 1,651 Sq.Ft.
$329,990
Courtesy of ELLINGSON PROPERTIES LLC
Listing information is provided by Stellar MLS as distributed by MLS Grid, for consumers' personal, non-commercial use. It may not be used for any purpose other than to identify prospective properties consumers may be interested in purchasing. Based on information submitted to the MLS GRID as of October 29, 2026 at 3:30 AM Eastern. All data is obtained from various sources and may not have been verified by broker or MLS GRID. Supplied Open House Information is subject to change without notice. All information should be independently reviewed and verified for accuracy. Properties may or may not be listed by the office/agent presenting the information. Listings shown with the listing brokerage.
