
For sale
400 Pine Bluff TrlOrmond Beach, FL 32174
- 5 beds
- 5 baths
- 3,500 sq ft
- 5 acres
- Built 1985
Listing courtesy of REALTY PROS ASSURED · MLS# V4950922
About this home
Your Own Private Sanctuary - Serene 5-Acre Estate with Bamboo Forest & PondTucked away at the end of the street behind its own private entrance, this one-of-a-kind estate offers rare tranquility on 5 lush, private acres. Wander through your very own bamboo forest, cross the grand bridge spanning the ¾-acre pond, and unwind to peaceful water views -- this is Florida living at its most serene. The property features four distinct living areas, perfect for multigenerational living. The main home offers 2 bedrooms and 2 baths, a living room with cozy wood-burning stove, formal dining room, generously sized kitchen, and a charming wraparound porch. Covered screened decking connects the main home to two additional units: a handicap-accessible ground-floor studio with kitchenette (microwave/toaster oven) and full bath, and a 1-bedroom unit above with living room and large closet. A separate in-law suite sits right at the pond's edge, complete with studio bedroom full bath, large closet, and a screened patio made for morning coffee and sunset views. Outside, enjoy the inground swimming pool heated by a solar system, plus a spa warmed by a 100-gallon propane tank that also powers a generator serving the main house and the guest cottage with handicapped suite -- peace of mind in every season. Fall asleep to a nighttime symphony of crickets, frogs, owls, and the gentle hum of nature -- a deep sense of peace and tranquility as the forest surrounds you. Private, peaceful, and truly unlike anything else on the market. Square footage received from tax rolls. All information recorded in the MLS intended to be accurate but cannot be guaranteed.
| Property type | Single Family Residence |
|---|---|
| Community | Not In Subdivision |
| County | Volusia |
| Year built | 1985 |
| Pool | Private pool |
| Waterfront | Pond |
| View | Water |
| HOA | None |
| Taxes | $6,219 (2025) |
| Days on market | 1 |
| MLS # | V4950922 |
Interior
Ceiling Fans(s), Eat-in Kitchen, L Dining, PrimaryBedroom Upstairs, Split Bedroom
Appliances
Dishwasher, Microwave, Range, Refrigerator
Flooring
Other, Tile, Wood
Exterior
Balcony, Private Entrance, Private Yard, Storage
Pool
In Ground
Heating & cooling
Central / Central Air
Construction
Other
Roof
Metal
Estimate your monthly payment
Principal & interest
- Loan amount
- Down payment
Rate shown is Freddie Mac's average 30-year rate (October 15, 2026). Principal and interest only; taxes, insurance and any HOA are extra. Not a loan offer.
Location
Keep looking
Similar homes in Ormond Beach
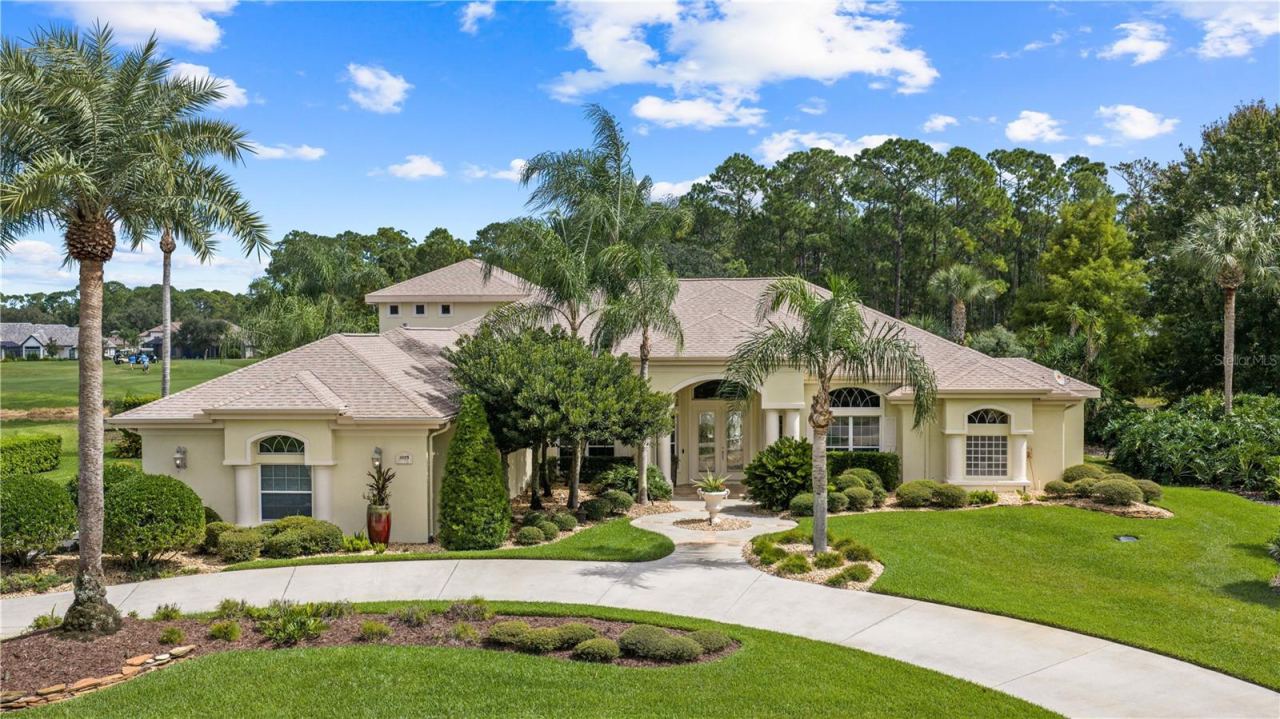 For Sale
1025 Hampstead Ln
Ormond Beach, FL 32174
4 BD | 4 BA | 4,342 Sq.Ft.
$1,375,000
Courtesy of VENTURE DEVELOPMENT REALTY,INC
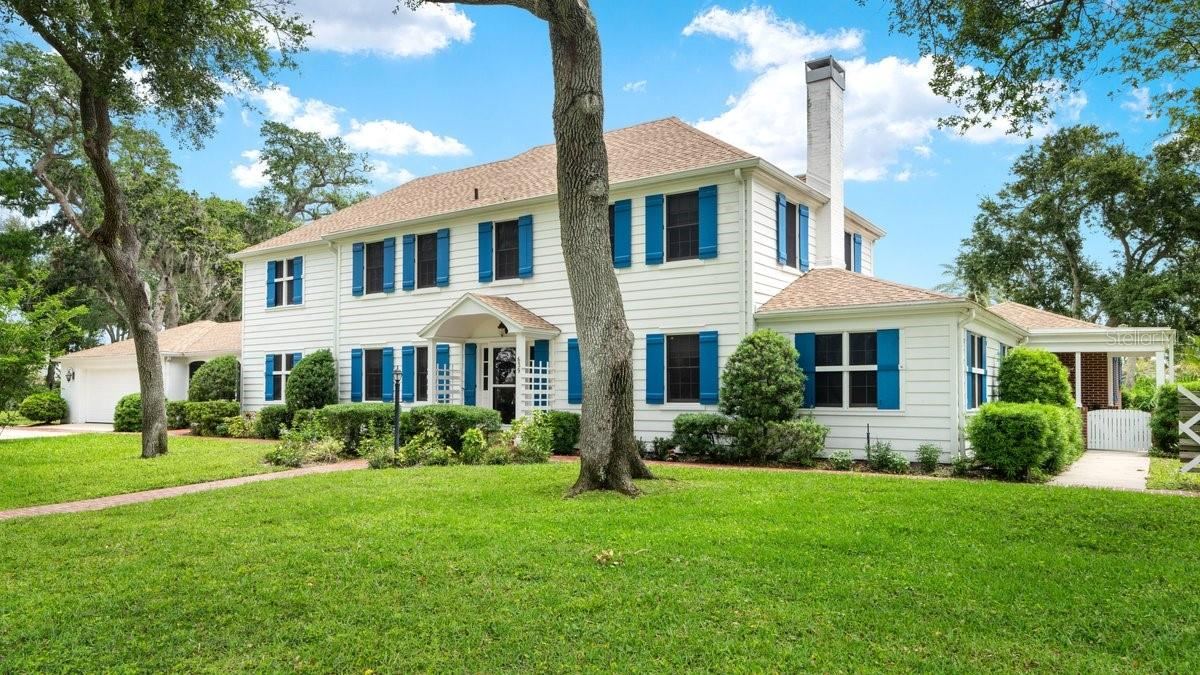 For Sale
639 & 659 John Anderson Dr
Ormond Beach, FL 32176
5 BD | 5 BA | 4,948 Sq.Ft.
$1,374,000
Courtesy of REALTY PROS ASSURED
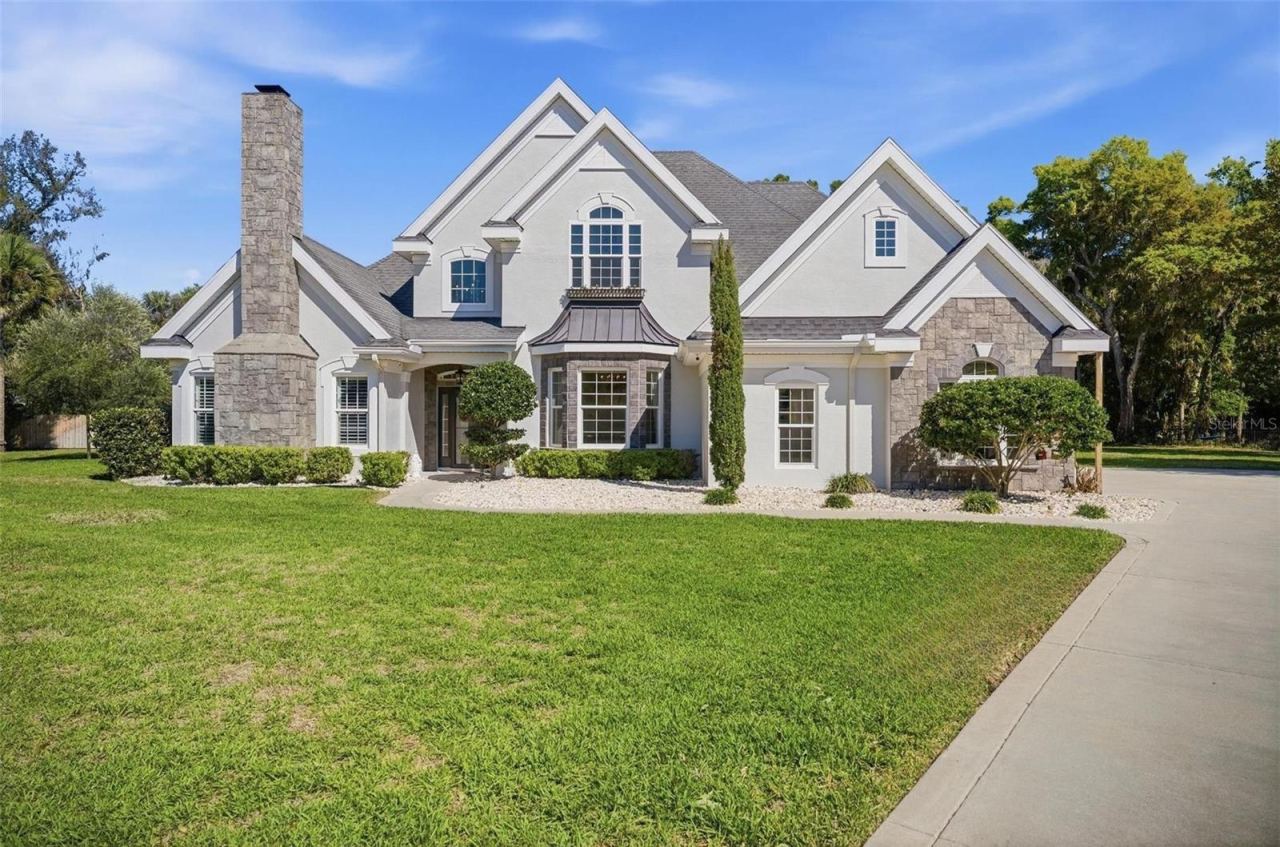 For Sale
4105 Piute Ln
Ormond Beach, FL 32174
4 BD | 4 BA | 3,324 Sq.Ft.
$1,174,900
Courtesy of COASTAL GATEWAY REAL ESTATE GR
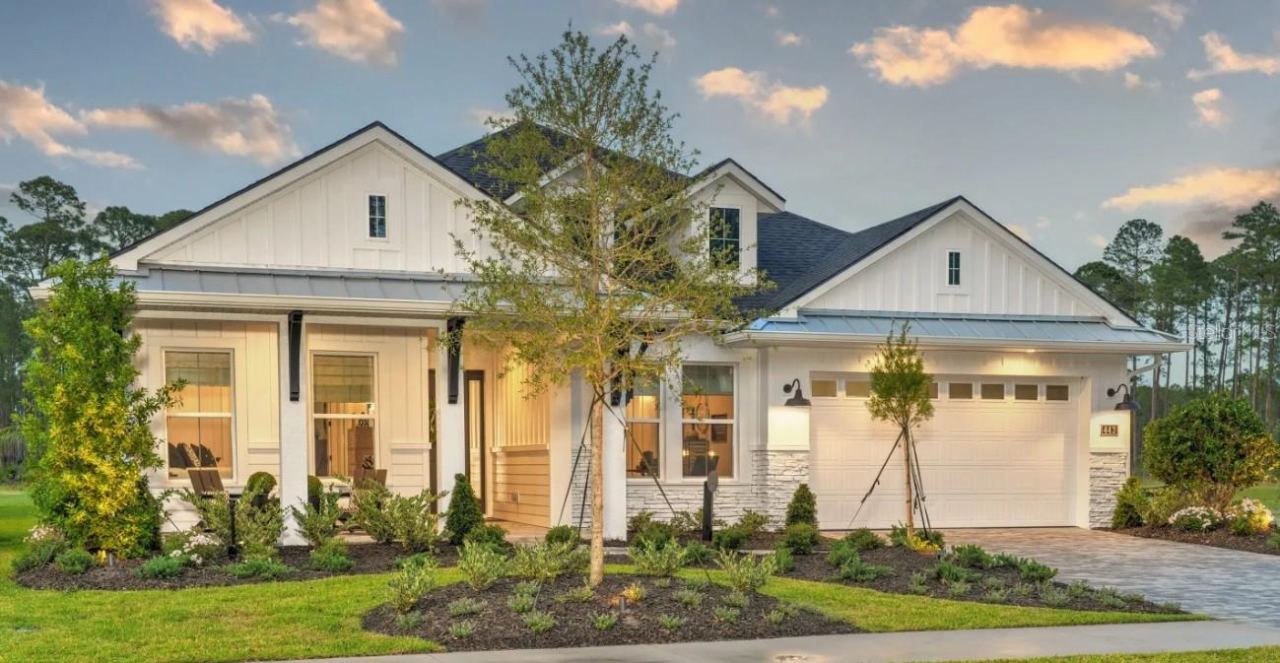 For Sale
443 Stirling Bridge Dr
Ormond Beach, FL 32174
4 BD | 3 BA | 2,588 Sq.Ft.
$1,301,535
Courtesy of ICI SELECT REALTY
Listing information is provided by Stellar MLS as distributed by MLS Grid, for consumers' personal, non-commercial use. It may not be used for any purpose other than to identify prospective properties consumers may be interested in purchasing. Based on information submitted to the MLS GRID as of October 27, 2026 at 6:30 PM Eastern. All data is obtained from various sources and may not have been verified by broker or MLS GRID. Supplied Open House Information is subject to change without notice. All information should be independently reviewed and verified for accuracy. Properties may or may not be listed by the office/agent presenting the information. Listings shown with the listing brokerage.
