
For sale
1025 Hampstead LnOrmond Beach, FL 32174
- 4 beds
- 4 baths
- 4,342 sq ft
- 0.48 acres
- Built 2003
Listing courtesy of VENTURE DEVELOPMENT REALTY,INC · MLS# FC321953
About this home
SPACE, VERSATILITY, AND BREATHTAKING VIEWS! Welcome to 1025 Hampstead Lane, an exceptional estate home where expansive living spaces, incredible entertaining areas, and panoramic lake, golf course, and preserve views come together to create something truly special! A NEW ROOF IN 2024! Outstanding curb appeal begins with a circular driveway, lush landscaping, a tiled front porch, and elegant double glass entry doors. Inside, a welcoming foyer with decorative accent tile introduces spacious interiors filled with natural light and architectural details. The formal living room features a double tray ceiling with crown molding, custom draperies, and French doors opening to the lanai. The formal dining room offers tile flooring, a decorative niche, and a built-in wet bar with granite countertop and sink. The oversized gourmet kitchen featuring a Thermador gas range, double ovens, microwave, Sub-Zero refrigerator, granite countertops, travertine backsplash, reverse osmosis system, center island, breakfast bar, and generous pantry storage and adjoining breakfast nook. The spacious family room features wood flooring, custom built-ins, and a gas fireplace. What truly sets this home apart is the incredible amount of flexible living space! A dedicated billiards room is surrounded by windows overlooking the golf course and features tile flooring, a built-in bar, and French doors leading to both the lanai and a separate side-yard seating area. The expansive primary suite features double-door entry, a double tray ceiling with crown molding, French doors to the lanai, and two walk-in closets with built-in organizers, including one extended closet. A separate office off the primary suite. The primary bathroom offers dual granite vanities, a soaking tub, and a separate walk-in shower. Oversized secondary bedroom in its own private area, a full bathroom with an extended vanity and tiled tub/shower, and a front-facing bedroom or office with double-door entry and a closet. A separate pool bathroom. Upstairs bonus suite with a large walk-in closet, private en-suite bathroom, and sliding glass doors opening to a private balcony. The extended covered lanai overlooks a beautiful swimming pool with a sun shelf and elevated spa featuring a dramatic rock waterfall. Spectacular lake, golf course, and preserve views provide an extraordinary backdrop, offering the perfect balance of natural beauty and privacy. A built-in cabinetry area with sink provides a convenient setup for an outdoor kitchen. Additional highlights include an oversized laundry room with extensive cabinetry, sink, and countertop space; an extended side-entry three-car garage with storage cabinets; surround sound; two HVAC systems (2018 and 2021); an additional mini-split system; and a 2021 water heater. The home also offers abundant storage throughout, gutters, and numerous French doors connecting the indoor and outdoor living spaces. Located within the prestigious gated community of Plantation Bay Golf & Country Club, residents enjoy access to an exceptional lifestyle with 45 holes of championship golf, a beautiful clubhouse, dining, resort-style pools, fitness facilities, tennis, pickleball, and a vibrant social calendar. Club memberships and select amenities are available for an additional fee. Buyers of this home to receive a substantial discount on initiation fee at the club. Ask listing agent for details.
| Property type | Single Family Residence |
|---|---|
| Community | Plantation Bay |
| County | Volusia |
| Year built | 2003 |
| Pool | Private pool |
| Waterfront | Lake Front, Pond |
| View | Golf Course, Pool, Trees/Woods, Water |
| HOA | $363 quarterly |
| Taxes | $15,139 (2025) |
| Days on market | 12 |
| MLS # | FC321953 |
Interior
Built-in Features, Ceiling Fans(s), Crown Molding, Eat-in Kitchen, Open Floorplan, Primary Bedroom Main Floor, Solid Surface Counters, Split Bedroom, Vaulted Ceiling(s), Walk-In Closet(s), Wet Bar
Appliances
Convection Oven, Dishwasher, Disposal, Dryer, Gas Cooktop, Kitchen Reverse Osmosis System, Microwave, Range, Refrigerator, Washer, Wine Refrigerator
Flooring
Carpet, Ceramic Tile, Wood
Exterior
Balcony, Lighting
Community
Gated Community - Guard, Golf Carts OK, Golf
Amenities
Basketball Court, Clubhouse, Fitness Center, Gated, Golf Course, Maintenance, Park, Pickleball Court(s), Playground, Pool, RV/Boat Storage, Security, Spa/Hot Tub, Tennis Court(s)
Pool
In Ground, Gunite, Screen Enclosure, Waterfall
Heating & cooling
Central, Propane / Central Air
Construction
Concrete, Stucco
Roof
Shingle
Estimate your monthly payment
Principal & interest
- Loan amount
- Down payment
Rate shown is Freddie Mac's average 30-year rate (October 15, 2026). Principal and interest only; taxes, insurance and any HOA are extra. Not a loan offer.
Location
Keep looking
Similar homes in Ormond Beach
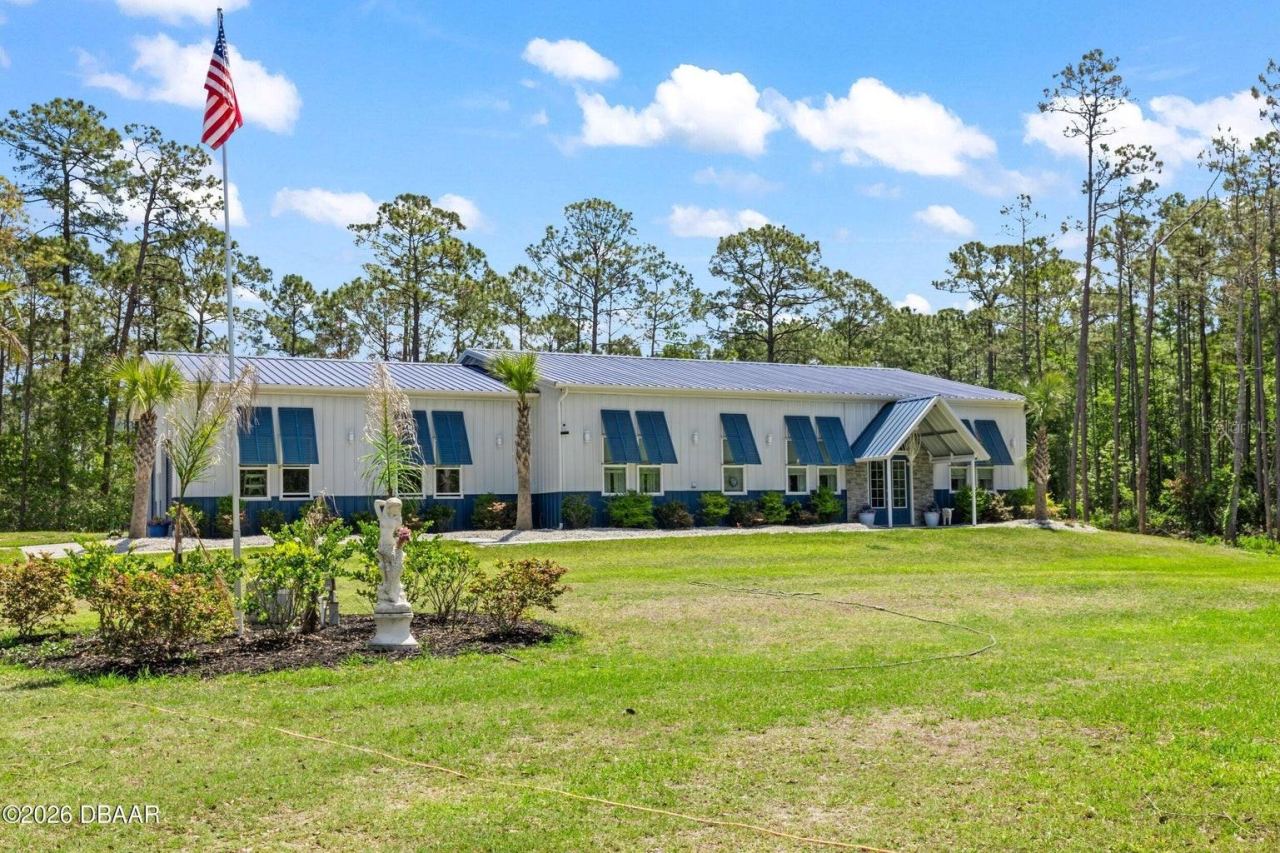 For Sale
108 Conifer Ln
Ormond Beach, FL 32174
3 BD | 3 BA | 3,000 Sq.Ft.
$1,175,000
Courtesy of RE/MAX SIGNATURE
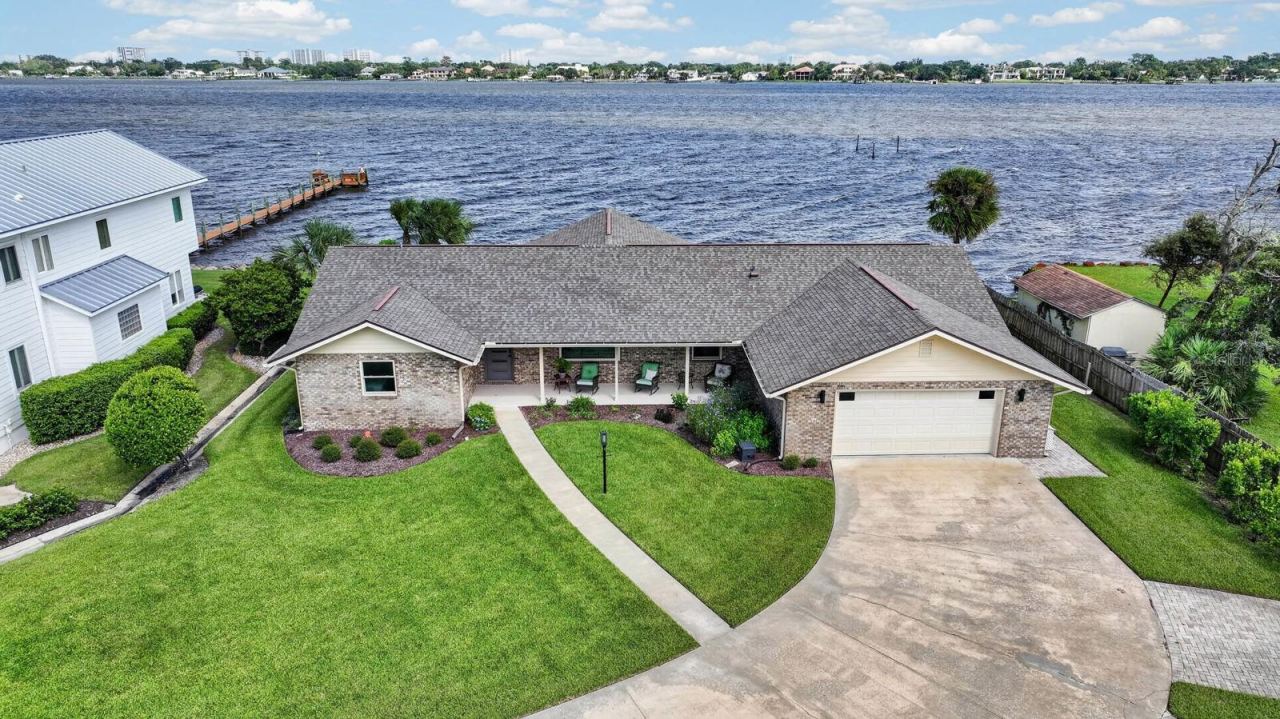 For Sale
22 Emerald Cir
Ormond Beach, FL 32174
3 BD | 2 BA | 2,388 Sq.Ft.
$1,199,000
Courtesy of SIMPLY REAL ESTATE
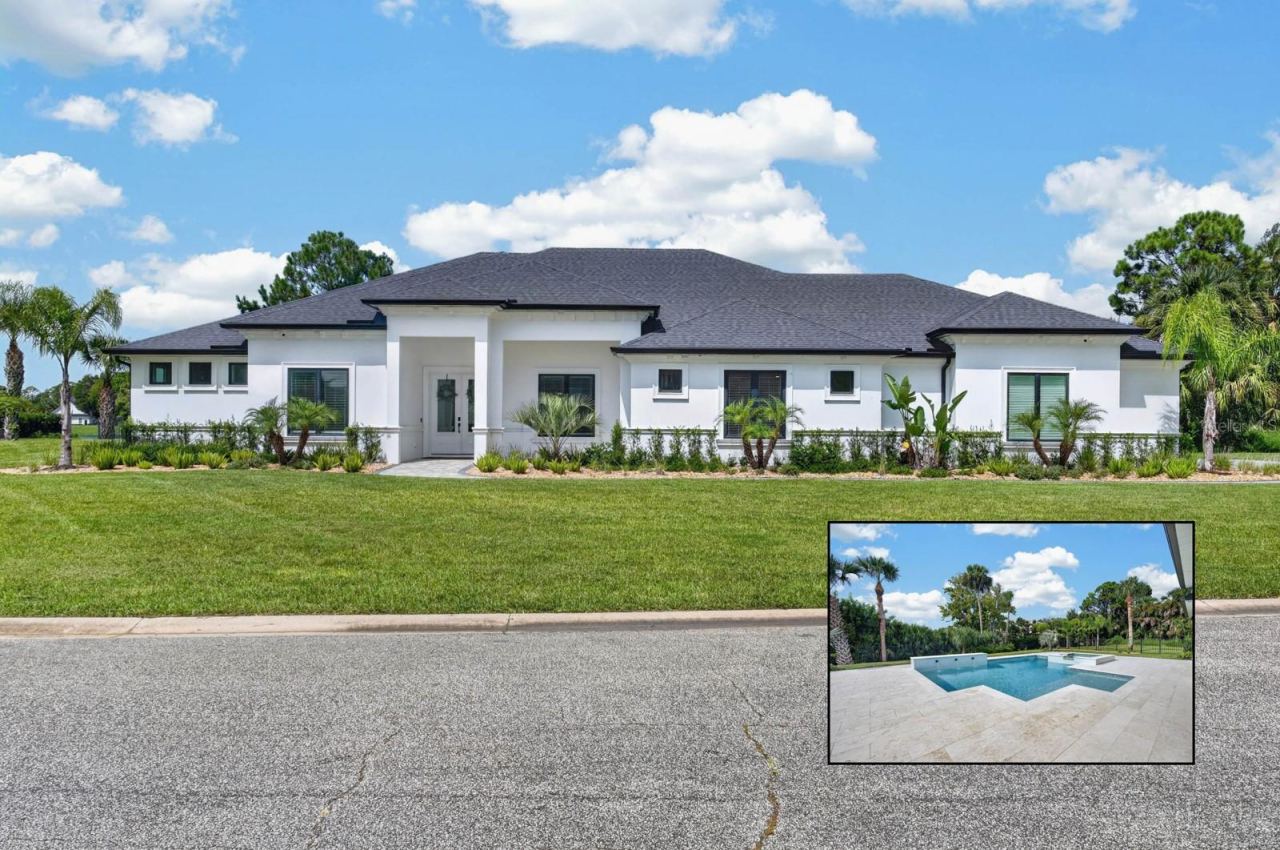 For Sale
100 La Toscana Rotonda
Ormond Beach, FL 32174
3 BD | 4 BA | 3,550 Sq.Ft.
$1,325,000
Courtesy of KELLER WILLIAMS RLTY FL. PARTN
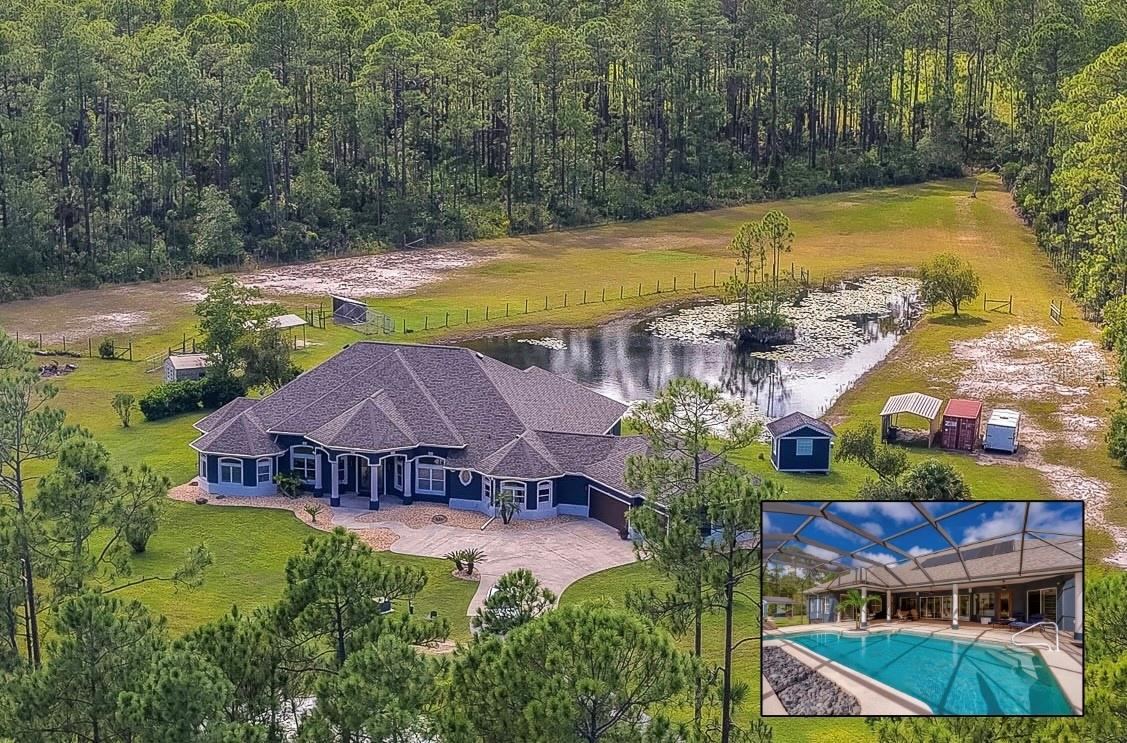 For Sale
25 Remington Rd
Ormond Beach, FL 32174
3 BD | 4 BA | 4,179 Sq.Ft.
$1,450,000
Courtesy of ADAMS, CAMERON & CO., REALTORS
 For Sale
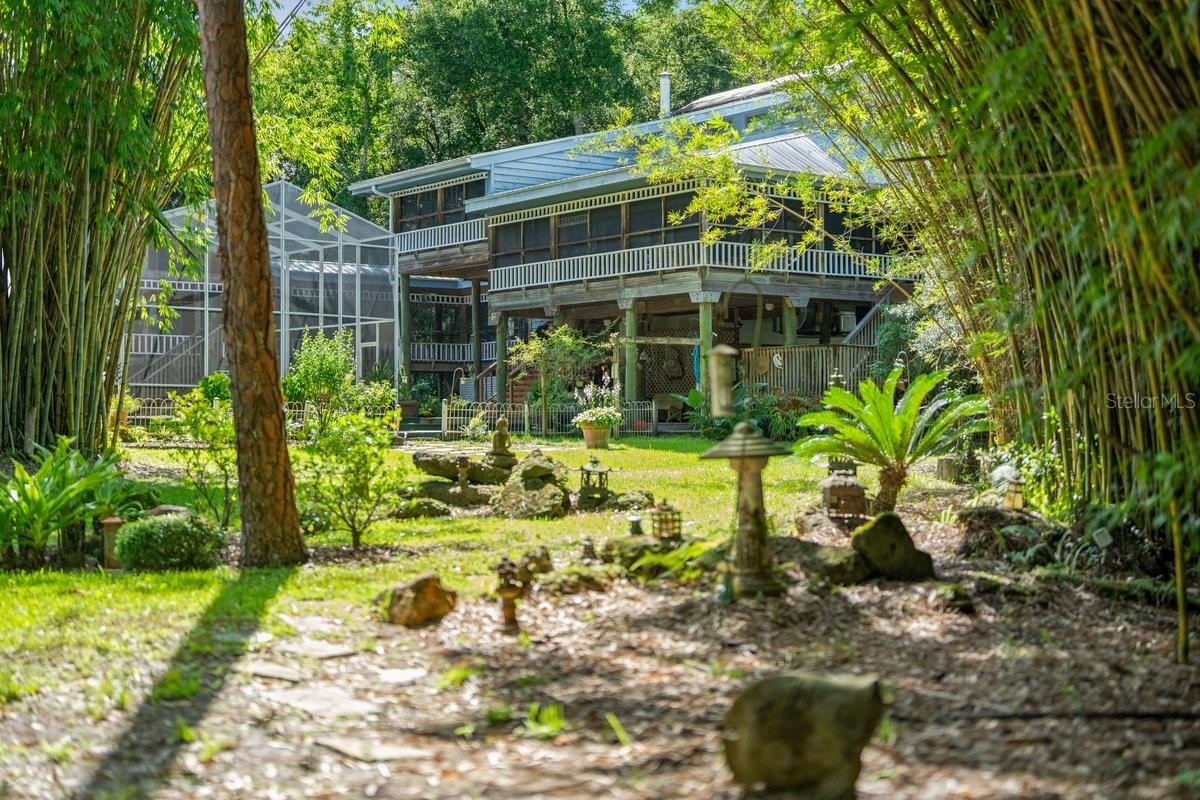
400 Pine Bluff Trl
Ormond Beach, FL 32174
5 BD | 5 BA | 3,500 Sq.Ft.
$1,350,000
Courtesy of REALTY PROS ASSURED
 For Sale
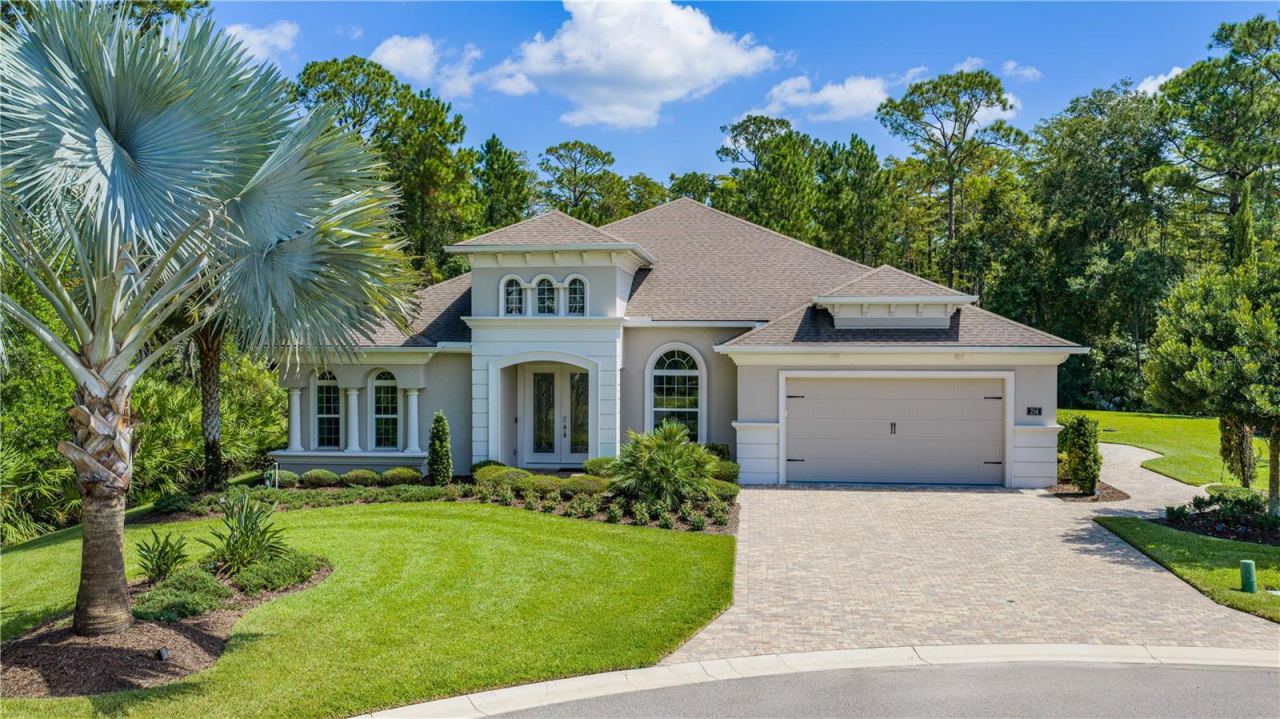
214 Ashwood Ct
Ormond Beach, FL 32174
3 BD | 3 BA | 2,995 Sq.Ft.
$1,275,000
Courtesy of VENTURE DEVELOPMENT REALTY,INC
Listing information is provided by Stellar MLS as distributed by MLS Grid, for consumers' personal, non-commercial use. It may not be used for any purpose other than to identify prospective properties consumers may be interested in purchasing. Based on information submitted to the MLS GRID as of October 27, 2026 at 6:30 PM Eastern. All data is obtained from various sources and may not have been verified by broker or MLS GRID. Supplied Open House Information is subject to change without notice. All information should be independently reviewed and verified for accuracy. Properties may or may not be listed by the office/agent presenting the information. Listings shown with the listing brokerage.
