
For sale
1314 Eggleston DrDeland, FL 32724
- 2 beds
- 2 baths
- 1,813 sq ft
- 0.14 acres
- Built 2017
Listing courtesy of CENTURY 21 MCBRIDE REALTY GROUP · MLS# V4950685
About this home
Move In ready with stunning sunset and water views!
Welcome to this immaculate home in the highly desirable 55+ gated community of Victoria Gardens at Victoria Park. Built in 2017, this light filled 2 bed, 2 bath home with a den offers 1813 square feet of open concept living and gorgeous pond views from the screen enclosed lanai. Relax with an evening outback with beautiful views while your 4 legged friend enjoys the fenced in back yard. Enjoy an open floor plan that flows easily from the gourmet kitchen featuring a large breakfast bar, into the spacious living areas. Expansive windows and sliding doors, plantation shutters throughout, porcelain tile flooring, ceiling fans, and thoughtful lighting to create a bright, inviting atmosphere. The flexible den is perfect as a home office, guest space, or hobby room. The primary suite and secondary bedroom provide comfortable private living, and the 2 car garage adds convenience. Step outside to your private enclosed lanai nestled against and expansive pond, ideal for morning coffee or evening sunsets. The HOA covers manned gates, cable TV, high speed internet and irrigation so you can spend more time enjoying your lifestyle. Victoria Gardens delivers an active 55+ lifestyle with a private clubhouse featuring dining and bar, fitness center, resort style pool, tennis and pickleball courts, walking trails, social clubs, educational activities, and more. Only minutes from historic downtown DeLand shops, dining and events. This is Florida living at its best... low maintenance, amenity rich, and perfectly located. Schedule your private tour today!
| Property type | Single Family Residence |
|---|---|
| Community | Victoria Gardens |
| County | Volusia |
| Year built | 2017 |
| Garage | 2-car |
| Waterfront | Pond |
| View | Water |
| HOA | $1,696 quarterly |
| Days on market | 39 |
| MLS # | V4950685 |
Interior
Built-in Features, Ceiling Fans(s), Eat-in Kitchen, High Ceilings, Open Floorplan, Pest Guard System, Primary Bedroom Main Floor, Solid Surface Counters, Solid Wood Cabinets, Stone Counters, Thermostat, Tray Ceiling(s), Vaulted Ceiling(s), Walk-In Closet(s)
Appliances
Cooktop, Dishwasher, Disposal, Dryer, Electric Water Heater, Microwave, Range, Range Hood, Refrigerator
Flooring
Carpet, Ceramic Tile, Vinyl
Community
Clubhouse, Deed Restrictions, Fitness Center, Gated Community - Guard, Golf Carts OK, Golf, Irrigation-Reclaimed Water, Pool, Restaurant, Tennis Court(s), Street Lights
Heating & cooling
Electric / Central Air
Construction
Block, Stucco
Roof
Shingle
Estimate your monthly payment
Principal & interest
- Loan amount
- Down payment
Rate shown is Freddie Mac's average 30-year rate (October 15, 2026). Principal and interest only; taxes, insurance and any HOA are extra. Not a loan offer.
Location
Keep looking
Similar homes in Deland
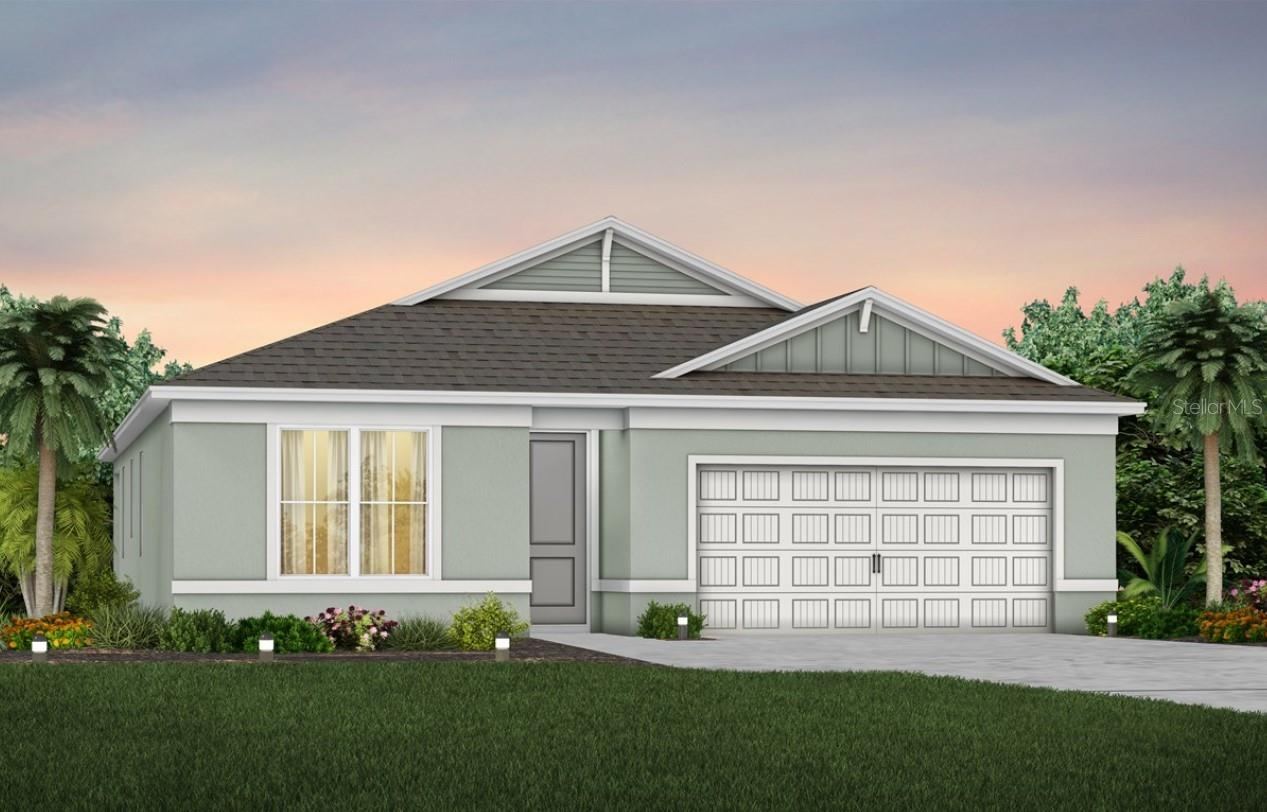 For Sale
2001 Riverleaf Road
Deland, FL 32724
4 BD | 2 BA | 1,850 Sq.Ft.
$439,590
Courtesy of PULTE REALTY OF NORTH FLORIDA LLC
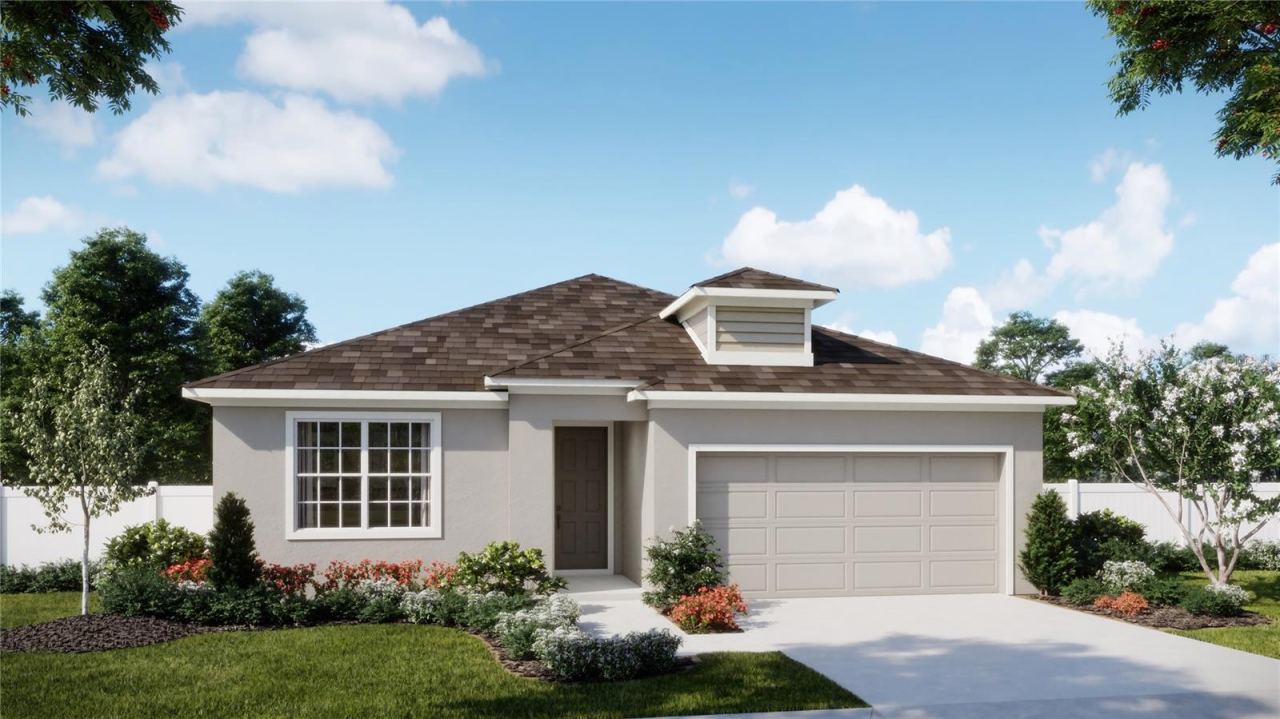 For Sale
740 Farfields St
Deland, FL 32720
4 BD | 2 BA | 1,900 Sq.Ft.
$396,990
Courtesy of RISEWELL HOMES FLORIDA LLC
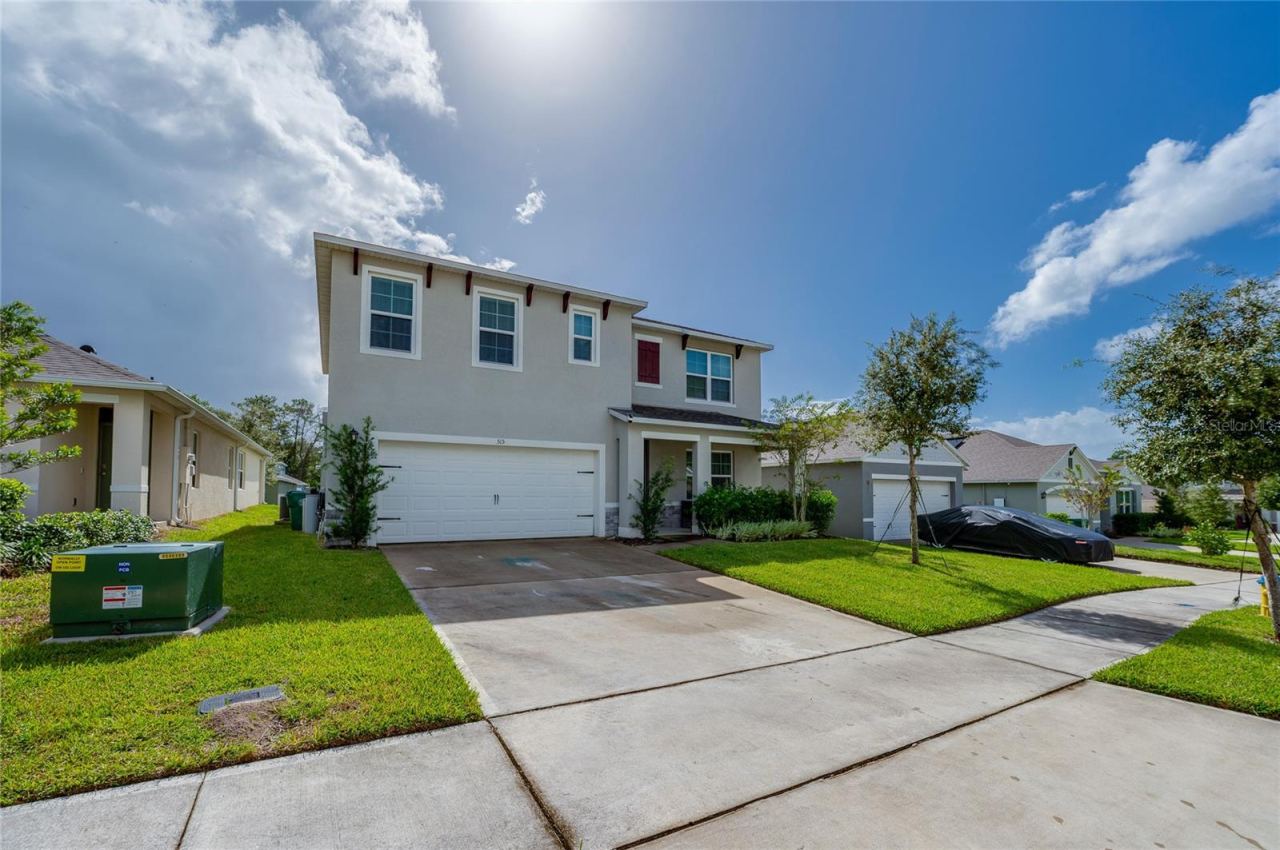 For Sale
515 Baroness Way
Deland, FL 32724
5 BD | 3 BA | 2,594 Sq.Ft.
$455,000
Courtesy of LIVELY REAL ESTATE
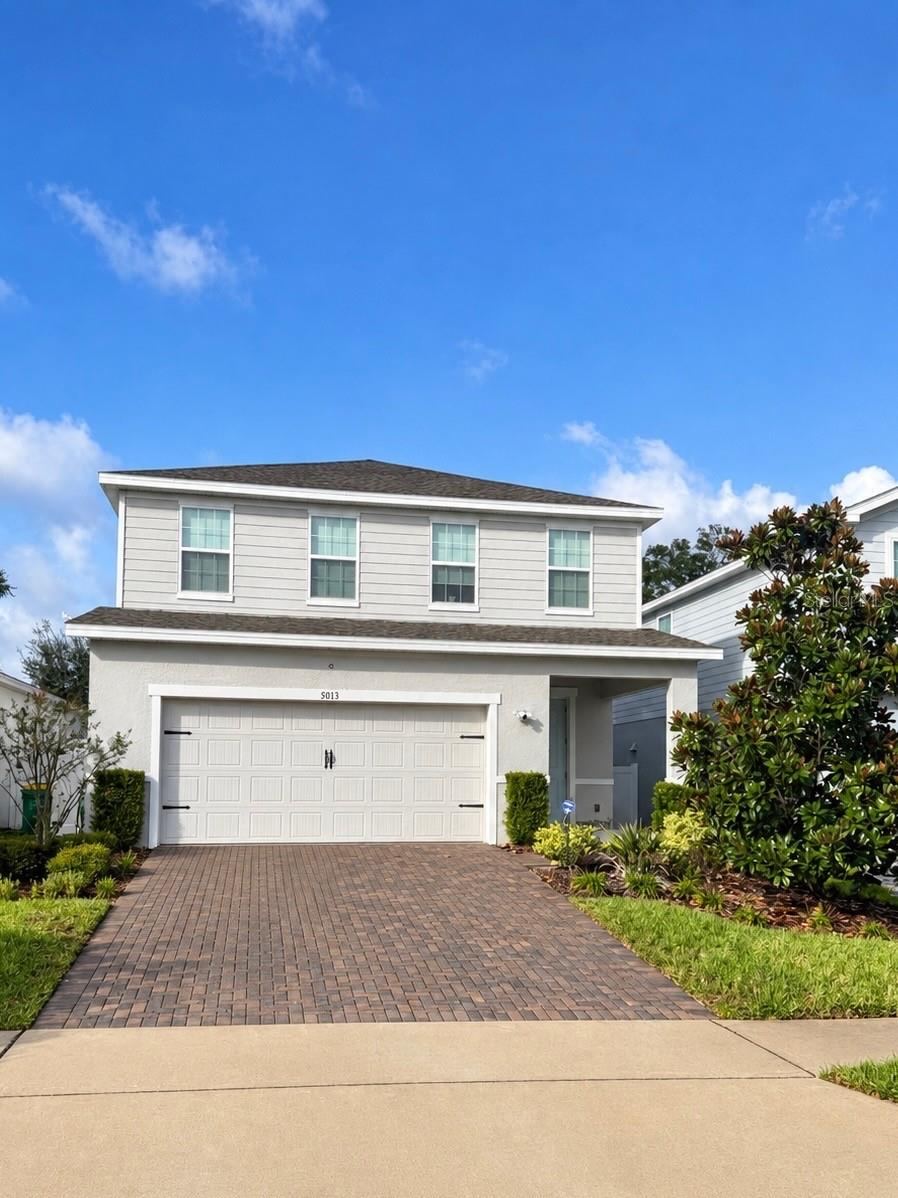 For Sale
5013 Grand Teton Ct
Deland, FL 32724
4 BD | 3 BA | 2,379 Sq.Ft.
$425,000
Courtesy of GREENE REALTY OF FLORIDA LLC
 For Sale
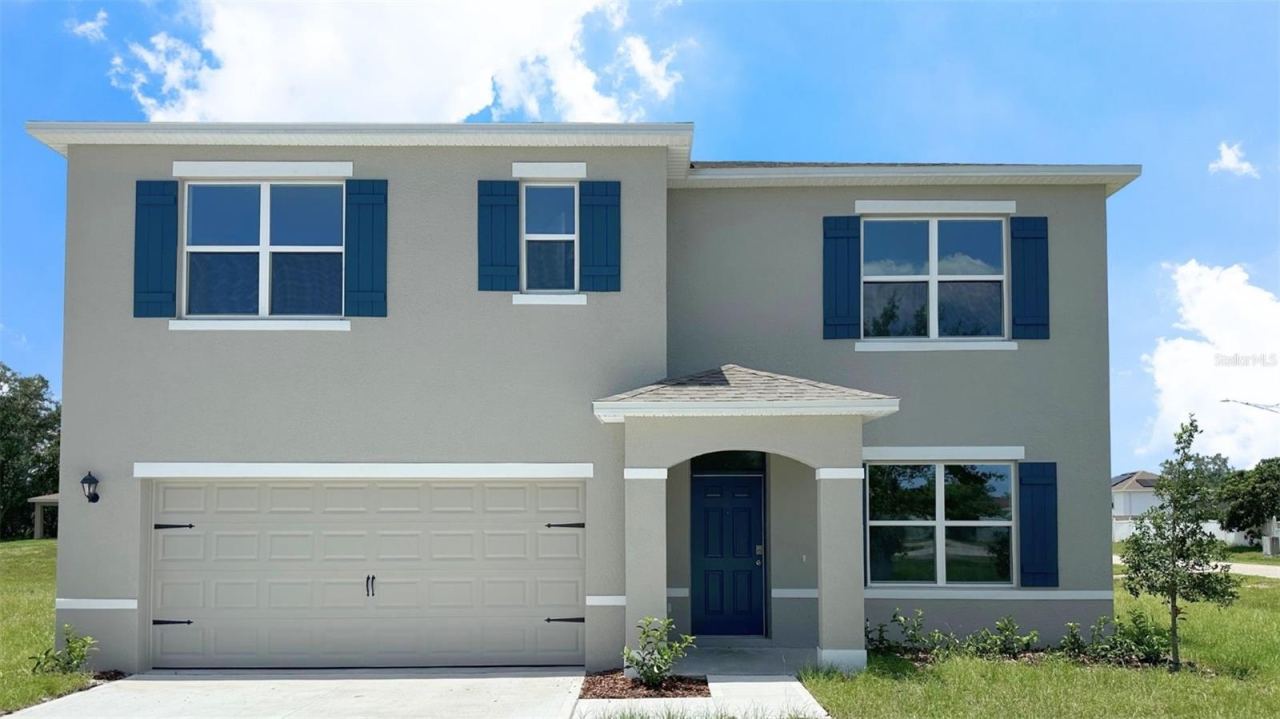
690 Pearl St
Deland, FL 32720
5 BD | 3 BA | 2,601 Sq.Ft.
$430,100
Courtesy of DR HORTON REALTY OF CENTRAL FLORIDA LLC
 For Sale
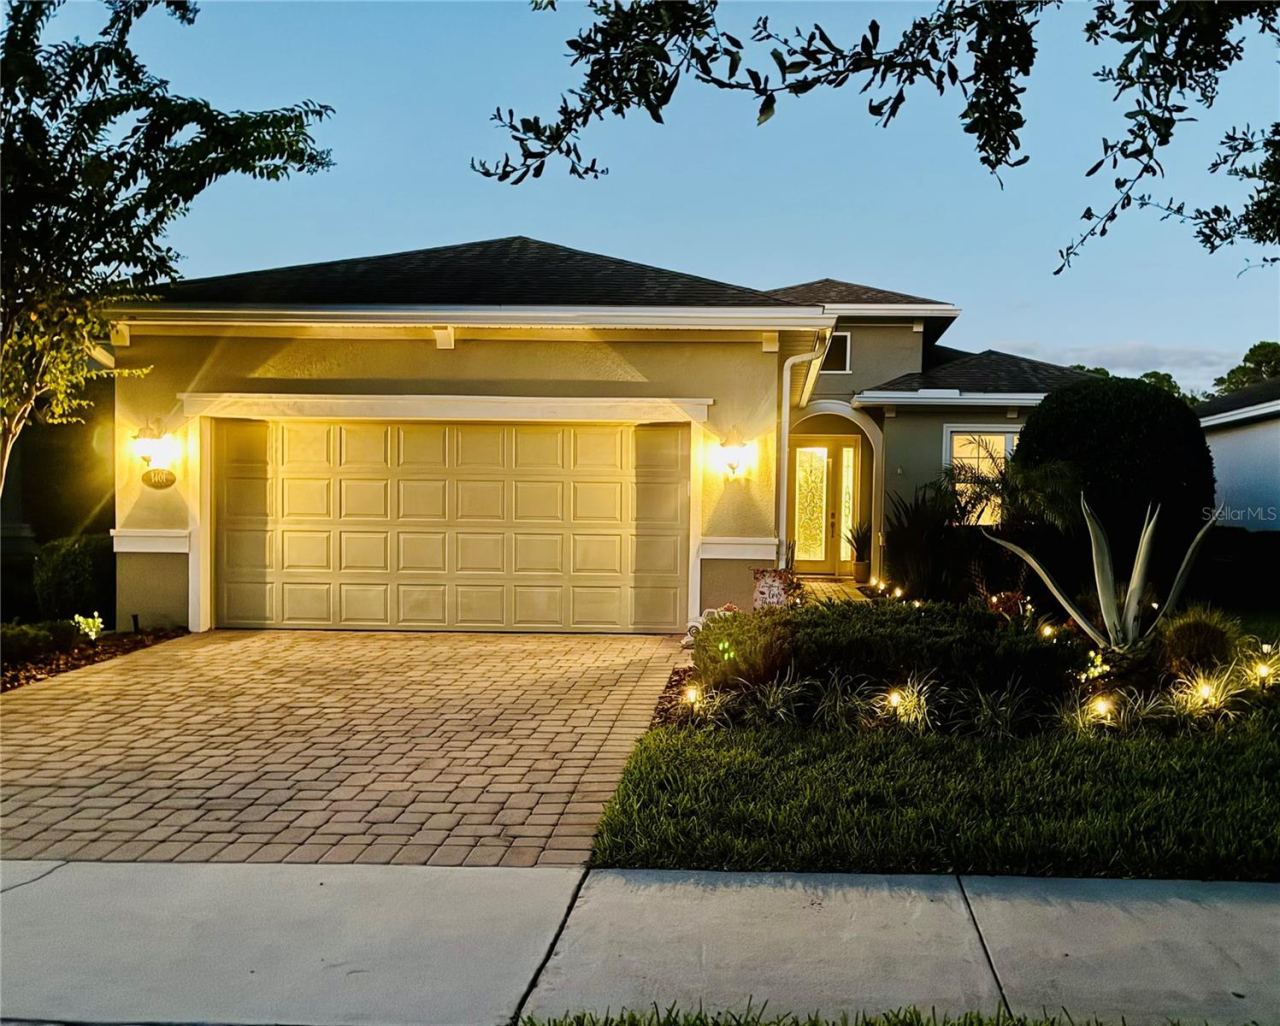
1401 Palisades Ln
Deland, FL 32724
3 BD | 2 BA | 1,813 Sq.Ft.
$409,000
Courtesy of D3 REALTY LLC
Listing information is provided by Stellar MLS as distributed by MLS Grid, for consumers' personal, non-commercial use. It may not be used for any purpose other than to identify prospective properties consumers may be interested in purchasing. Based on information submitted to the MLS GRID as of October 28, 2026 at 6:00 AM Eastern. All data is obtained from various sources and may not have been verified by broker or MLS GRID. Supplied Open House Information is subject to change without notice. All information should be independently reviewed and verified for accuracy. Properties may or may not be listed by the office/agent presenting the information. Listings shown with the listing brokerage.
