
For sale
28 Pillory LnPalm Coast, FL 32164
- 5 beds
- 2 baths
- 2,391 sq ft
- 0.23 acres
- Built 2005
Listing courtesy of REALTY PROS ASSURED · MLS# V4950506
About this home
Welcome to this beautiful, updated 5-bedroom, 2-bathroom two-story Palm Coast home! This home offers the perfect blend of space, style, and functionality. As you step inside, you're greeted by a formal dining room, followed by a versatile flex space that's ideal for a home office, playroom, or additional sitting area. Continue into the heart of the home, where the updated kitchen seamlessly flows into the spacious living room, creating an open and inviting layout perfect for everyday living and entertaining. The kitchen features white cabinetry, granite countertops, updated stainless steel appliances, and plenty of prep and storage space. Soaring vaulted ceilings enhance the home's bright, airy feel, while tile and luxury vinyl flooring throughout provide both durability and easy maintenance. Fresh interior paint and a brand-new washer and dryer make this home truly move-in ready. The thoughtfully designed floor plan offers one bedroom upstairs, providing added privacy for guests or a home office, while the remaining bedrooms are conveniently located downstairs. The spacious primary suite features an en-suite bathroom, a walk-in closet, and plenty of room to relax. Step outside to enjoy the peaceful, fully fenced backyard complete with a covered patio, perfect for morning coffee, evening gatherings, or simply unwinding in your own private outdoor retreat. With its open layout, modern updates, and tranquil setting, this home is ready for its next owner to move in and enjoy! Roof is 2022, water heater 2025 and AC 2015. All information deemed to be accurate but cannot be guaranteed.
| Property type | Single Family Residence |
|---|---|
| Community | Palm Coast |
| County | Flagler |
| Year built | 2005 |
| Garage | 2-car |
| HOA | None |
| Taxes | $5,339 (2025) |
| Days on market | 75 |
| MLS # | V4950506 |
Interior
Ceiling Fans(s), Kitchen/Family Room Combo, Open Floorplan, Primary Bedroom Main Floor, Split Bedroom, Stone Counters, Vaulted Ceiling(s)
Appliances
Dishwasher, Dryer, Microwave, Refrigerator, Washer
Flooring
Ceramic Tile, Vinyl
Heating & cooling
Central / Central Air
Construction
Stucco
Roof
Shingle
Estimate your monthly payment
Principal & interest
- Loan amount
- Down payment
Rate shown is Freddie Mac's average 30-year rate (October 15, 2026). Principal and interest only; taxes, insurance and any HOA are extra. Not a loan offer.
Location
Keep looking
Similar homes in Palm Coast
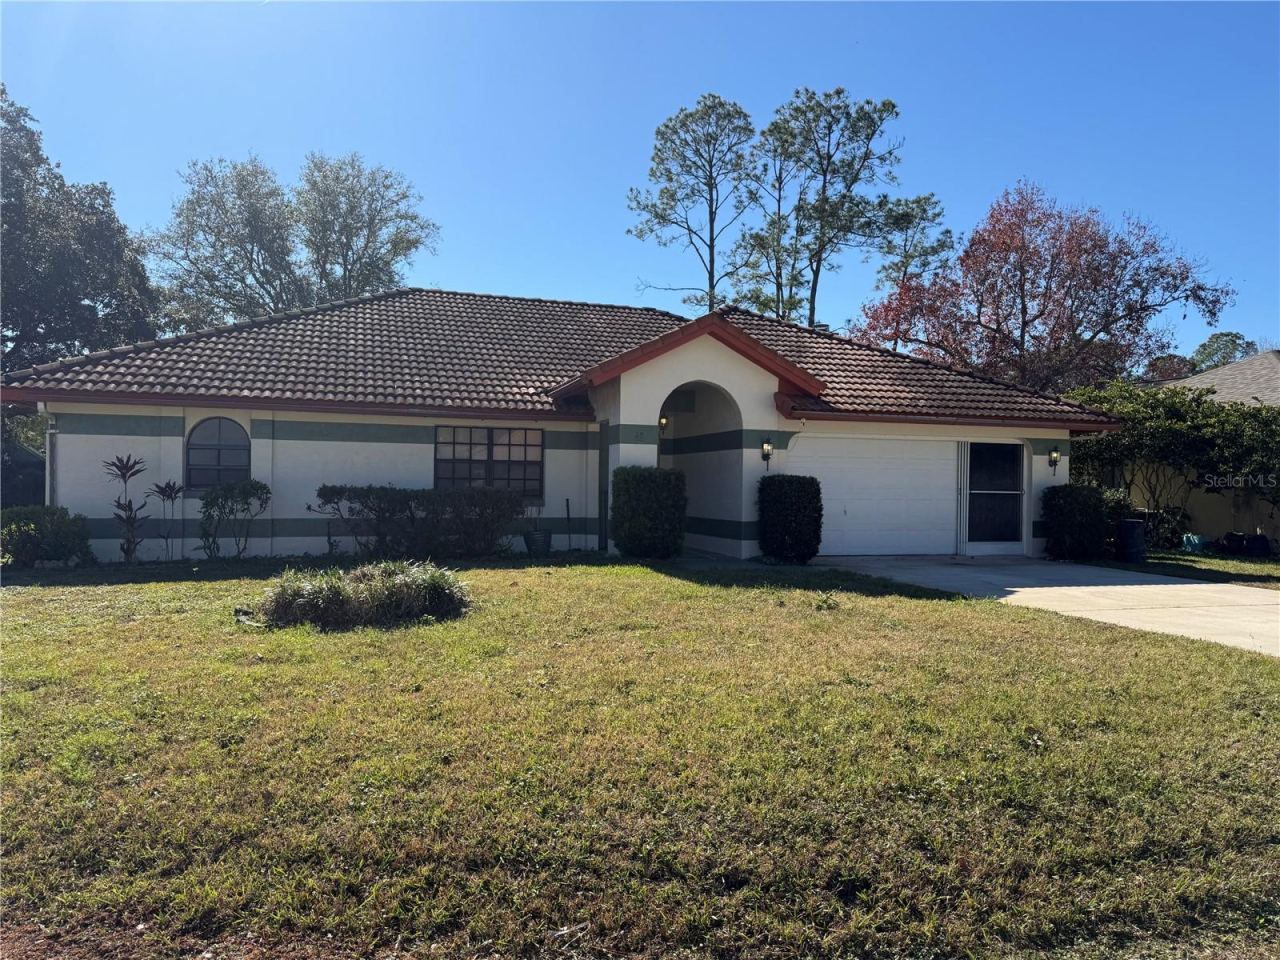 For Sale
32 Westlawn Pl
Palm Coast, FL 32164
4 BD | 2 BA | 2,107 Sq.Ft.
$395,000
Courtesy of WEICHERT REALTORS HALLMARK
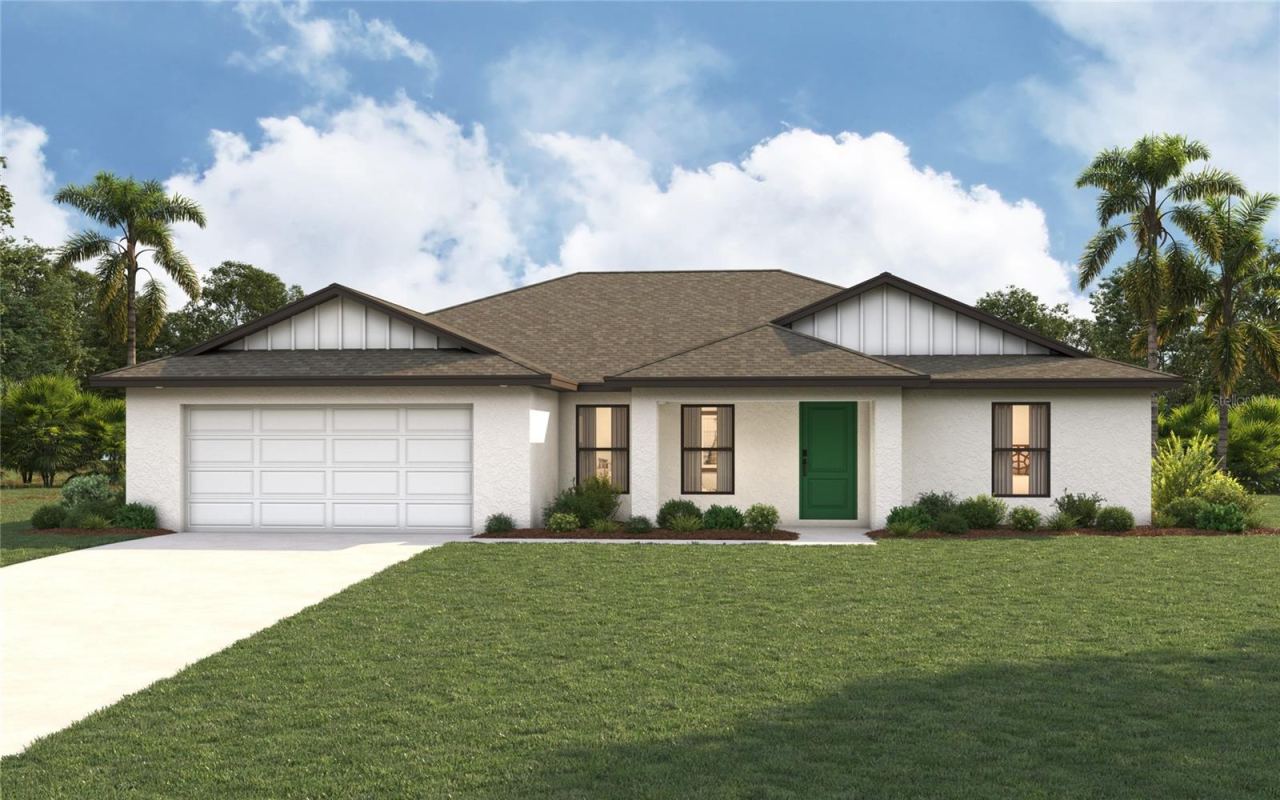 For Sale
30 Westbury Ln
Palm Coast, FL 32164
4 BD | 2 BA | 1,829 Sq.Ft.
$349,990
Courtesy of CHRISTOPHER ALAN REALTY, LLC
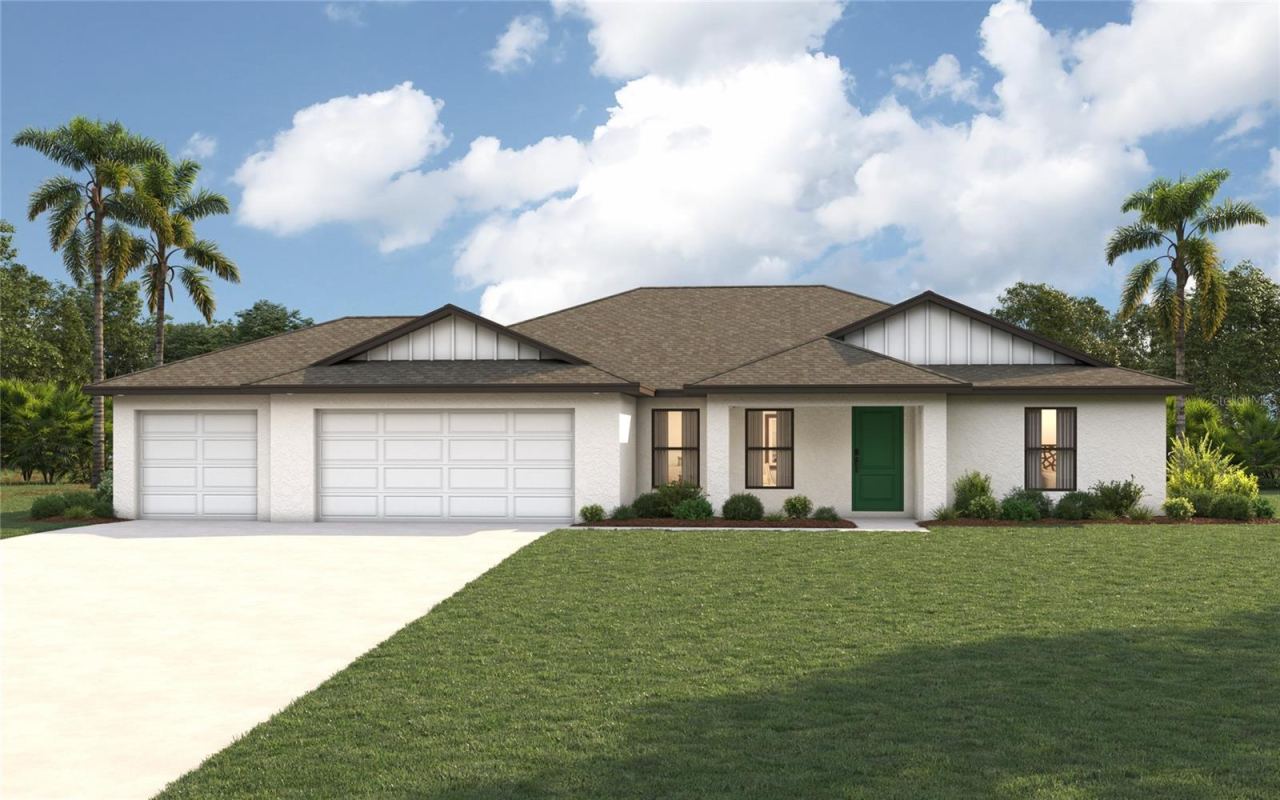 For Sale
32 Ludlow Ln E
Palm Coast, FL 32137
4 BD | 2 BA | 1,829 Sq.Ft.
$365,990
Courtesy of CHRISTOPHER ALAN REALTY, LLC
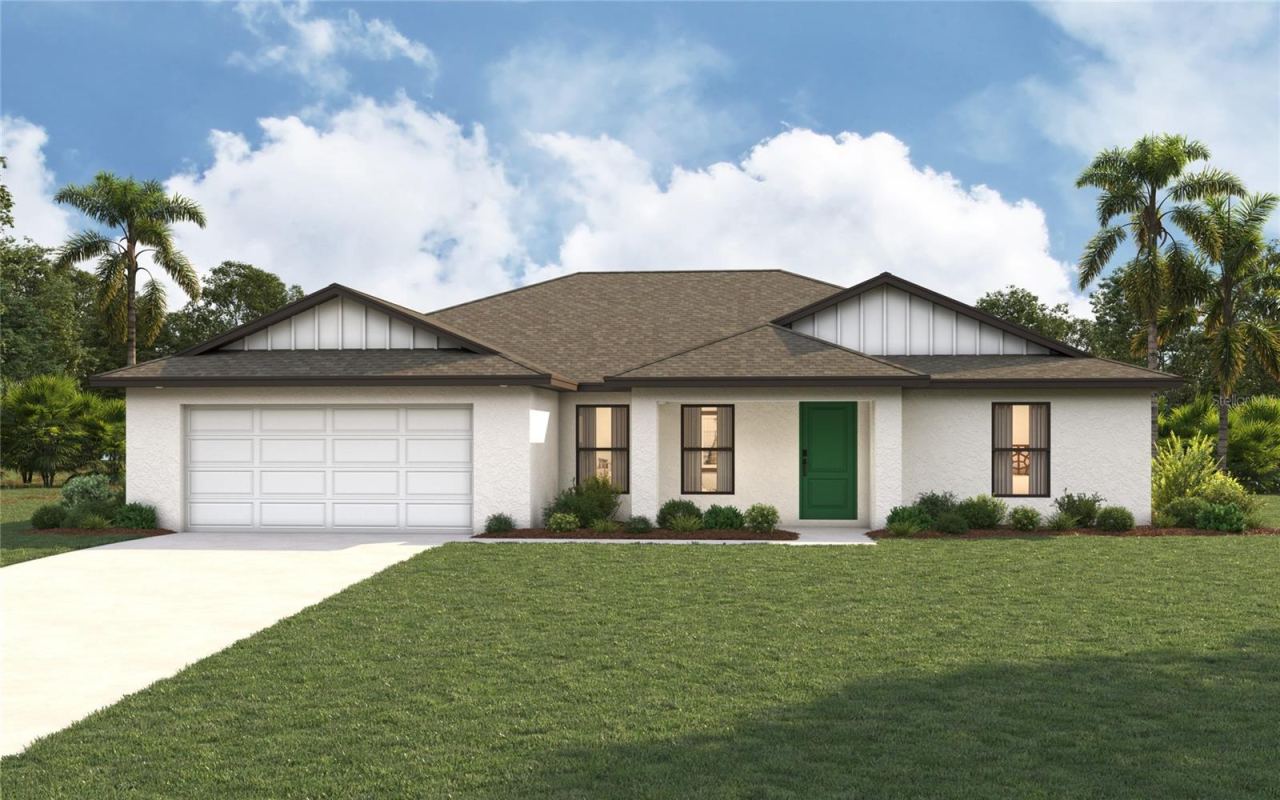 For Sale
78 Birchwood Dr
Palm Coast, FL 32137
4 BD | 2 BA | 1,829 Sq.Ft.
$349,990
Courtesy of CHRISTOPHER ALAN REALTY, LLC
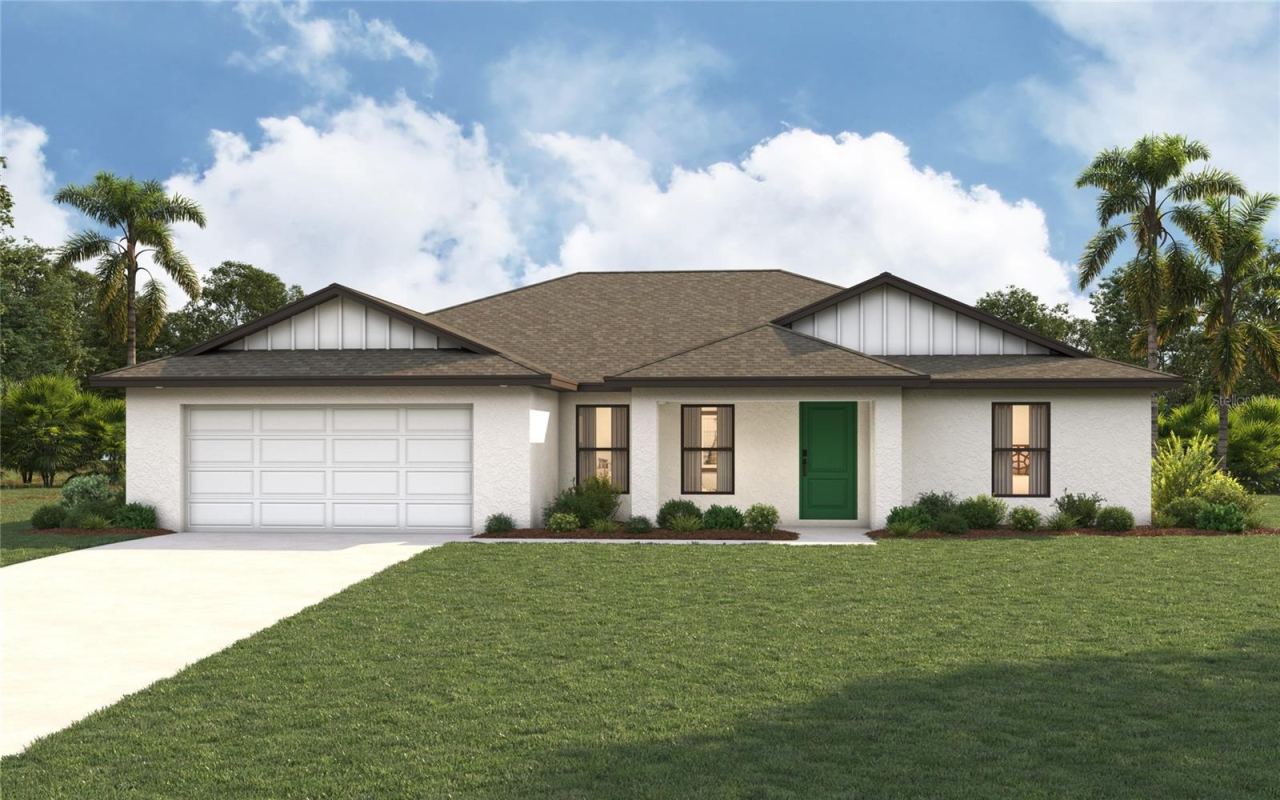 For Sale
68 Birchwood Dr
Palm Coast, FL 32137
4 BD | 2 BA | 1,829 Sq.Ft.
$349,990
Courtesy of CHRISTOPHER ALAN REALTY, LLC
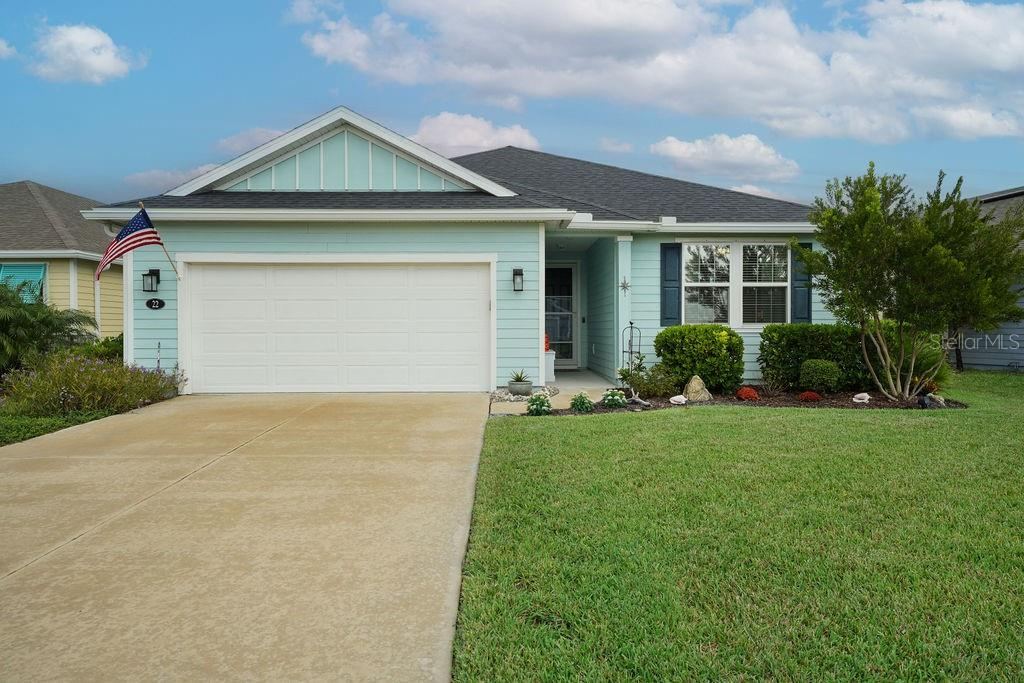 For Sale
22 Las Casitas Blvd
Palm Coast, FL 32137
4 BD | 2 BA | 1,706 Sq.Ft.
$449,000
Courtesy of BLUE PELICAN REALTY
Listing information is provided by Stellar MLS as distributed by MLS Grid, for consumers' personal, non-commercial use. It may not be used for any purpose other than to identify prospective properties consumers may be interested in purchasing. Based on information submitted to the MLS GRID as of October 28, 2026 at 5:00 PM Eastern. All data is obtained from various sources and may not have been verified by broker or MLS GRID. Supplied Open House Information is subject to change without notice. All information should be independently reviewed and verified for accuracy. Properties may or may not be listed by the office/agent presenting the information. Listings shown with the listing brokerage.
