
For sale
78 Birchwood DrPalm Coast, FL 32137
- 4 beds
- 2 baths
- 1,829 sq ft
- 0.23 acres
- Built 2026
Listing courtesy of CHRISTOPHER ALAN REALTY, LLC · MLS# A4710862
About this home
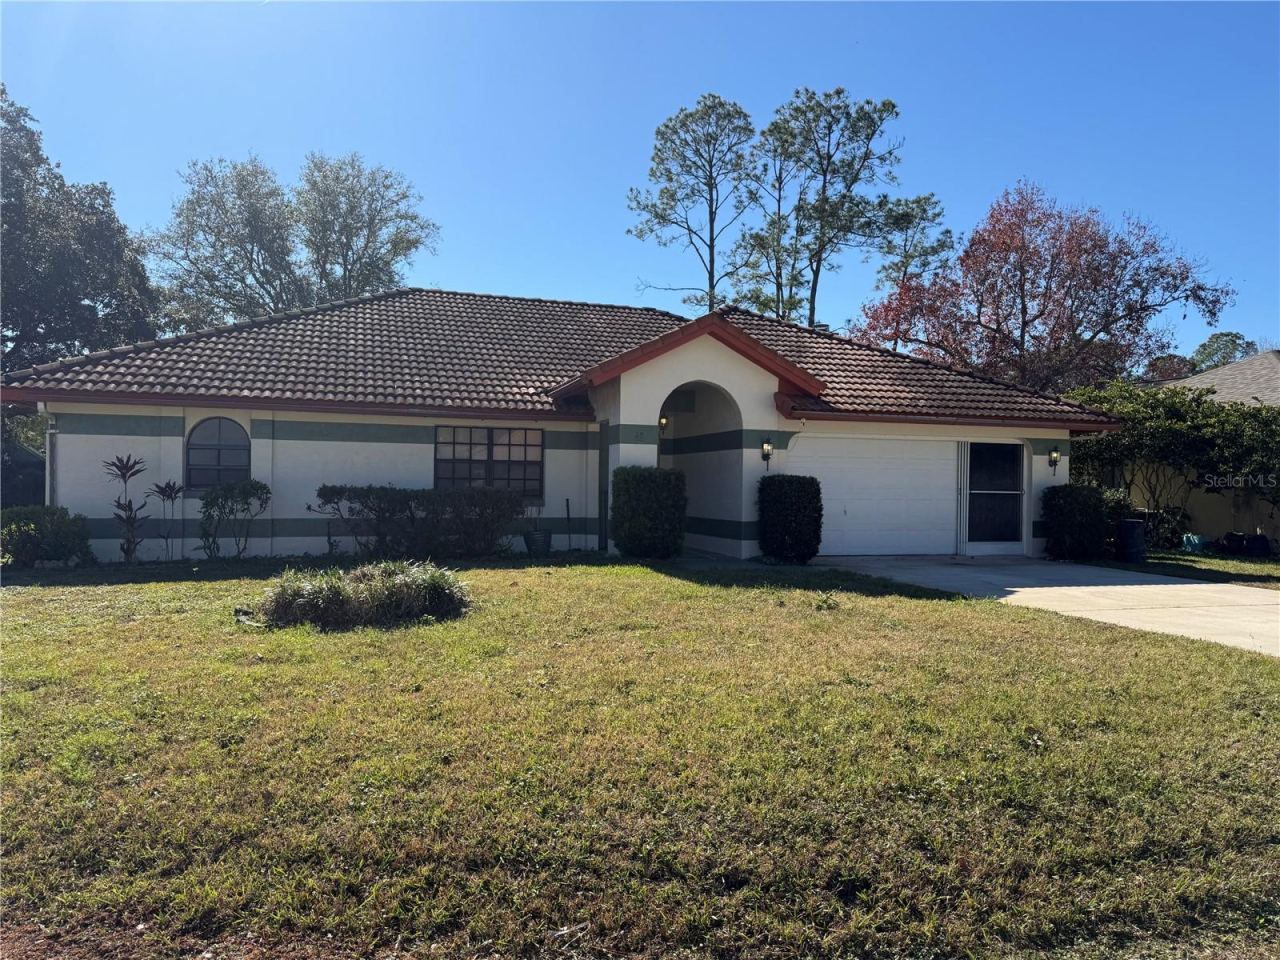
Under Construction. Estimated delivery Dec/Jan. SPECIAL INCENTIVES: Get up to $16k toward closing costs, rate buydowns, and prepaids at closing when using preferred lender and title. The St. Augustine blends elegant design with everyday functionality, offering the perfect balance of indoor comfort and outdoor living. A welcoming covered front porch leads into the heart of the home, where an open-concept layout with a vaulted ceiling creates a sense of spaciousness and flow. The dining area with double windows, gourmet kitchen with a freestanding island and pantry, and expansive Great Room with sliding glass doors all work together to maximize natural light and create an inviting atmosphere. Step outside to the large covered lanai—ideal for relaxing or entertaining. The private Primary Suite is a true retreat, featuring two generous walk-in closets and an en-suite bathroom with a dual sink vanity, a tiled walk-in shower, and a large linen closet for added convenience. On the opposite side of the home, three additional bedrooms provide flexibility for family, guests, or the perfect home office. Additional features include: Quartz countertops in kitchen and baths, Shaker-style cabinetry with soft-close doors, stainless steel kitchen appliance package, upgraded plank tile flooring in main living areas, hurricane-impact windows and doors, covered entry, and an attached 2-car garage with direct access to the laundry room. Pictures, renderings, & virtual tour are of similar home & are used for display purposes only.
| Property type | Single Family Residence |
|---|---|
| Community | Palm Harbor Center |
| County | Flagler |
| Year built | 2026 |
| Garage | 2-car |
| HOA | None |
| Taxes | $1,044 (2025) |
| New construction | Yes |
| Days on market | 1 |
| MLS # | A4710862 |
Interior
High Ceilings, Kitchen/Family Room Combo, Living Room/Dining Room Combo, Open Floorplan, Primary Bedroom Main Floor, Stone Counters, Vaulted Ceiling(s), Walk-In Closet(s)
Appliances
Dishwasher, Exhaust Fan, Microwave, Range, Refrigerator
Flooring
Carpet, Tile
Exterior
Rain Gutters
Heating & cooling
Central, Electric / Central Air
Construction
Block, Concrete, Stucco
Roof
Shingle
Estimate your monthly payment
Principal & interest
- Loan amount
- Down payment
Rate shown is Freddie Mac's average 30-year rate (October 15, 2026). Principal and interest only; taxes, insurance and any HOA are extra. Not a loan offer.
Location
Keep looking
Similar homes in Palm Coast
 For Sale
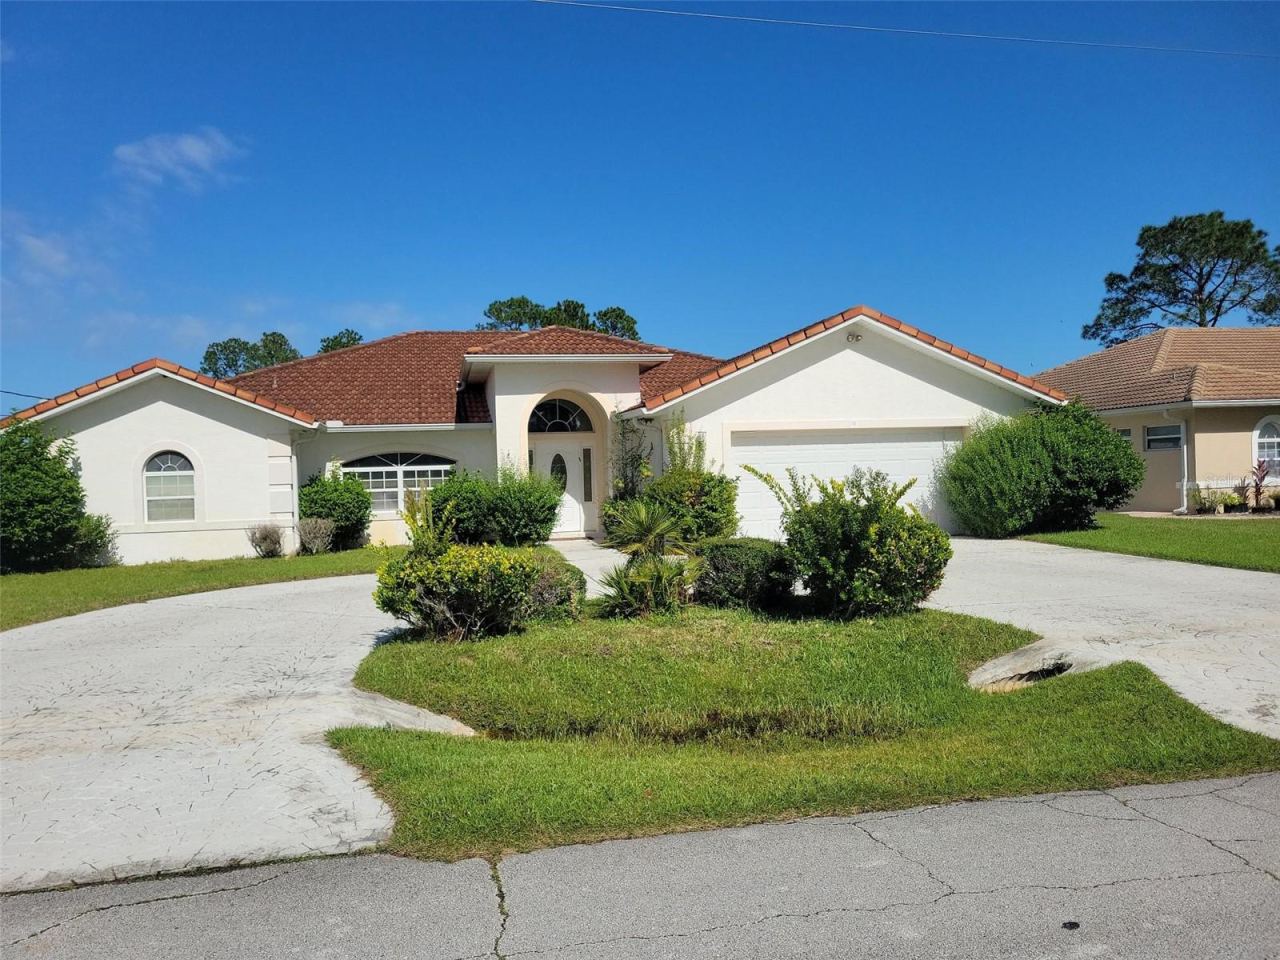
11 Prince Walter Ln
Palm Coast, FL 32164
3 BD | 3 BA | 2,086 Sq.Ft.
$365,000
Courtesy of GRAND LIVING REALTY
 For Sale
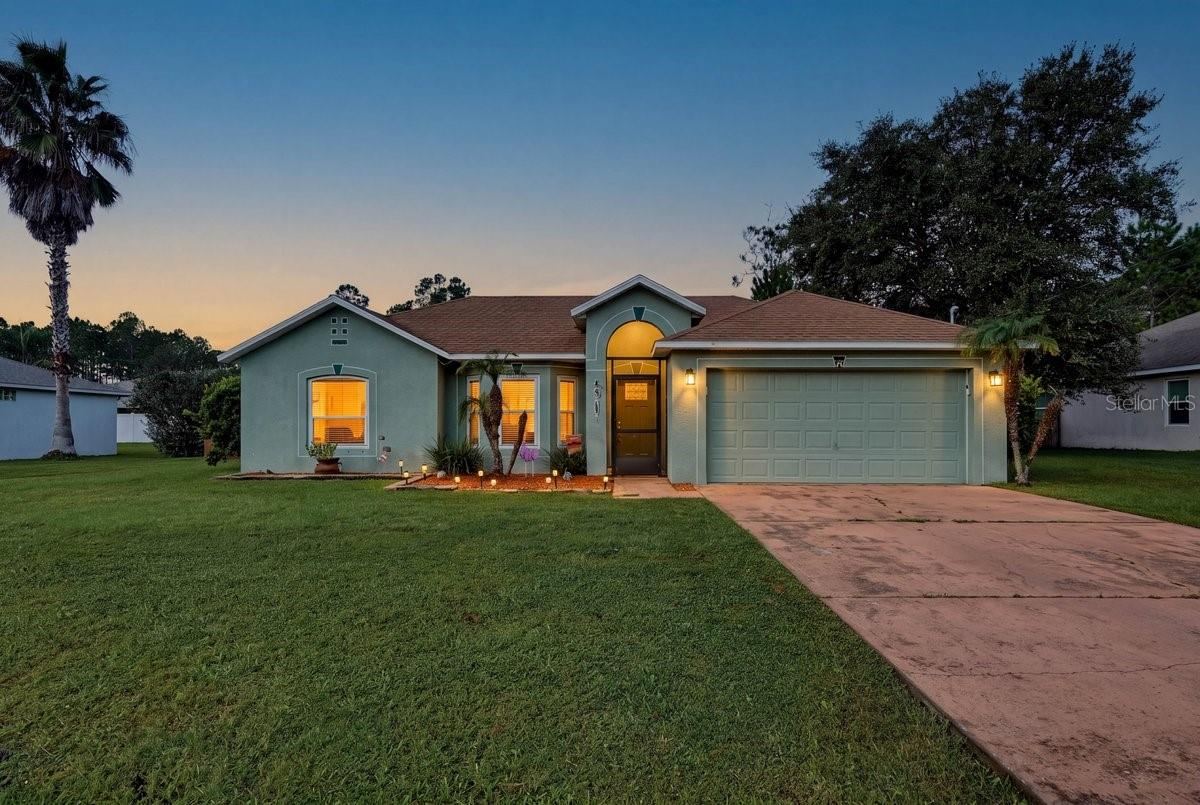
34 Seathorn Path
Palm Coast, FL 32164
4 BD | 2 BA | 1,730 Sq.Ft.
$325,000
Courtesy of RE/MAX SIGNATURE
7 Biltmore Pl
Palm Coast, FL 32137
3 BD | 2 BA | 1,655 Sq.Ft.
$335,900
Courtesy of PALM GROUP REALTY LLC
 For Sale
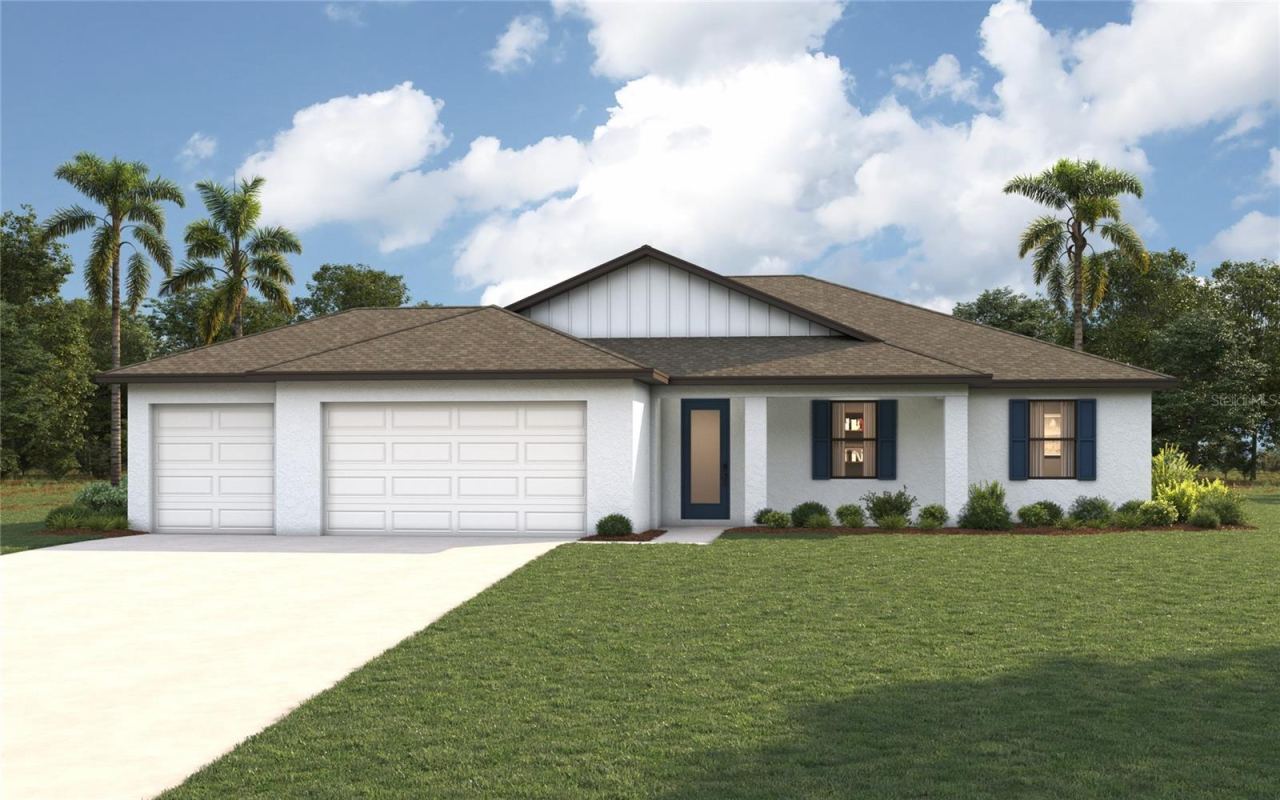
30 Ludlow Ln E
Palm Coast, FL 32137
3 BD | 2 BA | 1,974 Sq.Ft.
$394,990
Courtesy of CHRISTOPHER ALAN REALTY, LLC
 For Sale
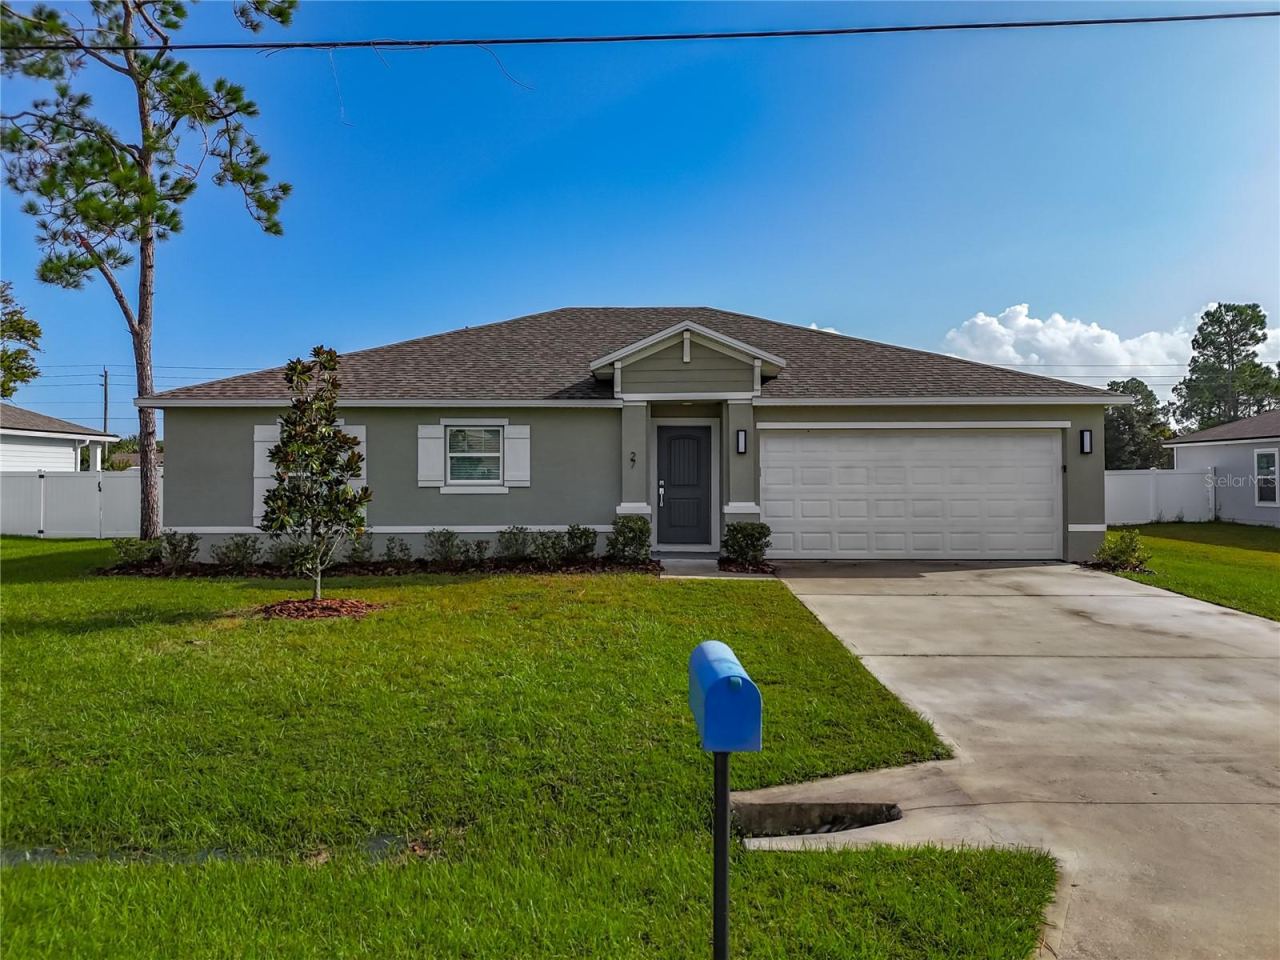
27 Freeland Ln
Palm Coast, FL 32137
3 BD | 2 BA | 1,500 Sq.Ft.
$320,000
Courtesy of SOVEREIGN REAL ESTATE GROUP
 For Sale
32 Westlawn Pl
Palm Coast, FL 32164
4 BD | 2 BA | 2,107 Sq.Ft.
$395,000
Courtesy of WEICHERT REALTORS HALLMARK
Listing information is provided by Stellar MLS as distributed by MLS Grid, for consumers' personal, non-commercial use. It may not be used for any purpose other than to identify prospective properties consumers may be interested in purchasing. Based on information submitted to the MLS GRID as of October 28, 2026 at 8:15 AM Eastern. All data is obtained from various sources and may not have been verified by broker or MLS GRID. Supplied Open House Information is subject to change without notice. All information should be independently reviewed and verified for accuracy. Properties may or may not be listed by the office/agent presenting the information. Listings shown with the listing brokerage.
