
For sale
30 Ludlow Ln EPalm Coast, FL 32137
- 3 beds
- 2 baths
- 1,974 sq ft
- 0.23 acres
- Built 2026
Listing courtesy of CHRISTOPHER ALAN REALTY, LLC · MLS# A4711005
About this home
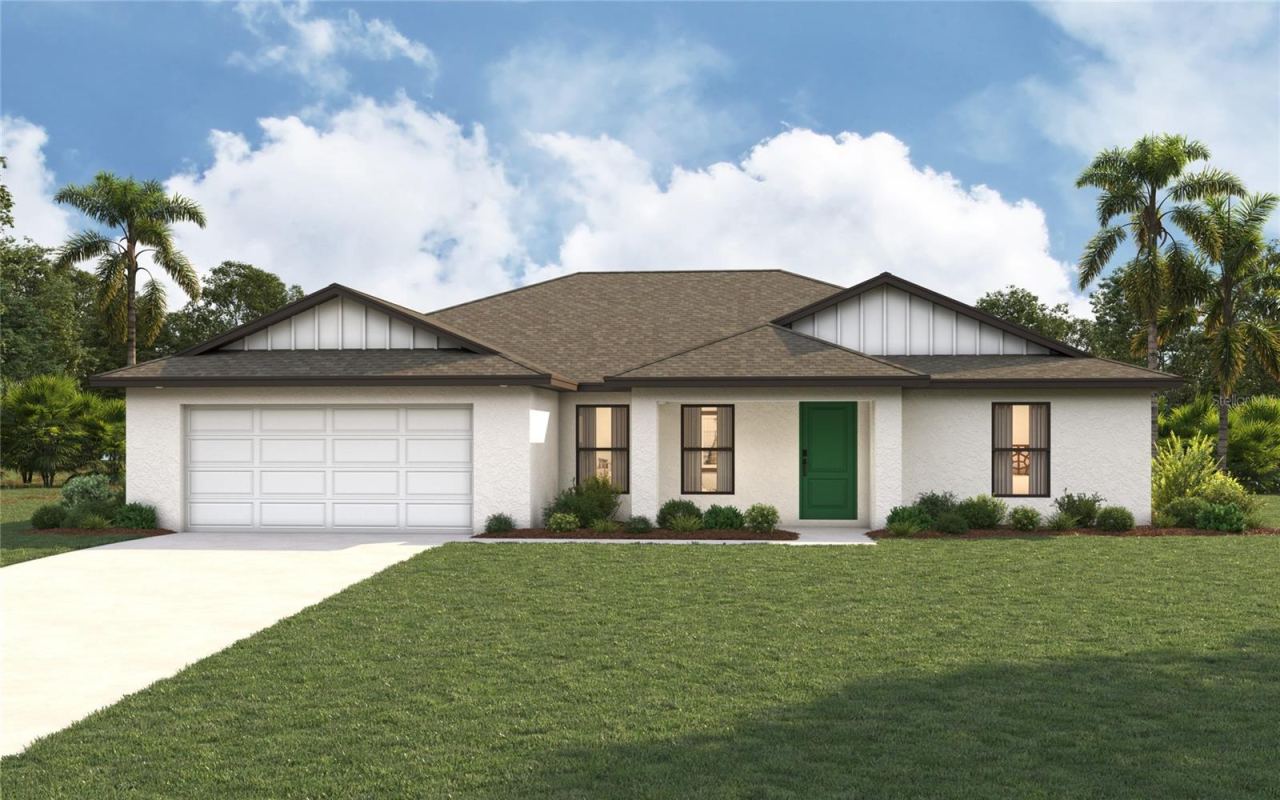
Under Construction. Estimated delivery Dec/Jan. SPECIAL INCENTIVES: Get up to $16k toward closing costs, rate buydowns, and prepaids at closing when using preferred lender and title. The Grand Cayman offers the perfect blend of style, functionality, and comfort, with 1,974 square feet of thoughtfully designed living space. At the heart of the home lies an open-concept layout ideal for entertaining, featuring a gourmet kitchen with a spacious island, a dedicated dining area, and an expansive Great Room with elegant tray ceiling. Triple sliding glass doors open to the large covered lanai, seamlessly blending indoor and outdoor living. The luxurious primary suite is tucked away for privacy and showcases a tray ceiling, two large walk-in closets, and a spa-inspired en-suite bathroom complete with a dual-sink vanity, a beautifully tiled walk-in shower, and a private water closet. On the opposite side of the home, a private hallway leads to two generously sized guest bedrooms and a well-appointed full bath, offering both comfort and convenience for family or visitors. A versatile den located just off the foyer provides the perfect space for a home office, study, or creative retreat. Additional highlights include: 8-foot interior doors throughout; Quartz countertops in kitchen and bathrooms; designer cabinetry with soft-close doors, stainless steel kitchen appliance package, upgraded plank tile in all main living areas, hurricane-impact windows and doors, 3-car garage with direct access to laundry room, and covered front entry. Pictures, renderings, & virtual tour are of similar home & are used for display purposes only.
| Property type | Single Family Residence |
|---|---|
| Community | Palm Harbor Center |
| County | Flagler |
| Year built | 2026 |
| Garage | 3-car |
| HOA | None |
| Taxes | $713 (2025) |
| New construction | Yes |
| Days on market | 1 |
| MLS # | A4711005 |
Interior
High Ceilings, Kitchen/Family Room Combo, Living Room/Dining Room Combo, Open Floorplan, Primary Bedroom Main Floor, Split Bedroom, Stone Counters, Tray Ceiling(s), Walk-In Closet(s)
Appliances
Dishwasher, Exhaust Fan, Microwave, Range, Refrigerator
Flooring
Carpet, Tile
Exterior
Rain Gutters
Heating & cooling
Central, Electric / Central Air
Construction
Block, Concrete, Stucco
Roof
Shingle
Estimate your monthly payment
Principal & interest
- Loan amount
- Down payment
Rate shown is Freddie Mac's average 30-year rate (October 15, 2026). Principal and interest only; taxes, insurance and any HOA are extra. Not a loan offer.
Location
Keep looking
Similar homes in Palm Coast
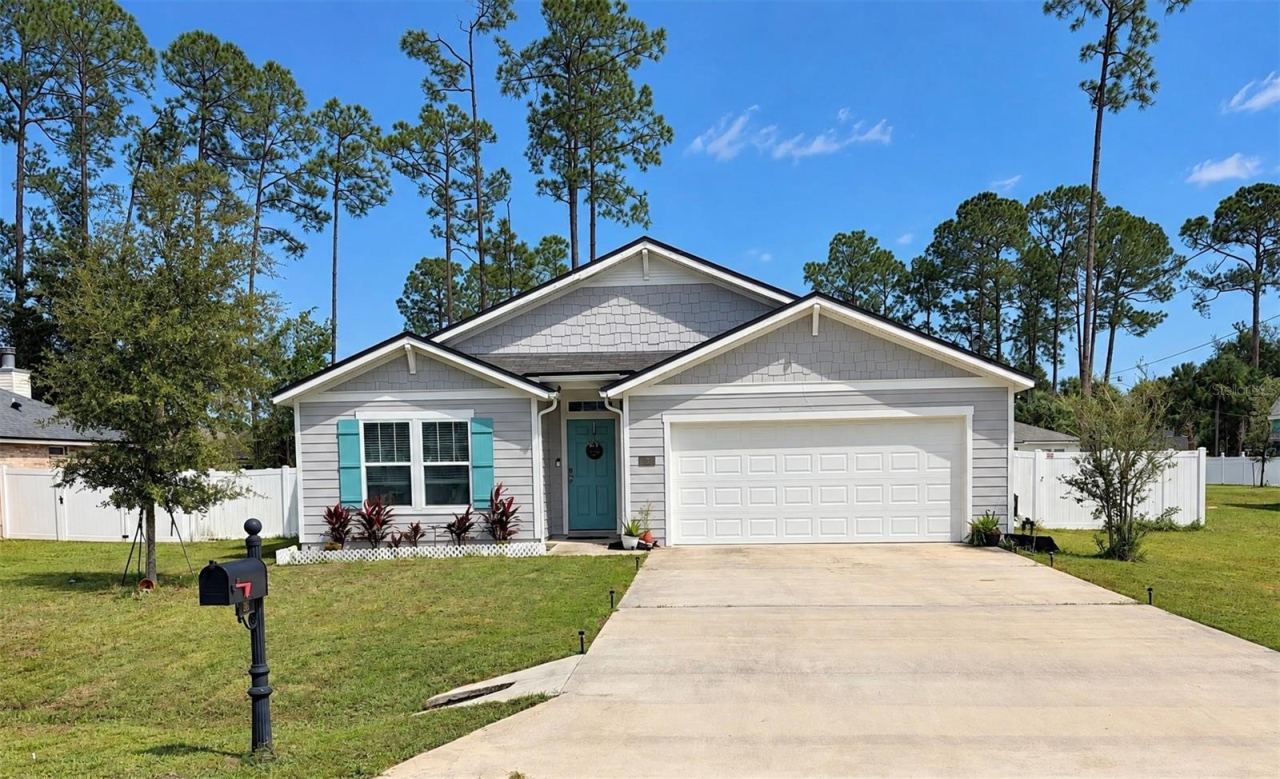 For Sale
26 Porwyn Ln
Palm Coast, FL 32164
4 BD | 2 BA | 1,858 Sq.Ft.
$340,000
Courtesy of IRON VALLEY REAL ESTATE DELTONA LAKES
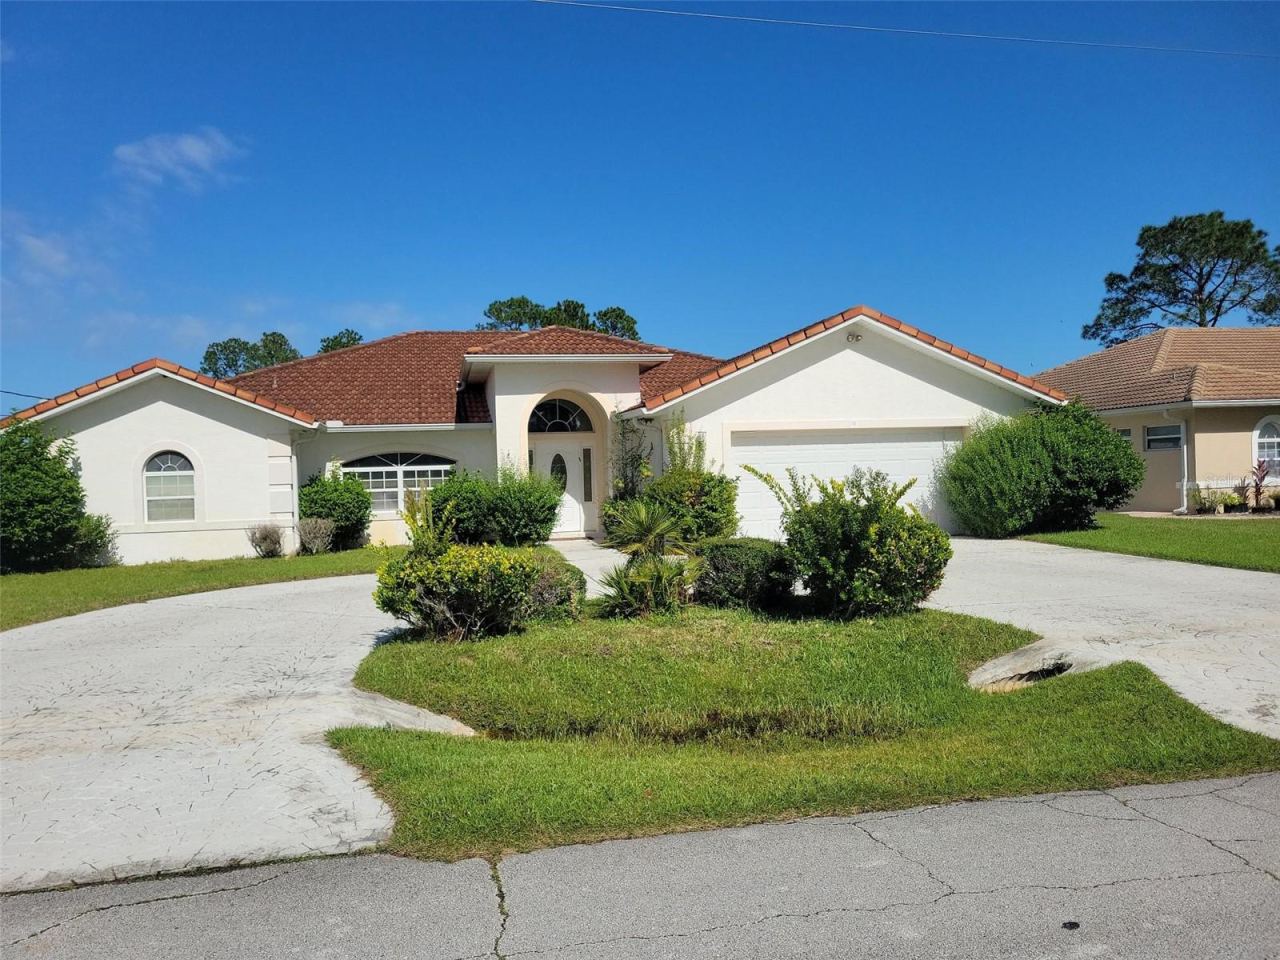 For Sale
11 Prince Walter Ln
Palm Coast, FL 32164
3 BD | 3 BA | 2,086 Sq.Ft.
$365,000
Courtesy of GRAND LIVING REALTY
7 Biltmore Pl
Palm Coast, FL 32137
3 BD | 2 BA | 1,655 Sq.Ft.
$335,900
Courtesy of PALM GROUP REALTY LLC
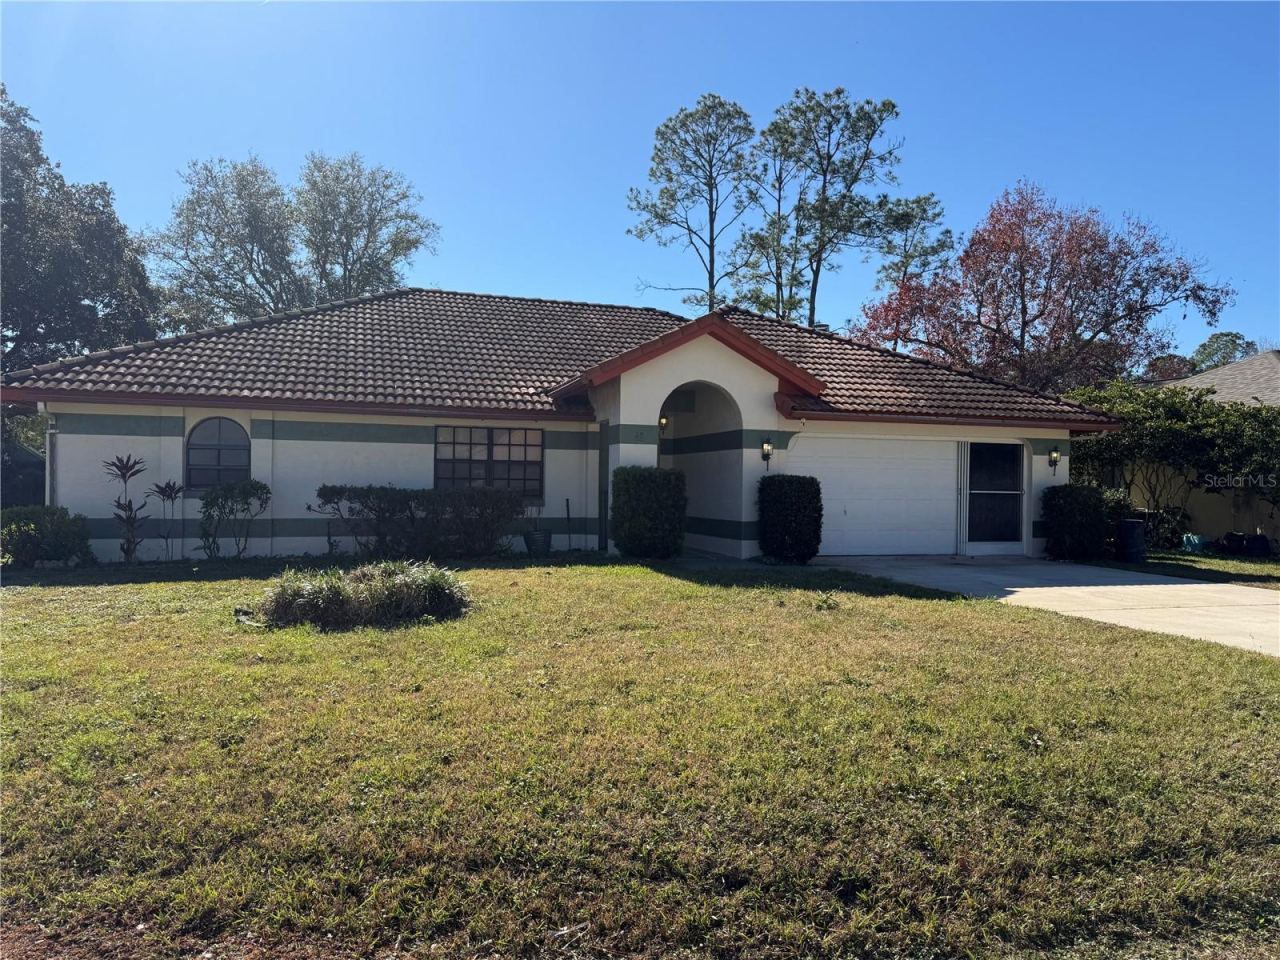 For Sale
32 Westlawn Pl
Palm Coast, FL 32164
4 BD | 2 BA | 2,107 Sq.Ft.
$395,000
Courtesy of WEICHERT REALTORS HALLMARK
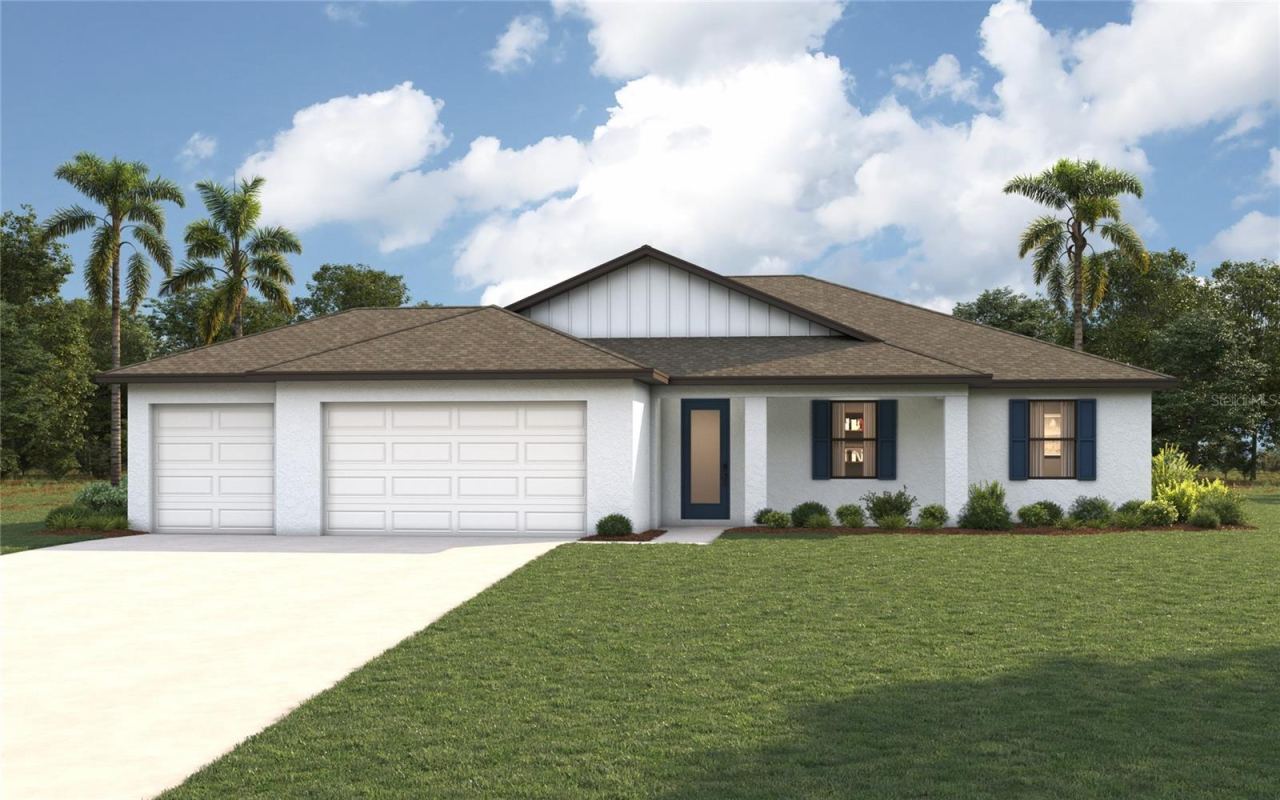 For Sale
74 La Mancha Dr
Palm Coast, FL 32137
3 BD | 2 BA | 1,974 Sq.Ft.
$394,990
Courtesy of CHRISTOPHER ALAN REALTY, LLC
 For Sale
30 Westbury Ln
Palm Coast, FL 32164
4 BD | 2 BA | 1,829 Sq.Ft.
$349,990
Courtesy of CHRISTOPHER ALAN REALTY, LLC
Listing information is provided by Stellar MLS as distributed by MLS Grid, for consumers' personal, non-commercial use. It may not be used for any purpose other than to identify prospective properties consumers may be interested in purchasing. Based on information submitted to the MLS GRID as of October 28, 2026 at 12:15 PM Eastern. All data is obtained from various sources and may not have been verified by broker or MLS GRID. Supplied Open House Information is subject to change without notice. All information should be independently reviewed and verified for accuracy. Properties may or may not be listed by the office/agent presenting the information. Listings shown with the listing brokerage.
