
For sale
903 Victoria Hills Dr SDeland, FL 32724
- 3 beds
- 3 baths
- 2,024 sq ft
- 0.17 acres
- Built 2015
Listing courtesy of LPT REALTY, LLC · MLS# V4949031
About this home
Welcome to life in Victoria Hills, where golf course views, timeless curb appeal, and everyday convenience come together in one of DeLand’s most sought-after communities. Situated on a beautifully fenced lot overlooking the course, 903 Victoria Hills offers 3 bedrooms, 2.5 bathrooms, a formal dining room, and a desirable side-facing driveway that enhances both functionality and curb appeal.
Inside, you’ll find spacious living areas designed for both entertaining and everyday living. The formal dining space creates the perfect setting for holiday gatherings, dinner parties, or family meals, while the thoughtfully designed floorplan offers privacy and flexibility for guests, multi-generational living, or working from home. Large windows invite natural light throughout the home and showcase peaceful golf course surroundings that create a relaxing backdrop year-round.
Whether you're an avid golfer looking to live just steps from the greens, a growing family seeking space in a welcoming community, or a snowbird searching for the ideal Florida retreat, this property checks every box. The fenced backyard provides room to relax, entertain, or let pets and kids play freely while enjoying the serene setting of Victoria Hills.
Located just minutes from charming downtown DeLand, residents enjoy easy access to shopping, dining, medical facilities, and entertainment, along with close proximity to I-4, making travel to Orlando, the beaches of New Smyrna Beach, and other Central Florida destinations incredibly convenient. This is more than just a home ... it’s a lifestyle opportunity in one of Central Florida’s premier golf communities.
| Property type | Single Family Residence |
|---|---|
| Community | Victoria Park Increment 03 |
| County | Volusia |
| Year built | 2015 |
| Garage | 2-car |
| View | Golf Course |
| HOA | $215 monthly |
| Taxes | $3,582 (2025) |
| Days on market | 159 |
| MLS # | V4949031 |
Interior
Built-in Features, Ceiling Fans(s), Eat-in Kitchen, High Ceilings, Kitchen/Family Room Combo, Living Room/Dining Room Combo, Open Floorplan, Primary Bedroom Main Floor, Solid Surface Counters, Solid Wood Cabinets, Split Bedroom, Stone Counters, Thermostat, Walk-In Closet(s), Window Treatments
Appliances
Built-In Oven, Cooktop, Dishwasher, Disposal, Microwave, Range, Refrigerator
Flooring
Carpet, Ceramic Tile
Exterior
Lighting, Rain Gutters, Sidewalk, Sprinkler Metered, Storage
Community
Fitness Center, Golf, Irrigation-Reclaimed Water, Park, Playground, Pool, Restaurant, Sidewalks, Tennis Court(s), Street Lights
Amenities
Cable TV, Clubhouse, Fitness Center, Golf Course, Park, Pickleball Court(s), Playground, Pool, Recreation Facilities, Tennis Court(s), Trail(s)
Heating & cooling
Central / Central Air
Construction
Block, Cement Siding, Concrete
Roof
Shingle
Estimate your monthly payment
Principal & interest
- Loan amount
- Down payment
Rate shown is Freddie Mac's average 30-year rate (October 15, 2026). Principal and interest only; taxes, insurance and any HOA are extra. Not a loan offer.
Location
Keep looking
Similar homes in Deland
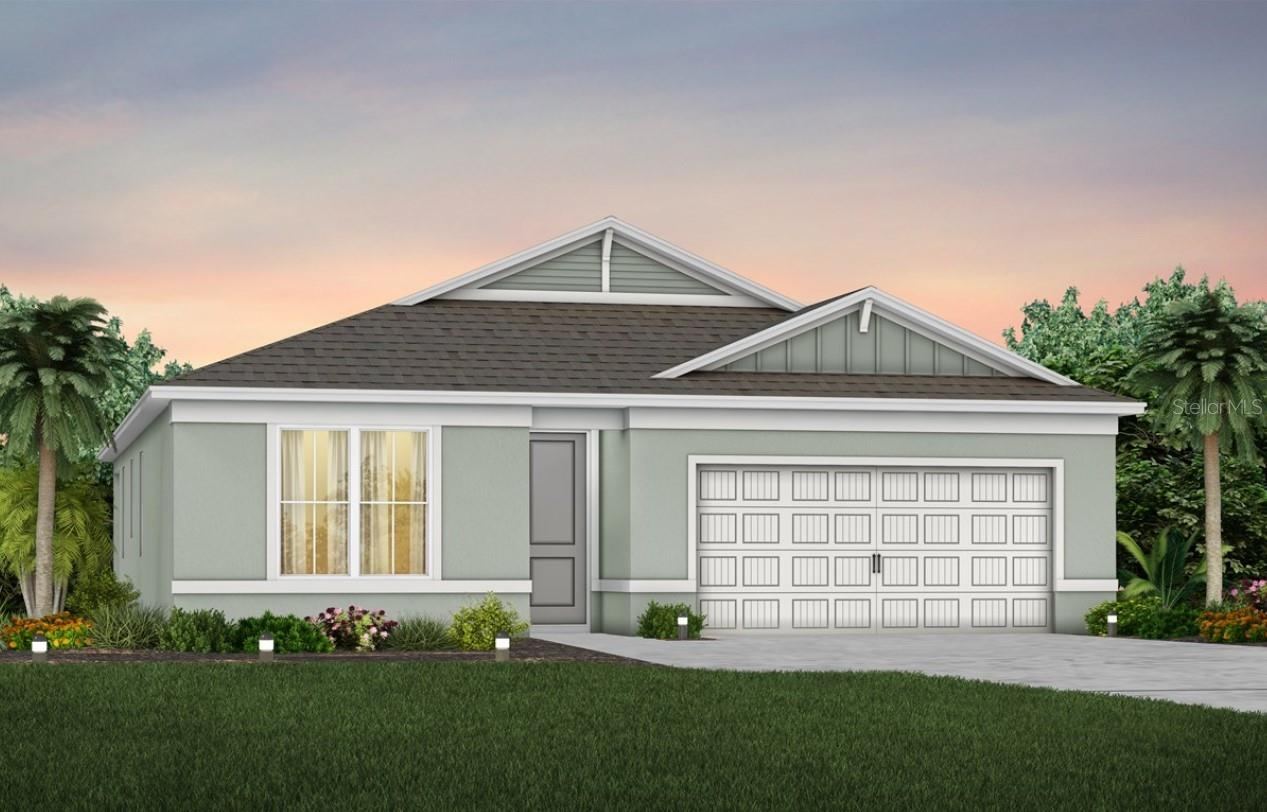 For Sale
2001 Riverleaf Road
Deland, FL 32724
4 BD | 2 BA | 1,850 Sq.Ft.
$439,590
Courtesy of PULTE REALTY OF NORTH FLORIDA LLC
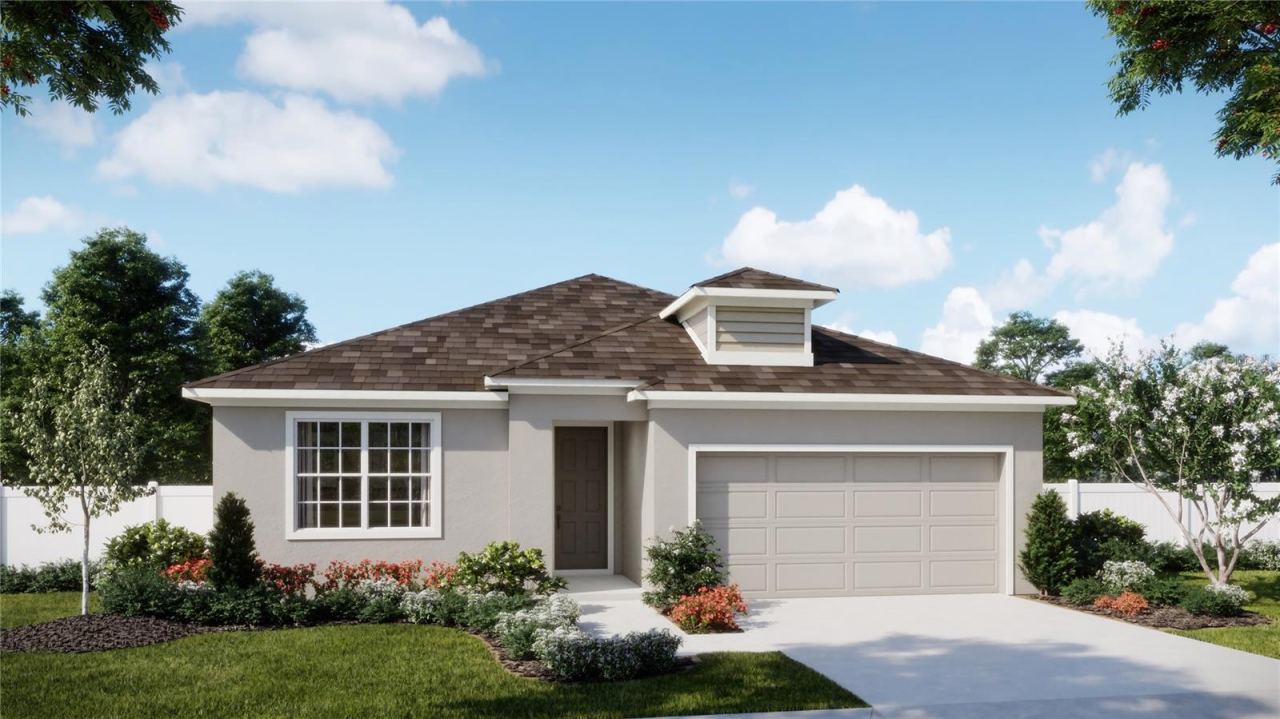 For Sale
740 Farfields St
Deland, FL 32720
4 BD | 2 BA | 1,900 Sq.Ft.
$396,990
Courtesy of RISEWELL HOMES FLORIDA LLC
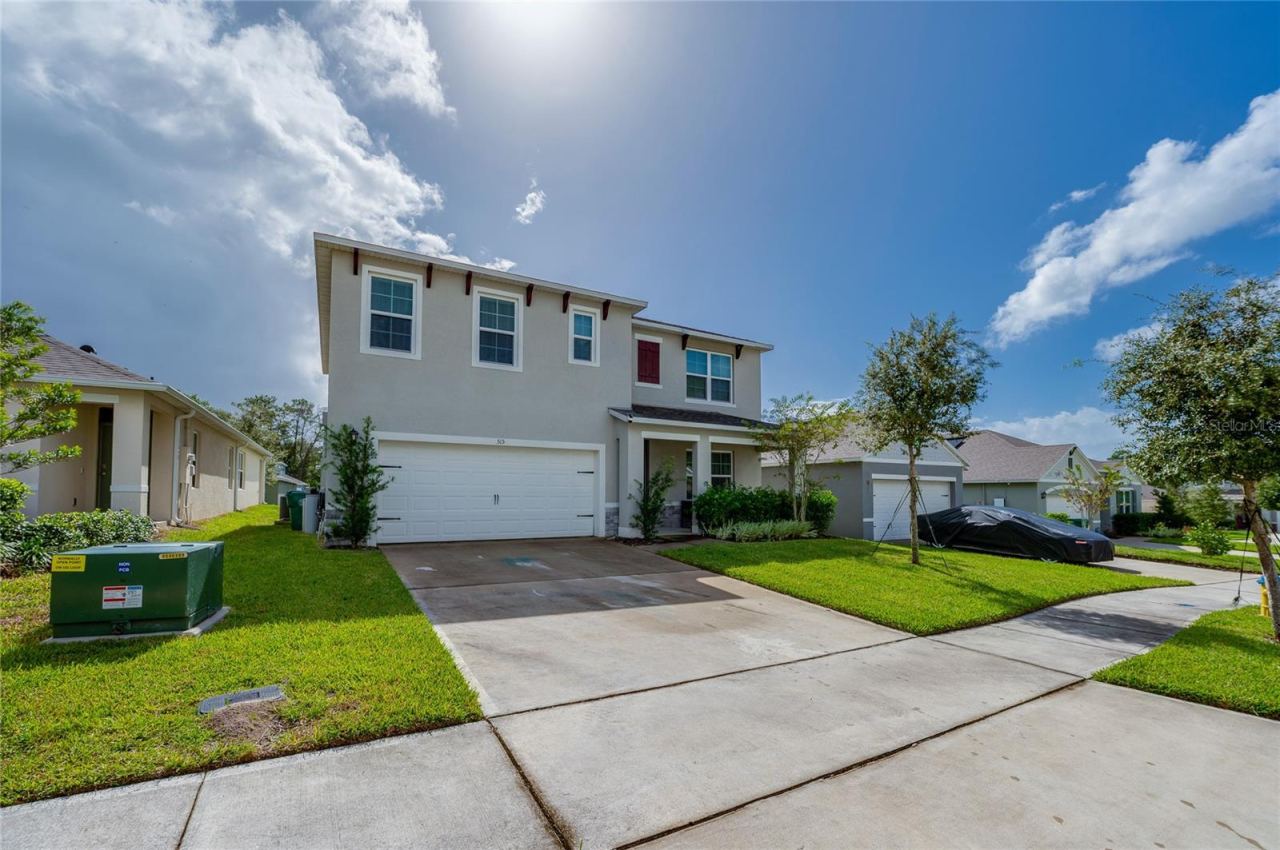 For Sale
515 Baroness Way
Deland, FL 32724
5 BD | 3 BA | 2,594 Sq.Ft.
$455,000
Courtesy of LIVELY REAL ESTATE
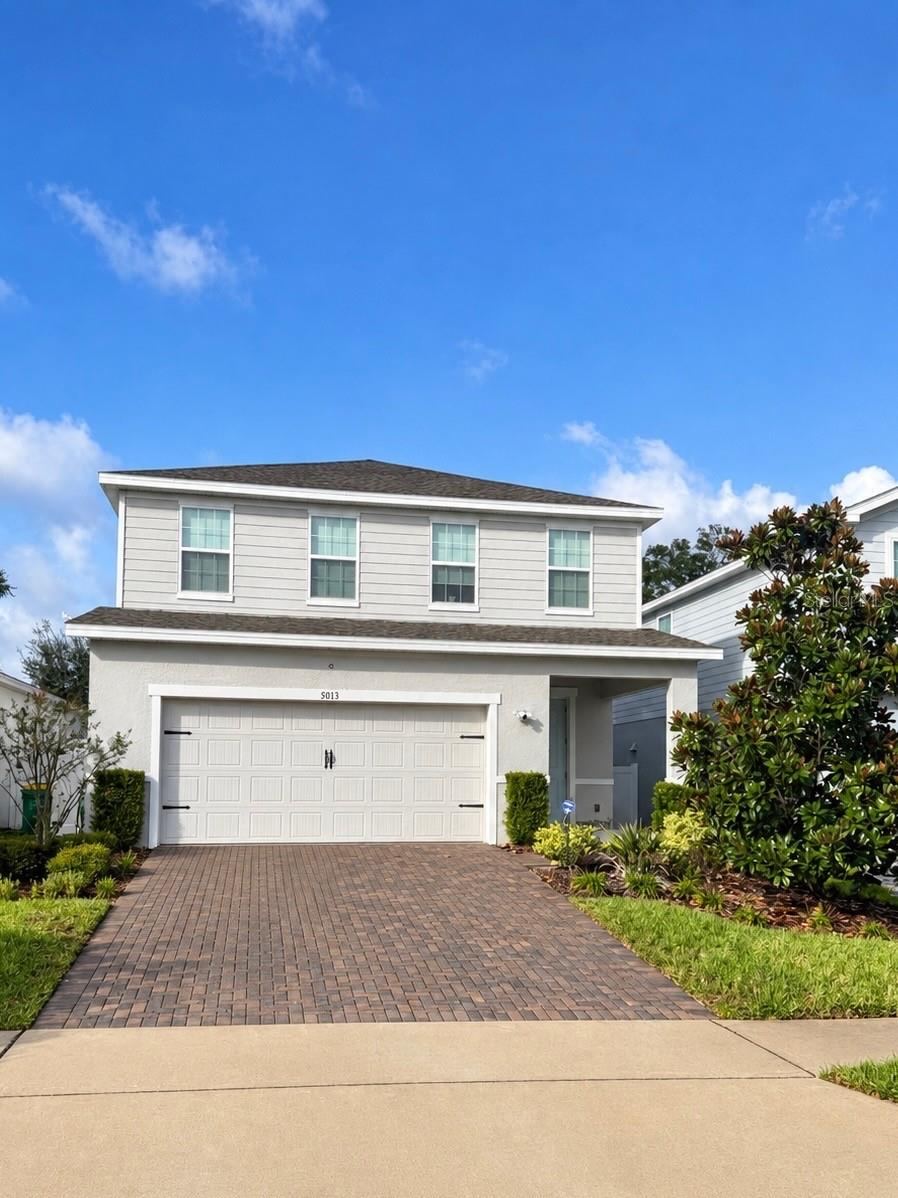 For Sale
5013 Grand Teton Ct
Deland, FL 32724
4 BD | 3 BA | 2,379 Sq.Ft.
$425,000
Courtesy of GREENE REALTY OF FLORIDA LLC
 For Sale
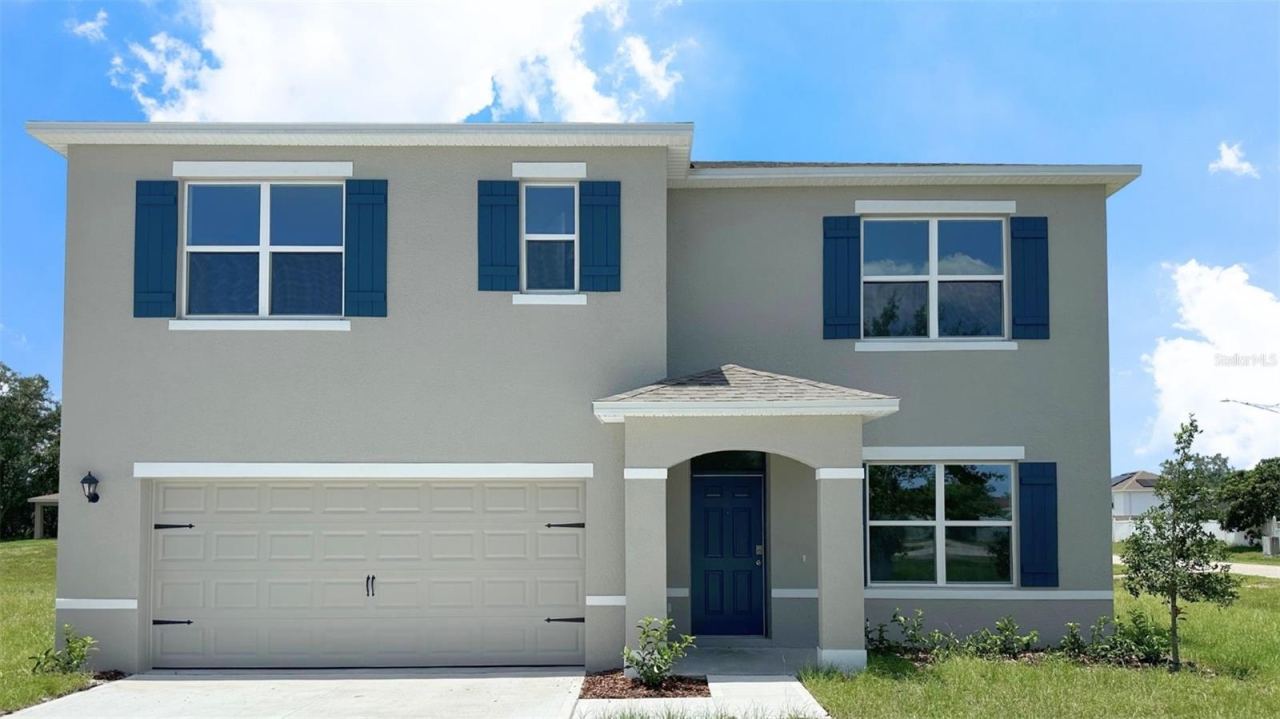
690 Pearl St
Deland, FL 32720
5 BD | 3 BA | 2,601 Sq.Ft.
$430,100
Courtesy of DR HORTON REALTY OF CENTRAL FLORIDA LLC
 For Sale
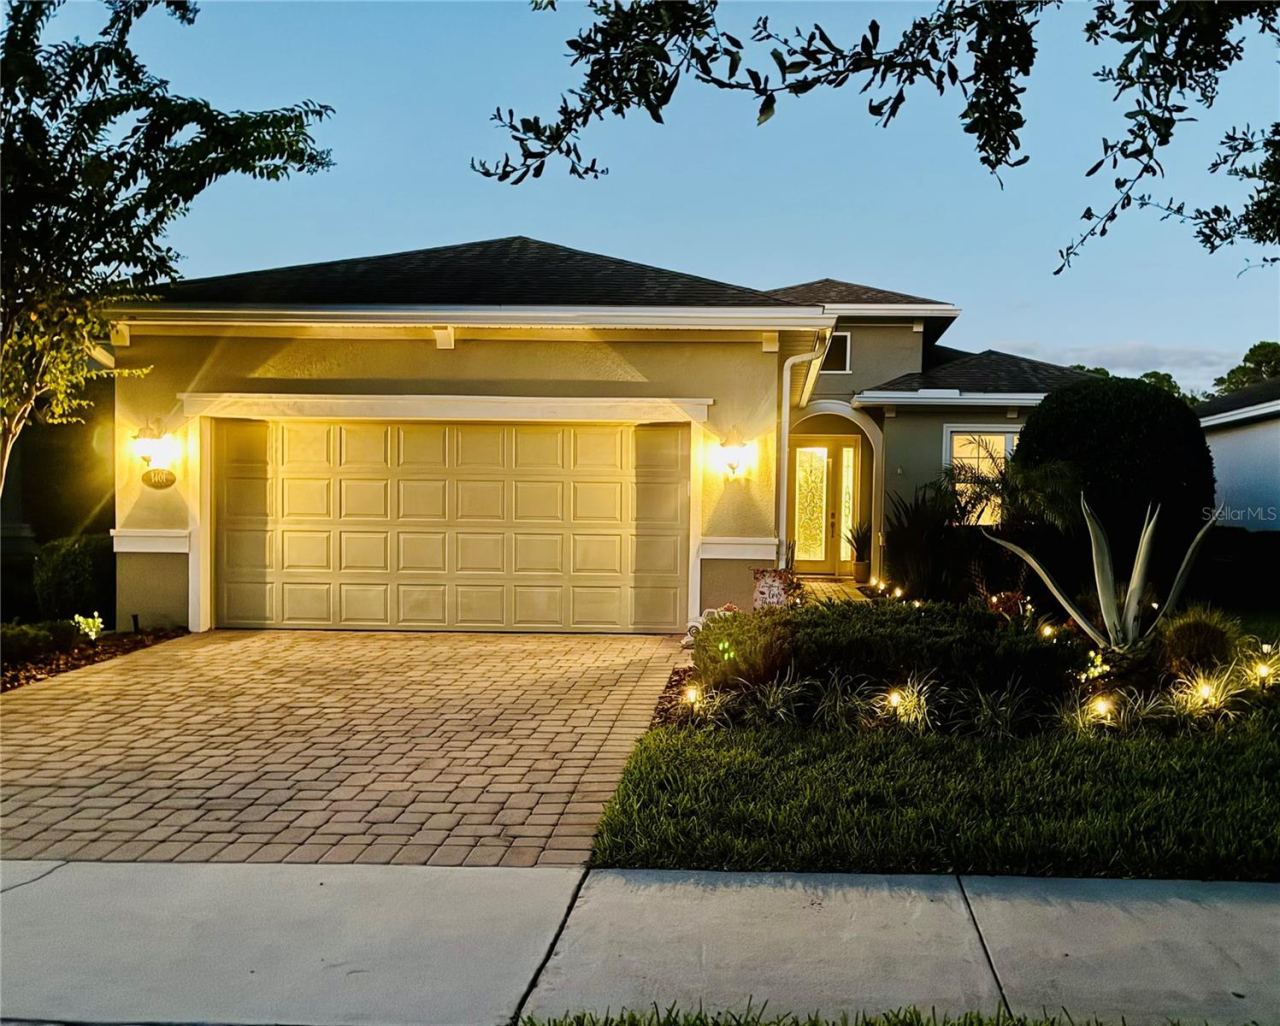
1401 Palisades Ln
Deland, FL 32724
3 BD | 2 BA | 1,813 Sq.Ft.
$409,000
Courtesy of D3 REALTY LLC
Listing information is provided by Stellar MLS as distributed by MLS Grid, for consumers' personal, non-commercial use. It may not be used for any purpose other than to identify prospective properties consumers may be interested in purchasing. Based on information submitted to the MLS GRID as of October 28, 2026 at 3:00 PM Eastern. All data is obtained from various sources and may not have been verified by broker or MLS GRID. Supplied Open House Information is subject to change without notice. All information should be independently reviewed and verified for accuracy. Properties may or may not be listed by the office/agent presenting the information. Listings shown with the listing brokerage.
