
Sold Aug 2026
108 Pine Tree DrOrmond Beach, FL 32174
- 4 beds
- 4 baths
- 3,090 sq ft
- 1.72 acres
- Built 2017
Listing courtesy of REALTY PROS ASSURED · MLS# V4947638
About this home
Welcome to 108 Pine Tree Drive, a stunning custom-built estate by Heritage Construction, perfectly positioned on 1.72 acres in one of the most desirable and centrally located areas of Ormond Beach. Offering 3,090 square feet of living space, this exceptional 4-bedroom, 4-bathroom, attached 3-car garage home blends refined craftsmanship, modern luxury, and resort-style outdoor living.
From the inviting front porch to the grand 8-foot entry doors, quality and attention to detail are immediately evident. Inside, the home showcases 10-foot ceilings, wood-look tile flooring throughout, and a built-in speaker system designed for seamless everyday living and entertaining. A striking in-home saltwater aquarium creates a one-of-a-kind focal point that sets this residence apart.
The luxury chef’s kitchen serves as the centerpiece of the home, thoughtfully designed for both beauty and function. Features include a premium KitchenAid stainless-steel appliance package with double ovens, electric range, and built-in ice machine. Custom 42-inch soft-close cabinetry, an oversized granite island with additional storage, and an exquisite glass backsplash are complemented by custom oyster chandeliers that elevate the space with coastal elegance.
The primary suite offers a true retreat, featuring a massive walk-in closet and a spa-inspired bathroom with dual marble vanities and abundant storage. Upstairs, a versatile fourth bedroom & bathroom, and a bonus room provide flexible living space, supported by a dedicated A/C system for optimal comfort.
Designed for unforgettable gatherings, the backyard is an entertainer’s dream. A covered 19 x 20 outdoor kitchen includes concrete countertops, grill, flat-top grill, stainless steel sink, refrigerator, and ice chest. The impressive 65 x 20 cabana with metal roof creates a private resort atmosphere complete with a wood-burning fireplace, outdoor TV, retractable shade panels, three ceiling fans, outdoor shower, and a custom 13-foot concrete table overlooking the heated saltwater pool. Expansive paved driveway completed in 2024, upgraded landscaping, and a large front lot enhance both functionality and curb appeal, while the property extends beyond the fenced area for additional space and flexibility.
In addition to the attached three-car garage, the property features a remarkable 70 x 50 insulated garage ideal for car collectors, RV owners, hobbyists, or multi-generational living. This versatile structure includes three 12' x 14' doors, one 12' x 10' door, and one 12' x 8' door, and is already plumbed for a future bathroom, offering exceptional potential for conversion into a detached guest house or true in-law suite.
Additional highlights include a saltwater-heated pool, brand-new metal roof on the home, 2022 kitchen appliance package, 2026 hot water heater, dual A/C systems installed in 2017 including a dedicated upper-level unit, 2025 water treatment system, and 2024 paved driveway. This one-of-a-kind property delivers the rare combination of luxury, land, and lifestyle in a private estate setting just minutes from shopping, dining, and beaches. All information recorded in the MLS is believed to be accurate but is not guaranteed. Buyers are advised to conduct their own due diligence to verify the information provided.
| Property type | Single Family Residence |
|---|---|
| Community | Village Pine Run |
| County | Volusia |
| Year built | 2017 |
| Garage | 5-car |
| Pool | Private pool |
| HOA | $60 annually |
| Taxes | $10,066 (2025) |
| MLS # | V4947638 |
Interior
Ceiling Fans(s), Eat-in Kitchen, High Ceilings, Kitchen/Family Room Combo, Living Room/Dining Room Combo, Open Floorplan, Primary Bedroom Main Floor, Split Bedroom, Walk-In Closet(s)
Appliances
Dishwasher, Ice Maker, Microwave, Range, Refrigerator
Flooring
Carpet, Tile
Exterior
Outdoor Grill, Outdoor Kitchen, Outdoor Shower, Private Mailbox, Sliding Doors
Pool
Heated, In Ground, Salt Water
Heating & cooling
Central / Central Air
Construction
Cement Siding
Roof
Metal
Estimate your monthly payment
Principal & interest
- Loan amount
- Down payment
Rate shown is Freddie Mac's average 30-year rate (October 15, 2026). Principal and interest only; taxes, insurance and any HOA are extra. Not a loan offer.
Location
Keep looking
Similar homes in Ormond Beach
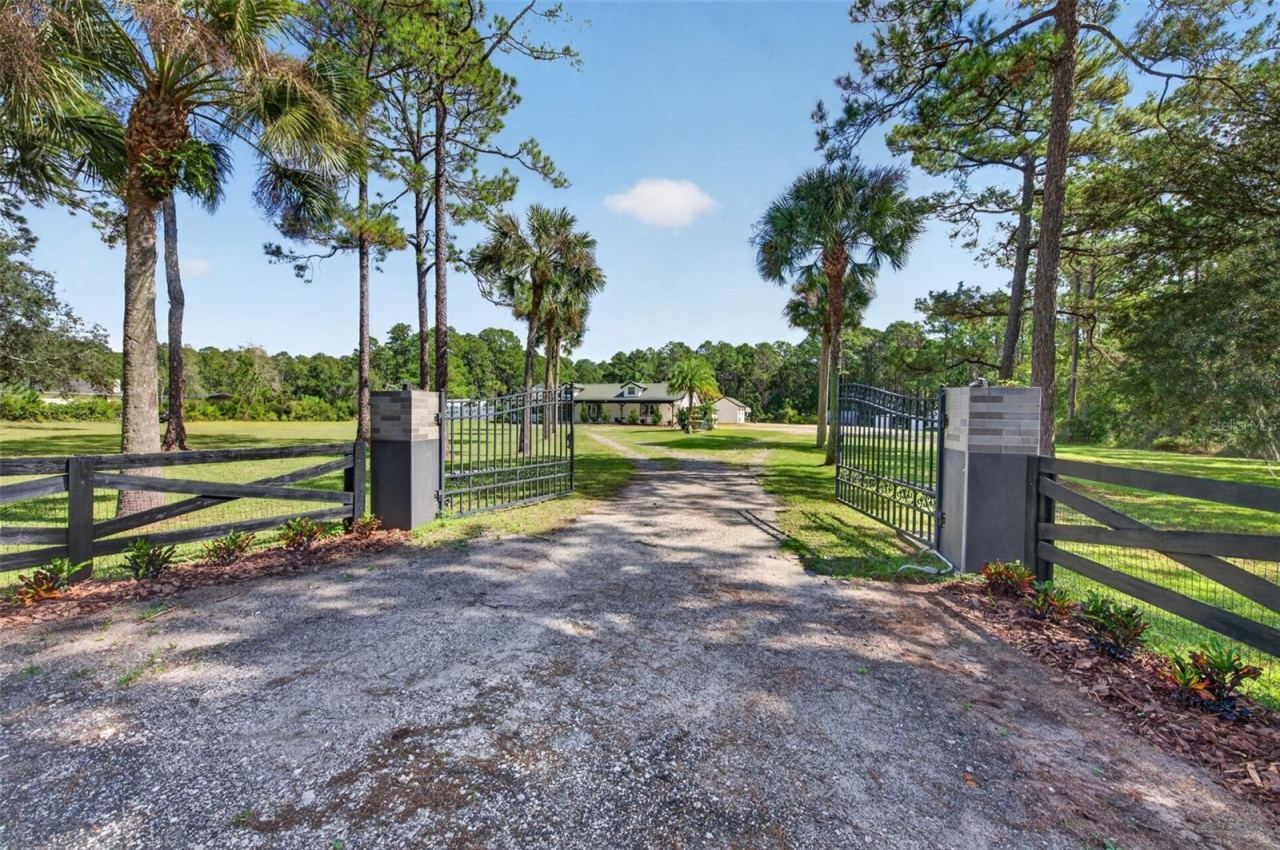 For Sale
121 Cone Rd
Ormond Beach, FL 32174
4 BD | 3 BA | 2,675 Sq.Ft.
$1,050,000
Courtesy of ADAMS, CAMERON & CO., REALTORS
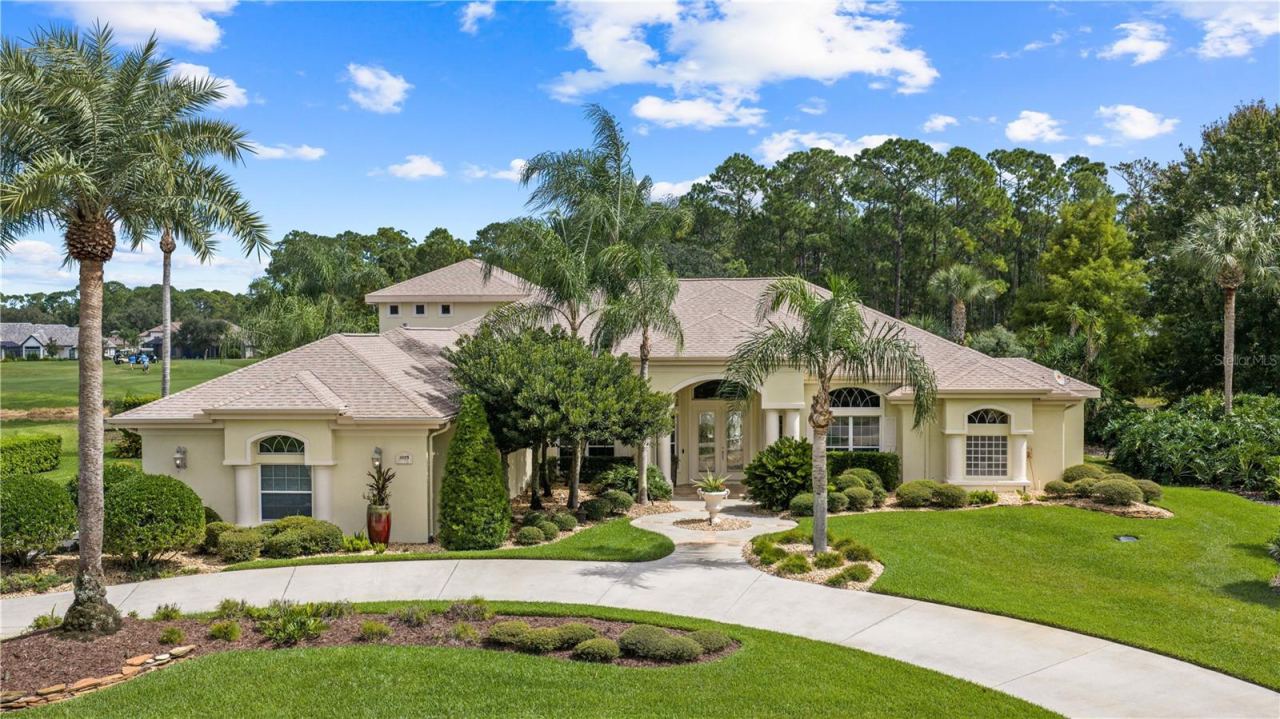 For Sale
1025 Hampstead Ln
Ormond Beach, FL 32174
4 BD | 4 BA | 4,342 Sq.Ft.
$1,375,000
Courtesy of VENTURE DEVELOPMENT REALTY,INC
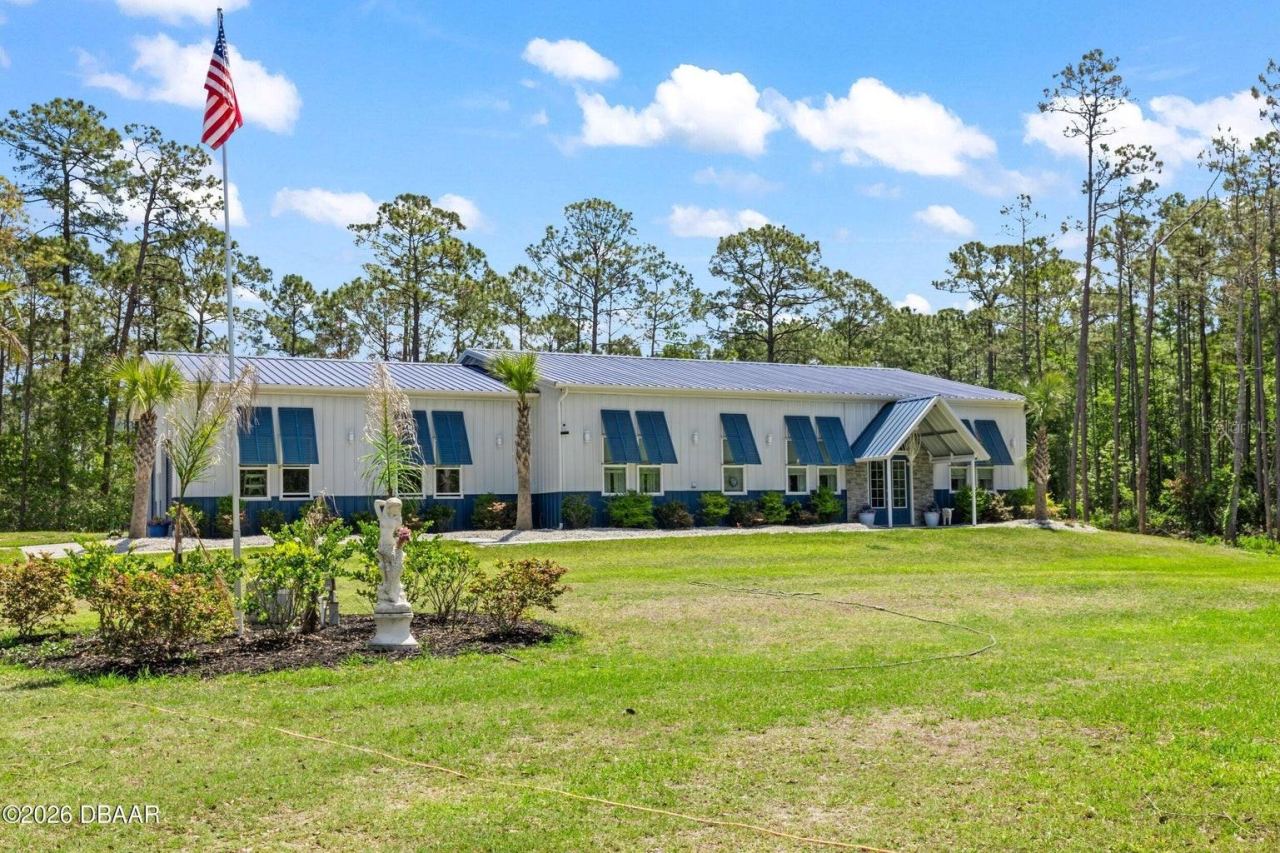 For Sale
108 Conifer Ln
Ormond Beach, FL 32174
3 BD | 3 BA | 3,000 Sq.Ft.
$1,175,000
Courtesy of RE/MAX SIGNATURE
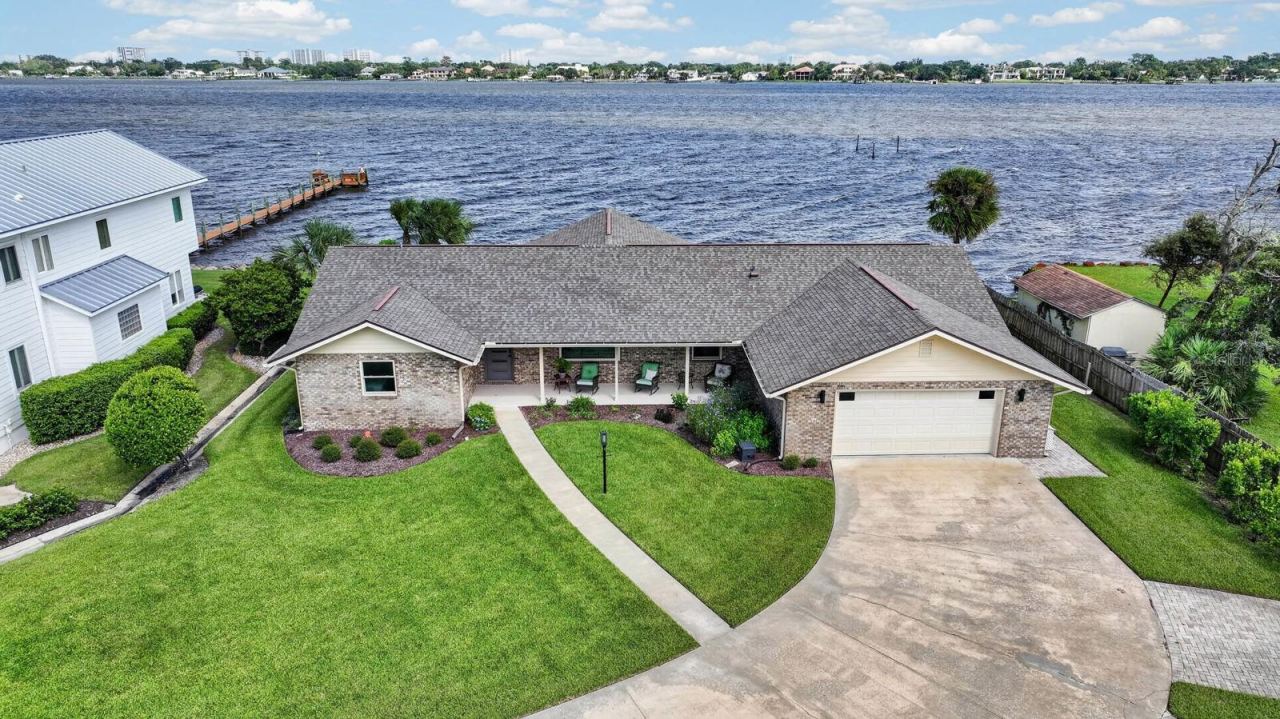 For Sale
22 Emerald Cir
Ormond Beach, FL 32174
3 BD | 2 BA | 2,388 Sq.Ft.
$1,199,000
Courtesy of SIMPLY REAL ESTATE
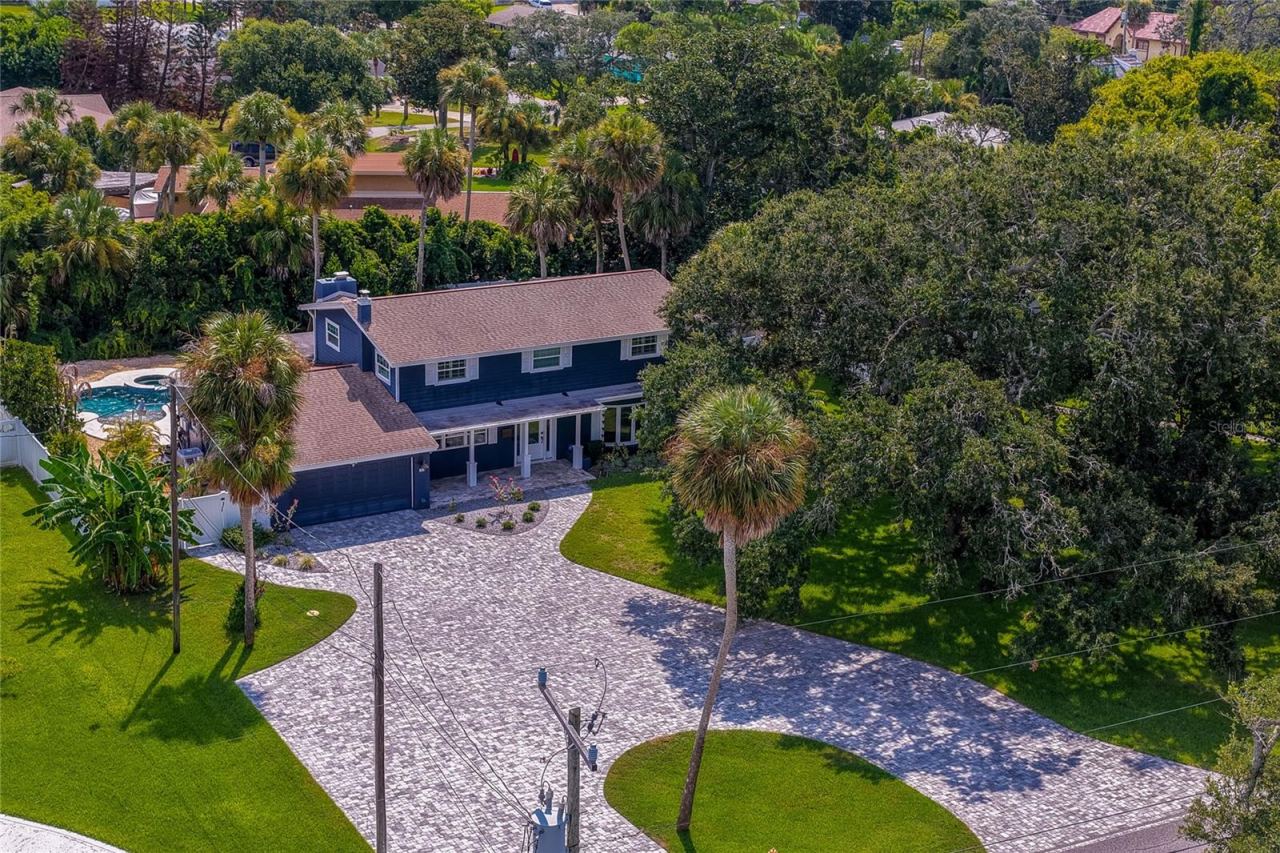 For Sale
835 John Anderson Dr
Ormond Beach, FL 32176
5 BD | 5 BA | 3,112 Sq.Ft.
$1,099,000
Courtesy of FLORIDA HOMES REALTY & MORTGAGE
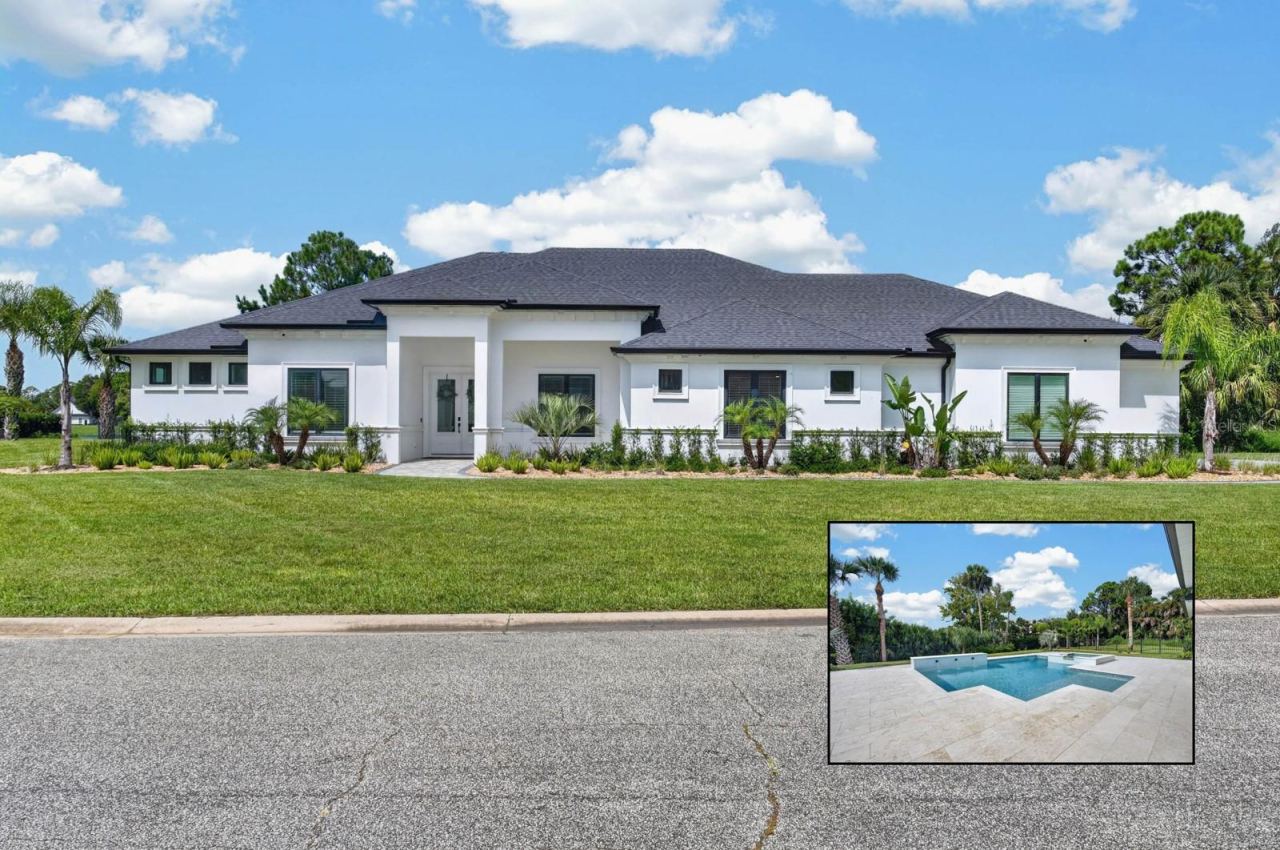 For Sale
100 La Toscana Rotonda
Ormond Beach, FL 32174
3 BD | 4 BA | 3,550 Sq.Ft.
$1,325,000
Courtesy of KELLER WILLIAMS RLTY FL. PARTN
Listing information is provided by Stellar MLS as distributed by MLS Grid, for consumers' personal, non-commercial use. It may not be used for any purpose other than to identify prospective properties consumers may be interested in purchasing. Based on information submitted to the MLS GRID as of October 29, 2026 at 7:45 PM Eastern. All data is obtained from various sources and may not have been verified by broker or MLS GRID. Supplied Open House Information is subject to change without notice. All information should be independently reviewed and verified for accuracy. Properties may or may not be listed by the office/agent presenting the information. Listings shown with the listing brokerage.
