
Sold Dec 2025
1215 S Peninsula DrDaytona Beach, FL 32118
- 6 beds
- 6 baths
- 3,603 sq ft
- 0.72 acres
- Built 1938
Listing courtesy of REALTY PROS ASSURED · MLS# V4944878
About this home
Rare Family Compound in the Heart of Daytona Beach. On offer for the first time in years is what can best be described as a Family Compound. The beautiful three bedroom three full bath main home was originally constructed in 1938 and lovingly upgraded throughout the years with the most recent renovation completed in 2018. Original features like the solid wood floors were kept to preserve the feel of historical charm. With an eye towards the future, the home has been outfitted with all new hurricane impact windows and doors. Enter the home from the formal front porch into the original living room featuring a fireplace which runs on natural gas. The chef's kitchen includes a dine-at island, granite countertops, beverage cooler and high end stainless appliances. Off of the living room you will find the first of three ensuite bedrooms. Upstairs you will find the original primary bedroom with charming built-in window seating. This room has its own mini-split for extra temperature
control and an ensuite bathroom featuring a tiled tub/shower combination. Returning to the main floor, step into the enormous enclosed sunroom which is truly the heart of the home. Natural light floods the open space creating an inviting environment for entertaining guests or participating in family gatherings. A large French door gives you access to the private primary wing. The suite has a walk-in closet with built-in shelves and a stackable washer and dryer. The spacious primary bathroom features a vanity with dual sinks, private commode closet and a glassed walk-in shower. Step outside the sunroom onto a private papered terrace with gas fire pit featuring blue glass beads that overlooks the 15' x 40' in-ground pool. The pool's depth is 8" at the deepest level and features a waterfall, three fountains and a tanning shelf. Poolside, is a stand-alone 1162 sq.ft. guest house built in 2018 that has a 392 sq.ft. covered veranda complete with an outdoor summer kitchen. This guest house was built with solid concrete block and also has hurricane impact windows and doors. Luxury vinyl plank floors unify the space which include an interior kitchen, two bedrooms sharing a full Jack and Jill bathroom and an ample great room. At the far end of the guest house is an accessible door that leads to another utility room with its own washer and dryer and a half pool bath. Just around the corner you will find a fully enclosed private outdoor shower. Exiting the wrought iron gate, walk towards the third structure of this compound. It was an original stand along garage built in 1938 but has since been converted into a two car garage with an attached studio complete with a full bathroom. The studio is 246 sq.ft. of additional living space. This extraordinary offering if truly one of a kind. Additional features include an imported Spanish ceramic tile roof on the main home, architectural shingle roofs on both the guest house and garage, owned whole house water filtration system, two tankless hot water heaters, brand new pavered driveway and motorcourt, fresh landscaping, a smart irrigation system that runs off a private irrigation well, whole house Generac generator servicing both the main house and guest house and a plumbed 16 x 16 poured concrete and papered pad where the heated spa currently sits. The spa itself does not convey.
| Property type | Single Family Residence |
|---|---|
| Community | Bostwick Park |
| County | Volusia |
| Year built | 1938 |
| Garage | 2-car |
| Pool | Private pool |
| View | Pool |
| HOA | None |
| Taxes | $7,456 (2024) |
| MLS # | V4944878 |
Interior
Built-in Features, Ceiling Fans(s), Eat-in Kitchen, Primary Bedroom Main Floor, Split Bedroom, Walk-In Closet(s)
Appliances
Cooktop, Dishwasher, Disposal, Dryer, Gas Water Heater, Microwave, Range, Refrigerator, Tankless Water Heater, Washer, Wine Refrigerator
Flooring
Tile, Vinyl, Wood
Exterior
Courtyard, Outdoor Kitchen, Outdoor Shower
Pool
Child Safety Fence, In Ground, Other
Heating & cooling
Natural Gas / Central Air, Other
Construction
Block, Stucco, Frame
Roof
Tile
Estimate your monthly payment
Principal & interest
- Loan amount
- Down payment
Rate shown is Freddie Mac's average 30-year rate (October 15, 2026). Principal and interest only; taxes, insurance and any HOA are extra. Not a loan offer.
Location
Keep looking
Similar homes in Daytona Beach
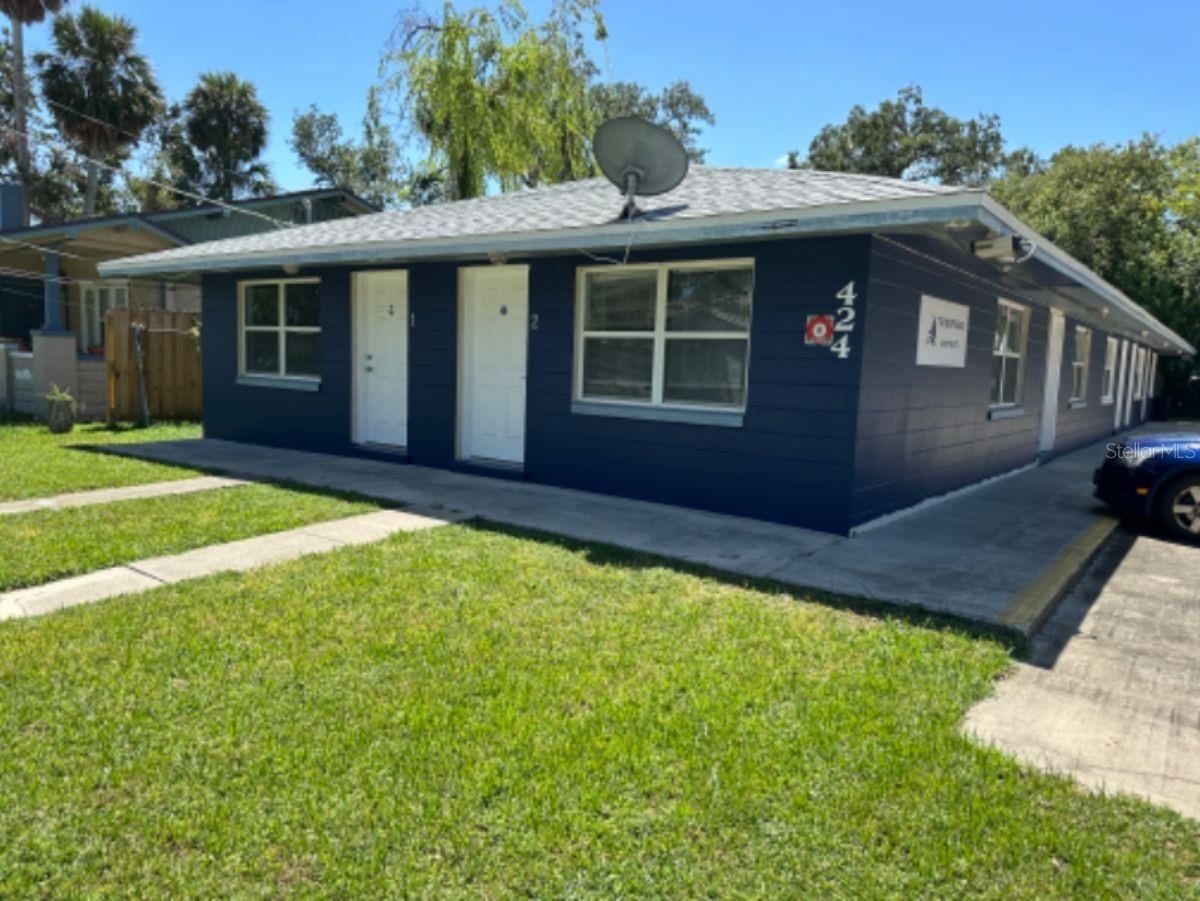 For Sale
424 Daytona St
Daytona Beach, FL 32114
5 BD | 4 BA | 2,880 Sq.Ft.
$799,000
Courtesy of OCEANS LUXURY REALTY FULL SVC
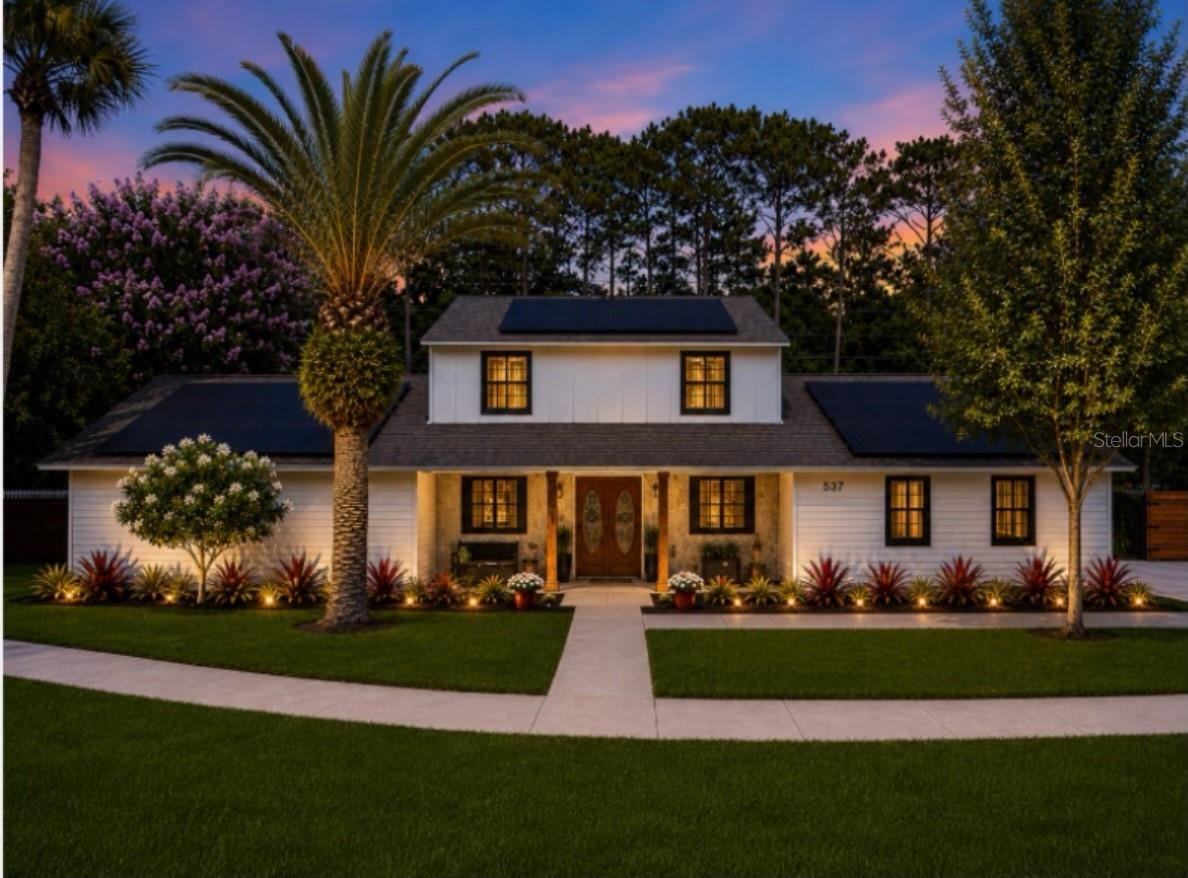 For Sale
537 Pelican Bay Dr
Daytona Beach, FL 32119
5 BD | 5 BA | 3,523 Sq.Ft.
$850,000
Courtesy of REAL BROKER, LLC
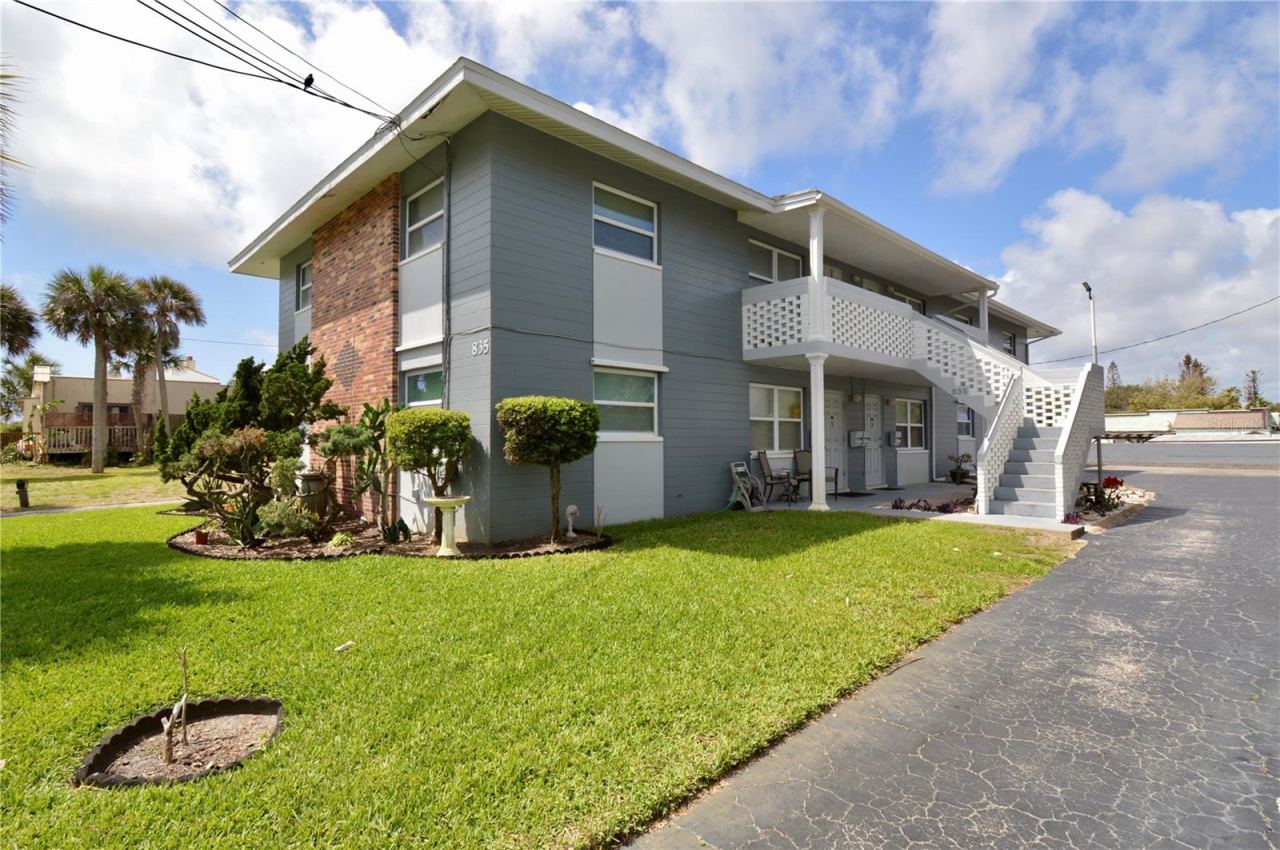 For Sale
835 N Grandview Ave
Daytona Beach, FL 32118
9 BD | 5 BA | 3,886 Sq.Ft.
$799,000
Courtesy of EXP REALTY LLC
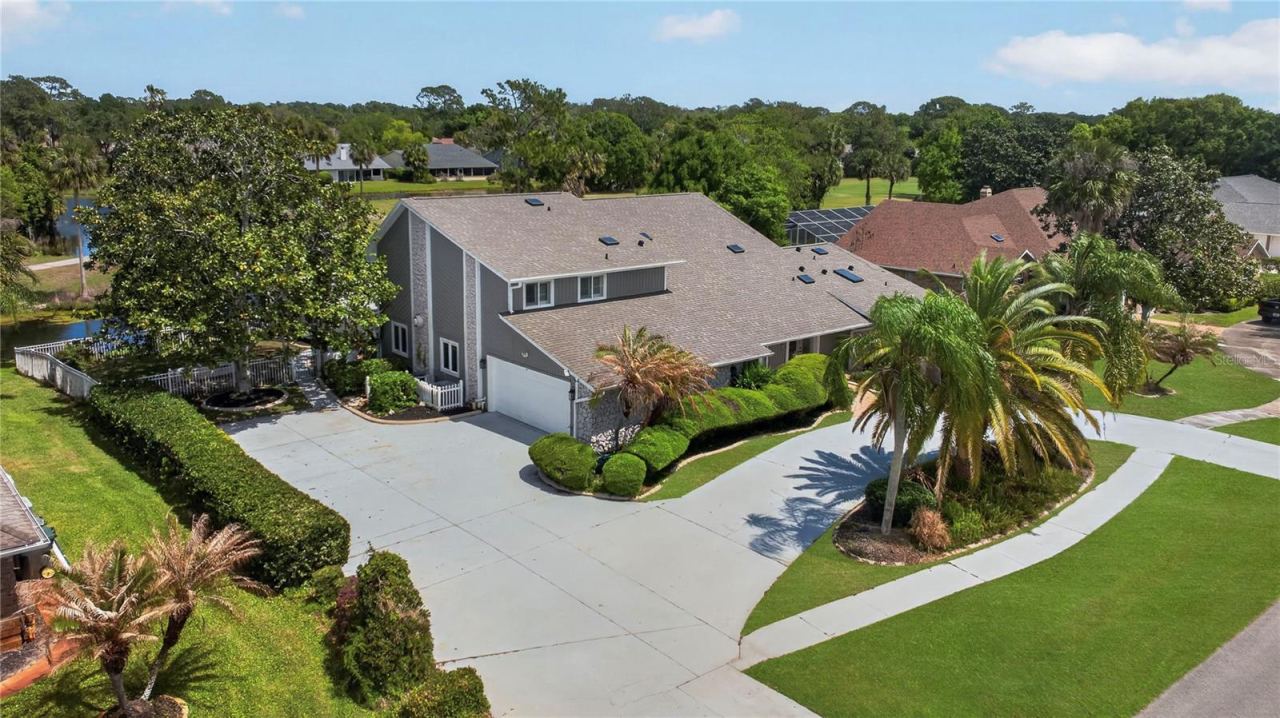 For Sale
770 Pelican Bay Dr
Daytona Beach, FL 32119
5 BD | 4 BA | 3,165 Sq.Ft.
$795,000
Courtesy of RE/MAX SIGNATURE
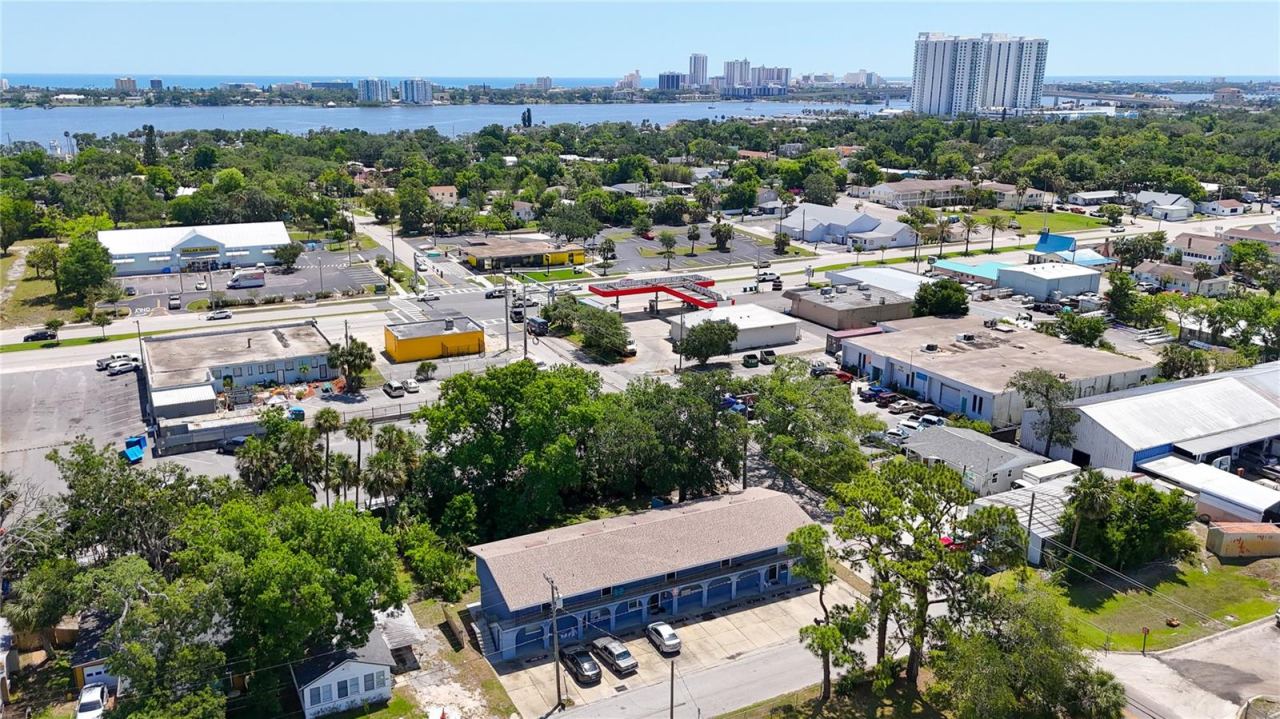 For Sale
601 State Ave
Daytona Beach, FL 32117
11 BD | 8 BA | 5,194 Sq.Ft.
$899,000
Courtesy of FLORIDA REALTY INVESTMENTS
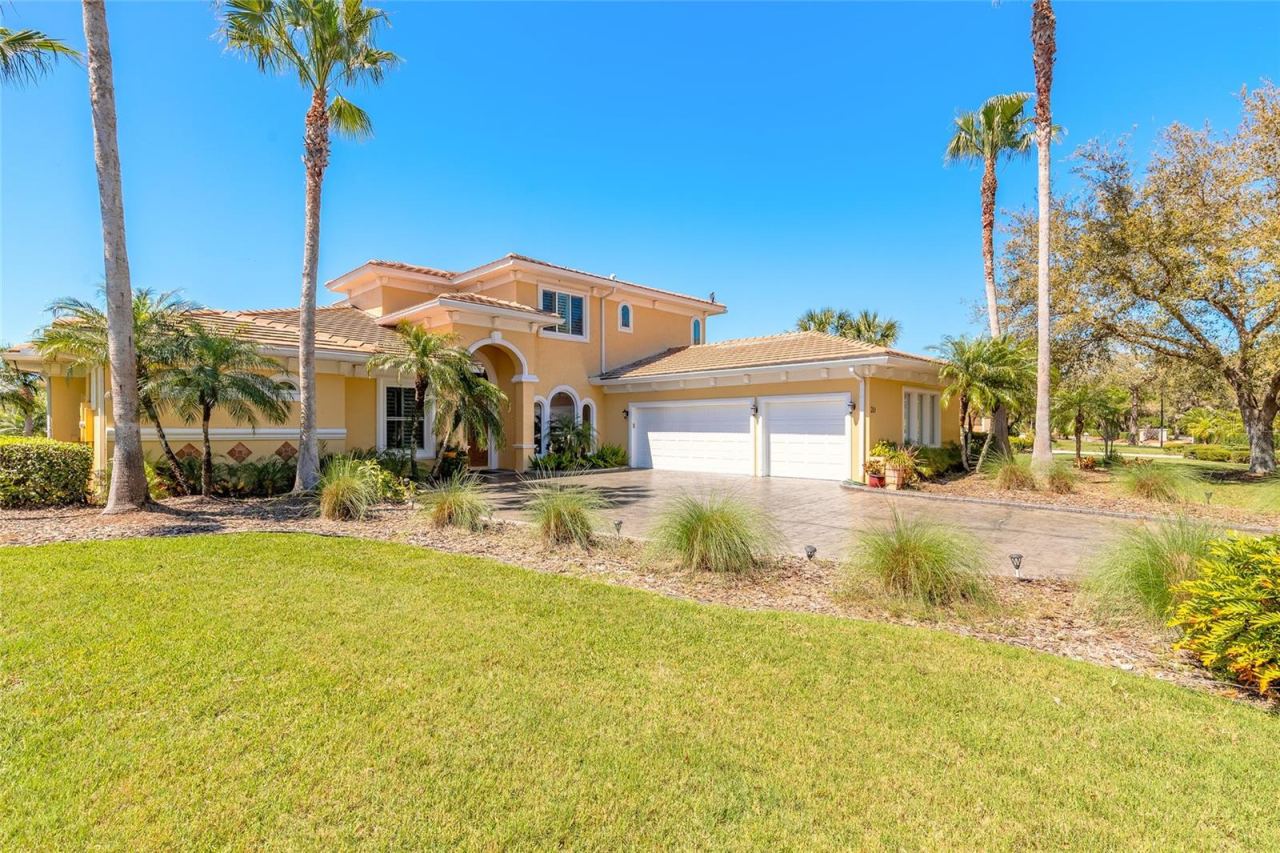 For Sale
20 Promenade At Lionspaw
Daytona Beach, FL 32124
5 BD | 4 BA | 3,704 Sq.Ft.
$990,000
Courtesy of RE/MAX FLOREALTY
Listing information is provided by Stellar MLS as distributed by MLS Grid, for consumers' personal, non-commercial use. It may not be used for any purpose other than to identify prospective properties consumers may be interested in purchasing. Based on information submitted to the MLS GRID as of October 28, 2026 at 4:00 AM Eastern. All data is obtained from various sources and may not have been verified by broker or MLS GRID. Supplied Open House Information is subject to change without notice. All information should be independently reviewed and verified for accuracy. Properties may or may not be listed by the office/agent presenting the information. Listings shown with the listing brokerage.
