
For sale
20 Promenade At LionspawDaytona Beach, FL 32124
- 5 beds
- 4 baths
- 3,704 sq ft
- 0.67 acres
- Built 2006
Listing courtesy of RE/MAX FLOREALTY · MLS# V4940948
About this home
Opportunity awaits for the new owner of this sprawling LPGA Estate backing onto the world-class golf course. Every time you return home, it will feel like arriving at a luxury resort. The Mediterranean style is evident in the tile roof, gorgeous archway openings, and stamped-stone private driveway. The three-car garage offers extra parking for your golf cart or an additional vehicle.
Upon entering, you will immediately notice all of the high-end finishes that have been added to the property. There is room for all with five bedrooms and four bathrooms, offering nearly 3,700 sq. ft. of living space. The spacious owner's suite is located on the main floor and boasts a beautifully updated bathroom with a soaking tub and two walk-in closets with custom-built, lighted cabinetry. All bathrooms have been upgraded with electronic smart toilets featuring bidets.
Entertaining friends and family is a pleasure with the open-concept, recently renovated chef’s kitchen and family room that opens up to the covered lanai and pool deck through newly replaced sliding glass doors. Enjoy the beautiful Florida weather on your sun-filled pool deck overlooking the golf green while preparing food in your outdoor kitchen. Relax in the hot tub while you enjoy the sunset.
The extra-deep lot provides additional green space beyond the pool deck for you to enjoy. A whole-house generator provides peace of mind during power outages. Located on one of the most prestigious streets in LPGA, this property is sure to please.
| Property type | Single Family Residence |
|---|---|
| Community | Promenade |
| County | Volusia |
| Year built | 2006 |
| Garage | 3-car |
| Pool | Private pool |
| View | Pool, Trees/Woods |
| HOA | $210 quarterly |
| Taxes | $7,071 (2024) |
| Days on market | 581 |
| MLS # | V4940948 |
Interior
Built-in Features, Ceiling Fans(s), High Ceilings, Kitchen/Family Room Combo, L Dining, Primary Bedroom Main Floor, Smart Home, Stone Counters, Vaulted Ceiling(s), Walk-In Closet(s), Wet Bar
Appliances
Dishwasher, Disposal, Dryer, Exhaust Fan, Microwave, Range, Refrigerator, Washer
Flooring
Carpet
Exterior
Lighting, Outdoor Grill, Outdoor Kitchen, Private Mailbox, Sidewalk
Community
Clubhouse, Golf Carts OK, Golf, Sidewalks
Pool
Heated, In Ground, Lighting, Screen Enclosure
Heating & cooling
Central / Central Air
Construction
Block, Concrete, Stucco
Roof
Tile
Estimate your monthly payment
Principal & interest
- Loan amount
- Down payment
Rate shown is Freddie Mac's average 30-year rate (October 15, 2026). Principal and interest only; taxes, insurance and any HOA are extra. Not a loan offer.
Location
Keep looking
Similar homes in Daytona Beach
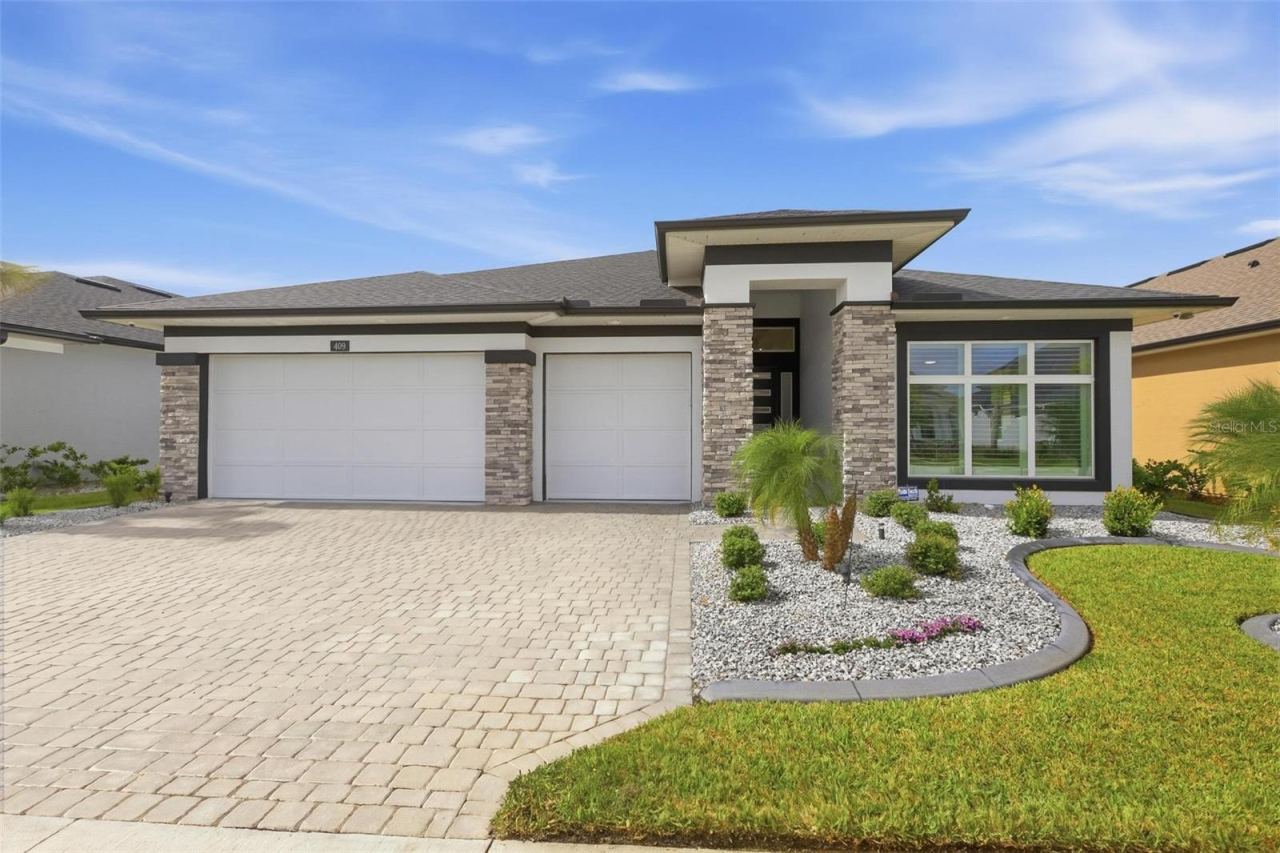 For Sale
409 Mosaic Blvd
Daytona Beach, FL 32124
4 BD | 3 BA | 2,570 Sq.Ft.
$899,000
Courtesy of LANE REALTY SERVICES, LLC
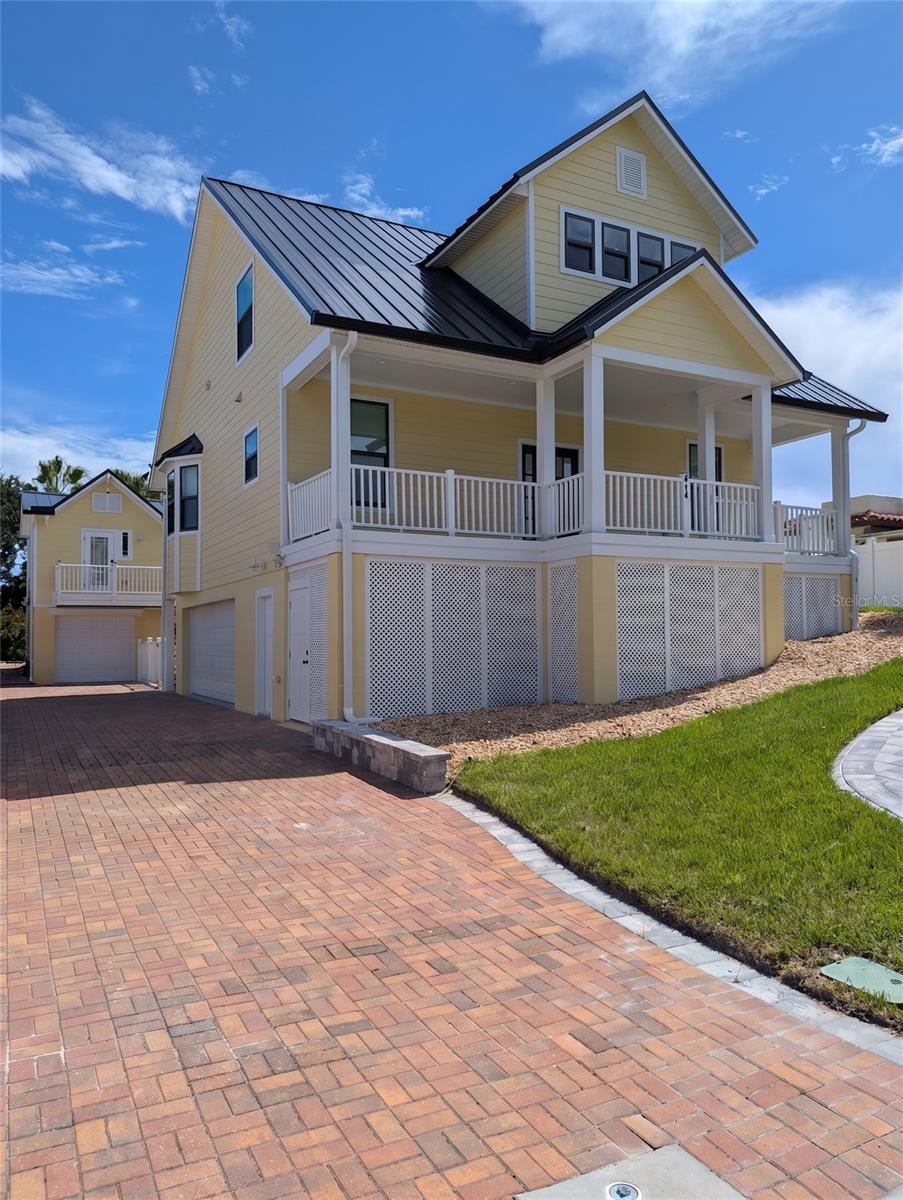 For Sale
414 Jessamine Blvd
Daytona Beach, FL 32118
4 BD | 5 BA | 1,961 Sq.Ft.
$935,000
Courtesy of UNITED REAL ESTATE PREFERRED
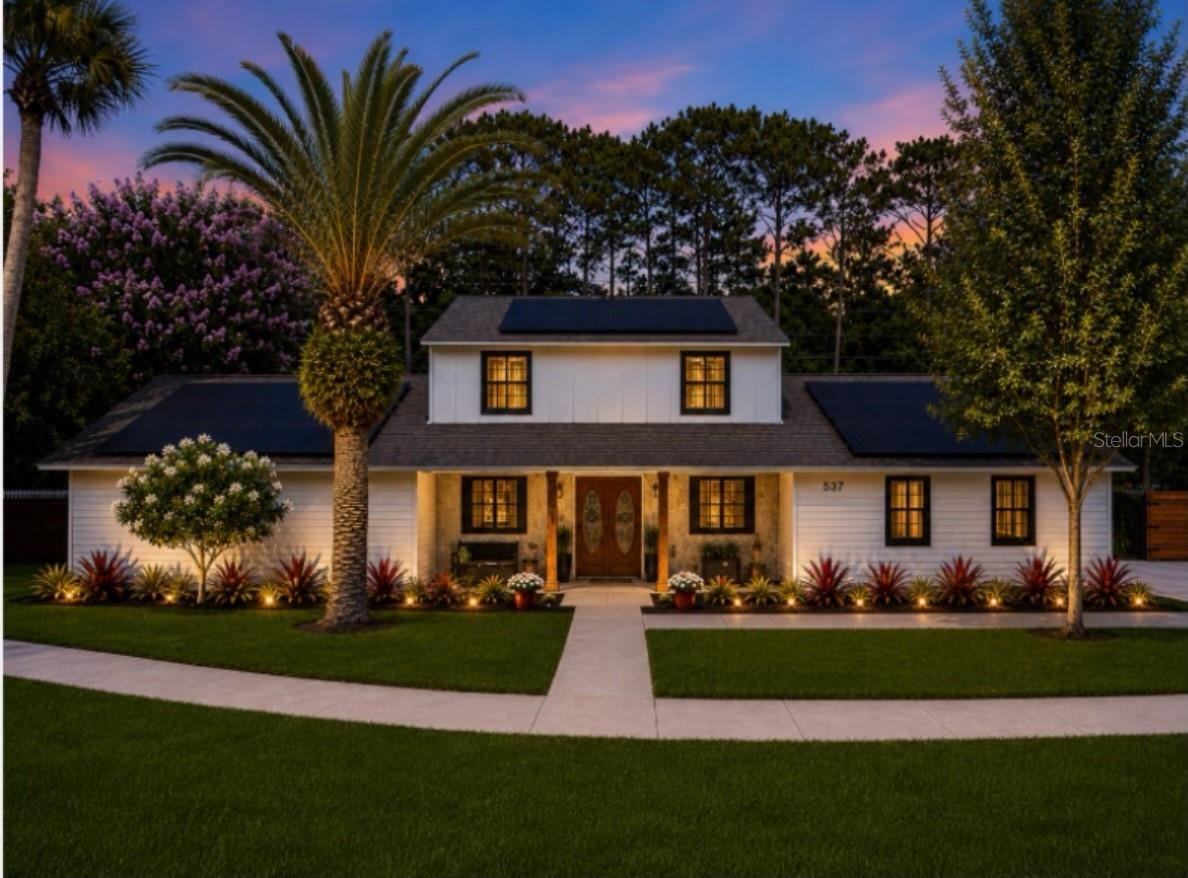 For Sale
537 Pelican Bay Dr
Daytona Beach, FL 32119
5 BD | 5 BA | 3,523 Sq.Ft.
$850,000
Courtesy of REAL BROKER, LLC
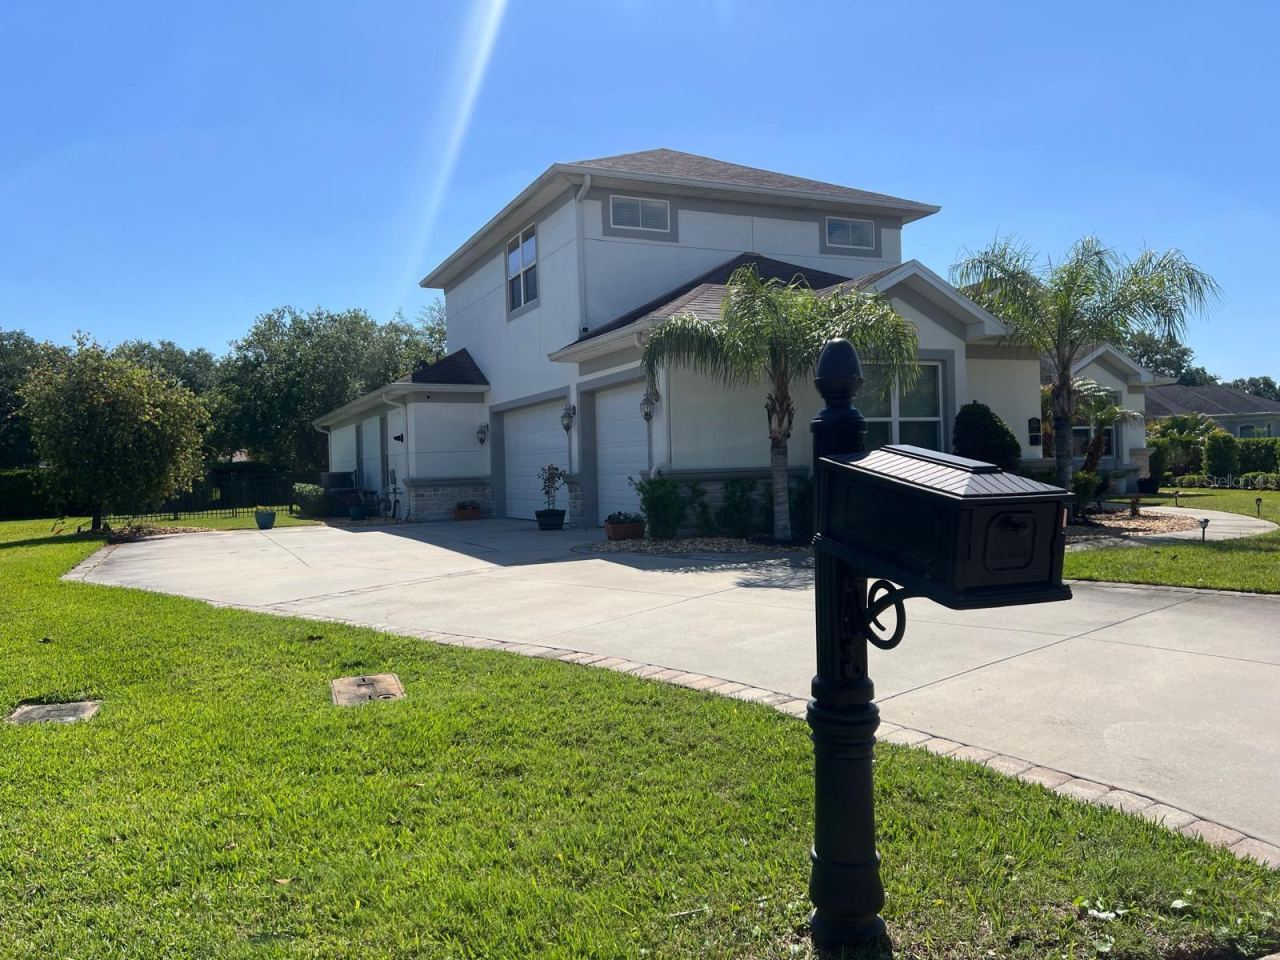 For Sale
Daytona Beach, FL 32124
4 BD | 3 BA | 3,412 Sq.Ft.
$995,000
Courtesy of IRON HORSE REAL ESTATE INC
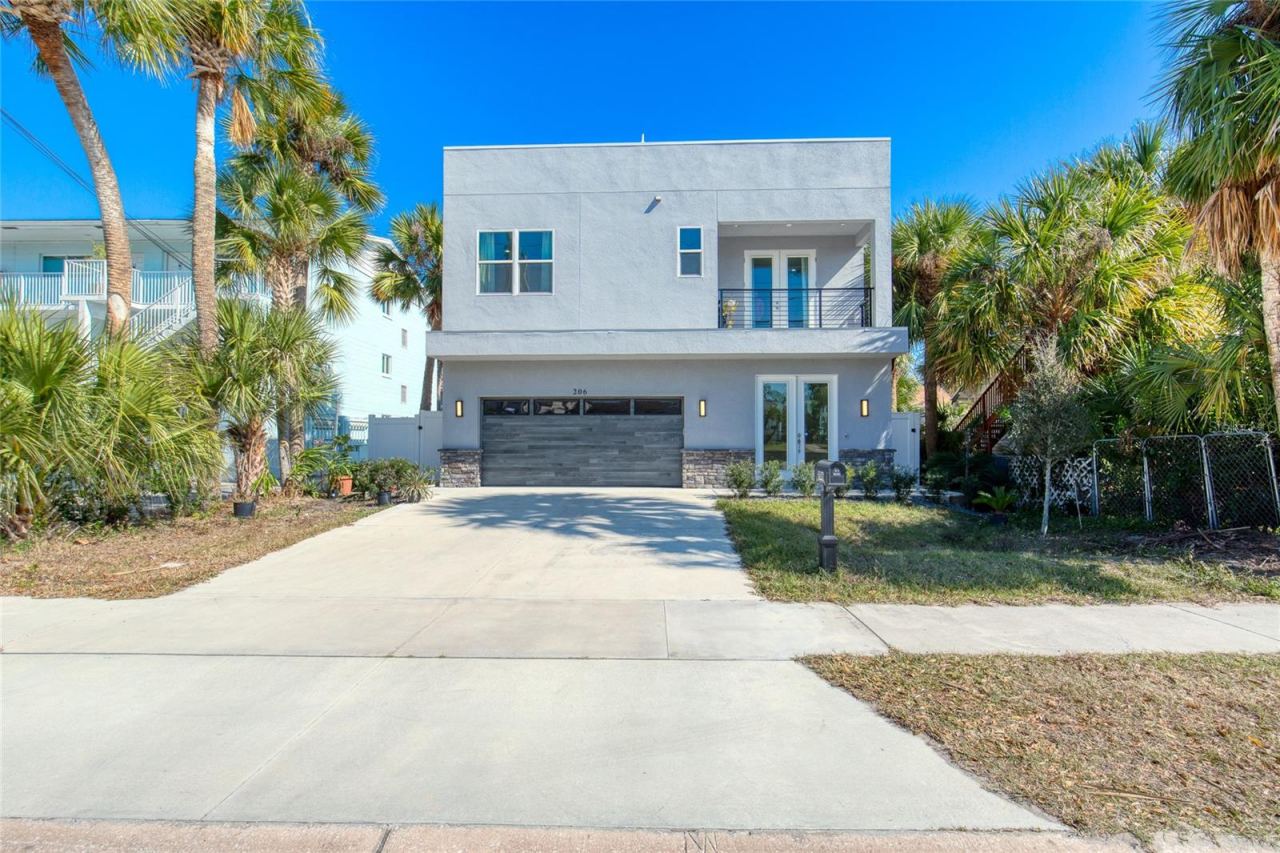 For Sale
206 N Halifax Ave
Daytona Beach, FL 32118
4 BD | 4 BA | 2,864 Sq.Ft.
$948,000
Courtesy of REALTY PROS ASSURED
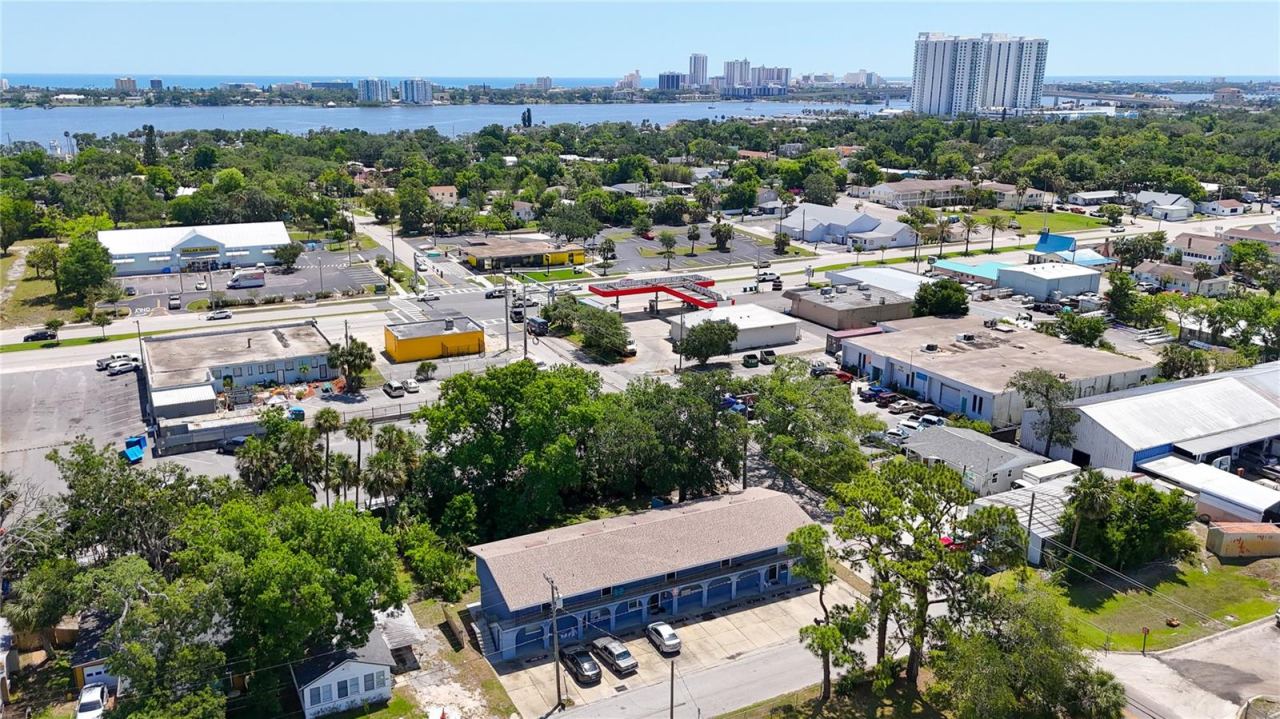 For Sale
601 State Ave
Daytona Beach, FL 32117
11 BD | 8 BA | 5,194 Sq.Ft.
$899,000
Courtesy of FLORIDA REALTY INVESTMENTS
Listing information is provided by Stellar MLS as distributed by MLS Grid, for consumers' personal, non-commercial use. It may not be used for any purpose other than to identify prospective properties consumers may be interested in purchasing. Based on information submitted to the MLS GRID as of October 28, 2026 at 5:15 AM Eastern. All data is obtained from various sources and may not have been verified by broker or MLS GRID. Supplied Open House Information is subject to change without notice. All information should be independently reviewed and verified for accuracy. Properties may or may not be listed by the office/agent presenting the information. Listings shown with the listing brokerage.
