
For sale
414 Jessamine BlvdDaytona Beach, FL 32118
- 4 beds
- 5 baths
- 1,961 sq ft
- 0.17 acres
- Built 2021
Listing courtesy of UNITED REAL ESTATE PREFERRED · MLS# V4951052
About this home
Welcome to an exceptional Daytona Beach property that blends luxury, flexibility, and coastal living in one beautifully remodeled package. This impressive home has been thoughtfully renovated from top to bottom, offering modern finishes, spacious living areas, and features rarely found in one property. The main house with 3 bedrooms 2 full & 2 half bathrooms offers an interior elevator providing convenient access between floors, along with a washer and dryer on both the second and third floors. The layout provides plenty of room for family, guests, entertaining, or simply enjoying the flexibility of multiple living spaces. Step outside to the in-ground pool, creating the perfect setting for relaxing or entertaining. The property also includes a detached garage with a separate 1 bedroom, 1 bathroom apartment or guest quarters above, providing an excellent option for extended family, guests, private accommodations, or additional income potential. Both the main house and detached building offer garage space, adding valuable storage and parking flexibility. With its extensive remodeling, interior elevator, multiple laundry areas, pool, separate guest quarters, and convenient Daytona Beach location, this property offers a rare combination of comfort, functionality, and versatility. Whether you are looking for a full-time residence, coastal getaway, multigenerational property, or a home with flexible guest accommodations, this beautifully updated property deserves a closer look. Located just minutes from the beach and everything Daytona Beach has to offer.
| Property type | Single Family Residence |
|---|---|
| Community | East Daytona |
| County | Volusia |
| Year built | 2021 |
| Garage | 4-car |
| Pool | Private pool |
| HOA | None |
| Taxes | $9,967 (2025) |
| Days on market | 50 |
| MLS # | V4951052 |
Interior
Ceiling Fans(s), Elevator, High Ceilings, Open Floorplan, Solid Surface Counters, Solid Wood Cabinets, Thermostat
Appliances
Built-In Oven, Cooktop, Dishwasher, Disposal, Dryer, Electric Water Heater, Ice Maker, Microwave, Range Hood, Refrigerator, Washer
Flooring
Tile
Exterior
Balcony, Private Entrance, Private Yard, Rain Gutters, Sidewalk
Community
Street Lights
Pool
In Ground, Lighting, Salt Water, Vinyl
Heating & cooling
Electric / Central Air, Zoned, Attic Fan
Construction
HardiPlank Type
Roof
Metal
Estimate your monthly payment
Principal & interest
- Loan amount
- Down payment
Rate shown is Freddie Mac's average 30-year rate (October 15, 2026). Principal and interest only; taxes, insurance and any HOA are extra. Not a loan offer.
Location
Keep looking
Similar homes in Daytona Beach
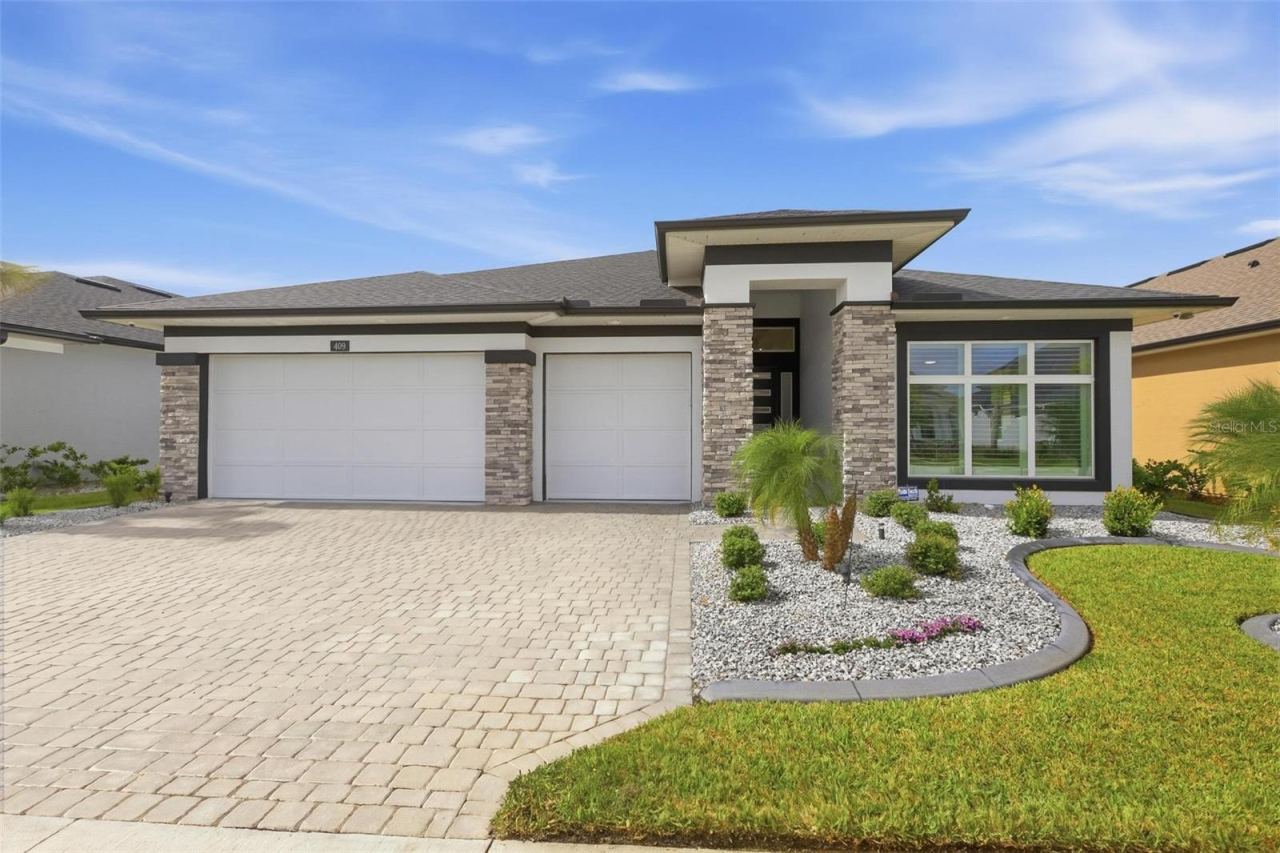 For Sale
409 Mosaic Blvd
Daytona Beach, FL 32124
4 BD | 3 BA | 2,570 Sq.Ft.
$899,000
Courtesy of LANE REALTY SERVICES, LLC
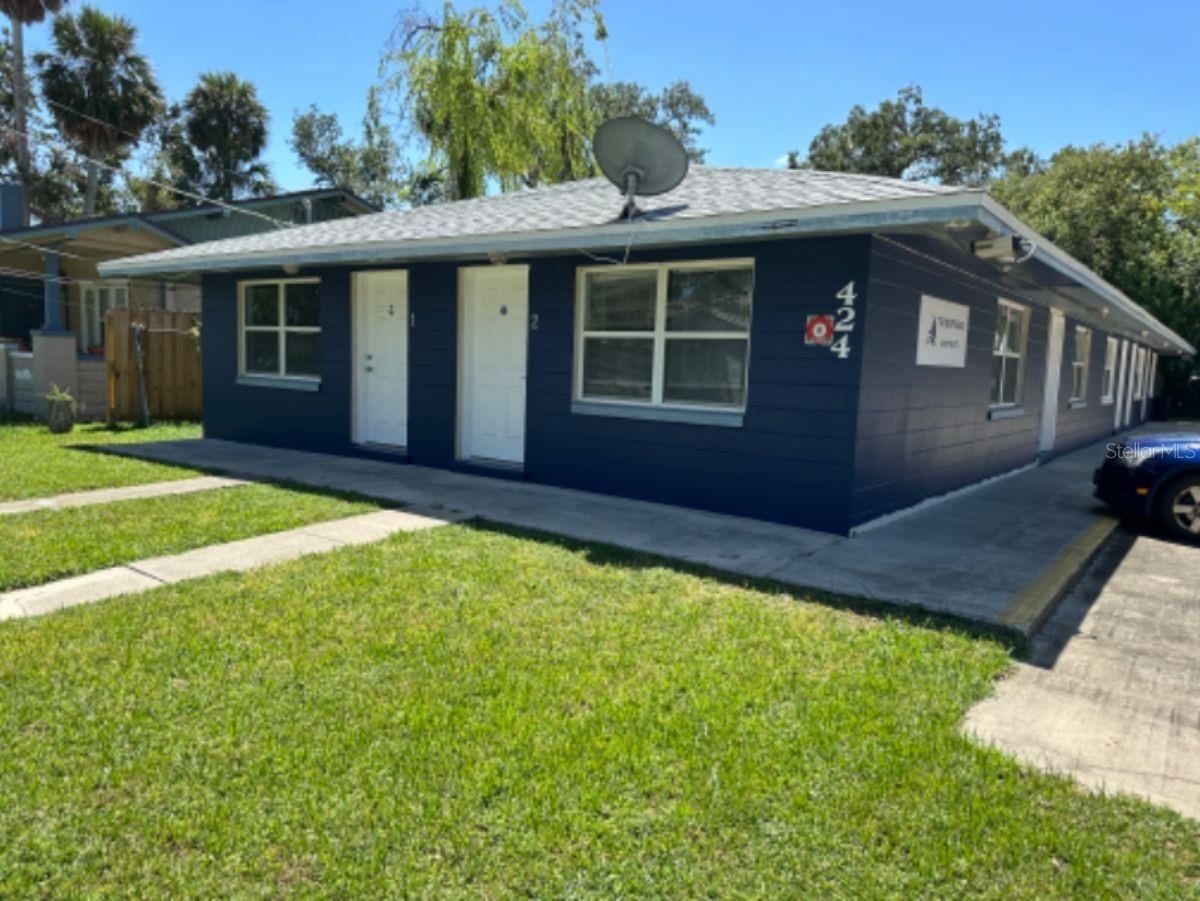 For Sale
424 Daytona St
Daytona Beach, FL 32114
5 BD | 4 BA | 2,880 Sq.Ft.
$799,000
Courtesy of OCEANS LUXURY REALTY FULL SVC
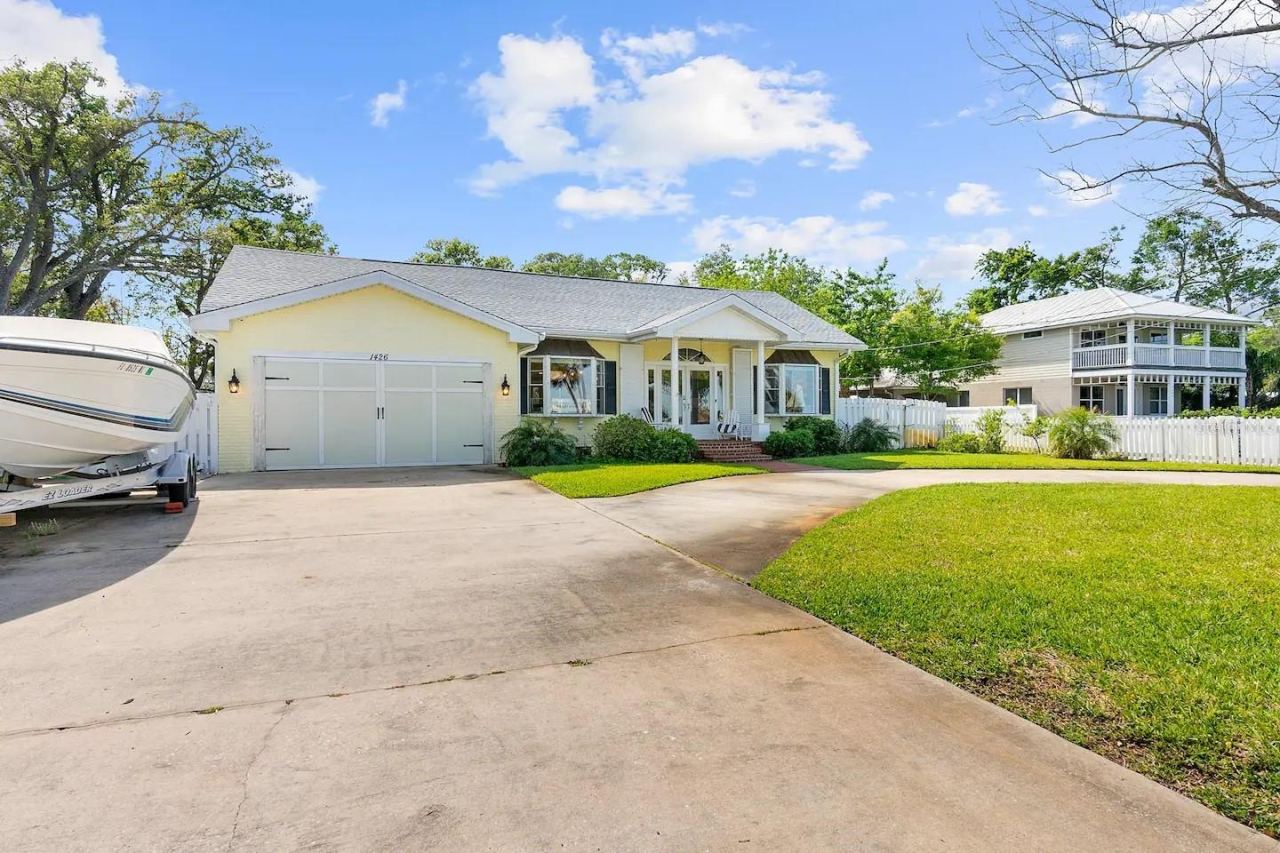 For Sale
1426 Riverside Dr
Daytona Beach, FL 32117
4 BD | 5 BA | 2,178 Sq.Ft.
$799,990
Courtesy of HOUWZER INC
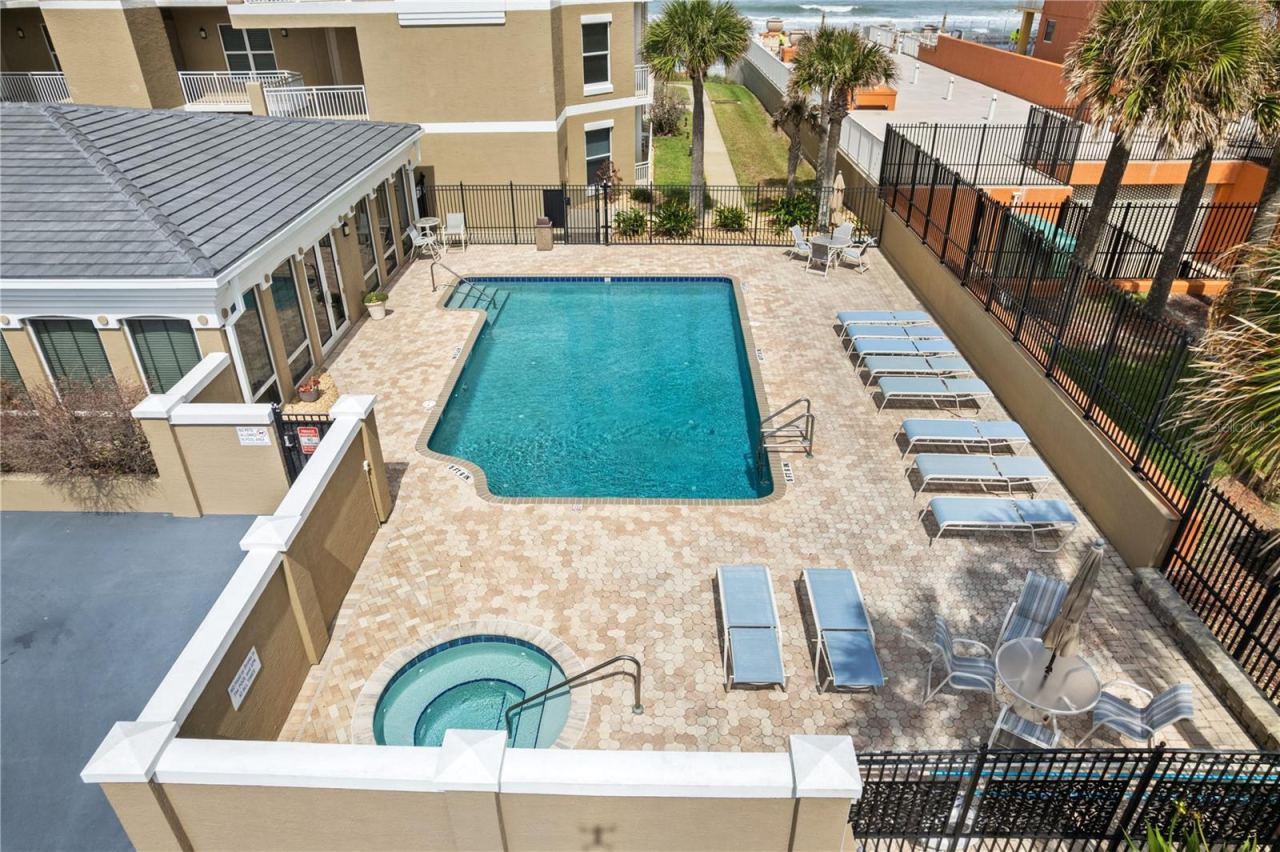 For Sale
2855 S Atlantic Ave #201
Daytona Beach, FL 32118
3 BD | 3 BA | 2,600 Sq.Ft.
$899,000
Courtesy of PONCE INLET REALTY, INC
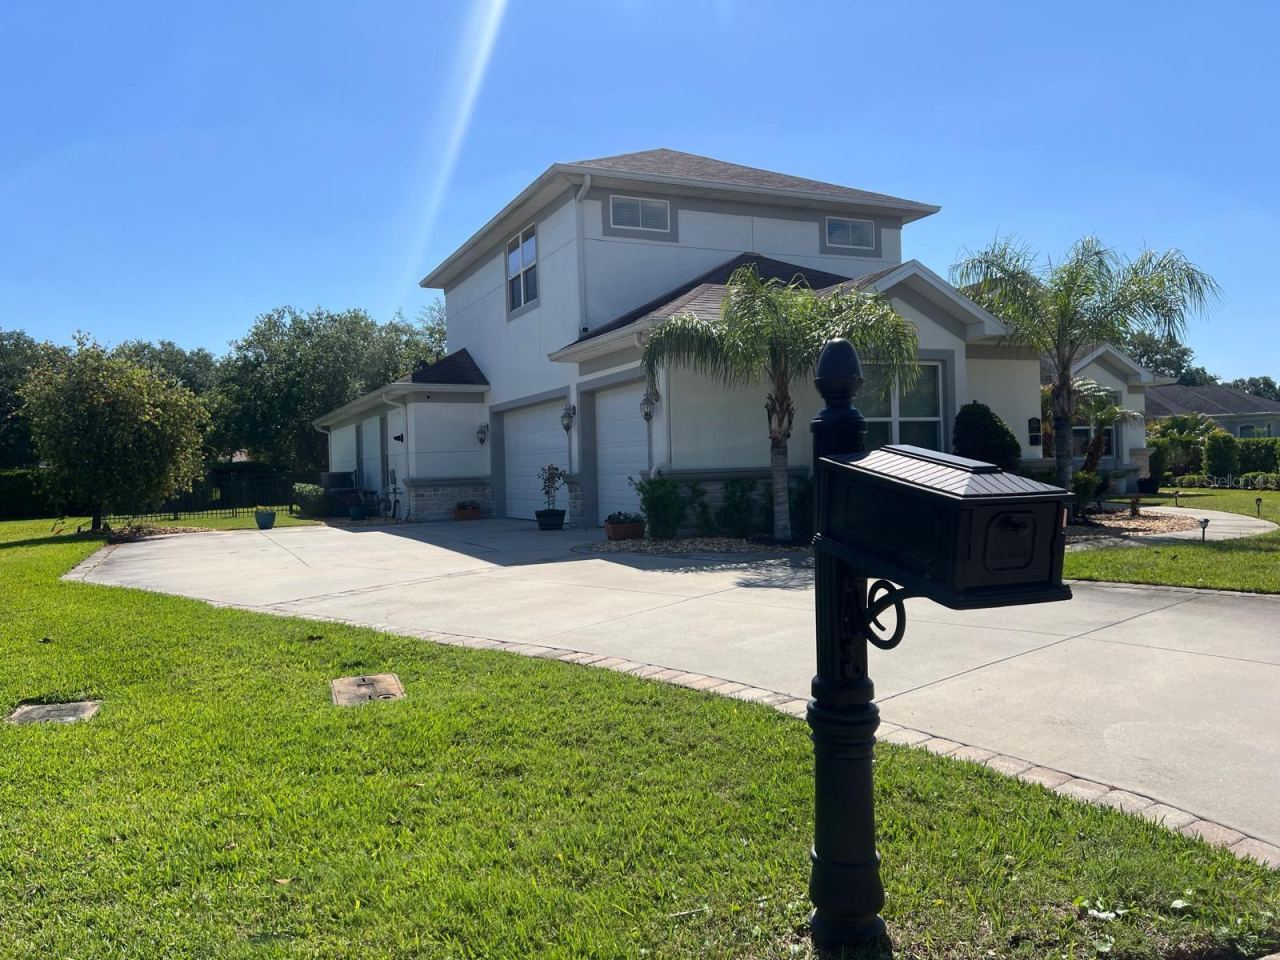 For Sale
Daytona Beach, FL 32124
4 BD | 3 BA | 3,412 Sq.Ft.
$995,000
Courtesy of IRON HORSE REAL ESTATE INC
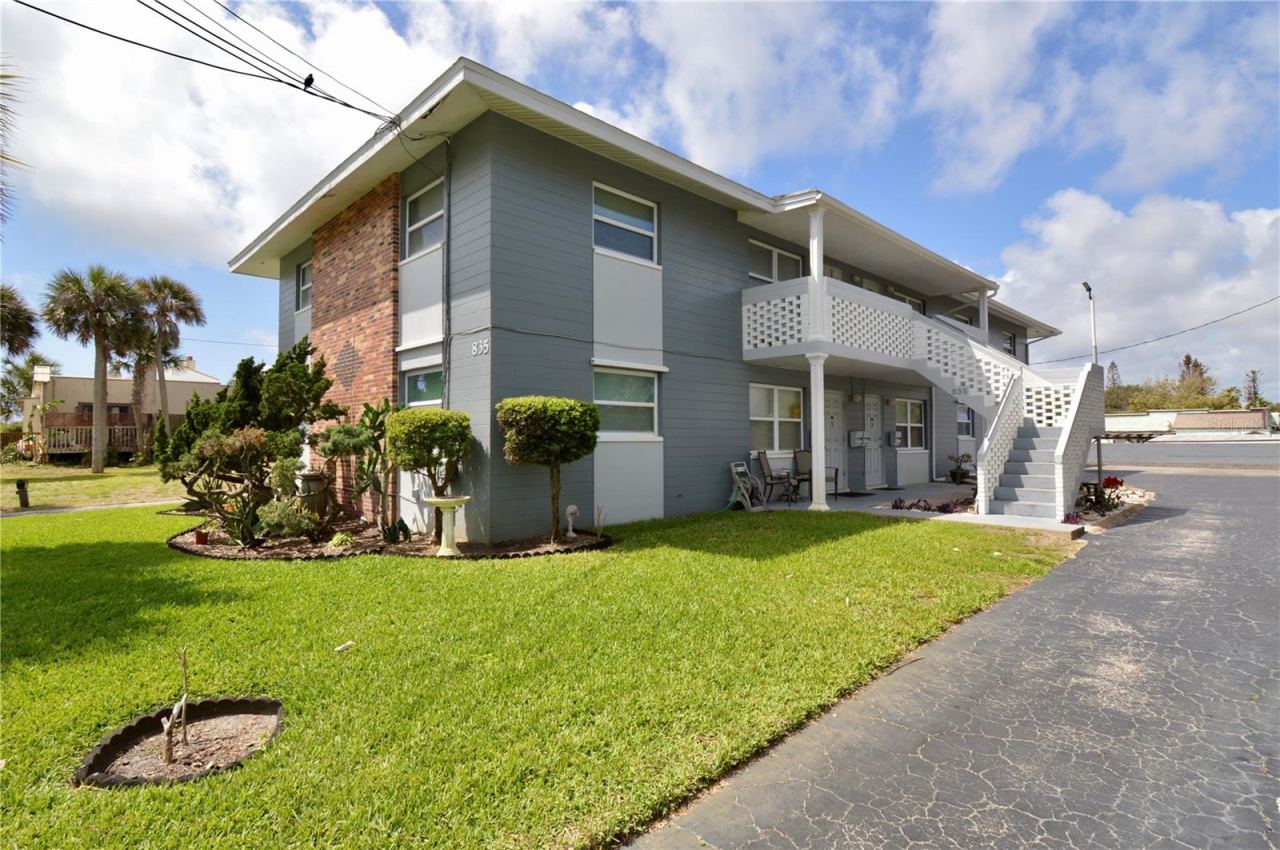 For Sale
835 N Grandview Ave
Daytona Beach, FL 32118
9 BD | 5 BA | 3,886 Sq.Ft.
$799,000
Courtesy of EXP REALTY LLC
Listing information is provided by Stellar MLS as distributed by MLS Grid, for consumers' personal, non-commercial use. It may not be used for any purpose other than to identify prospective properties consumers may be interested in purchasing. Based on information submitted to the MLS GRID as of October 30, 2026 at 2:00 AM Eastern. All data is obtained from various sources and may not have been verified by broker or MLS GRID. Supplied Open House Information is subject to change without notice. All information should be independently reviewed and verified for accuracy. Properties may or may not be listed by the office/agent presenting the information. Listings shown with the listing brokerage.
