
For sale
3721 S Atlantic Ave #1004Daytona Beach, FL 32118
- 3 beds
- 2 baths
- 1,479 sq ft
- Built 2021
Listing courtesy of COLDWELL BANKER REALTY · MLS# TB8520526
About this home
PRICE IMPROVEMENT!! Experience the pinnacle of oceanfront luxury in this virtually brand-new, never-rented 10th-floor sanctuary at the beautiful Aruba Condominium. Offering a rare and pristine ownership history, this spectacular residence has never been lived in full-time. It has been meticulously preserved and strictly used as a private seasonal getaway by the owner just a few times a year. Step inside to find a flawlessly maintained, fully furnished turnkey interior boasting high-end designer finishes, modern coastal furnishings, and impact-rated glass windows that frame jaw-dropping, panoramic Atlantic Ocean views.
The expansive open-concept living area and premium kitchen flow seamlessly to a private covered balcony, your front row seat to spectacular sunrises, ocean breezes, and frequent dolphin sightings. Adding incomparable value, the sellers are including a home warranty, offering the ultimate peace of mind for your investment. Located in the highly sought after, newer construction Aruba building (completed in 2021) in scenic Daytona Beach Shores, residents enjoy elite resort-style amenities: The heated oceanfront pool and hot tub, a state-of-the-art fitness facility, secure underground parking space, a private storage cage, and a designer social clubroom. Whether you are seeking a pristine primary residence, an immaculate vacation escape, or a premium investment asset with flexible 1-week rental options, Unit 1004 stands completely unrivaled. Schedule your private tour today to experience a slice of untouched paradise!
| Property type | Condominium |
|---|---|
| Community | The Aruba Condominium |
| County | Volusia |
| Year built | 2021 |
| Garage | 1-car |
| Pool | Private pool |
| Waterfront | Beach Front |
| Water body | ATLANTIC OCEAN |
| View | Water, Beach, Gulf/Ocean - Full |
| HOA | $1,051 monthly |
| Taxes | $8,247 (2025) |
| Days on market | 63 |
| MLS # | TB8520526 |
Interior
Ceiling Fans(s), Elevator, Living Room/Dining Room Combo, Open Floorplan, Primary Bedroom Main Floor, Stone Counters, Walk-In Closet(s), Window Treatments
Appliances
Convection Oven, Dishwasher, Dryer, Electric Water Heater, Exhaust Fan, Ice Maker, Microwave, Range, Refrigerator, Washer
Flooring
Ceramic Tile
Exterior
Balcony, Courtyard, Lighting, Sidewalk, Sprinkler Metered, Storage
Community
Association Recreation - Owned, Community Mailbox, Fitness Center, Pool, Sidewalks, Wheelchair Access
Amenities
Cable TV, Elevators, Fitness Center, Lobby Key Required, Maintenance, Pool, Security, Spa/Hot Tub, Storage, Wheelchair Access
Pool
In Ground
Heating & cooling
Central, Electric, Exhaust Fan, Heat Pump / Central Air
Construction
Block, Concrete, Stucco
Roof
Membrane, Metal
Estimate your monthly payment
Principal & interest
- Loan amount
- Down payment
Rate shown is Freddie Mac's average 30-year rate (October 15, 2026). Principal and interest only; taxes, insurance and any HOA are extra. Not a loan offer.
Location
Keep looking
Similar homes in Daytona Beach
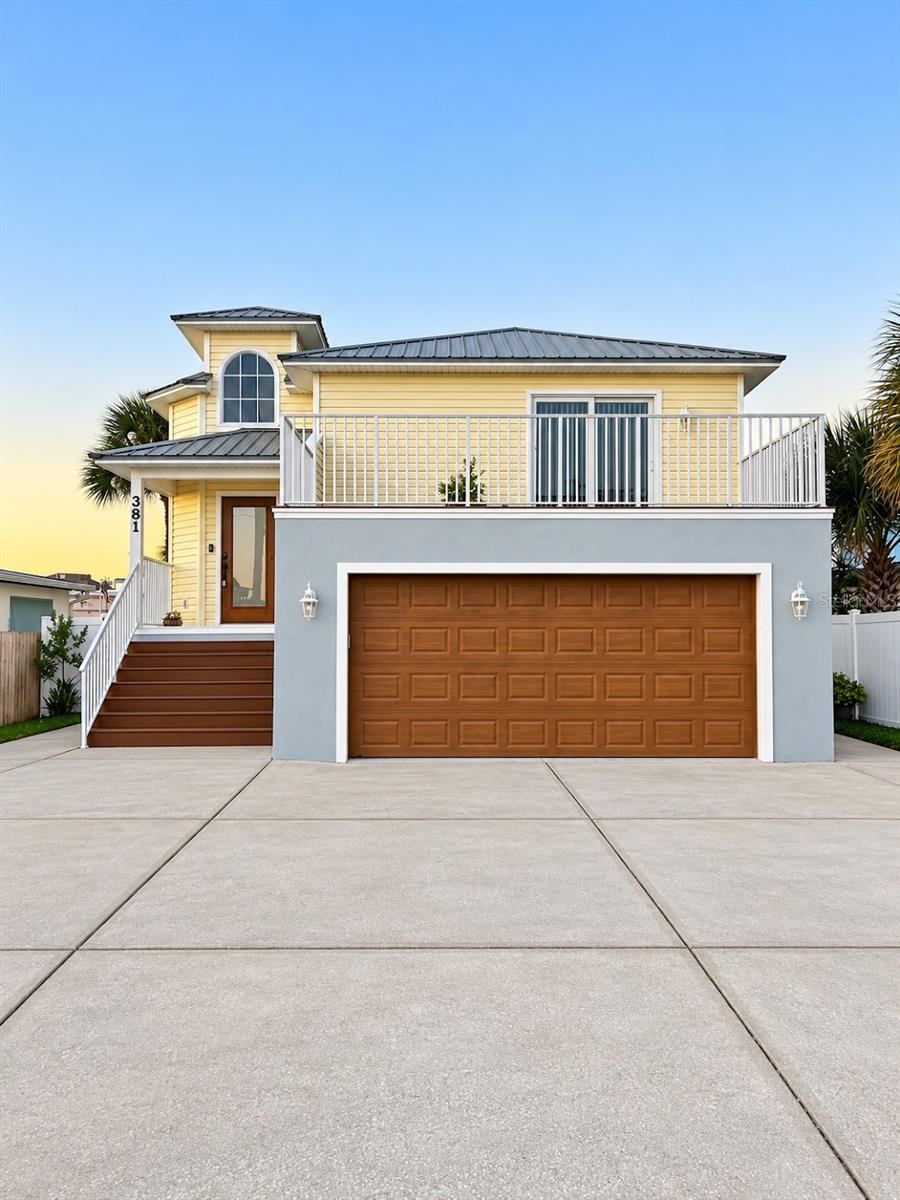 For Sale
381 Boylston Ave
Daytona Beach, FL 32118
3 BD | 3 BA | 1,915 Sq.Ft.
$733,000
Courtesy of CENTURY 21 Fine Homes & Estates Realty Exchange
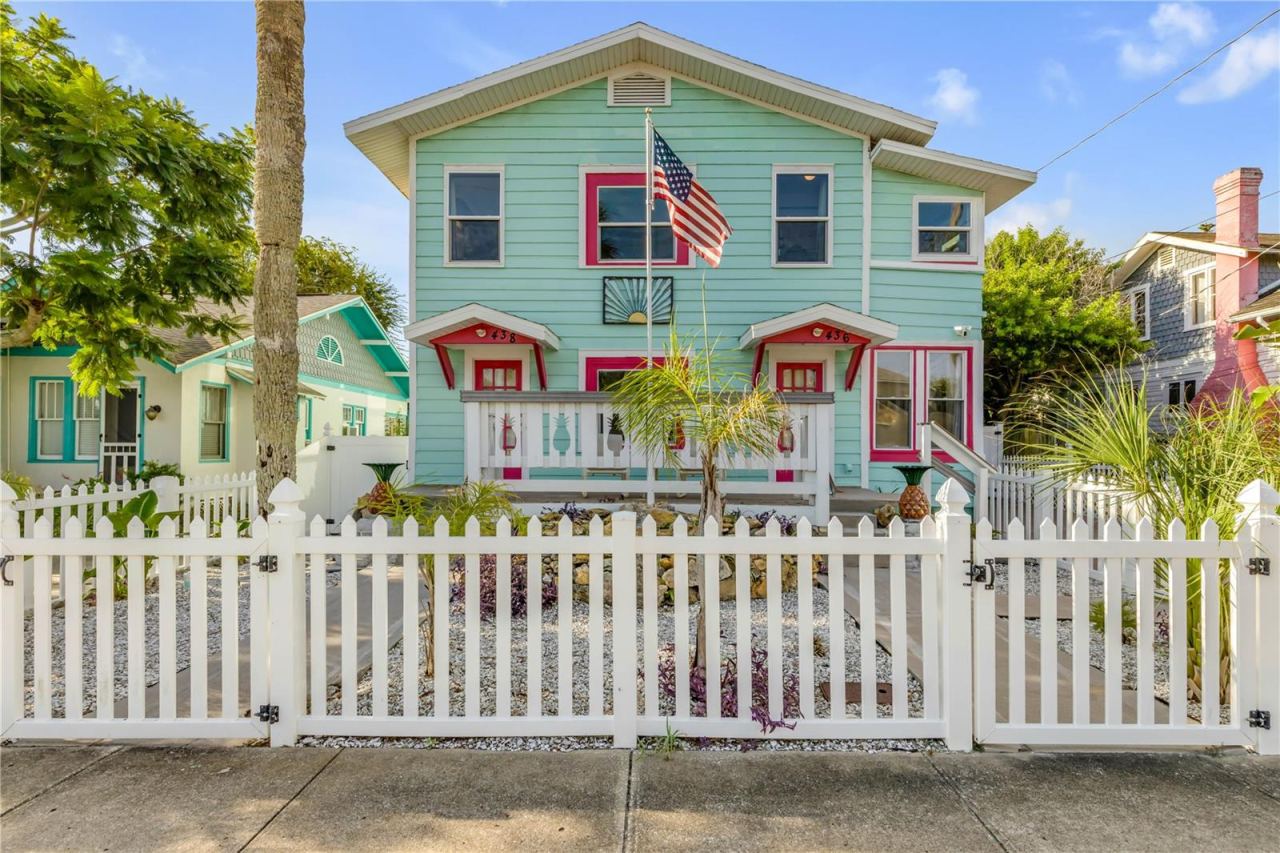 For Sale
436 Vermont Ave
Daytona Beach, FL 32118
5 BD | 4 BA | 3,300 Sq.Ft.
$625,000
Courtesy of REDFIN CORPORATION
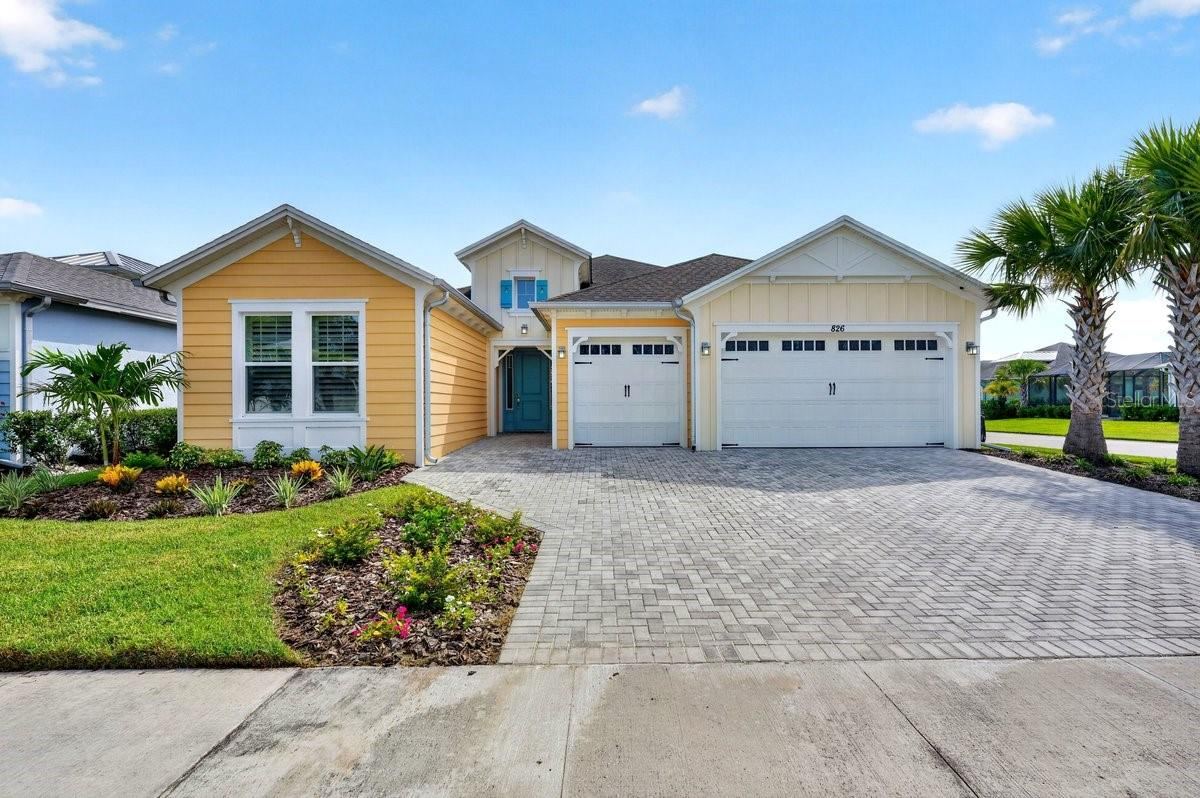 For Sale
826 Sunny Horizon Ct
Daytona Beach, FL 32124
2 BD | 3 BA | 2,339 Sq.Ft.
$725,000
Courtesy of REALTY HUB
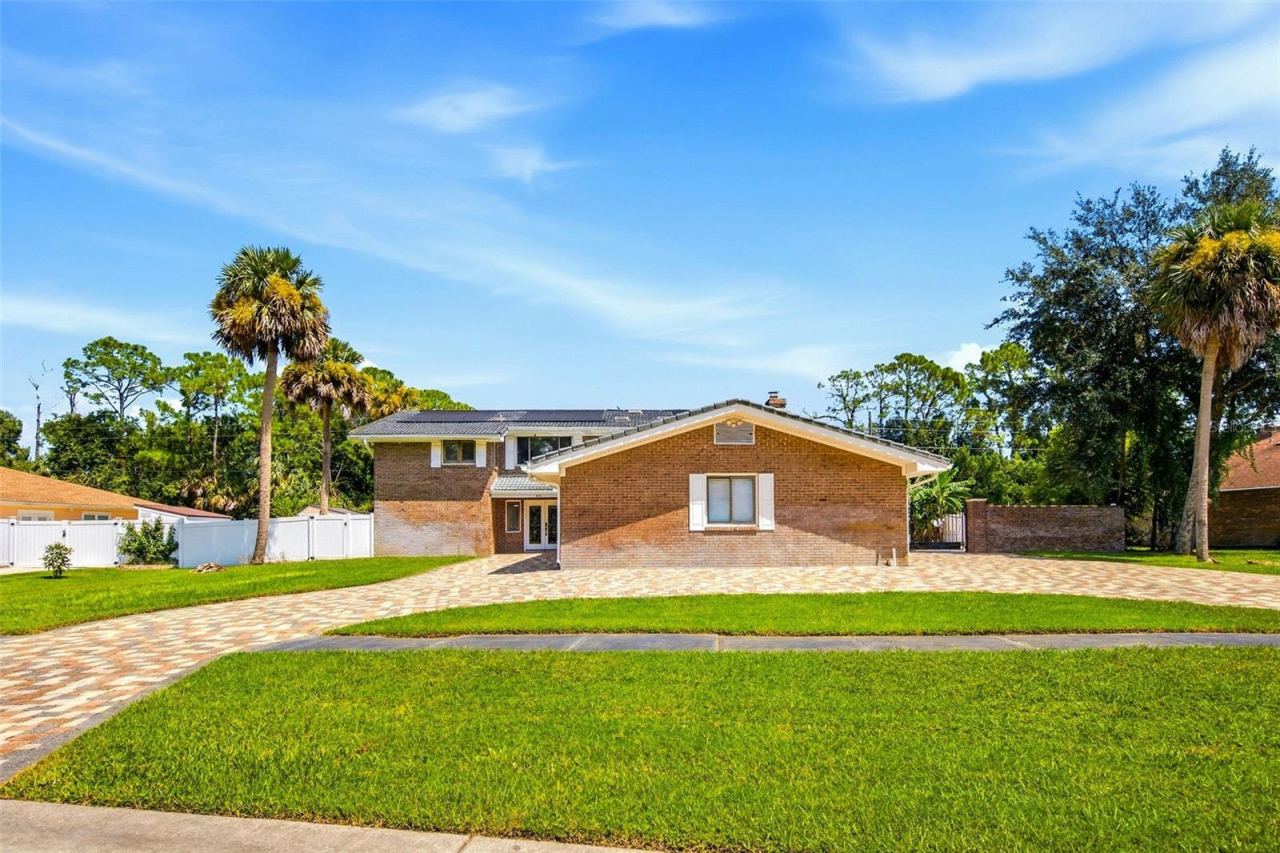 For Sale
433 Pelican Bay Dr
Daytona Beach, FL 32119
5 BD | 4 BA | 3,698 Sq.Ft.
$676,000
Courtesy of REAL BROKER, LLC
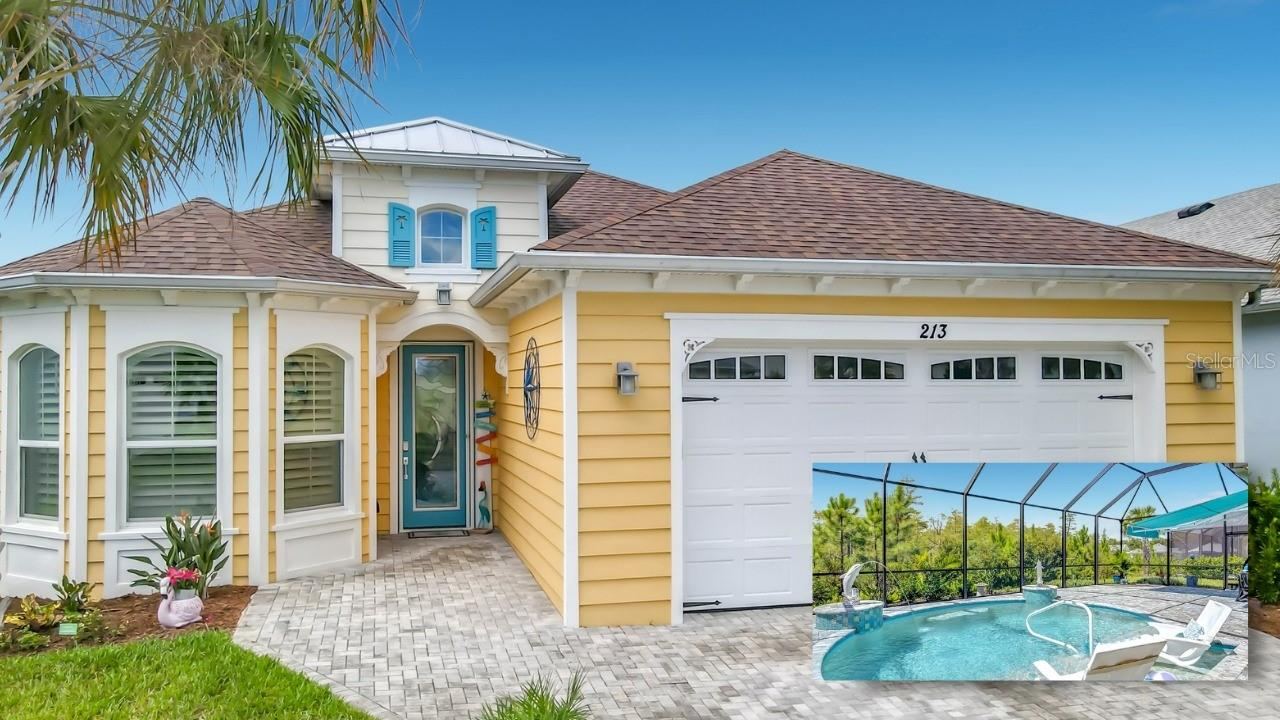 For Sale
213 Blue Starfish Pl
Daytona Beach, FL 32124
2 BD | 3 BA | 2,067 Sq.Ft.
$749,000
Courtesy of EXP REALTY LLC
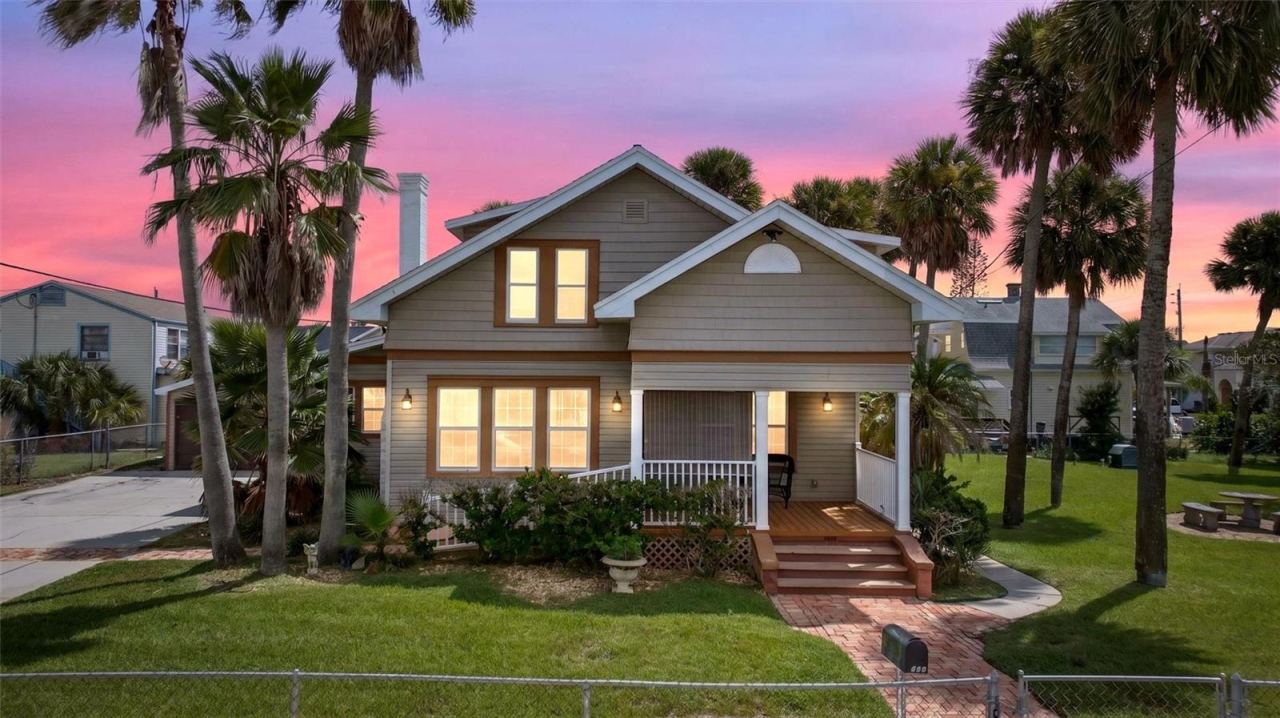 For Sale
409 S Grandview Ave
Daytona Beach, FL 32118
3 BD | 3 BA | 1,594 Sq.Ft.
$599,900
Courtesy of BRIDGE POINT BUSINESS REAL EST
Listing information is provided by Stellar MLS as distributed by MLS Grid, for consumers' personal, non-commercial use. It may not be used for any purpose other than to identify prospective properties consumers may be interested in purchasing. Based on information submitted to the MLS GRID as of October 28, 2026 at 2:00 PM Eastern. All data is obtained from various sources and may not have been verified by broker or MLS GRID. Supplied Open House Information is subject to change without notice. All information should be independently reviewed and verified for accuracy. Properties may or may not be listed by the office/agent presenting the information. Listings shown with the listing brokerage.
