
For sale
826 Sunny Horizon CtDaytona Beach, FL 32124
- 2 beds
- 3 baths
- 2,339 sq ft
- 0.21 acres
- Built 2022
Listing courtesy of REALTY HUB · MLS# V4951399
About this home
Start living your best life in this stunning Aruba model floor plan, ideally located on the exclusive cul-de-sac of Sunny Horizon Court in Latitude Daytona Beach! This impeccably maintained home shows like new and is loaded with upgrades throughout.
Beautiful wood-look plank tile flooring flows throughout the home, complemented by plantation shutters and a bright, open floor plan. The beautifully appointed kitchen features 42" white cabinetry with pull-out shelving, quartz countertops, stainless steel appliances and a wine refrigerator. The spacious laundry room offers additional cabinetry and a utility sink for added convenience.
The thoughtfully designed floor plan features a luxurious primary suite, a spacious ensuite guest bedroom and a versatile den/flex room—perfect for a home office, additional TV room or extra space for guests.
The three-car garage features epoxy flooring, overhead storage and a whole-house water filtration system. Step outside to the screened lanai and enjoy Florida living year-round, with plenty of room to expand your outdoor living space or even add a pool.
Latitude Daytona Beach is a premier 55+ community offering incredible resort-style amenities, including multiple pools, a state-of-the-art fitness center, pickleball and tennis, live entertainment, an on-site restaurant and bar, and endless clubs and activities. Residents also enjoy a private beach club with luxury transportation to and from.
Come see why so many people are choosing Latitude Daytona Beach and make this beautiful Sunny Horizon Court home your own!
| Property type | Single Family Residence |
|---|---|
| Community | Latitude/daytona Beach |
| County | Volusia |
| Year built | 2022 |
| Garage | 3-car |
| HOA | $367 monthly |
| Taxes | $7,468 (2025) |
| Days on market | 26 |
| MLS # | V4951399 |
Interior
Coffered Ceiling(s), Crown Molding, Eat-in Kitchen, High Ceilings, In Wall Pest System, Kitchen/Family Room Combo, Living Room/Dining Room Combo, Open Floorplan, Primary Bedroom Main Floor, Solid Surface Counters, Split Bedroom, Walk-In Closet(s), Window Treatments
Appliances
Cooktop, Dishwasher, Disposal, Dryer, Gas Water Heater, Microwave, Range, Refrigerator, Tankless Water Heater, Washer, Wine Refrigerator
Flooring
Ceramic Tile, Tile
Exterior
Sidewalk
Community
Clubhouse, Community Mailbox, Dog Park, Fitness Center, Gated Community - Guard, Golf Carts OK, Golf, Irrigation-Reclaimed Water, Restaurant, Sidewalks, Tennis Court(s)
Amenities
Fitness Center, Park, Pickleball Court(s), Sauna, Trail(s)
Heating & cooling
Electric / Central Air
Construction
Block, Cement Siding
Roof
Shingle
Estimate your monthly payment
Principal & interest
- Loan amount
- Down payment
Rate shown is Freddie Mac's average 30-year rate (October 15, 2026). Principal and interest only; taxes, insurance and any HOA are extra. Not a loan offer.
Location
Keep looking
Similar homes in Daytona Beach
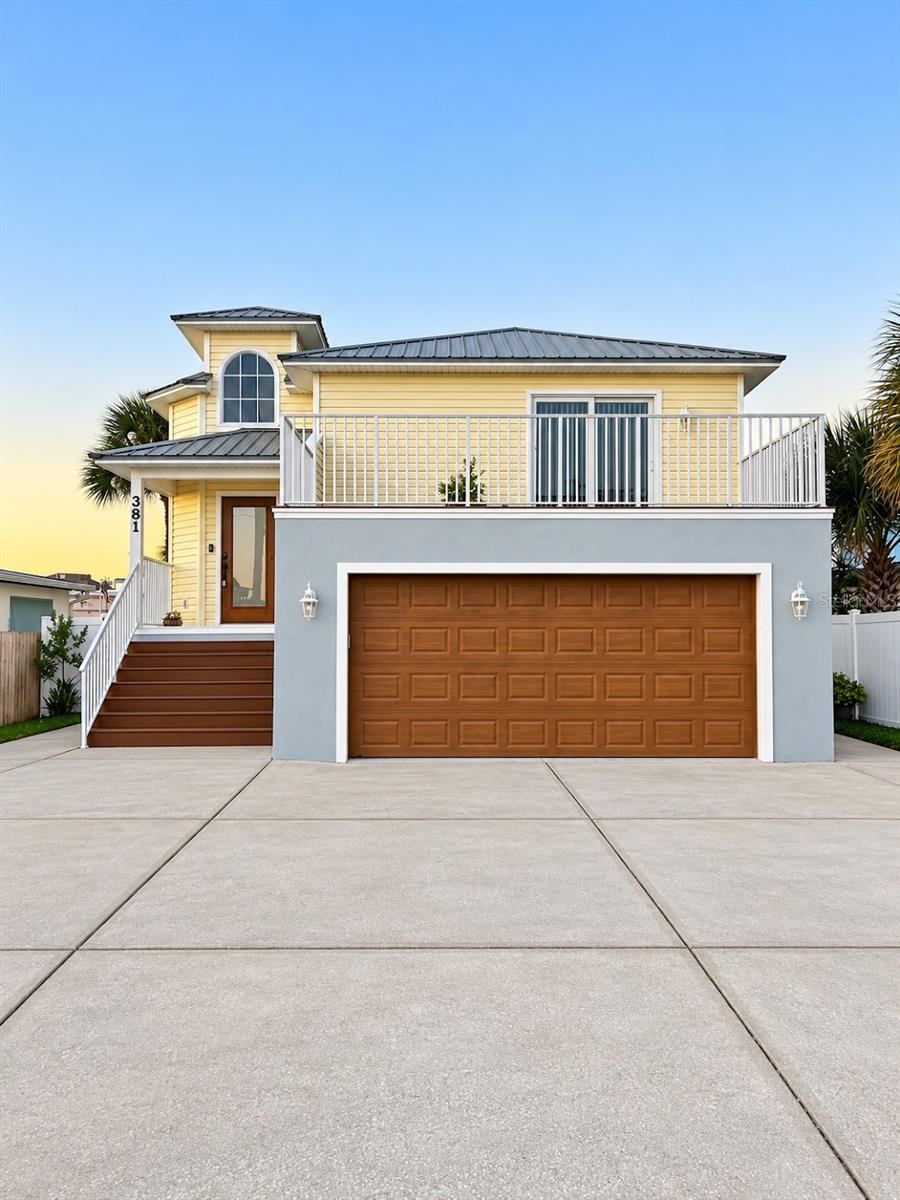 For Sale
381 Boylston Ave
Daytona Beach, FL 32118
3 BD | 3 BA | 1,915 Sq.Ft.
$733,000
Courtesy of CENTURY 21 Fine Homes & Estates Realty Exchange
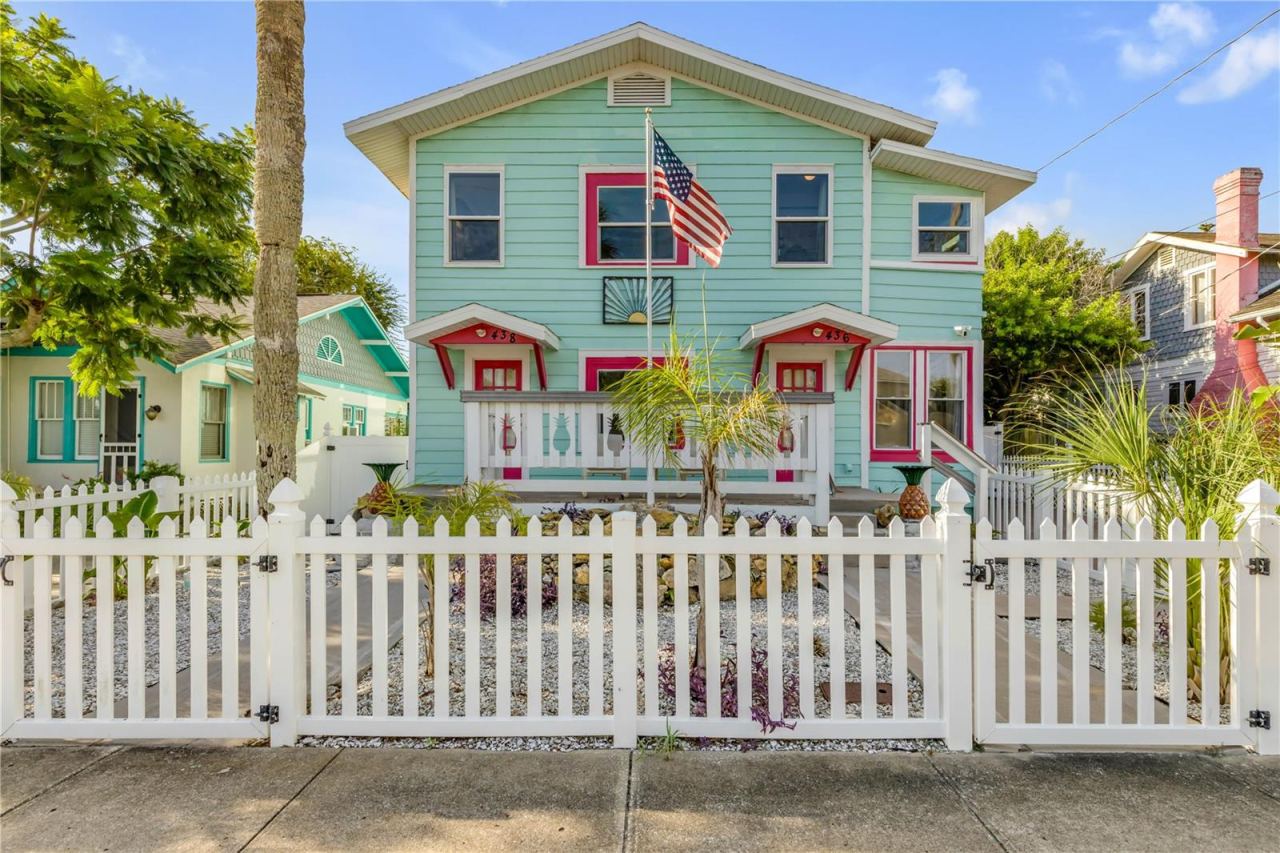 For Sale
436 Vermont Ave
Daytona Beach, FL 32118
5 BD | 4 BA | 3,300 Sq.Ft.
$625,000
Courtesy of REDFIN CORPORATION
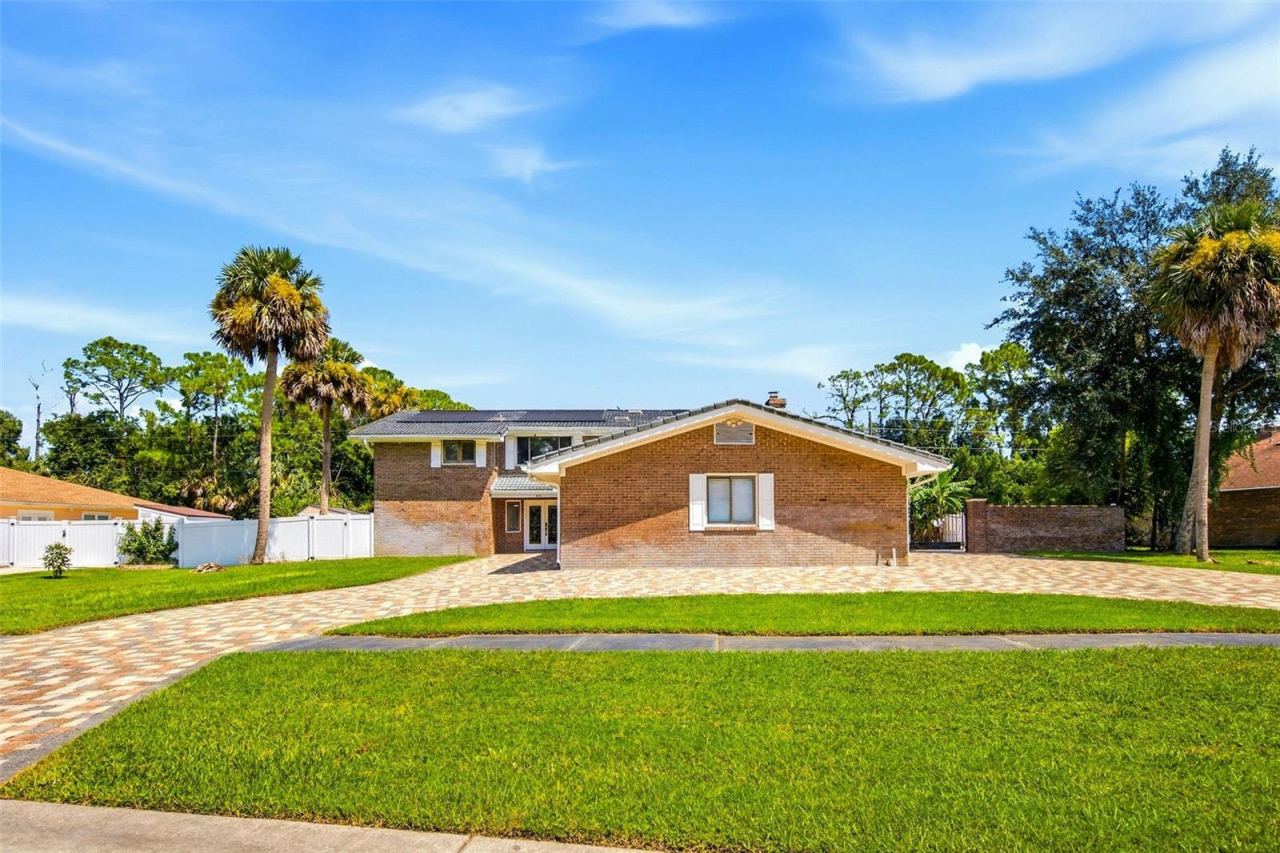 For Sale
433 Pelican Bay Dr
Daytona Beach, FL 32119
5 BD | 4 BA | 3,698 Sq.Ft.
$676,000
Courtesy of REAL BROKER, LLC
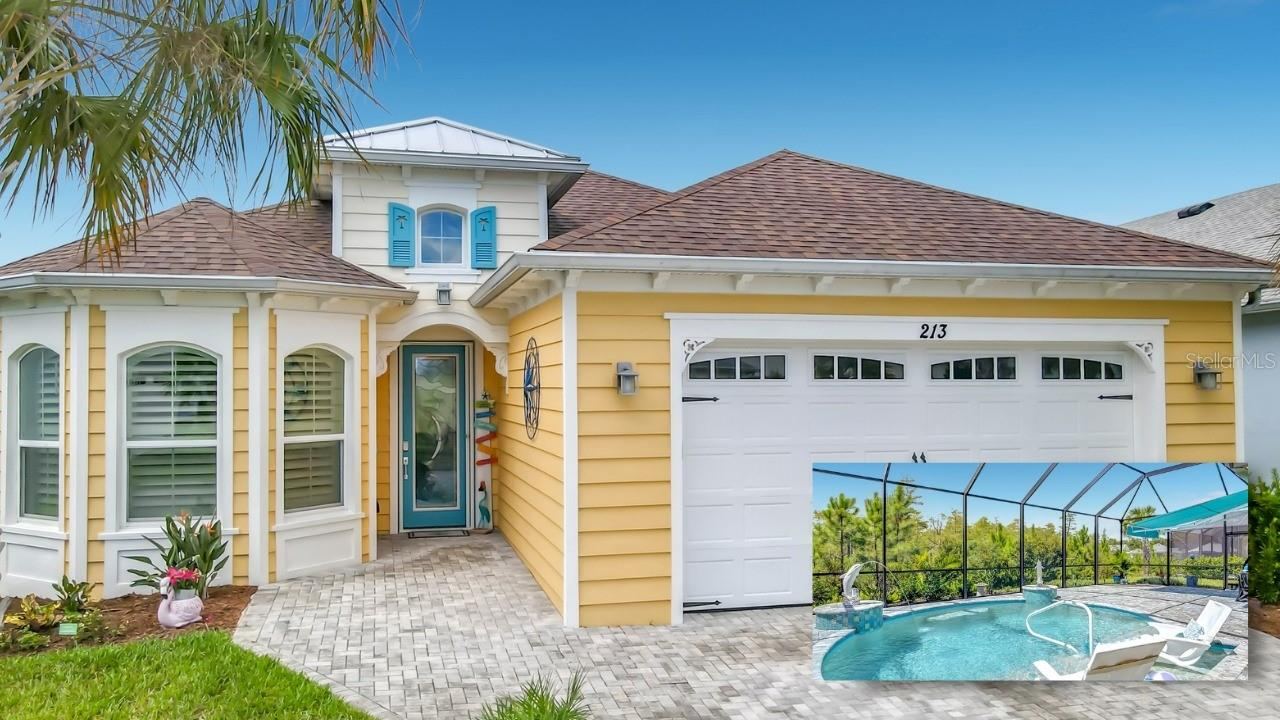 For Sale
213 Blue Starfish Pl
Daytona Beach, FL 32124
2 BD | 3 BA | 2,067 Sq.Ft.
$749,000
Courtesy of EXP REALTY LLC
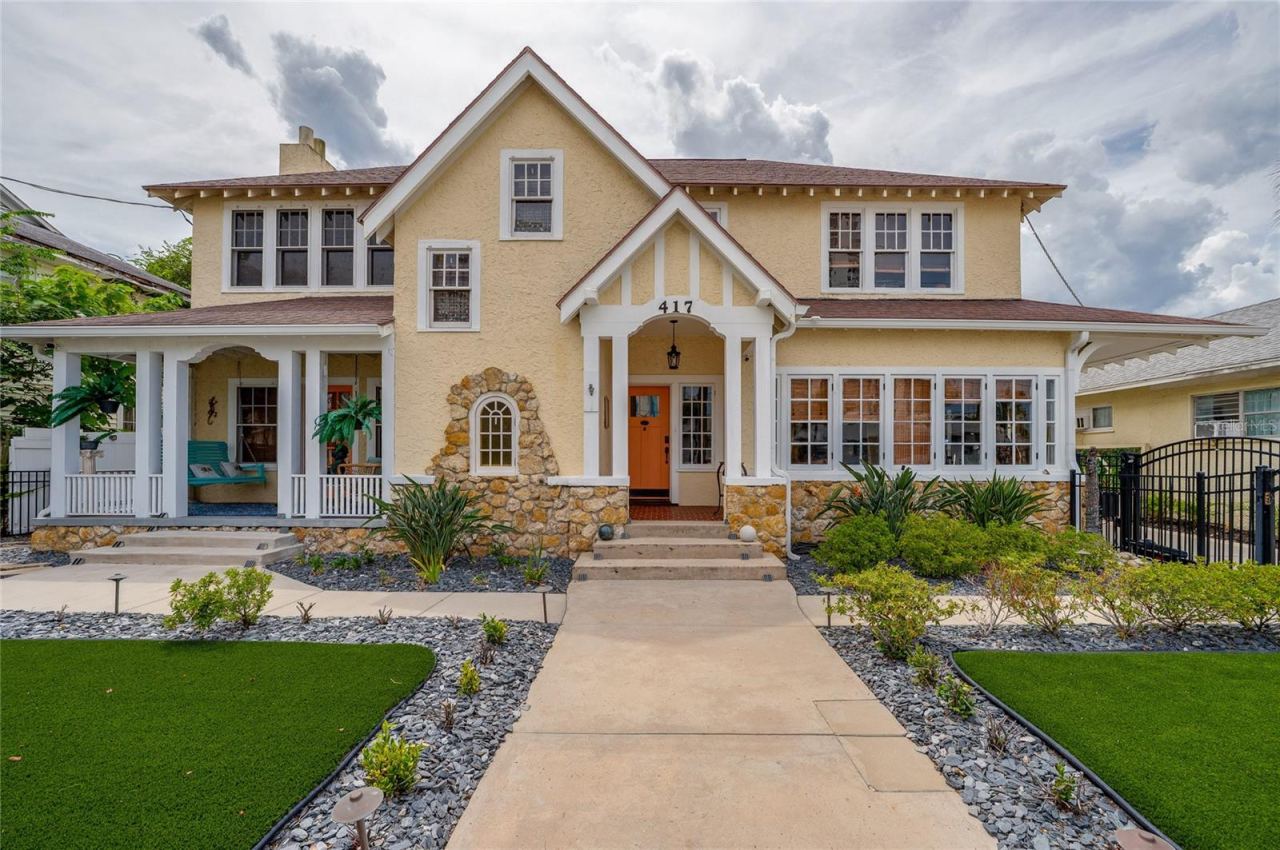 For Sale
417 N Grandview Ave
Daytona Beach, FL 32118
3 BD | 3 BA | 3,159 Sq.Ft.
$675,000
Courtesy of ADAMS, CAMERON & CO., REALTORS
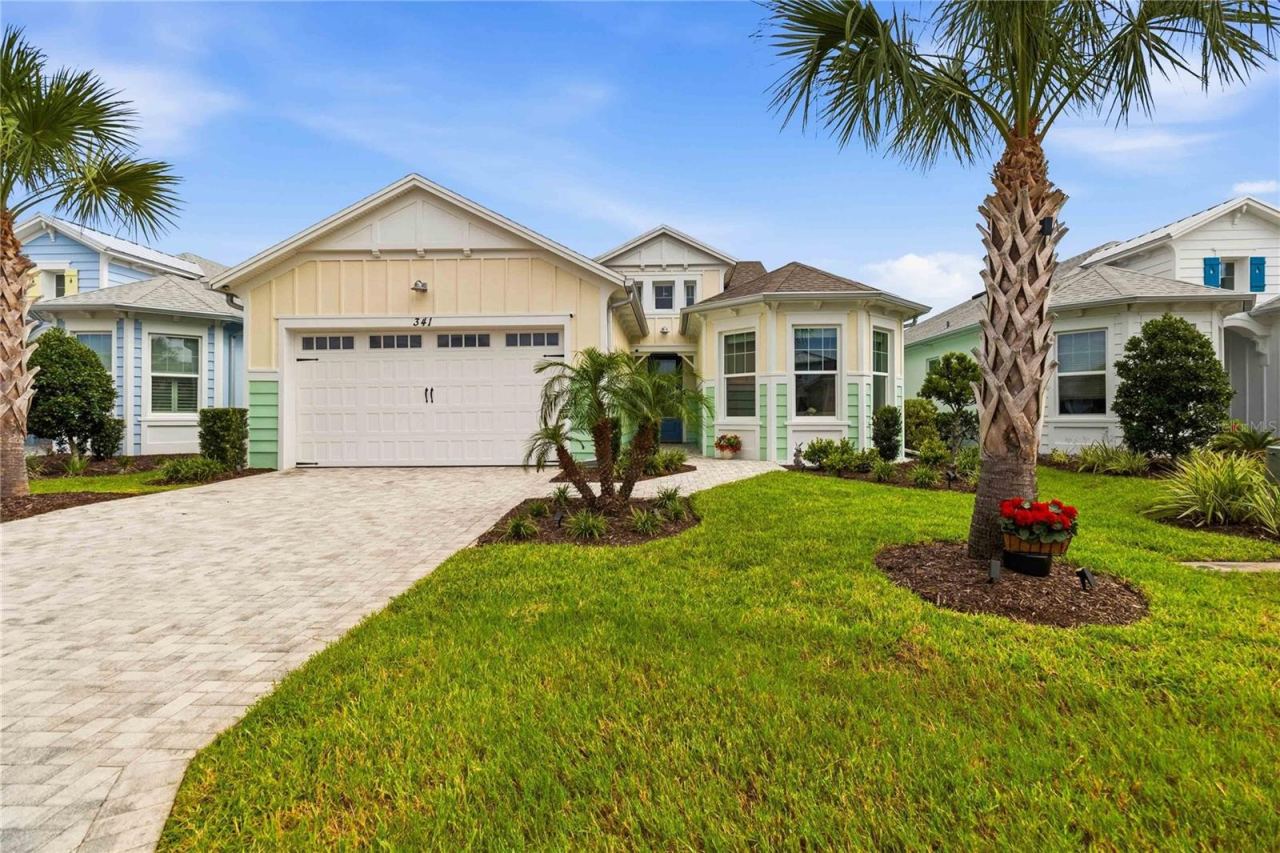 For Sale
341 Compass Rose Dr
Daytona Beach, FL 32124
2 BD | 3 BA | 2,116 Sq.Ft.
$675,000
Courtesy of REDFIN CORPORATION
Listing information is provided by Stellar MLS as distributed by MLS Grid, for consumers' personal, non-commercial use. It may not be used for any purpose other than to identify prospective properties consumers may be interested in purchasing. Based on information submitted to the MLS GRID as of October 27, 2026 at 9:45 PM Eastern. All data is obtained from various sources and may not have been verified by broker or MLS GRID. Supplied Open House Information is subject to change without notice. All information should be independently reviewed and verified for accuracy. Properties may or may not be listed by the office/agent presenting the information. Listings shown with the listing brokerage.
