
For sale
1978 Meeting Pl #101Orlando, FL 32814
- 3 beds
- 2 baths
- 1,668 sq ft
- Built 2008
Listing courtesy of BEYCOME OF FLORIDA LLC · MLS# O6458497
About this home
RARE BALDWIN PARK CORNER LOCATION - GREEN SPACE, PRIVACY & ABUNDANT NATURAL LIGHT!
Discover an exceptional combination of privacy, natural light, and walkable urban living in this beautifully situated ground-floor Gramercy residence. Unlike many corner units bordered by roadways, this uniquely positioned home enjoys an expansive common green space along its side, creating a peaceful, open setting with added separation from surrounding residences. Just steps from the park, this special location provides a rare sense of tranquility in the heart of Baldwin Park.
Featuring 3 bedrooms, 2 bathrooms, and 1,668 square feet of light-filled living space, the home features impressive 10-foot ceilings, 8-foot doors, an inviting open floor plan, and an attached one-car garage. Approximately 343 square feet of outdoor living space, including a generous wraparound porch and terrace, provides the perfect setting to relax and enjoy the surrounding greenery.
Interior highlights include granite countertops, upgraded kitchen and bathroom cabinetry, and a beautifully appointed custom primary closet. Recently refreshed with new carpeting and fresh interior paint, the residence also features a BRAND-NEW CARRIER HVAC SYSTEM, including the rooftop condenser and interior air handler, providing significant added value and peace of mind.
Enjoy Baldwin Park's exceptional walkable lifestyle, with Lake Baldwin, scenic trails, parks, restaurants, cafés, and neighborhood shops just moments away. A distinctive opportunity combining an exceptional green-space setting, privacy, quality interior finishes, and move-in-ready comfort in one of Orlando's most desirable neighborhoods.
| Property type | Condominium |
|---|---|
| Community | Baldwin Park No 9 |
| County | Orange |
| Year built | 2008 |
| HOA | $468 monthly |
| Taxes | $4,339 (2026) |
| Days on market | 1 |
| MLS # | O6458497 |
Interior
Ceiling Fans(s), Crown Molding, High Ceilings, Kitchen/Family Room Combo, Open Floorplan, Solid Surface Counters, Solid Wood Cabinets, Split Bedroom, Stone Counters, Thermostat, Walk-In Closet(s), Window Treatments
Appliances
Dishwasher, Microwave, Range, Refrigerator
Flooring
Carpet, Ceramic Tile
Exterior
Balcony
Community
Clubhouse, Fitness Center, Park, Playground, Pool, Restaurant, Sidewalks
Heating & cooling
Central, Electric / Central Air
Construction
Block
Roof
Shingle
Estimate your monthly payment
Principal & interest
- Loan amount
- Down payment
Rate shown is Freddie Mac's average 30-year rate (October 15, 2026). Principal and interest only; taxes, insurance and any HOA are extra. Not a loan offer.
Location
Keep looking
Similar homes in Orlando
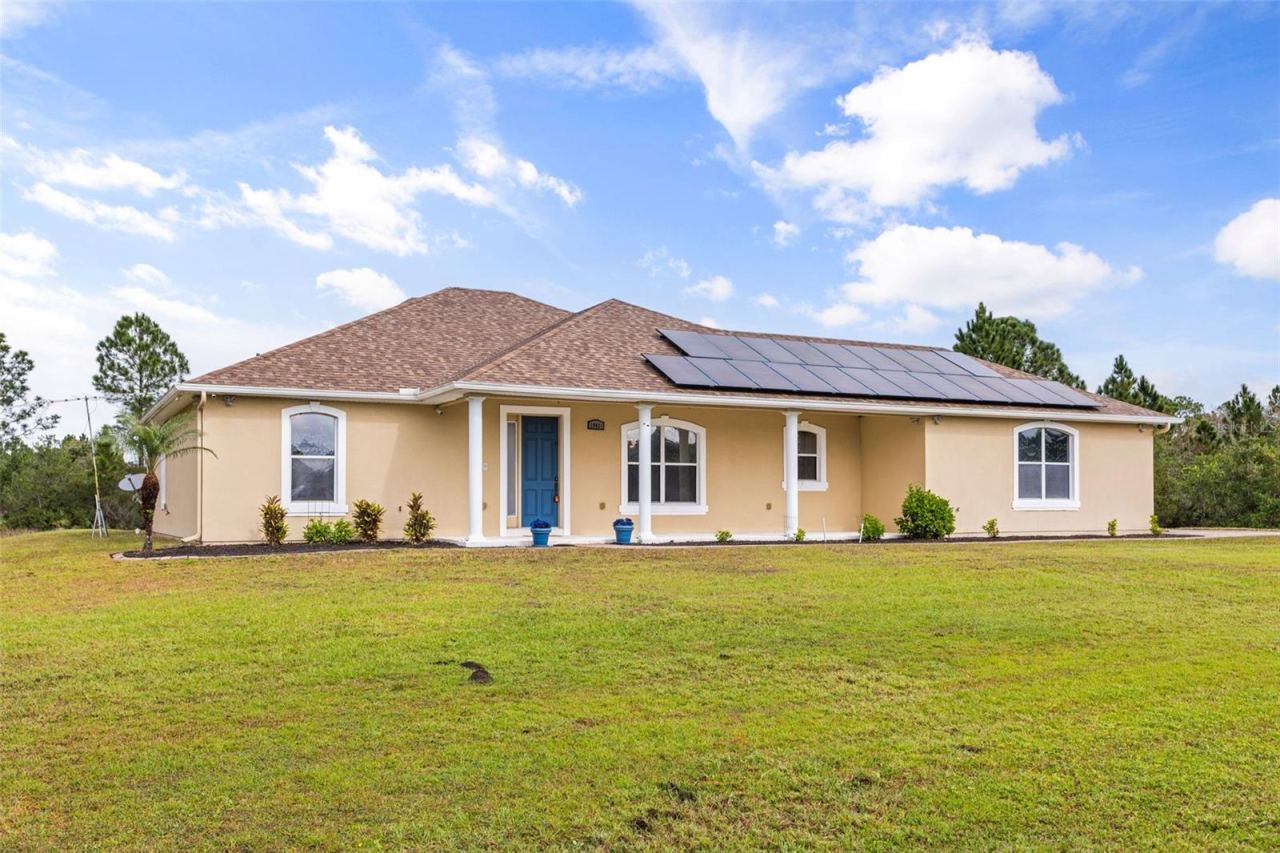 For Sale
19431 Oberly Pkwy
Orlando, FL 32833
3 BD | 3 BA | 2,375 Sq.Ft.
$659,000
Courtesy of ORLANDO REALTY & PROPERTY MGNT
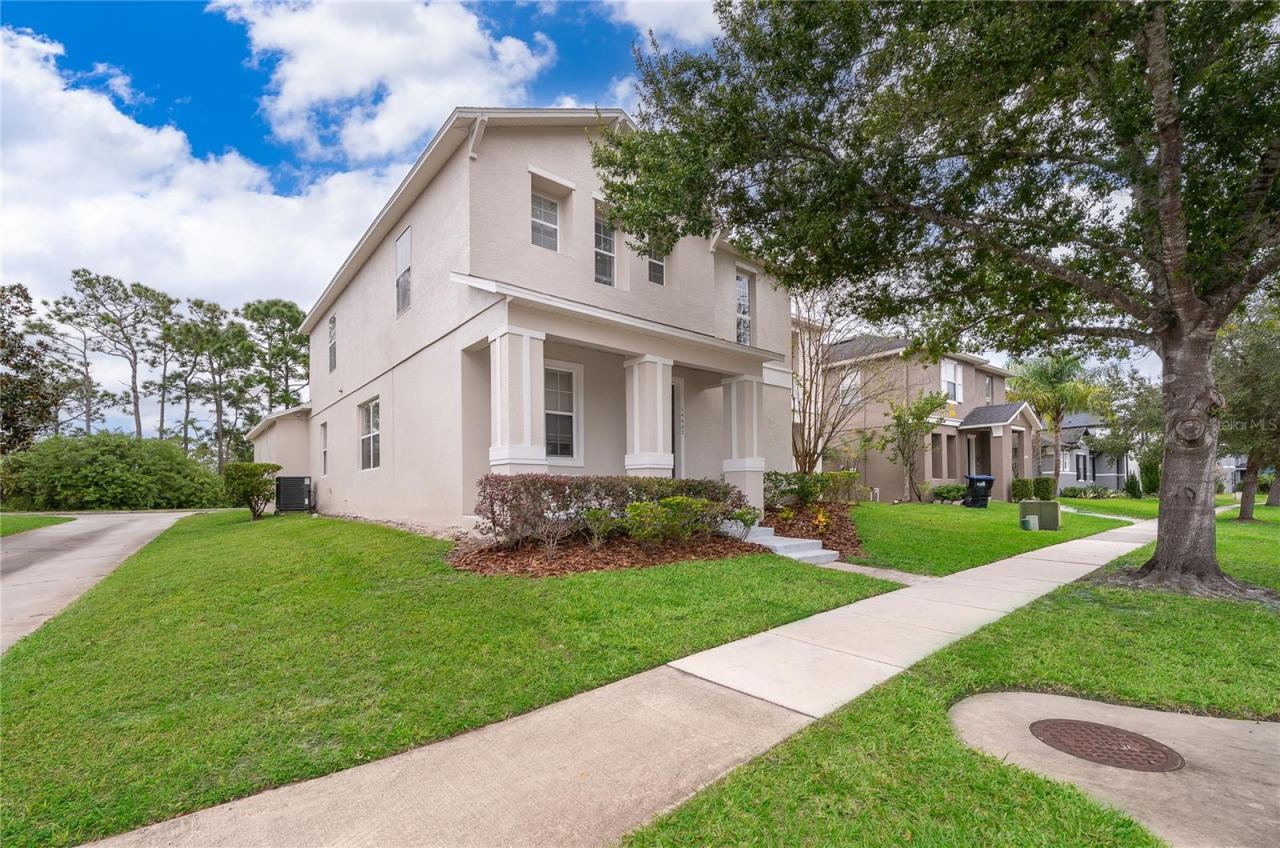 For Sale
14407 Golden Rain Tree Blvd
Orlando, FL 32828
4 BD | 3 BA | 3,228 Sq.Ft.
$595,000
Courtesy of JR REALTY GROUP LLC
 For Sale
9004 Reyes Ct
Orlando, FL 32836
4 BD | 2 BA | 1,938 Sq.Ft.
$599,990
Courtesy of VITAL REALTY GROUP INC
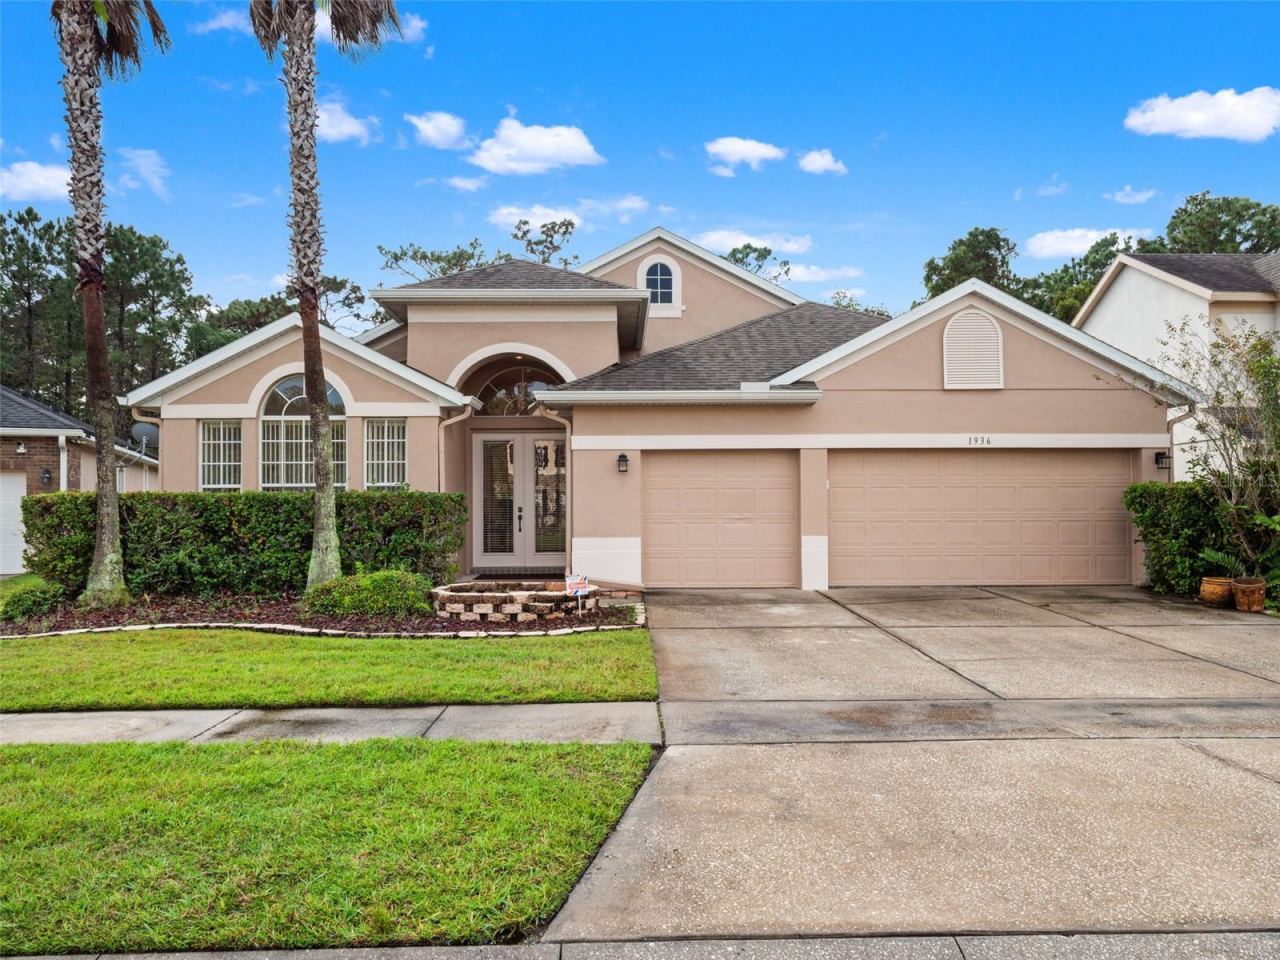 For Sale
1936 Stonecrest Ct
Orlando, FL 32825
4 BD | 3 BA | 2,678 Sq.Ft.
$629,900
Courtesy of COLDWELL BANKER REALTY
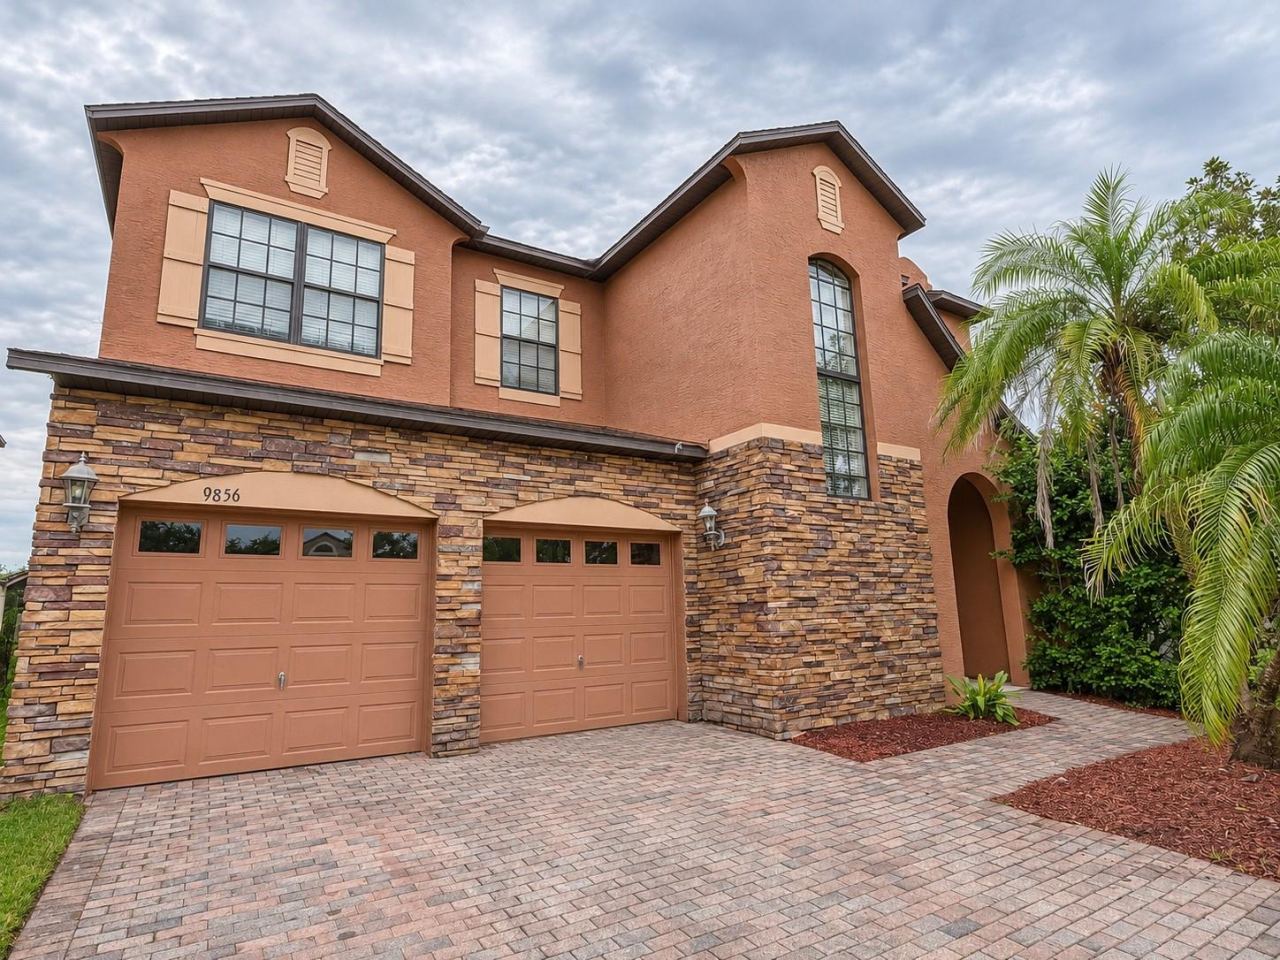 For Sale
9856 Old Patina Way
Orlando, FL 32832
3 BD | 3 BA | 2,707 Sq.Ft.
$589,000
Courtesy of NONA LEGACY POWERED BY LA ROSA
 For Sale
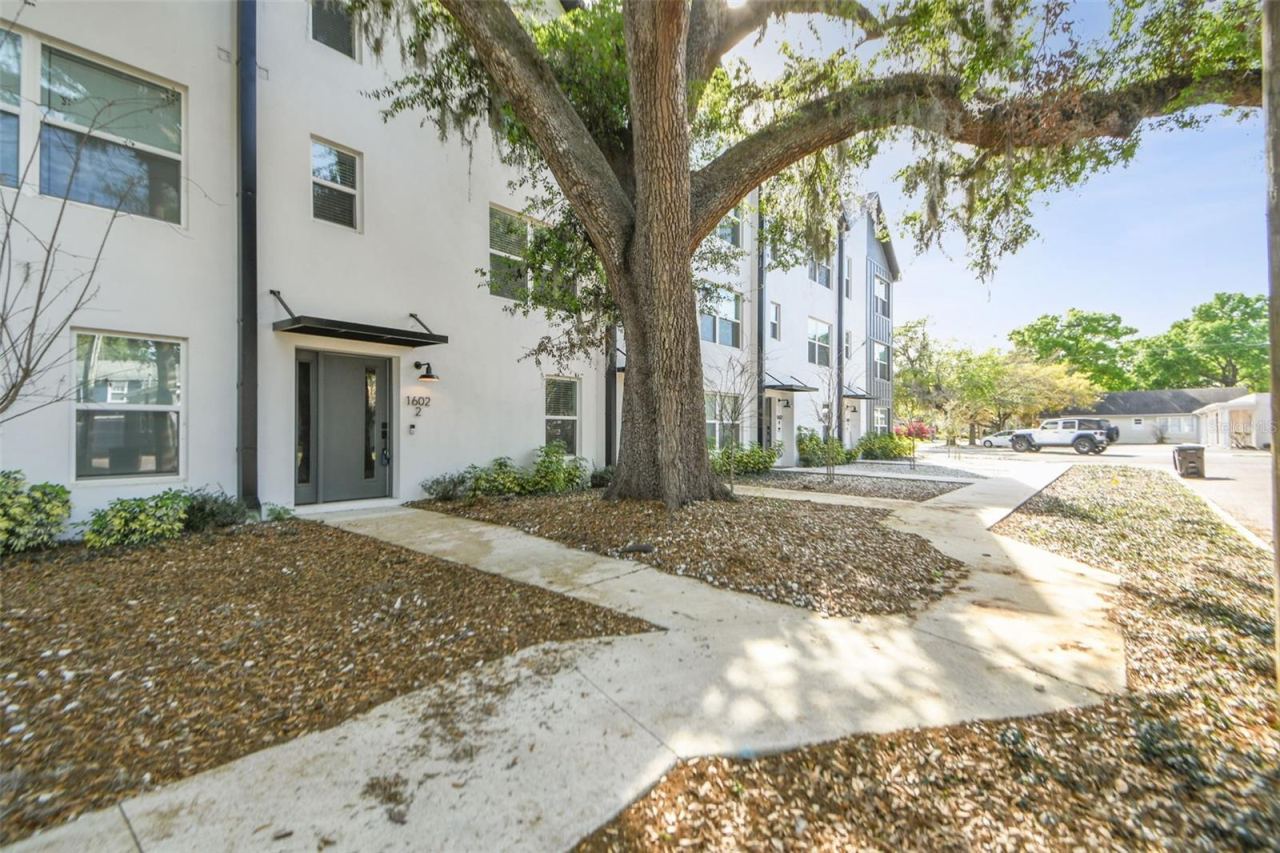
1602 Park Lake St #2
Orlando, FL 32803
3 BD | 4 BA | 1,960 Sq.Ft.
$590,000
Courtesy of GATE PROPERTIES & MANAGEMENT INC
Listing information is provided by Stellar MLS as distributed by MLS Grid, for consumers' personal, non-commercial use. It may not be used for any purpose other than to identify prospective properties consumers may be interested in purchasing. Based on information submitted to the MLS GRID as of November 20, 2026 at 12:46 AM Eastern. All data is obtained from various sources and may not have been verified by broker or MLS GRID. Supplied Open House Information is subject to change without notice. All information should be independently reviewed and verified for accuracy. Properties may or may not be listed by the office/agent presenting the information. Listings shown with the listing brokerage.
