
For sale
909 Bluet DrPort Orange, FL 32129
- 5 beds
- 3 baths
- 2,447 sq ft
- 0.1 acres
- Built 2026
Listing courtesy of DR HORTON REALTY OF CENTRAL FLORIDA LLC · MLS# O6458389
About this home
Virtually Staged. Under Construction. Campbell Crossings presents the Robie. This impressive all concrete block construction, two-story plan features a versatile floorplan to fit your needs. A spacious open-concept first floor includes a well-appointed kitchen with sleek stainless-steel appliances overlooking the living and dining area. Just off the living room you will find bedroom two and a full bathroom. As you move upstairs you are greeted with a nice sized living space to utilize for work or play. Bedroom one is located just off the loft space and includes a spacious walk-in closet and an en suite bathroom with a double vanity. Three additional bedrooms share a second upstairs bathroom and linen closet. Your laundry room is located on the second floor as well as extra storage closets. Like all homes in Campbell Crossings, the Robie includes Smart home technology package which allows you to control your home with your smart device while near or away.
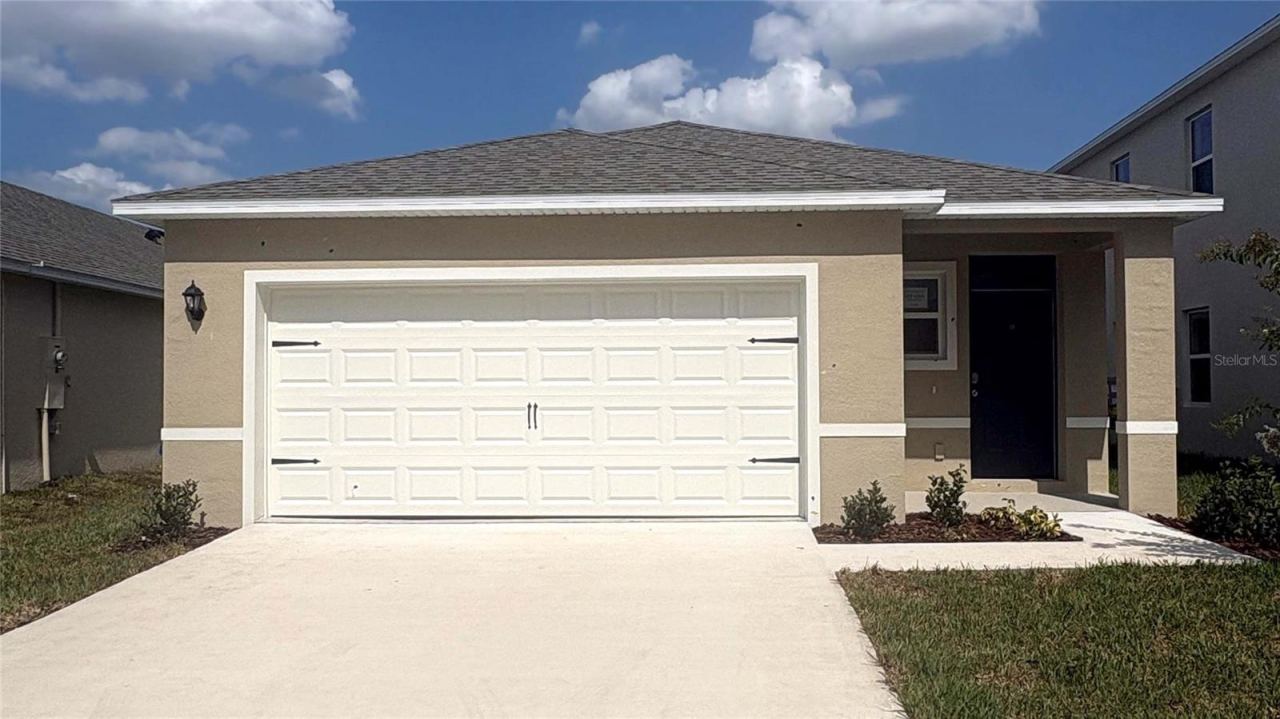
*Photos are of similar model but not that of exact house. Pictures, photographs, colors, features, and sizes are for illustration purposes only and will vary from the homes as built. Home and community information including pricing, included features, terms, availability and amenities are subject to change and prior sale at any time without notice or obligation. Please note that no representations or warranties are made regarding school districts or school assignments; you should conduct your own investigation regarding current and future schools and school boundaries.*
| Property type | Single Family Residence |
|---|---|
| Community | Madeline Commons |
| County | Volusia |
| Year built | 2026 |
| Garage | 2-car |
| HOA | $195 quarterly |
| Taxes | $601 (2025) |
| New construction | Yes |
| Days on market | 0 |
| MLS # | O6458389 |
Interior
Eat-in Kitchen, Living Room/Dining Room Combo, Open Floorplan, PrimaryBedroom Upstairs, Split Bedroom, Thermostat, Walk-In Closet(s)
Appliances
Dishwasher, Disposal, Range
Flooring
Carpet, Laminate
Exterior
Sidewalk, Sprinkler Metered
Community
Deed Restrictions, None
Heating & cooling
Central, Electric, Heat Pump / Central Air
Construction
Block, Stucco
Roof
Shingle
Estimate your monthly payment
Principal & interest
- Loan amount
- Down payment
Rate shown is Freddie Mac's average 30-year rate (October 15, 2026). Principal and interest only; taxes, insurance and any HOA are extra. Not a loan offer.
Location
Keep looking
Similar homes in Port Orange
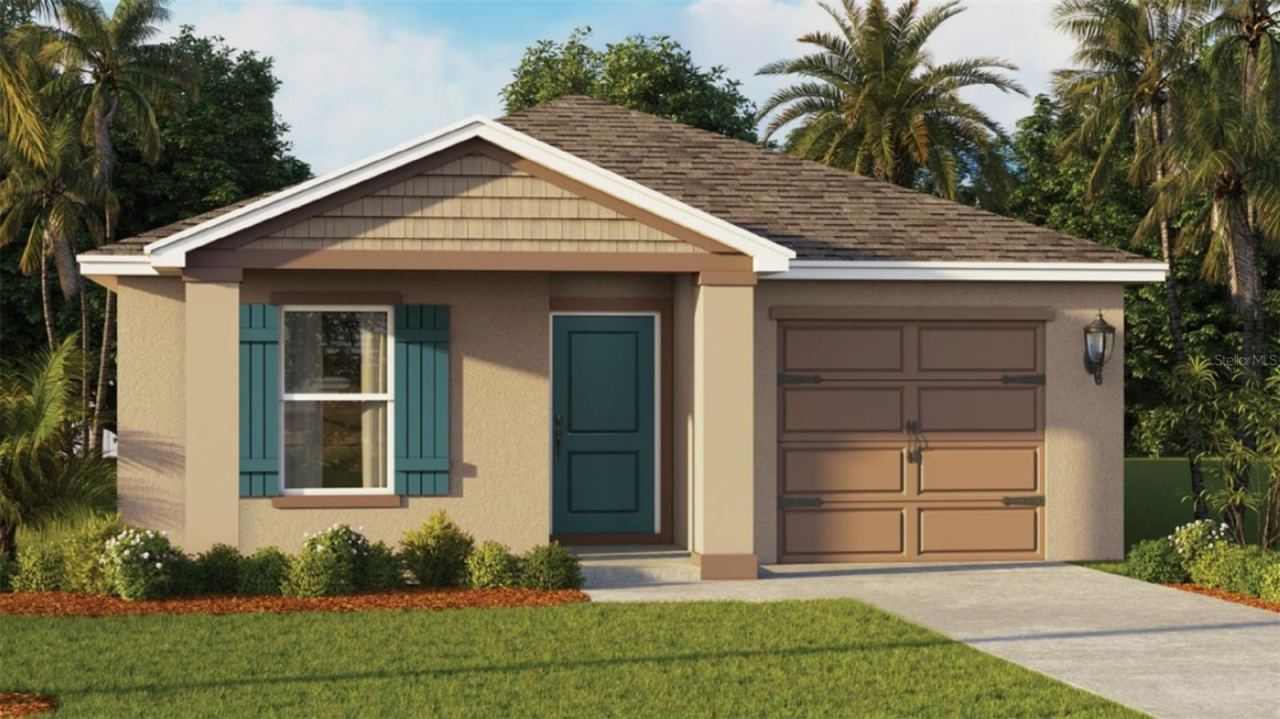 For Sale
910 Bluet Dr
Port Orange, FL 32129
5 BD | 2 BA | 1,739 Sq.Ft.
$353,470
Courtesy of DR HORTON REALTY OF CENTRAL FLORIDA LLC
5567 Estero Loop
Port Orange, FL 32128
4 BD | 2 BA | 1,896 Sq.Ft.
$395,000
Courtesy of KELLER WILLIAMS RLTY FL. PARTN
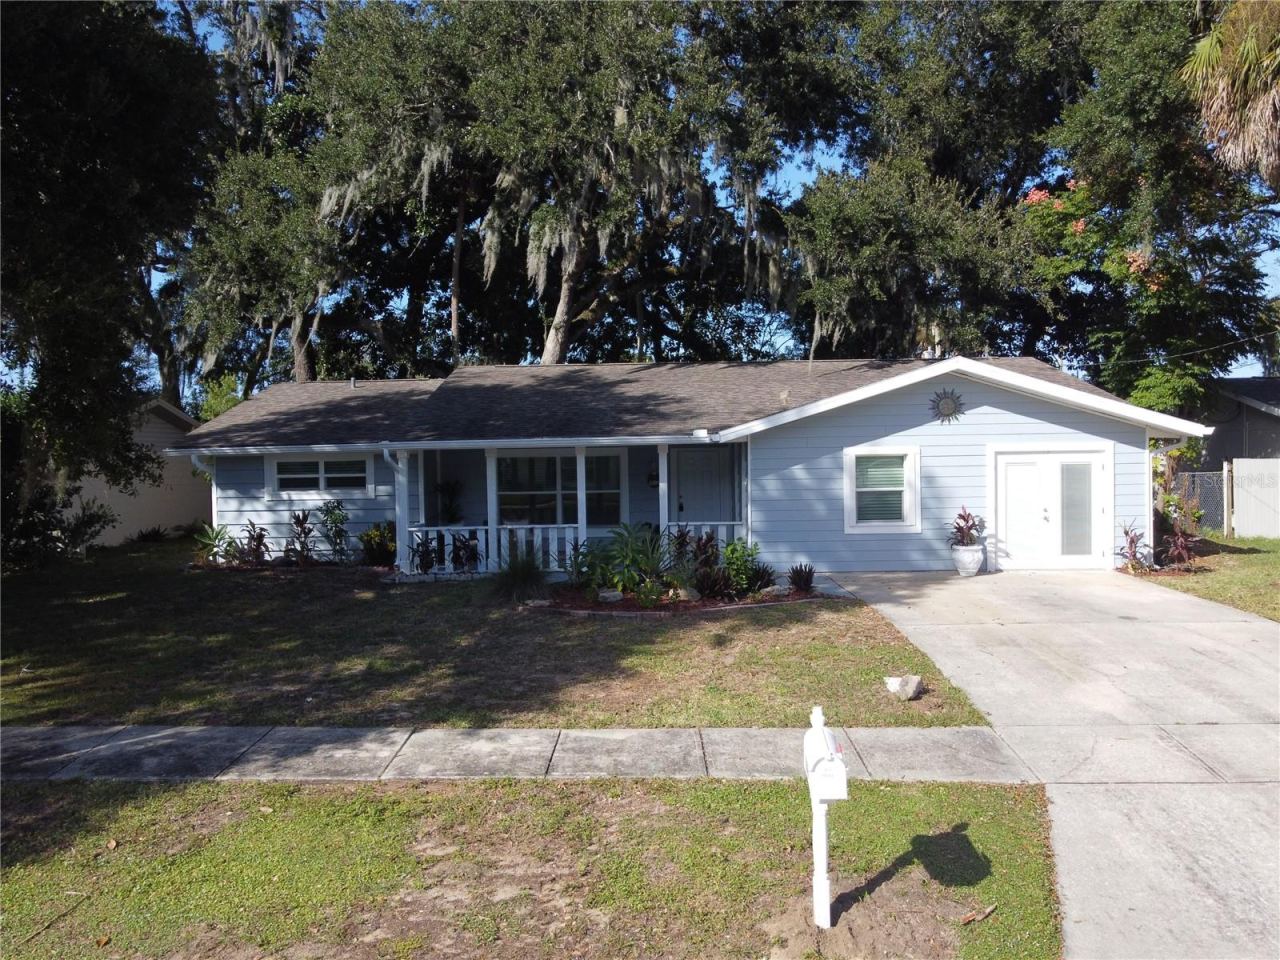 For Sale
109 Wimbledon Ct
Port Orange, FL 32127
4 BD | 2 BA | 1,962 Sq.Ft.
$384,900
Courtesy of HOME WISE REALTY GROUP, INC.
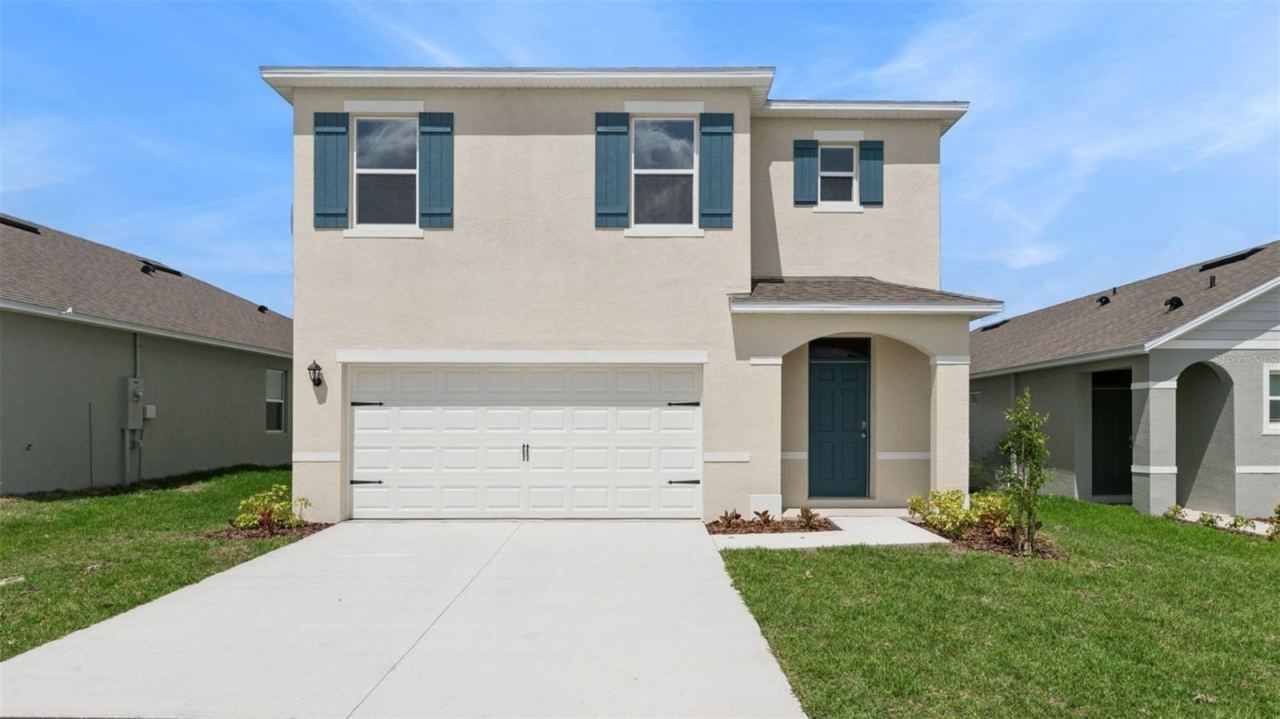 For Sale
906 Bluet Dr
Port Orange, FL 32129
5 BD | 3 BA | 2,447 Sq.Ft.
$397,470
Courtesy of DR HORTON REALTY OF CENTRAL FLORIDA LLC
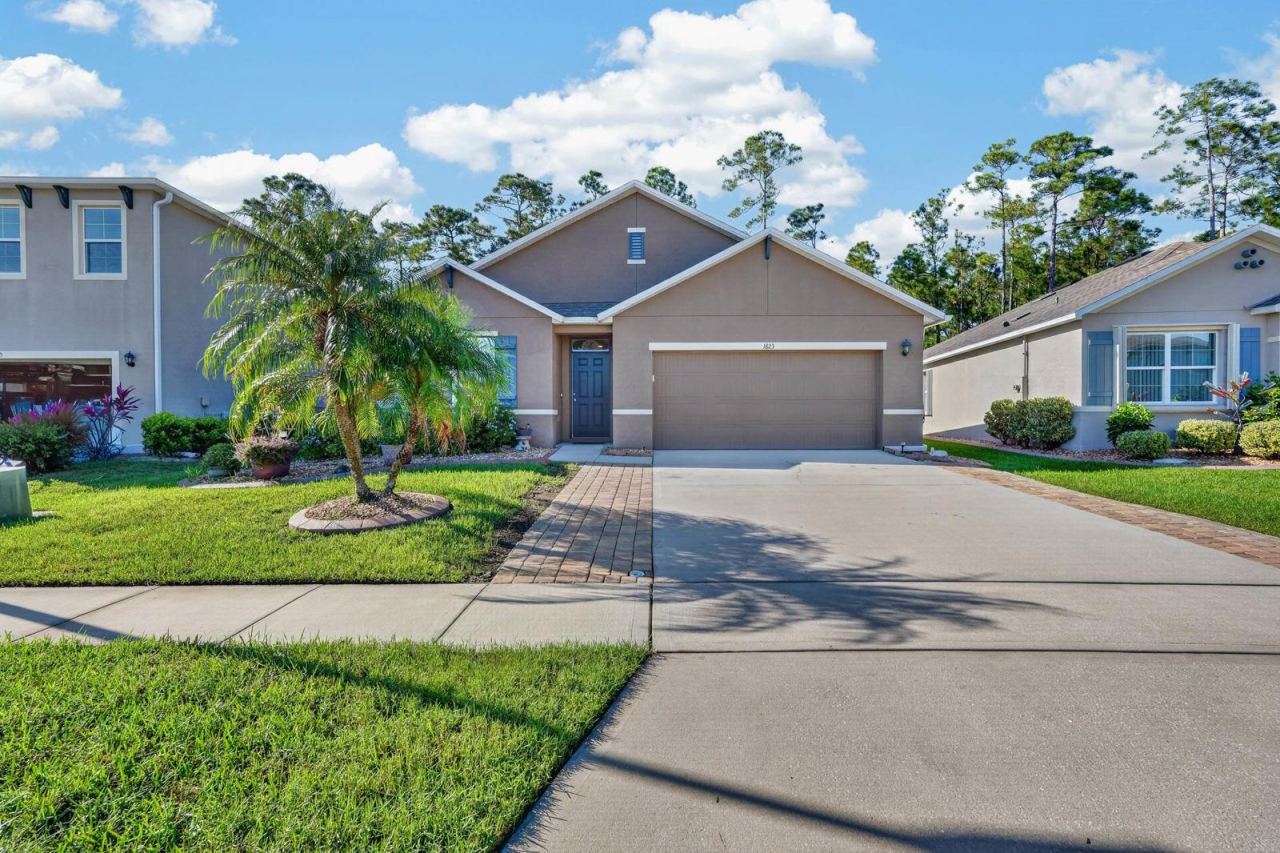 For Sale
1823 Palmetto Scrub Cir
Port Orange, FL 32128
4 BD | 2 BA | 1,846 Sq.Ft.
$359,900
Courtesy of RE/MAX FLOREALTY
 For Sale
903 Bluet Dr
Port Orange, FL 32129
4 BD | 2 BA | 1,665 Sq.Ft.
$354,997
Courtesy of DR HORTON REALTY OF CENTRAL FLORIDA LLC
Listing information is provided by Stellar MLS as distributed by MLS Grid, for consumers' personal, non-commercial use. It may not be used for any purpose other than to identify prospective properties consumers may be interested in purchasing. Based on information submitted to the MLS GRID as of November 18, 2026 at 5:31 PM Eastern. All data is obtained from various sources and may not have been verified by broker or MLS GRID. Supplied Open House Information is subject to change without notice. All information should be independently reviewed and verified for accuracy. Properties may or may not be listed by the office/agent presenting the information. Listings shown with the listing brokerage.
