
For sale
4710 Sutton Ter #112Orlando, FL 32811
- 2 beds
- 2 baths
- 934 sq ft
- 0.08 acres
- Built 1984
Listing courtesy of COLDWELL BANKER REALTY · MLS# O6457925
About this home
Welcome to this MOVE-IN READY 2-bedroom, 2-bathroom condo offering nearly 1000SF of living space in a CENTRAL Orlando location! This property features a functional layout with comfortable living spaces, making it an excellent option for first-time homebuyers, those looking to downsize, or investors seeking an opportunity in the Orlando real estate market. Enjoy the added benefit of a community pool, perfect for relaxing and enjoying Florida's year-round sunshine. Sliding glass doors lead to a private covered and screened patio, perfect for enjoying the Florida weather. A convenient storage closet located just off the patio provides additional space for seasonal items, bicycles, or everyday essentials. The condo also features in-unit laundry and two assigned parking space. The low condo fee provides excellent value and includes exterior maintenance, roof maintenance, lawn care, pest control, and pool service. Location truly sets this property apart—just minutes from the Mall at Millenia, major highways including I-4, Florida’s Turnpike, and SR-528, plus easy access to Orlando’s world-renowned attractions, whether you're looking for your next home or an investment opportunity, this condo offers comfort, convenience, and an appealing location. Don't miss out on this opportunity! Schedule your private showing today!
| Property type | Condominium |
|---|---|
| Community | Townes Southgate Condo |
| County | Orange |
| Year built | 1984 |
| View | Garden, Park/Greenbelt, Trees/Woods |
| Taxes | $3,300 (2025) |
| Days on market | 1 |
| MLS # | O6457925 |
Interior
Ceiling Fans(s), Living Room/Dining Room Combo, Open Floorplan, Solid Surface Counters, Solid Wood Cabinets, Stone Counters, Thermostat, Window Treatments
Appliances
Dishwasher, Dryer, Exhaust Fan, Range, Range Hood, Refrigerator, Washer
Flooring
Ceramic Tile
Exterior
Lighting, Private Entrance, Sidewalk
Community
Barbecue, Buyer Approval Required, Clubhouse, Community Mailbox, Deed Restrictions, Park, Playground, Pool, Street Lights
Heating & cooling
Central, Electric / Central Air
Construction
Concrete, Stucco
Roof
Shingle
Estimate your monthly payment
Principal & interest
- Loan amount
- Down payment
Rate shown is Freddie Mac's average 30-year rate (October 15, 2026). Principal and interest only; taxes, insurance and any HOA are extra. Not a loan offer.
Location
Keep looking
Similar homes in Orlando
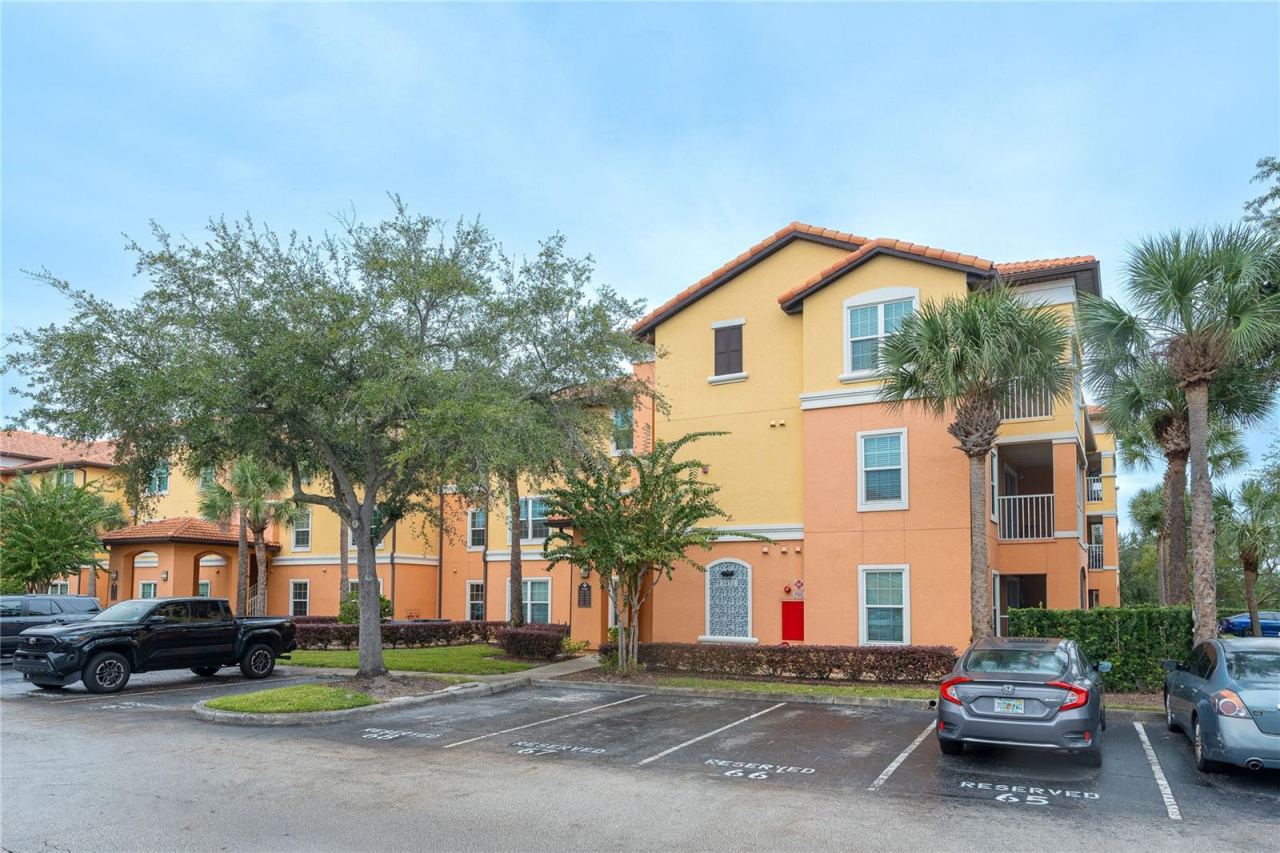 For Sale
5451 Vineland Rd #2214
Orlando, FL 32811
1 BD | 1 BA | 645 Sq.Ft.
$159,000
Courtesy of JOHN SILVA REALTY & ASSOCIATES
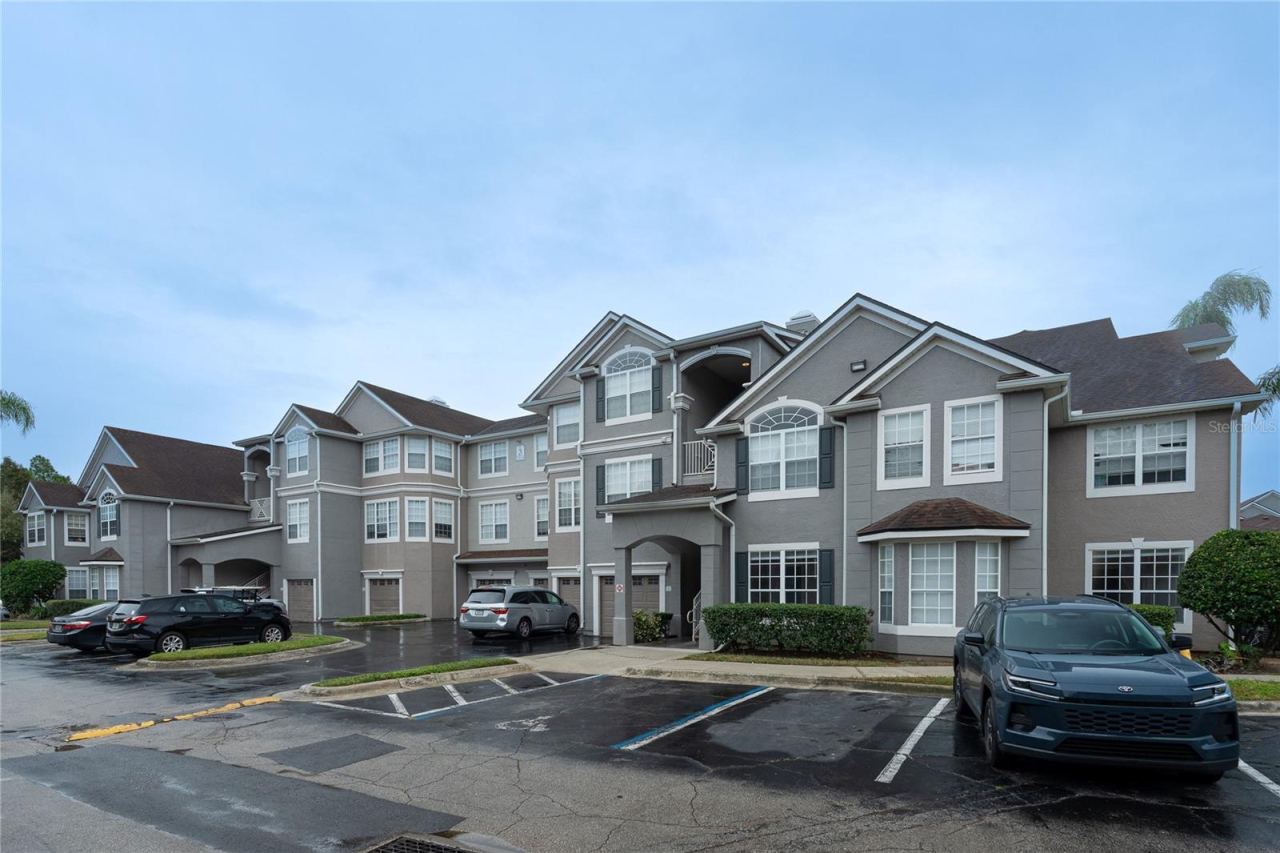 For Sale
3319 S Kirkman Rd #311
Orlando, FL 32811
2 BD | 2 BA | 1,141 Sq.Ft.
$169,000
Courtesy of JOHN SILVA REALTY & ASSOCIATES
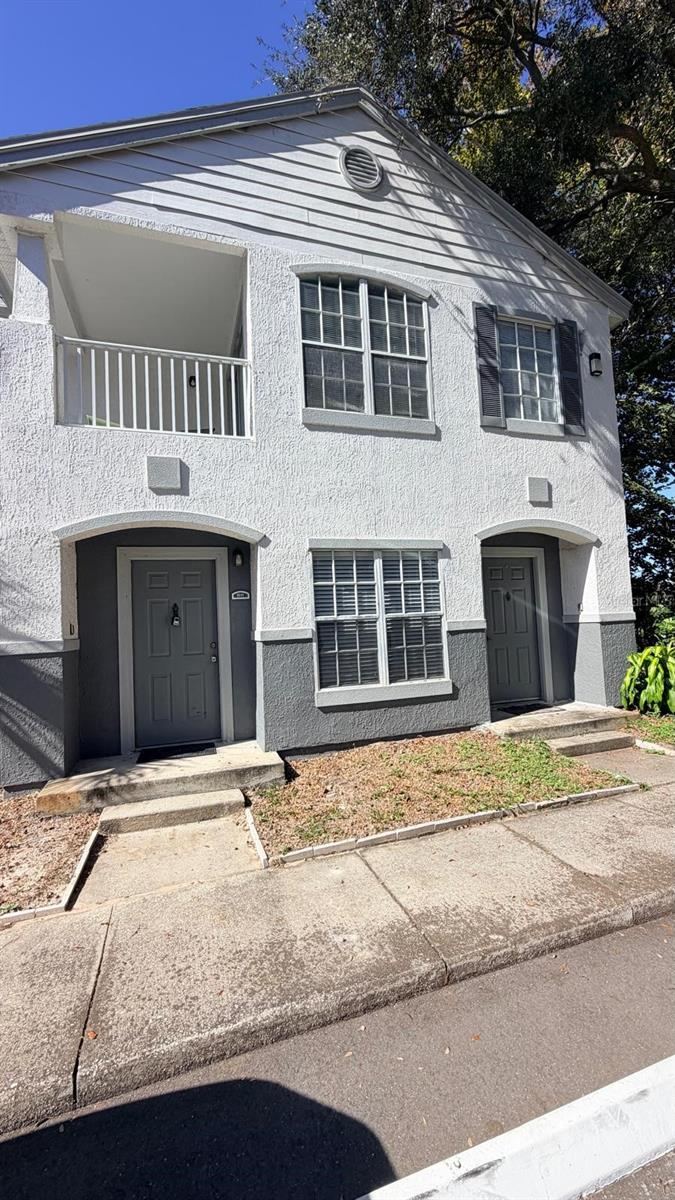 For Sale
4320 S Kirkman Rd #1511
Orlando, FL 32811
2 BD | 2 BA | 996 Sq.Ft.
$170,000
Courtesy of MS LAND & BUILDING LLC
14037 Fairway Island Dr #236
Orlando, FL 32837
2 BD | 2 BA | 1,488 Sq.Ft.
$195,000
Courtesy of KELLER WILLIAMS ADVANTAGE 2 REALTY
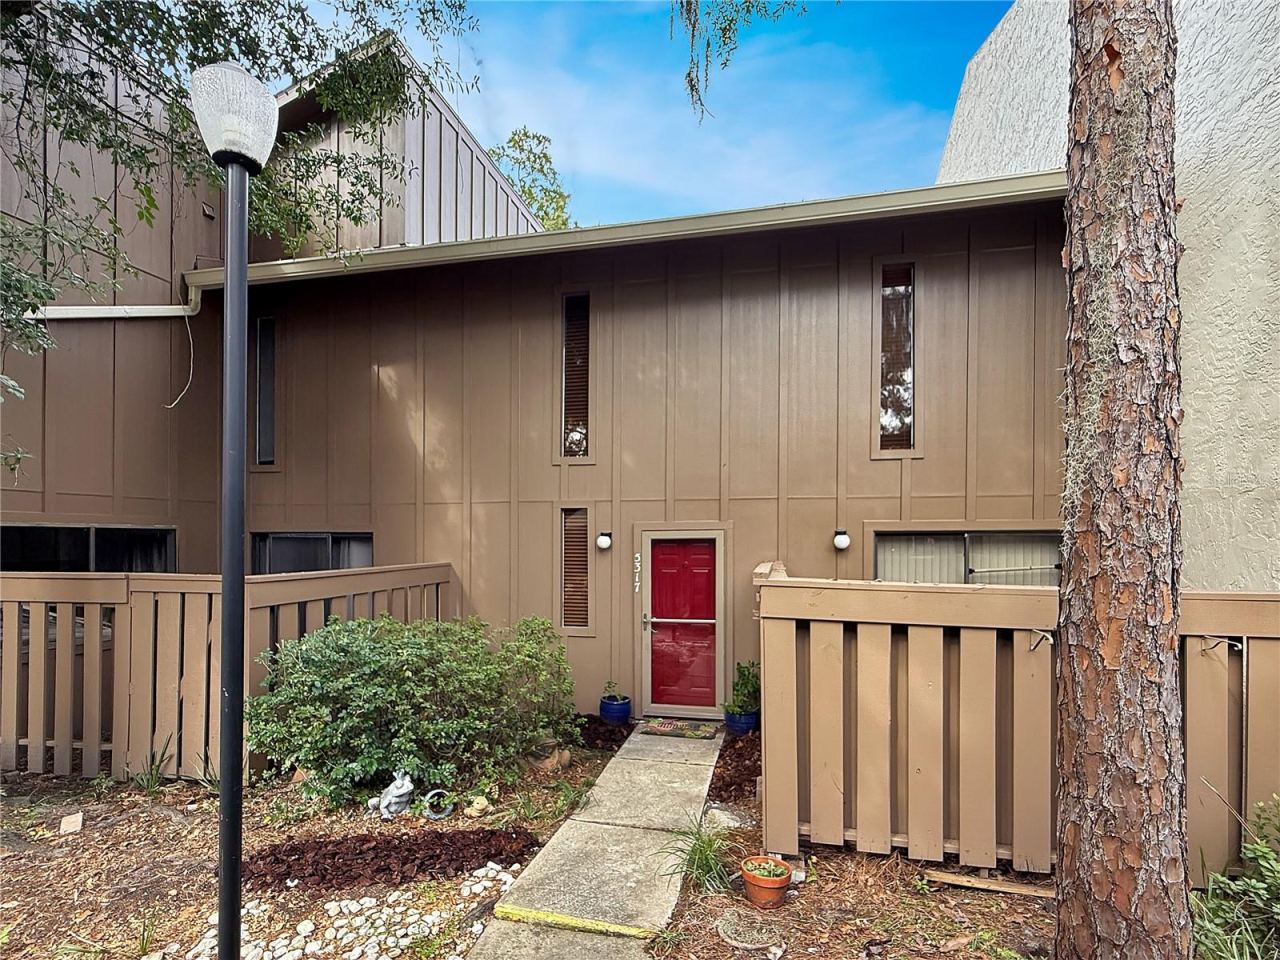 For Sale
5317 Pebble Beach Dr #1210a
Orlando, FL 32811
2 BD | 3 BA | 1,529 Sq.Ft.
$169,000
Courtesy of MAKTUB REALTY
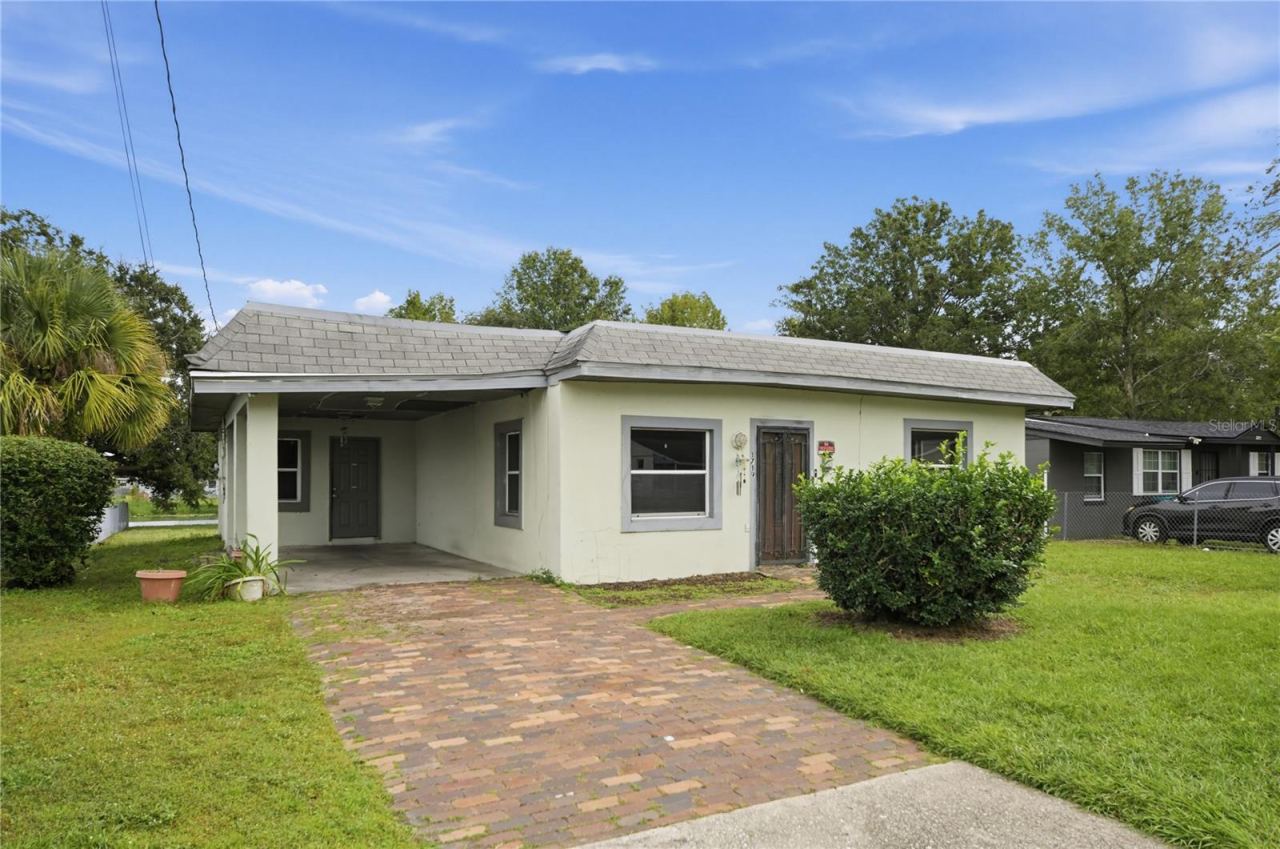 For Sale
1719 Riley Ave
Orlando, FL 32805
2 BD | 1 BA | 1,370 Sq.Ft.
$165,000
Courtesy of EXIT REALTY PREMIER LEGACY
Listing information is provided by Stellar MLS as distributed by MLS Grid, for consumers' personal, non-commercial use. It may not be used for any purpose other than to identify prospective properties consumers may be interested in purchasing. Based on information submitted to the MLS GRID as of November 18, 2026 at 9:31 PM Eastern. All data is obtained from various sources and may not have been verified by broker or MLS GRID. Supplied Open House Information is subject to change without notice. All information should be independently reviewed and verified for accuracy. Properties may or may not be listed by the office/agent presenting the information. Listings shown with the listing brokerage.
