
For sale
2915 Katie Ann WayDeland, FL 32720
- 4 beds
- 3 baths
- 1,949 sq ft
- 0.11 acres
- Built 2027
Listing courtesy of NEW HOME STAR FLORIDA LLC · MLS# O6457826
About this home
Pre-Construction. To be built. Ready to experience effortless modern living in DeLand’s premier community? Welcome to the stunning Glendale G floor plan, located at 2915 Katie Ann Way in the highly sought-after community of Hontoon Reserve! This thoughtfully designed 4-bedroom, 2.5-bathroom two-story block home offers 1,949 sq. ft. of heated living space.
Inside, you'll find gorgeous wood-like tile flooring, sleek quartz countertops, and an enclosed primary shower with elegant wall tile. Designed for convenience and peace of mind, this home includes a smart home package featuring Deako switches, a Wi-Fi-enabled front door lock, a smart thermostat, and a Wi-Fi-enabled garage door opener. Structural upgrades elevate this home even further, including an expansive 10x18 hip covered rear porch for effortless outdoor living and an oversized 2-car garage with an added 2 feet of depth for extra storage or larger vehicles.
Move-in readiness is taken care of with an included housewarming package featuring window blinds, stainless steel appliances including a Samsung side-by-side refrigerator, and a matching Samsung washer and dryer. Best of all, this north-facing homesite sits just 5 homesites away from the upcoming resort-style amenity center (currently under construction and expected to be completed by late spring 2027). Don’t miss out on this incredible home! Schedule your private tour today!
| Property type | Single Family Residence |
|---|---|
| Community | Dean River |
| County | Volusia |
| Year built | 2027 |
| Garage | 2-car |
| HOA | $150 annually |
| Taxes | $197 (2026) |
| New construction | Yes |
| Days on market | 0 |
| MLS # | O6457826 |
Interior
Eat-in Kitchen, Open Floorplan, PrimaryBedroom Upstairs, Stone Counters, Walk-In Closet(s)
Appliances
Dishwasher, Disposal, Dryer, Electric Water Heater, Microwave, Range, Refrigerator, Washer
Flooring
Carpet, Ceramic Tile
Community
Clubhouse, Fitness Center, Playground, Pool
Amenities
Clubhouse, Fitness Center, Pickleball Court(s), Playground, Pool
Heating & cooling
Central, Electric / Central Air
Construction
Block, HardiPlank Type, Stucco, Frame
Roof
Shingle
Estimate your monthly payment
Principal & interest
- Loan amount
- Down payment
Rate shown is Freddie Mac's average 30-year rate (October 15, 2026). Principal and interest only; taxes, insurance and any HOA are extra. Not a loan offer.
Location
Keep looking
Similar homes in Deland
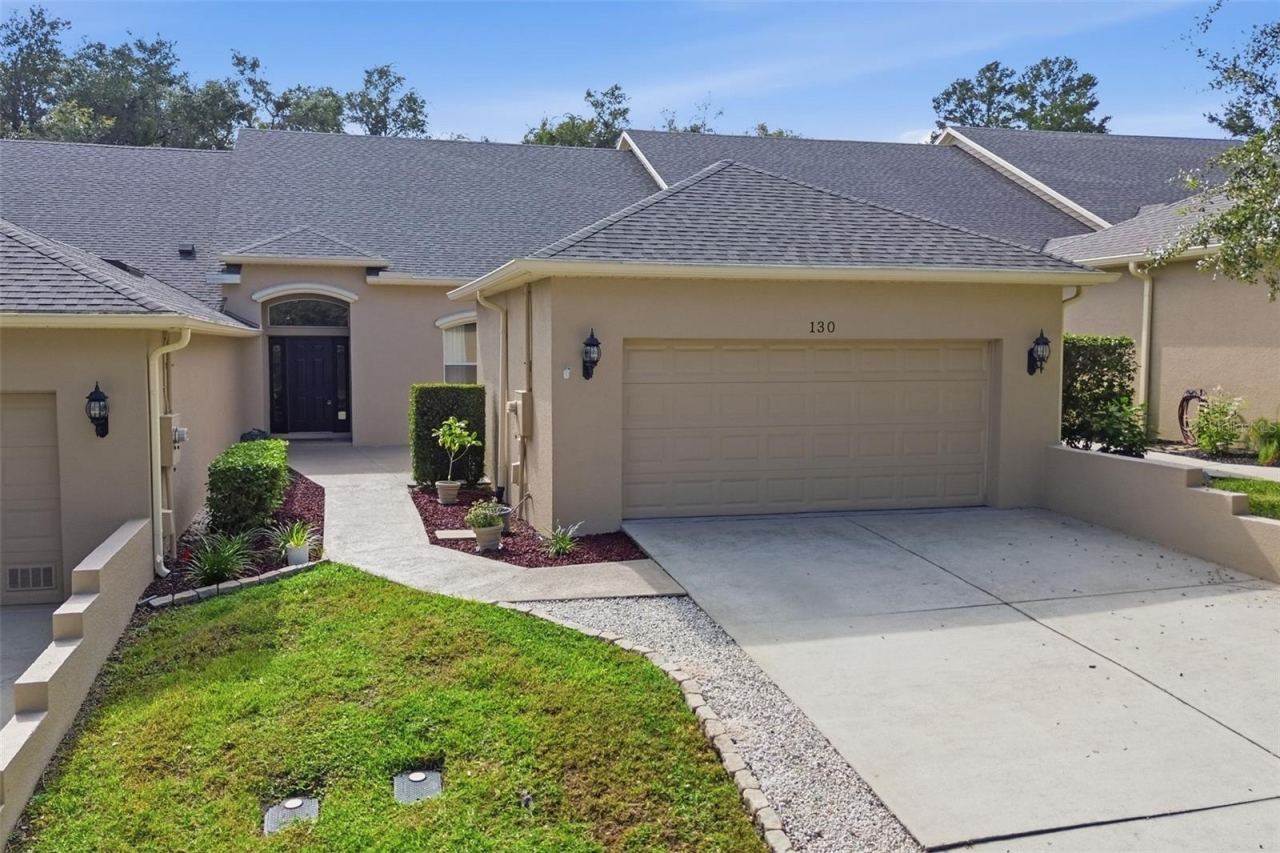 For Sale
130 Sandy Bluff Trl
Deland, FL 32724
3 BD | 3 BA | 2,212 Sq.Ft.
$369,000
Courtesy of LANE REALTY SERVICES, LLC
2001 Cades Cove Way
Deland, FL 32720
4 BD | 3 BA | 2,142 Sq.Ft.
$364,990
Courtesy of RE/MAX TOWN & COUNTRY REALTY
329 Ruby Ave
Deland, FL 32724
3 BD | 2 BA | 1,478 Sq.Ft.
$349,900
Courtesy of COLDWELL BANKER REALTY
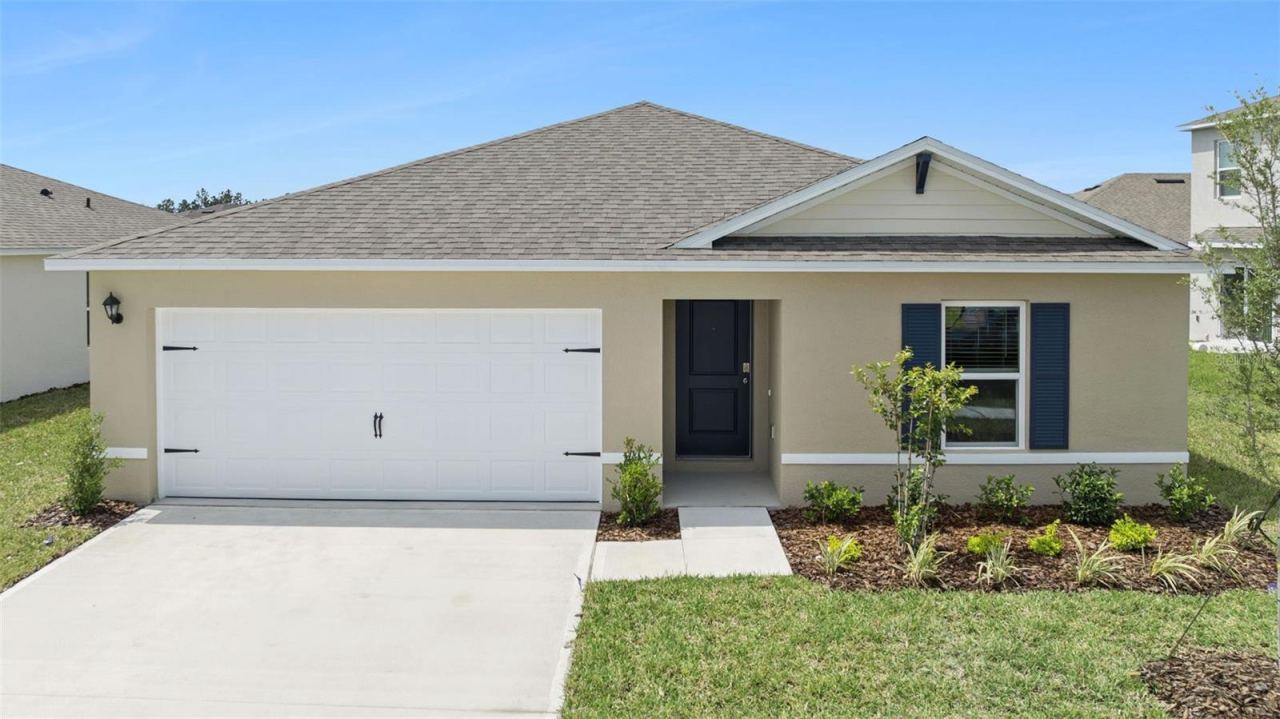 For Sale
2417 E Lake Dr
Deland, FL 32724
3 BD | 2 BA | 1,328 Sq.Ft.
$354,990
Courtesy of DR HORTON REALTY OF CENTRAL FLORIDA LLC
2092 Canopy Terrace Blvd
Deland, FL 32724
4 BD | 2 BA | 2,162 Sq.Ft.
$409,000
Courtesy of CW INTERNATIONAL REAL ESTATE
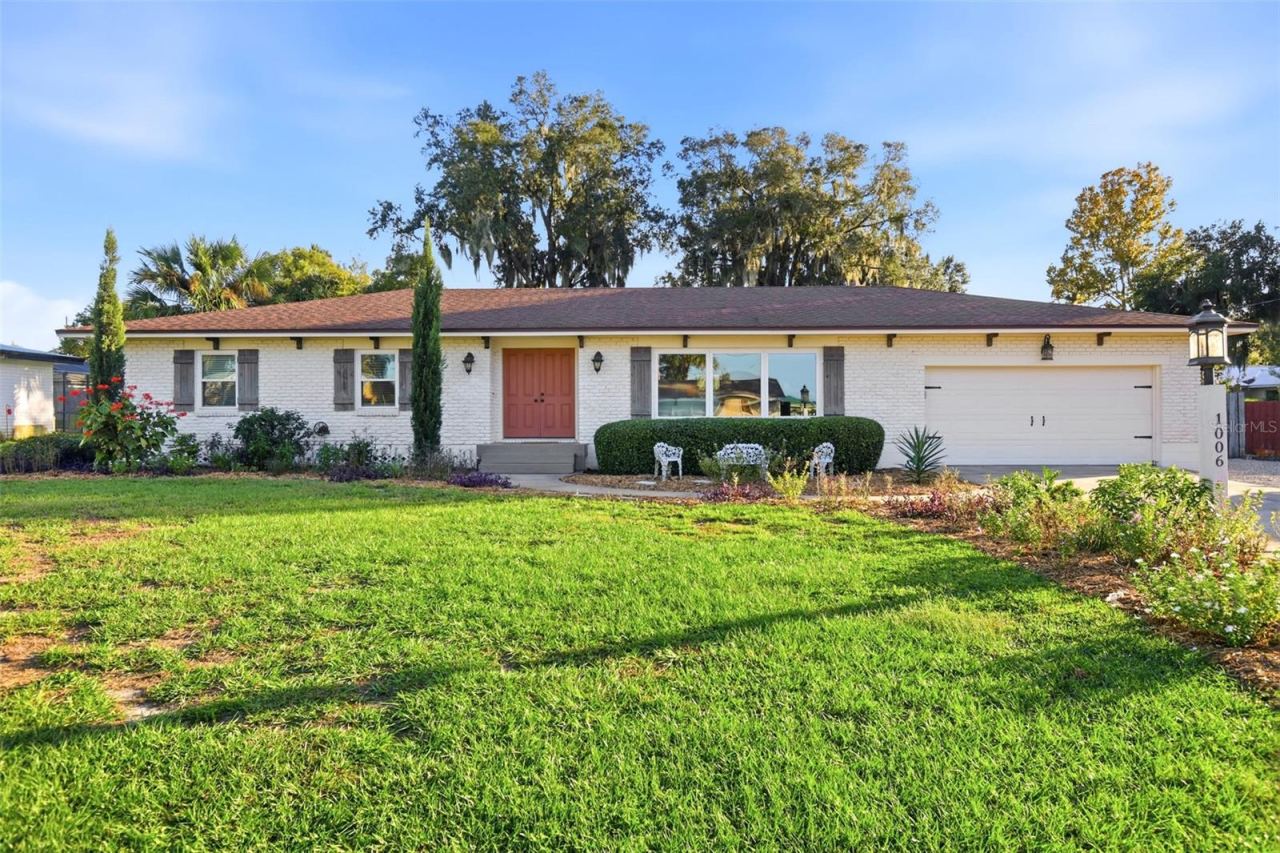 For Sale
1006 Crescent Pkwy
Deland, FL 32724
3 BD | 2 BA | 1,838 Sq.Ft.
$369,900
Courtesy of SUMMER WIND REALTY CENTRAL FL
Listing information is provided by Stellar MLS as distributed by MLS Grid, for consumers' personal, non-commercial use. It may not be used for any purpose other than to identify prospective properties consumers may be interested in purchasing. Based on information submitted to the MLS GRID as of November 16, 2026 at 9:46 PM Eastern. All data is obtained from various sources and may not have been verified by broker or MLS GRID. Supplied Open House Information is subject to change without notice. All information should be independently reviewed and verified for accuracy. Properties may or may not be listed by the office/agent presenting the information. Listings shown with the listing brokerage.
