
For sale
707 Heron Point WayDeland, FL 32724
- 3 beds
- 2 baths
- 1,681 sq ft
- 0.16 acres
- Built 2005
Listing courtesy of BETTER HOMES AND GARDENS REAL ESTATE MANN GLOBAL P · MLS# O6457084
About this home
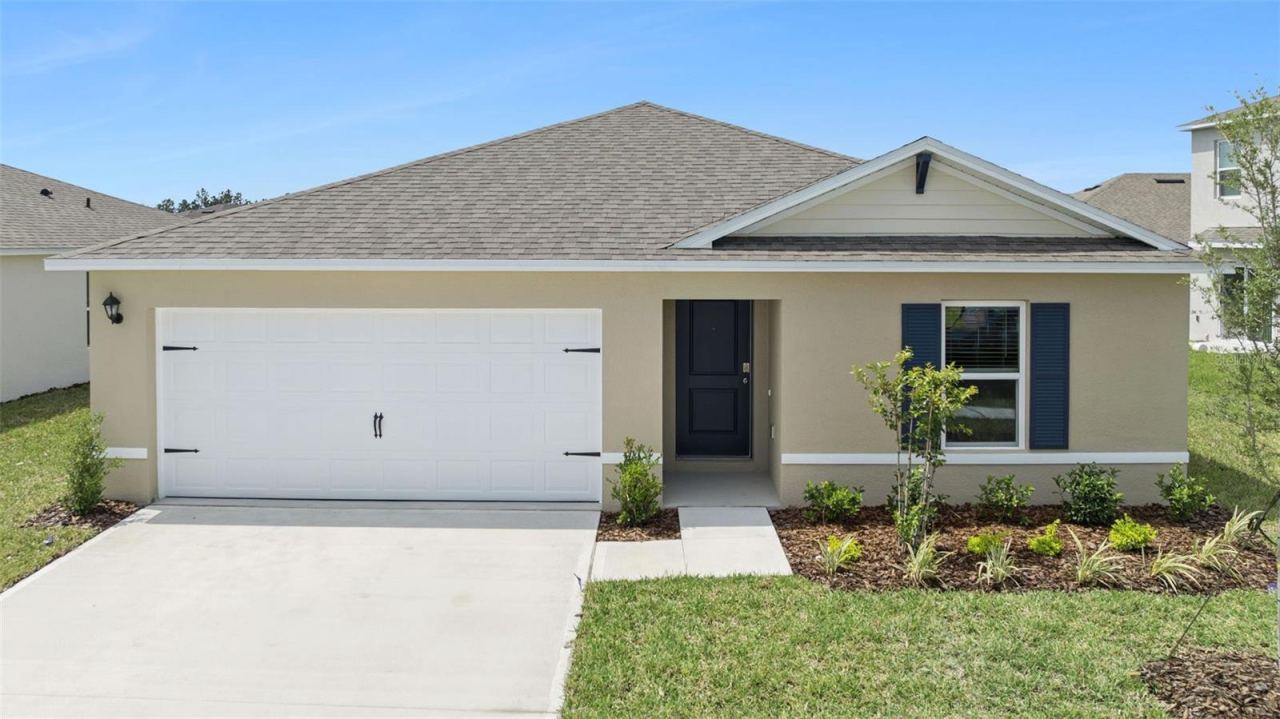
Popular 3 Bedroom 2 bath Egret floor plan on an oversize homesite & a conservation area view located across the street in the 55+ Victoria Gardens neighborhood. Recent updates include New walk-in shower w/ bench seat, luxury vinyl flooring in bedrooms & primary bath & Re-Roof in 2021. The glass entry storm door provides additional natural light into this LIGHT and BRIGHT home. Ceramic tile & luxury vinyl flooring flows throughout home! Kitchen features 42" cabinets w/ crown molding, formica counters w/ beveled edge & a 5-burner natural gas convection range. Crown molding & Plantation style shutters are throughout home. Primary suite features a tray ceiling, ceiling fan, walk-in closet w/ organizer, raised height vanity, large walk-in shower w/ bench seat & luxury vinyl flooring. You will enjoy your morning coffee or late afternoon beverage on the 24' x 16'6” screened enclosed covered patio with roll down shades. Garage offers a laundry tub & ceiling mounted storage system. All appliances stay with home except for the washer & electric dryer. Victoria Garden residents have access to their own social Private Clubhouse. HOA fee includes lawn care, Spectrum HFC TV & internet and reclaimed water for yard irrigation. Community is within 1 mile of I-4 that offers great access to the east coast beaches, Orlando (40 minutes) and 3 International airports within 1 hour.
| Property type | Single Family Residence |
|---|---|
| Community | Victoria Park Increment 02 Northeast |
| County | Volusia |
| Year built | 2005 |
| HOA | $546 monthly |
| Taxes | $4,880 (2026) |
| Days on market | 0 |
| MLS # | O6457084 |
Interior
Ceiling Fans(s), Crown Molding, Laminate Counters, Open Floorplan, Primary Bedroom Main Floor, Solid Wood Cabinets, Split Bedroom, Thermostat, Tray Ceiling(s), Walk-In Closet(s), Window Treatments
Appliances
Convection Oven, Dishwasher, Disposal, Gas Water Heater, Microwave, Range, Refrigerator
Flooring
Ceramic Tile, Luxury Vinyl
Exterior
Private Mailbox, Rain Gutters, Sidewalk
Community
Association Recreation - Owned, Clubhouse, Deed Restrictions, Fitness Center, Gated Community - Guard, Golf Carts OK, Golf, Irrigation-Reclaimed Water, Pool, Restaurant, Sidewalks, Special Community Restrictions, Tennis Court(s), Street Lights
Amenities
Cable TV, Clubhouse, Fence Restrictions, Fitness Center, Gated, Golf Course, Pickleball Court(s), Pool, Recreation Facilities, Security, Spa/Hot Tub, Tennis Court(s), Trail(s), Vehicle Restrictions
Heating & cooling
Central, Electric, Gas / Central Air
Construction
Block, Stucco
Roof
Shingle
Estimate your monthly payment
Principal & interest
- Loan amount
- Down payment
Rate shown is Freddie Mac's average 30-year rate (October 15, 2026). Principal and interest only; taxes, insurance and any HOA are extra. Not a loan offer.
Location
Keep looking
Similar homes in Deland
 For Sale
2044 Riverleaf Road
Deland, FL 32724
3 BD | 3 BA | 1,546 Sq.Ft.
$299,390
Courtesy of PULTE REALTY OF NORTH FLORIDA LLC
1073 Avery Meadows Way
Deland, FL 32724
2 BD | 2 BA | 1,512 Sq.Ft.
$359,900
Courtesy of LPT REALTY LLC
2072 Riverleaf Road
Deland, FL 32724
3 BD | 3 BA | 1,546 Sq.Ft.
$299,890
Courtesy of PULTE REALTY OF NORTH FLORIDA LLC
2001 Cades Cove Way
Deland, FL 32720
4 BD | 3 BA | 2,142 Sq.Ft.
$364,990
Courtesy of RE/MAX TOWN & COUNTRY REALTY
329 Ruby Ave
Deland, FL 32724
3 BD | 2 BA | 1,478 Sq.Ft.
$349,900
Courtesy of COLDWELL BANKER REALTY
 For Sale
2417 E Lake Dr
Deland, FL 32724
3 BD | 2 BA | 1,328 Sq.Ft.
$354,990
Courtesy of DR HORTON REALTY OF CENTRAL FLORIDA LLC
Listing information is provided by Stellar MLS as distributed by MLS Grid, for consumers' personal, non-commercial use. It may not be used for any purpose other than to identify prospective properties consumers may be interested in purchasing. Based on information submitted to the MLS GRID as of November 17, 2026 at 2:45 PM Eastern. All data is obtained from various sources and may not have been verified by broker or MLS GRID. Supplied Open House Information is subject to change without notice. All information should be independently reviewed and verified for accuracy. Properties may or may not be listed by the office/agent presenting the information. Listings shown with the listing brokerage.
