
For sale
19 Sprout LnOrmond Beach, FL 32174
- 4 beds
- 2 baths
- 1,498 sq ft
- 0.14 acres
- Built 2026
Listing courtesy of DR HORTON REALTY OF CENTRAL FLORIDA LLC · MLS# O6456659
About this home
Under Construction. Gardenside at Ormond Station presents the Freeport. This all-concrete block constructed, one-story layout optimizes living space with an open concept. As you enter the foyer you are greeted with two guest bedrooms and guest bathroom with a vanity sink. Linen closet is located in between the guest bathroom and guest bedroom, creating easy access. Take a walk down the hallway and you are greeted with bedroom 4, private space for washer and dryer and an entrance to the 2-car garage. The well-appointed kitchen overlooks the great room and patio making entertaining a breeze. This community has stainless steel appliances, making cooking a piece of cake. Bedroom one, located off the great room in the back of the home for privacy. The bedroom one bathroom impresses with a vanity, and spacious shower/tub space as well as a spacious walk-in closet. Like all homes in Gardenside at Ormond Station, the Freeport includes Smart home technology package which allows you to control your home with your smart device while near or away.
*Photos are of similar model but not that of exact house. Pictures, photographs, colors, features, and sizes are for illustration purposes only and will vary from the homes as built. Home and community information including pricing, included features, terms, availability and amenities are subject to change and prior sale at any time without notice or obligation. Please note that no representations or warranties are made regarding school districts or school assignments; you should conduct your own investigation regarding current and future schools and school boundaries. *
| Property type | Single Family Residence |
|---|---|
| Community | Gardenside |
| County | Flagler |
| Year built | 2026 |
| Garage | 2-car |
| HOA | $55 monthly |
| Taxes | $1,888 (2025) |
| New construction | Yes |
| Days on market | 0 |
| MLS # | O6456659 |
Interior
Eat-in Kitchen, Open Floorplan, Thermostat, Walk-In Closet(s)
Appliances
Dishwasher, Disposal, Range
Flooring
Carpet, Laminate
Exterior
Sidewalk, Sprinkler Metered
Heating & cooling
Central, Electric, Heat Pump / Central Air
Construction
Block, Stucco
Roof
Shingle
Estimate your monthly payment
Principal & interest
- Loan amount
- Down payment
Rate shown is Freddie Mac's average 30-year rate (October 15, 2026). Principal and interest only; taxes, insurance and any HOA are extra. Not a loan offer.
Location
Keep looking
Similar homes in Ormond Beach
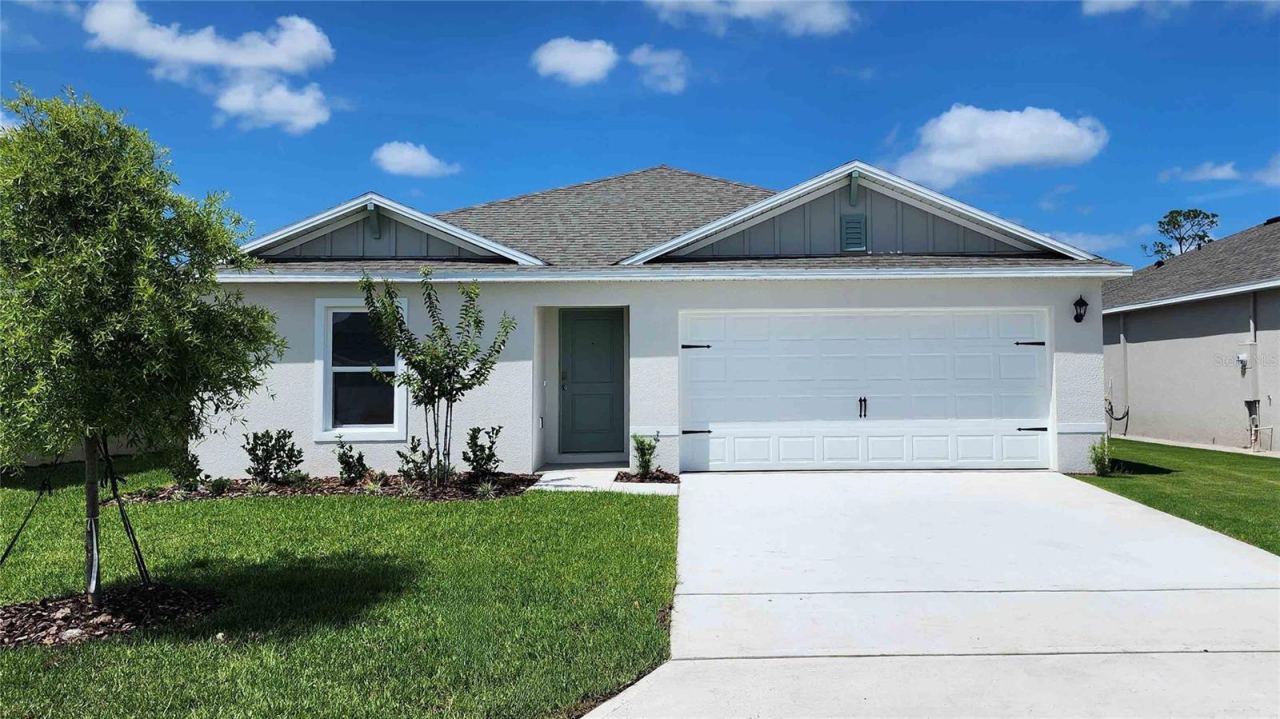 For Sale
17 Sprout Ln
Ormond Beach, FL 32174
3 BD | 2 BA | 1,328 Sq.Ft.
$321,877
Courtesy of DR HORTON REALTY OF CENTRAL FLORIDA LLC
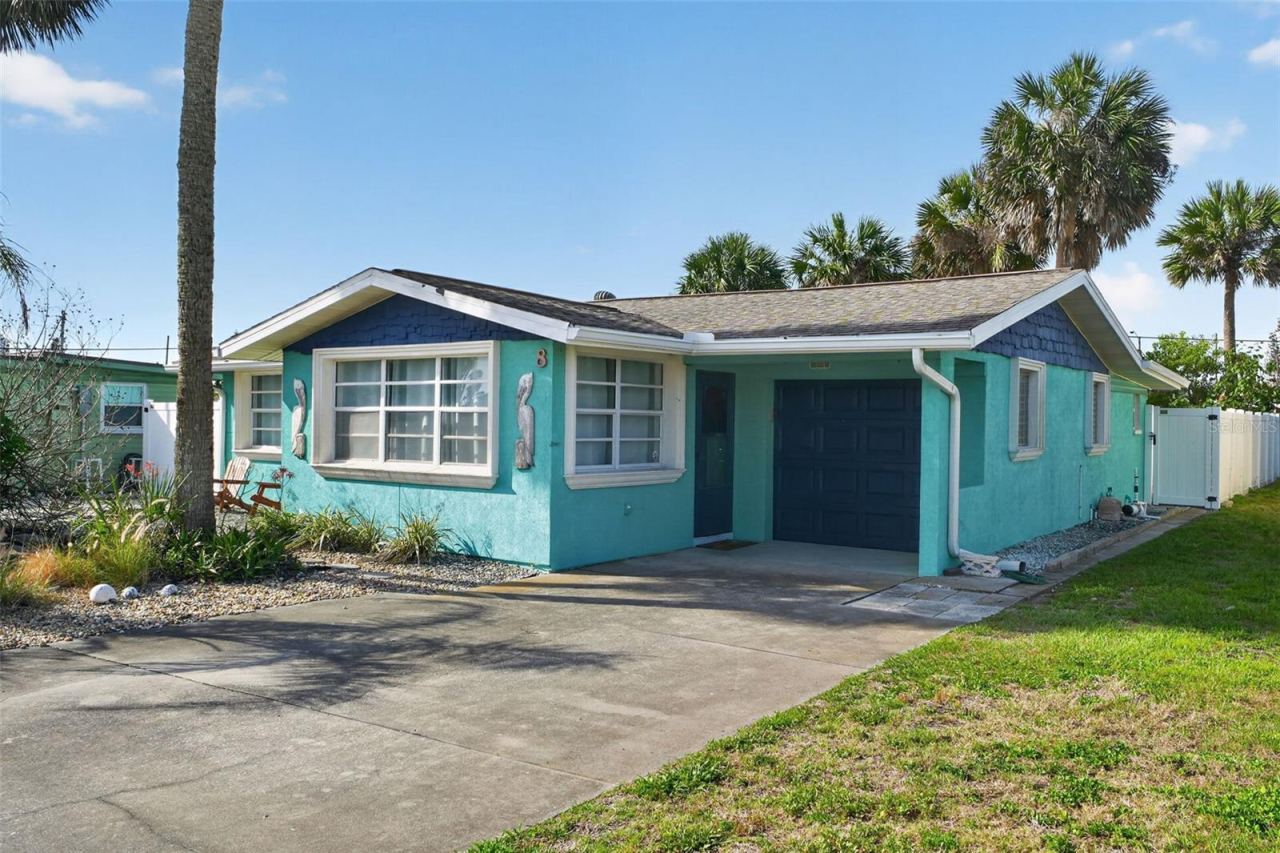 For Sale
8 Poinsettia Dr
Ormond Beach, FL 32176
3 BD | 2 BA | 1,368 Sq.Ft.
$349,000
Courtesy of KELLER WILLIAMS RLTY FL. PARTN
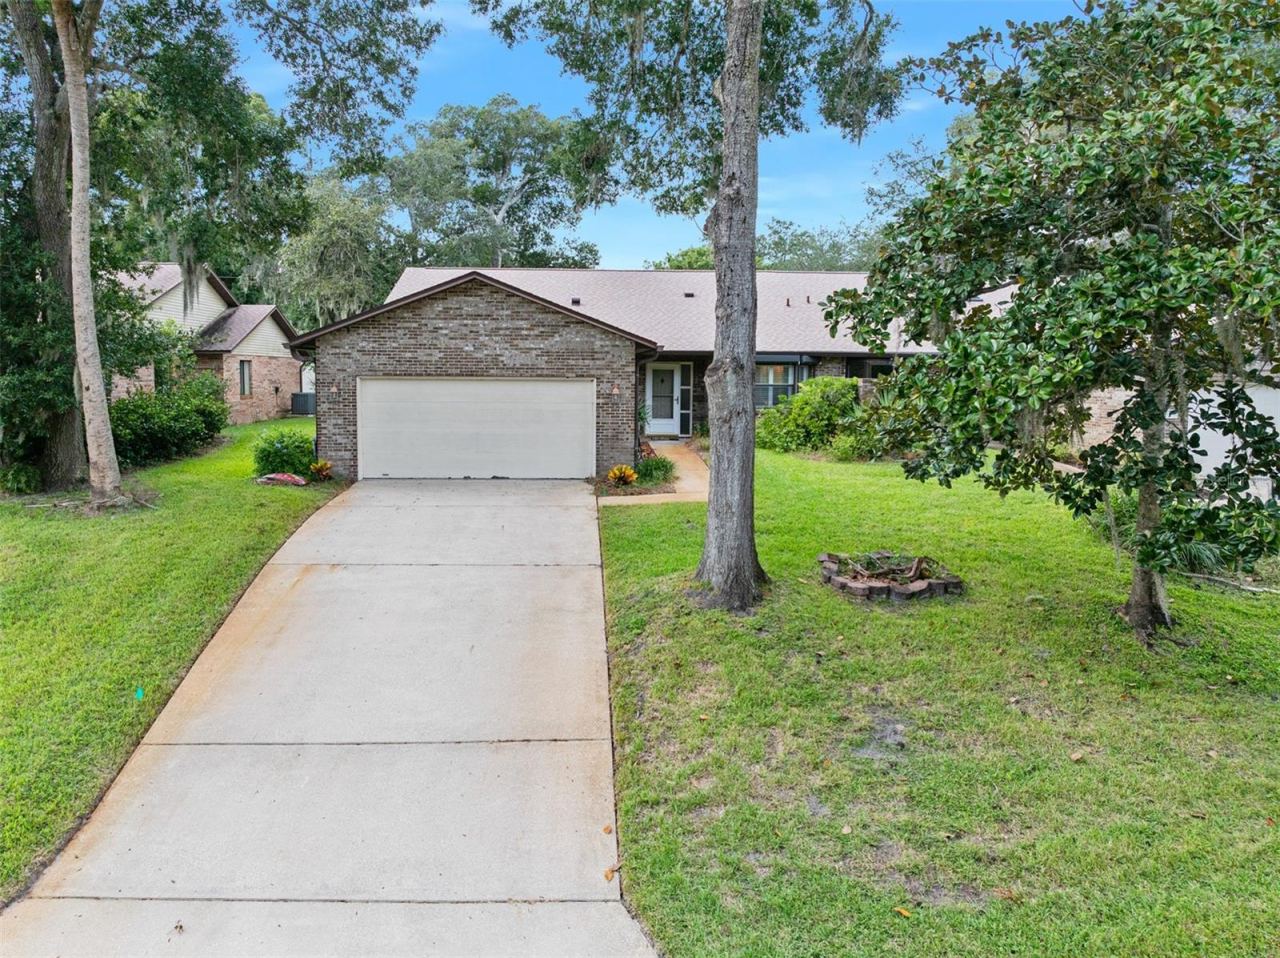 For Sale
48 Mayfield Ter
Ormond Beach, FL 32174
3 BD | 2 BA | 1,887 Sq.Ft.
$320,000
Courtesy of ADAMS, CAMERON & CO., REALTORS
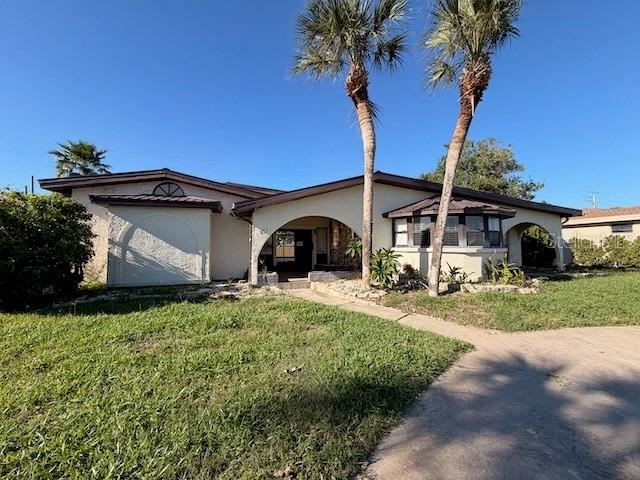 For Sale
171 Fairway Dr
Ormond Beach, FL 32176
3 BD | 3 BA | 2,420 Sq.Ft.
$309,000
Courtesy of YETI REAL ESTATE LLC
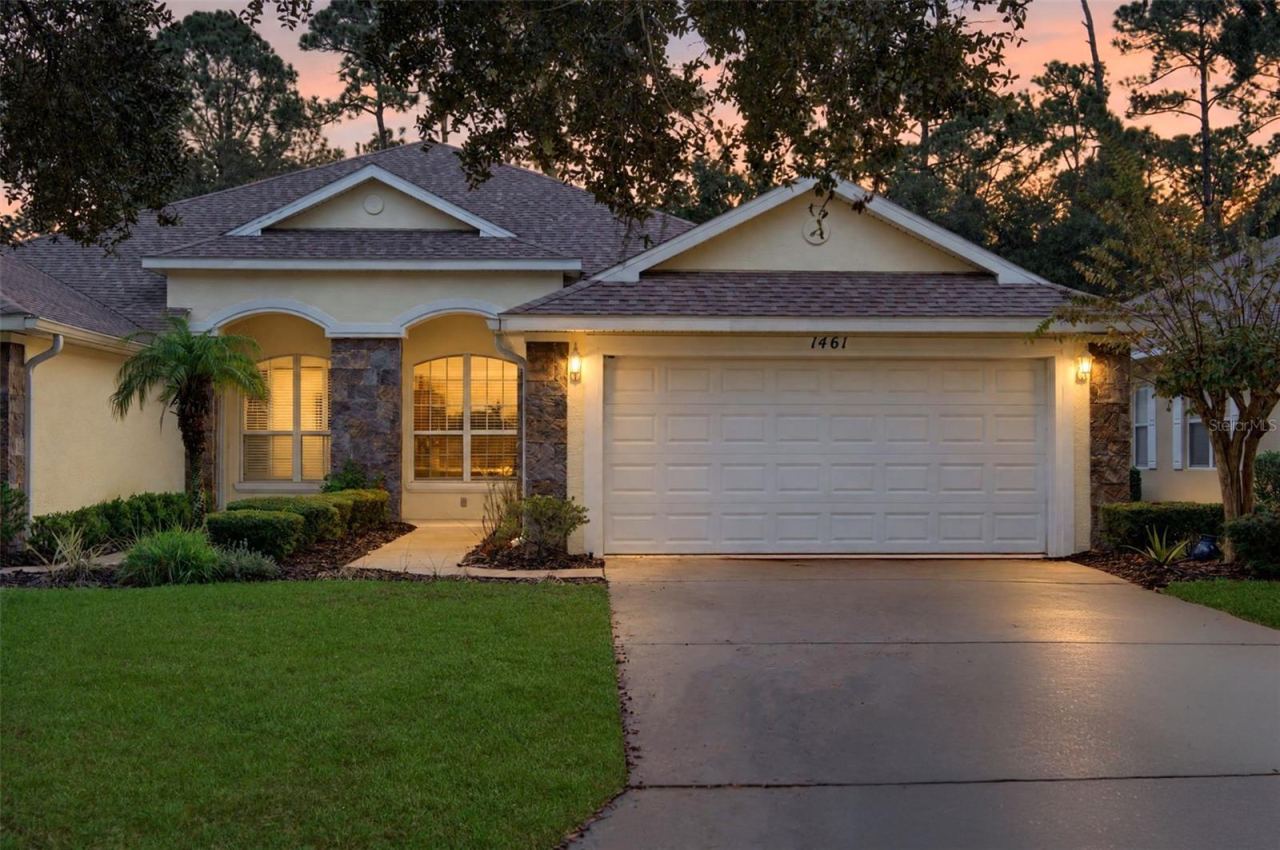 For Sale
1461 Carlow Cir
Ormond Beach, FL 32174
3 BD | 2 BA | 1,684 Sq.Ft.
$320,000
Courtesy of RE/MAX SIGNATURE
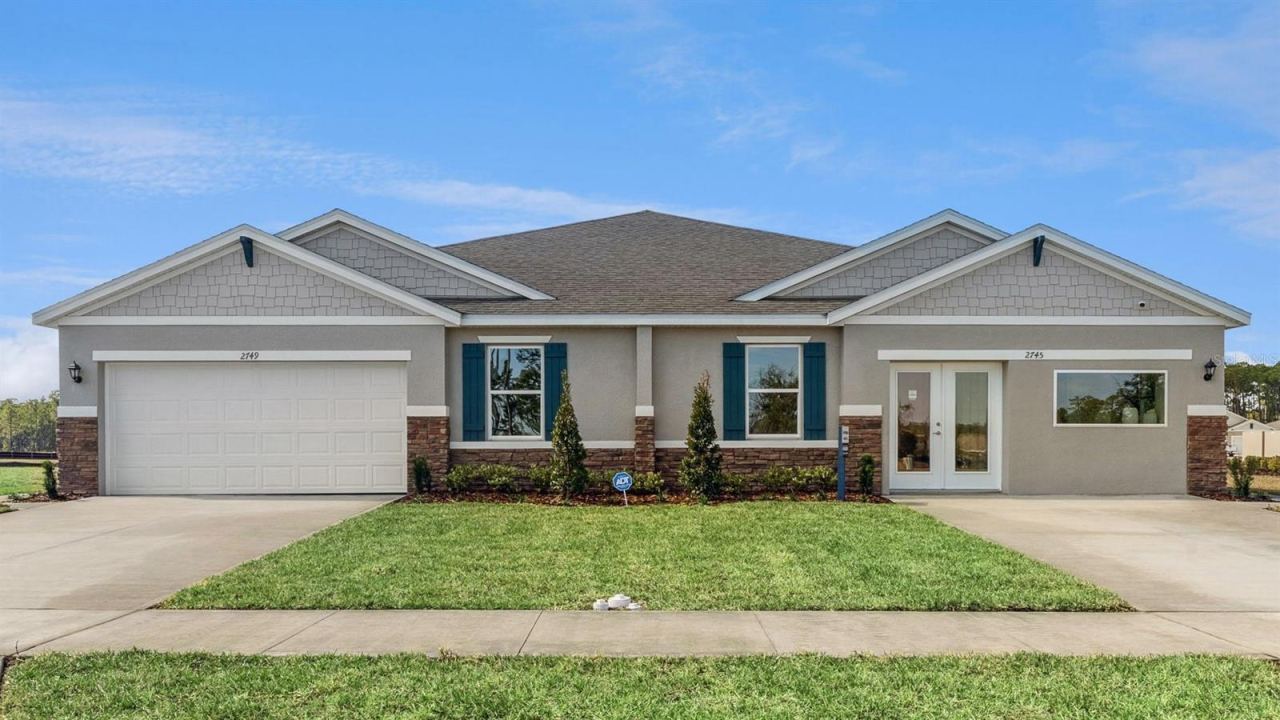 For Sale
2775 Kinsale Ln
Ormond Beach, FL 32174
3 BD | 2 BA | 1,564 Sq.Ft.
$304,990
Courtesy of DR HORTON REALTY OF CENTRAL FLORIDA LLC
Listing information is provided by Stellar MLS as distributed by MLS Grid, for consumers' personal, non-commercial use. It may not be used for any purpose other than to identify prospective properties consumers may be interested in purchasing. Based on information submitted to the MLS GRID as of November 11, 2026 at 12:15 PM Eastern. All data is obtained from various sources and may not have been verified by broker or MLS GRID. Supplied Open House Information is subject to change without notice. All information should be independently reviewed and verified for accuracy. Properties may or may not be listed by the office/agent presenting the information. Listings shown with the listing brokerage.
