
For sale
564 Derbyshire RdDaytona Beach, FL 32114
- 3 beds
- 2 baths
- 1,488 sq ft
- 0.17 acres
- Built 1950
Listing courtesy of LPT REALTY, LLC · MLS# O6456250
About this home
Virtually Staged. Space, versatility, and updates make this ranch-style home a standout! Owned by the same owner since 2003, this 3-bedroom, 1.5-bath home offers an open living and dining area, spacious laundry room, and an oversized family room with a separate entrance and loft-style attic storage. This flexible space offers potential for a fourth bedroom, guest quarters, home office, or multigenerational living, with additional room for a possible second full bathroom. Major improvements include a **2016 roof, 2017 water heater, 2021 sliding windows, and 2025 HVAC system with a warranty and maintenance plan.** The kitchen features updated cabinetry, pantry, sink, faucet, 2025 dishwasher, and 2026 exhaust system, along with charming café doors. Bathrooms were remodeled in 2018, with additional kitchen updates, lighting, and ceiling fans completed in 2026. French doors lead to a large backyard with plenty of space for a future pool, garden, or outdoor entertaining.
A new mailbox was installed in 2026. Conveniently located near Daytona Beach International Airport, colleges, public transportation, I-95, I-4, Tanger Outlets, the auto mall, restaurants, shopping, and more. A home offering flexibility, convenience, and room to make it your own!
All information is deemed reliable, but not guaranteed. Buyers and their agents are advised to independently verify all measurements, square footage, taxes, , and property specifications. Agent Owned.
| Property type | Single Family Residence |
|---|---|
| Community | Hillcrest Un # 1 |
| County | Volusia |
| Year built | 1950 |
| HOA | None |
| Taxes | $478 (2025) |
| Days on market | 0 |
| MLS # | O6456250 |
Interior
Ceiling Fans(s), Eat-in Kitchen, Living Room/Dining Room Combo, Open Floorplan, Primary Bedroom Main Floor, Thermostat, Walk-In Closet(s), Window Treatments
Appliances
Disposal, Electric Water Heater, Range, Range Hood, Refrigerator, Washer
Flooring
Ceramic Tile, Laminate, Luxury Vinyl, Vinyl
Exterior
Fire Pit, Sidewalk
Community
Street Lights
Heating & cooling
Central, Electric, Heat Pump / Central Air, Attic Fan
Construction
Asbestos, Block, Brick
Roof
Shingle
Estimate your monthly payment
Principal & interest
- Loan amount
- Down payment
Rate shown is Freddie Mac's average 30-year rate (October 15, 2026). Principal and interest only; taxes, insurance and any HOA are extra. Not a loan offer.
Location
Keep looking
Similar homes in Daytona Beach
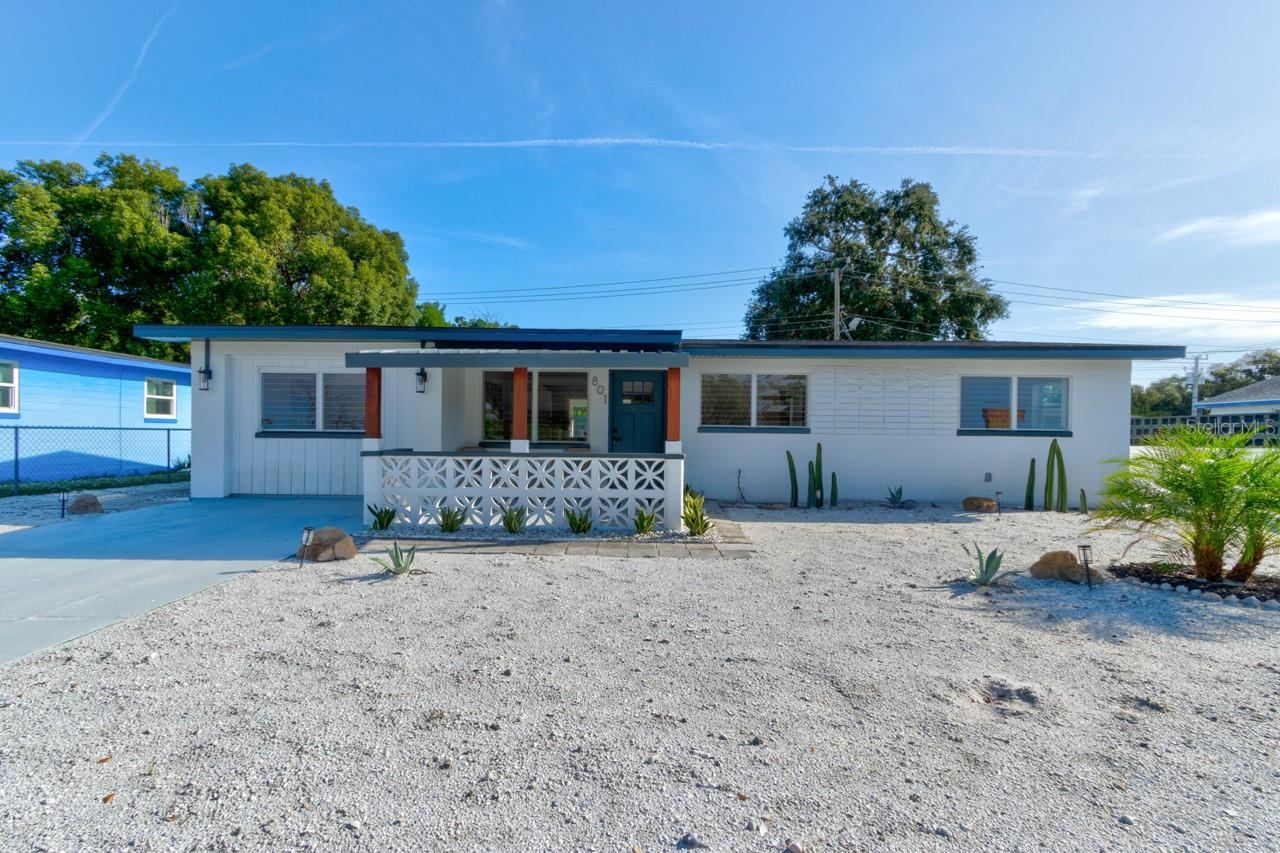 For Sale
801 Lewis Dr
Daytona Beach, FL 32117
4 BD | 2 BA | 1,475 Sq.Ft.
$259,900
Courtesy of RHYNES REAL ESTATE
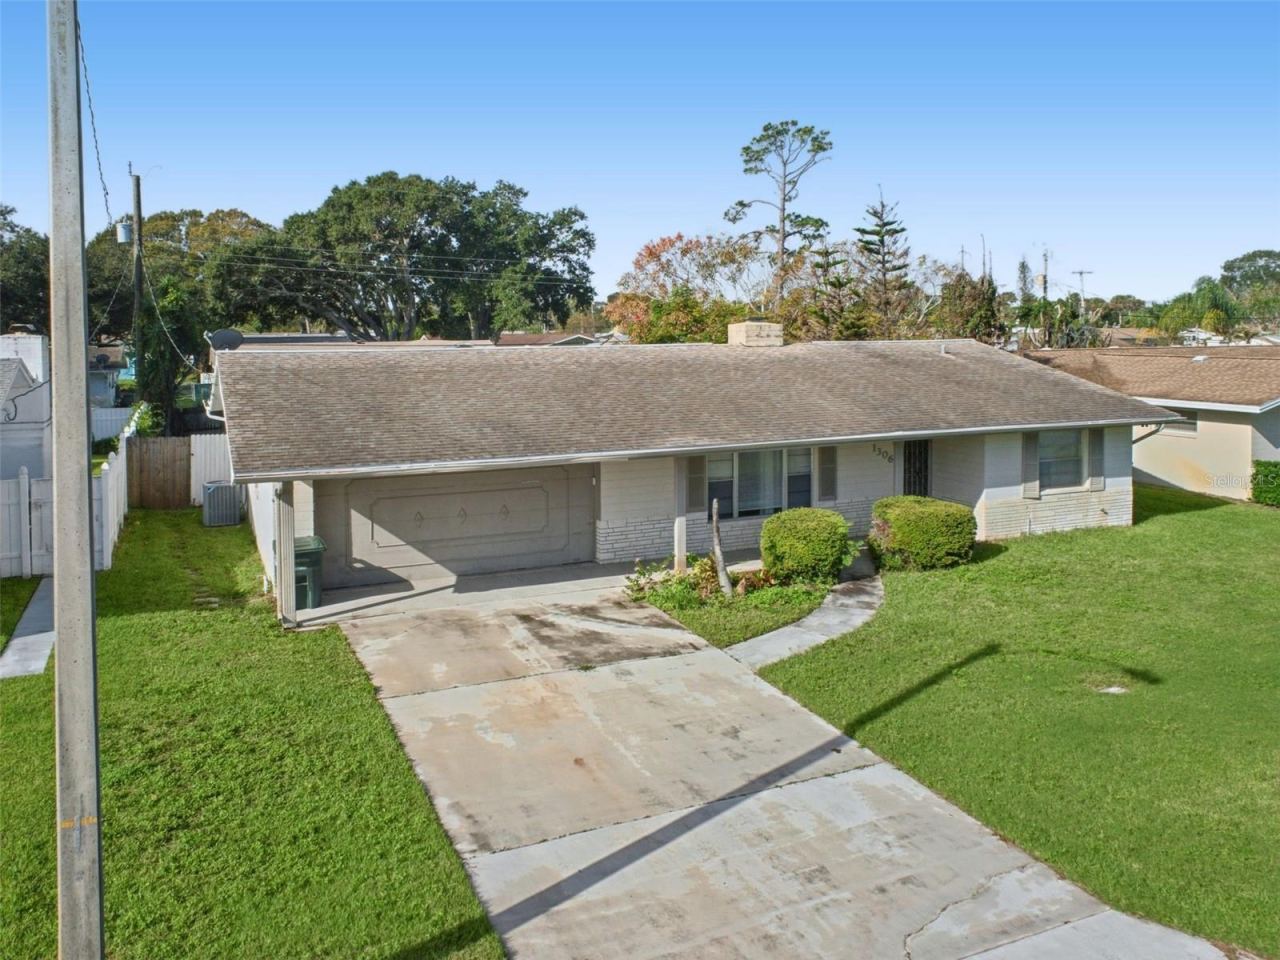 For Sale
1306 Golfview Dr
Daytona Beach, FL 32114
3 BD | 2 BA | 1,478 Sq.Ft.
$279,900
Courtesy of RE/MAX FLOREALTY
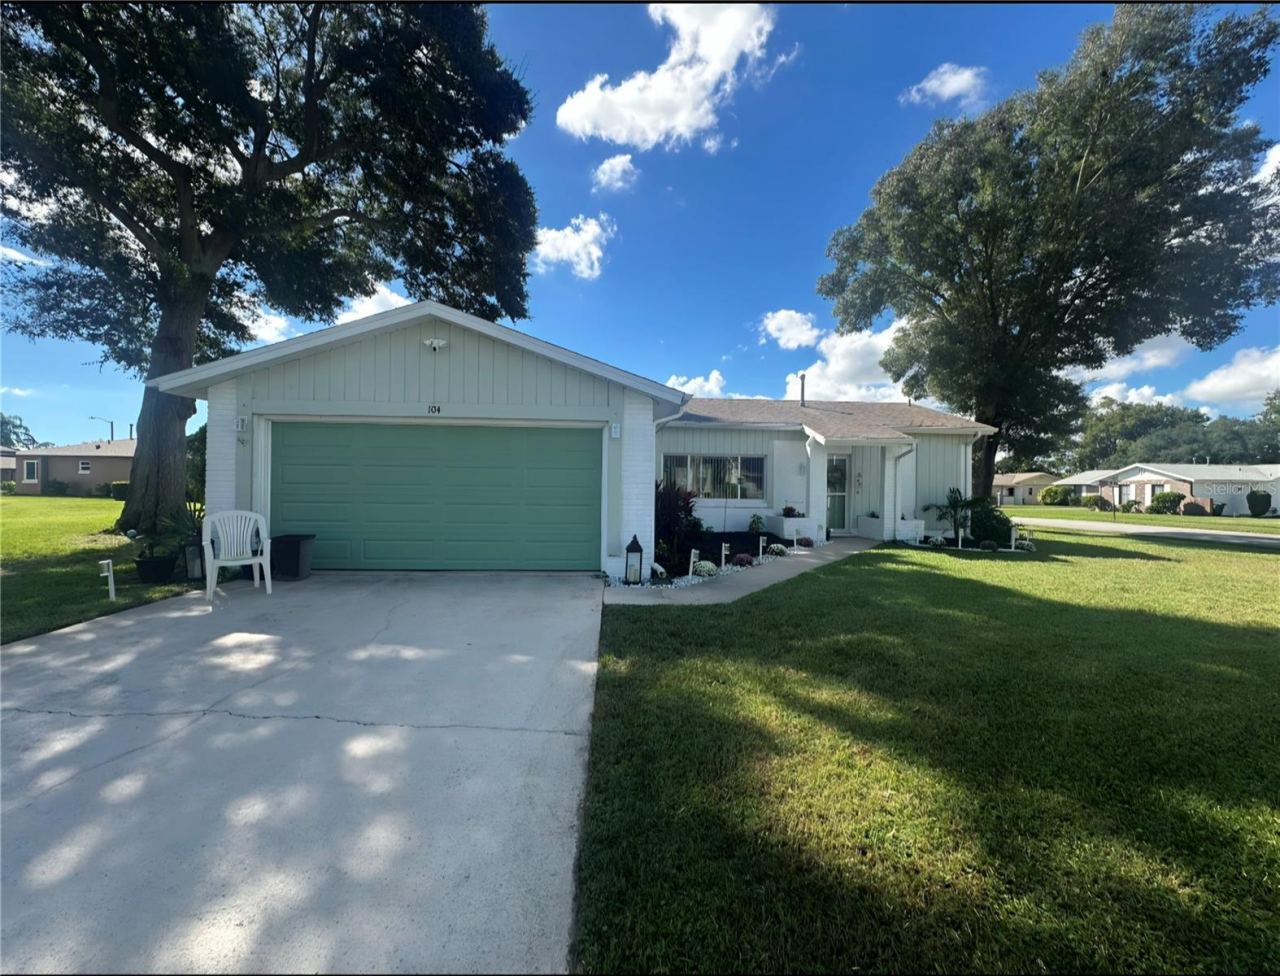 For Sale
104 Fairfax Dr
Daytona Beach, FL 32119
2 BD | 2 BA | 1,218 Sq.Ft.
$290,000
Courtesy of LA ROSA REALTY PREMIER LLC
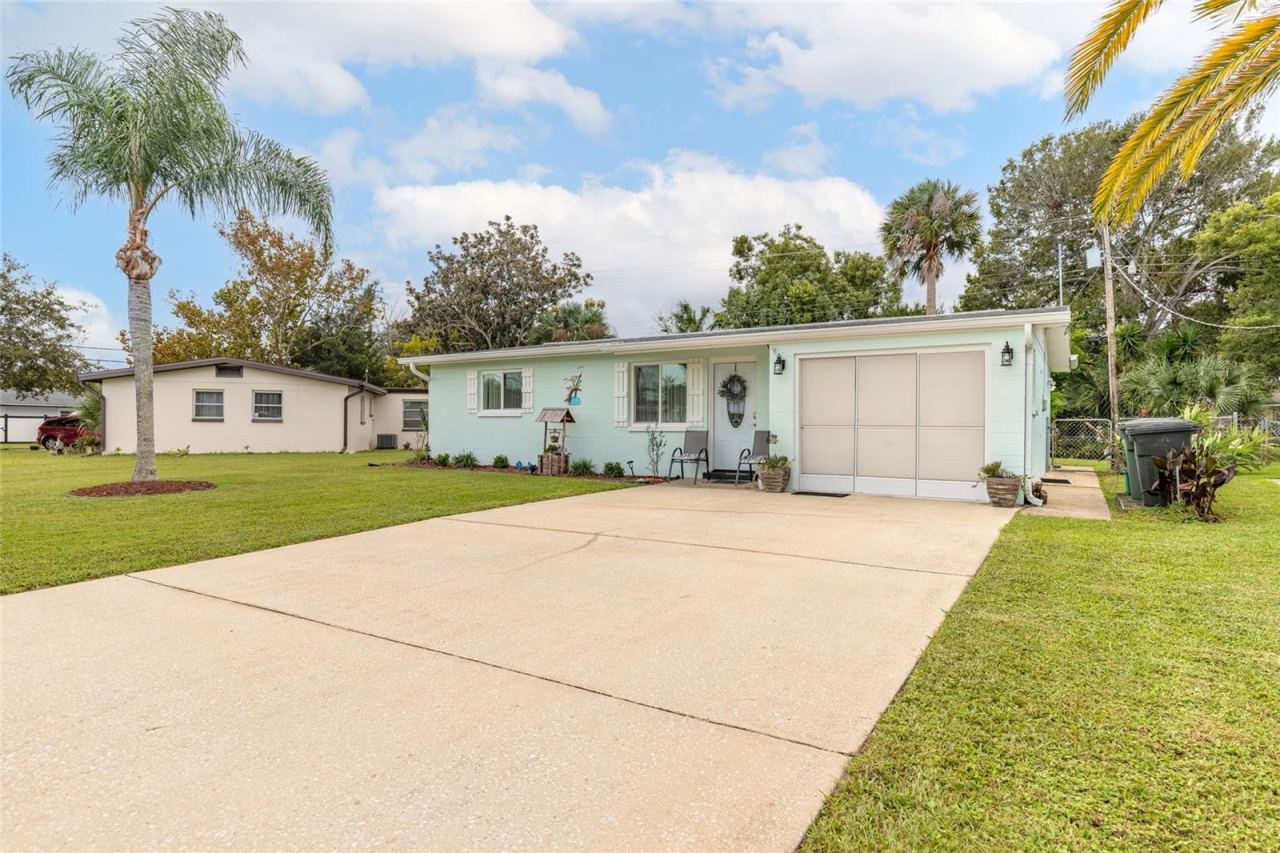 For Sale
1250 Peachtree Rd
Daytona Beach, FL 32114
2 BD | 2 BA | 1,060 Sq.Ft.
$255,000
Courtesy of COLDWELL BANKER COAST REALTY
 For Sale
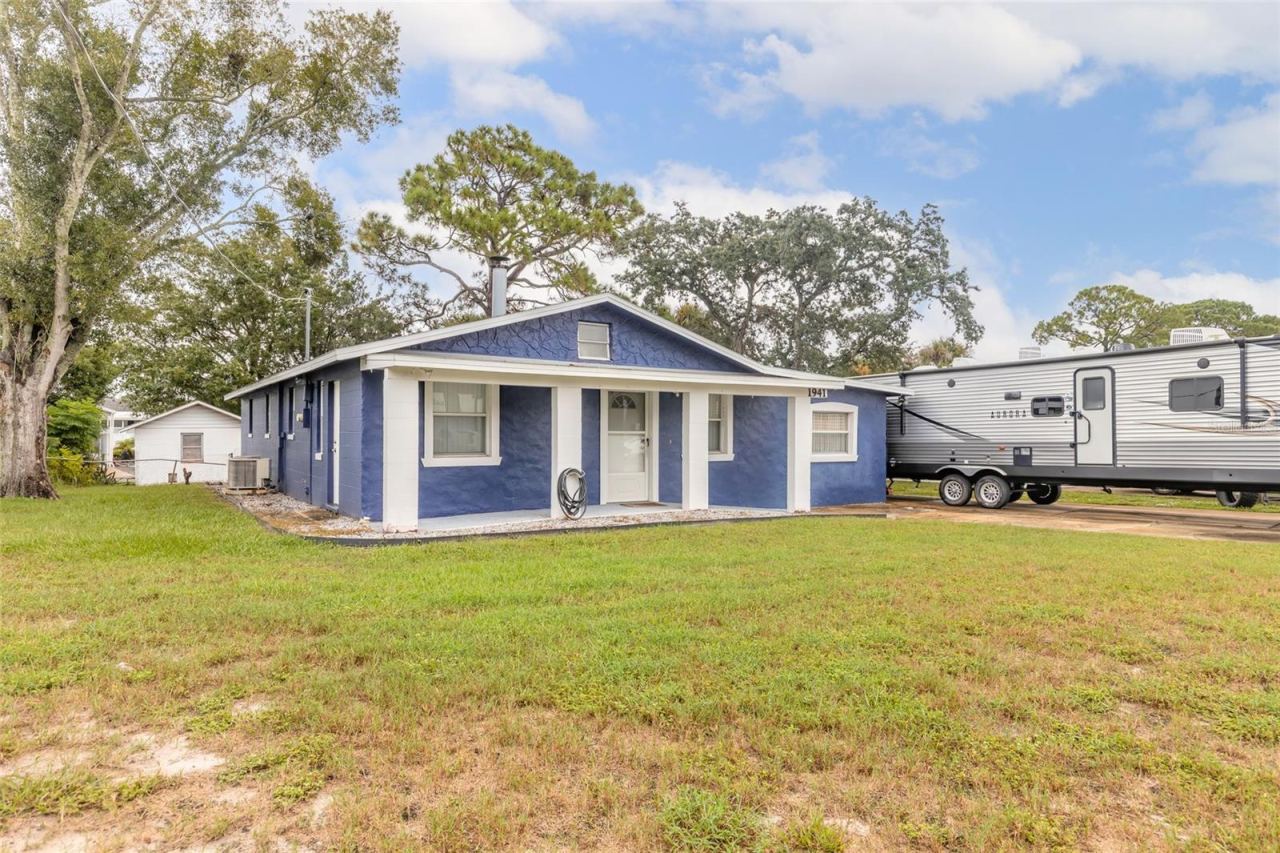
1941 Forest Ave
Daytona Beach, FL 32119
3 BD | 2 BA | 1,548 Sq.Ft.
$285,000
Courtesy of COLDWELL BANKER COAST REALTY
 For Sale
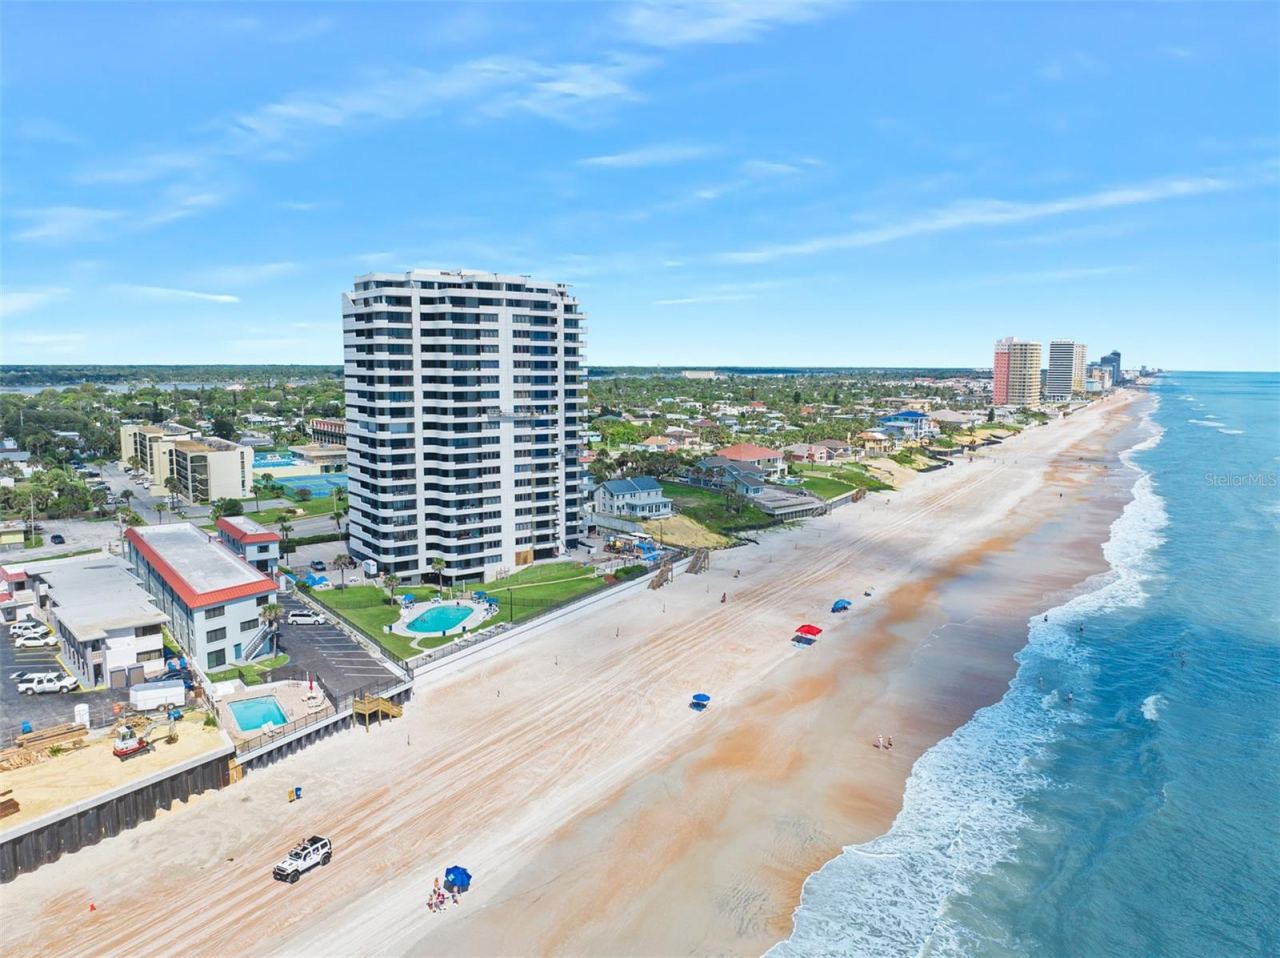
1404 N Atlantic Ave #270
Daytona Beach, FL 32118
2 BD | 2 BA | 1,060 Sq.Ft.
$249,900
Courtesy of SMITH & ASSOCIATES REAL ESTATE
Listing information is provided by Stellar MLS as distributed by MLS Grid, for consumers' personal, non-commercial use. It may not be used for any purpose other than to identify prospective properties consumers may be interested in purchasing. Based on information submitted to the MLS GRID as of November 9, 2026 at 9:30 PM Eastern. All data is obtained from various sources and may not have been verified by broker or MLS GRID. Supplied Open House Information is subject to change without notice. All information should be independently reviewed and verified for accuracy. Properties may or may not be listed by the office/agent presenting the information. Listings shown with the listing brokerage.
