
For sale
1022 Victoria Hills Dr SDeland, FL 32724
- 4 beds
- 5 baths
- 3,568 sq ft
- 0.23 acres
- Built 2020
Listing courtesy of BLISSFUL REAL ESTATE LLC · MLS# O6456075
About this home
Golf course views, three main-level bedrooms with private baths, and an upstairs bonus room with a kitchenette set this Victoria Hills home apart. Enjoy coffee or dinner on the covered, screened lanai overlooking the course, with privacy hedges framing the backyard and no home directly behind you. Built in 2020 on approximately 0.23 acre, the home offers 3,568 square feet of living space, four bedrooms, four full baths, a powder room, and an attached two-car garage.
French doors off the foyer open to a private office with a built-in desk. Beyond it, 10-foot ceilings and natural light brighten the open living, dining, and kitchen areas. The kitchen features a large island with bar seating, a gas cooktop, stainless steel appliances, and generous cabinet and counter space. The dining area looks out over the golf course, and the laundry room adds a utility sink and built-in cabinetry.
The main-level primary suite features a tray ceiling, a custom walk-in closet, dual vanities, and a walk-in shower. Two more bedrooms on the main level each have their own full bath. Upstairs, 9-foot ceilings, a spacious bonus room with a kitchenette, a fourth bedroom, and a full bath give overnight guests room to spread out and ther is a plenty of space for movie nights or hobbies.
Take a dip in the community pool, play a match on the tennis courts, or explore the neighborhood’s sidewalks and walking paths. Victoria Hills also offers a clubhouse, fitness center, park, and playground, and welcomes golf carts. The HOA fee includes cable TV, internet, and community pool access. The 18-hole Victoria Hills Golf Club and its restaurant are nearby, along with historic downtown DeLand’s shops and restaurants and convenient access to I-4.
| Property type | Single Family Residence |
|---|---|
| Community | Victoria Hills |
| County | Volusia |
| Year built | 2020 |
| Garage | 2-car |
| View | Golf Course, Water |
| HOA | $215 monthly |
| Taxes | $10,382 (2025) |
| Days on market | 0 |
| MLS # | O6456075 |
Interior
Built-in Features, Central Vaccum, Open Floorplan, Primary Bedroom Main Floor, Thermostat, Tray Ceiling(s), Walk-In Closet(s)
Appliances
Dishwasher, Dryer, Gas Cooktop, Gas Water Heater, Microwave, Range, Refrigerator, Washer
Flooring
Carpet, Ceramic Tile
Exterior
Lighting, Rain Gutters, Smart Irrigation
Community
Clubhouse, Deed Restrictions, Fitness Center, Golf Carts OK, Golf, Irrigation-Reclaimed Water, Pool, Restaurant, Sidewalks, Tennis Court(s)
Amenities
Cable TV, Clubhouse, Fitness Center, Pickleball Court(s), Pool, Tennis Court(s), Trail(s)
Heating & cooling
Central, Electric, Exhaust Fan / Central Air
Construction
Block, Stucco
Roof
Shingle
Estimate your monthly payment
Principal & interest
- Loan amount
- Down payment
Rate shown is Freddie Mac's average 30-year rate (October 15, 2026). Principal and interest only; taxes, insurance and any HOA are extra. Not a loan offer.
Location
Keep looking
Similar homes in Deland
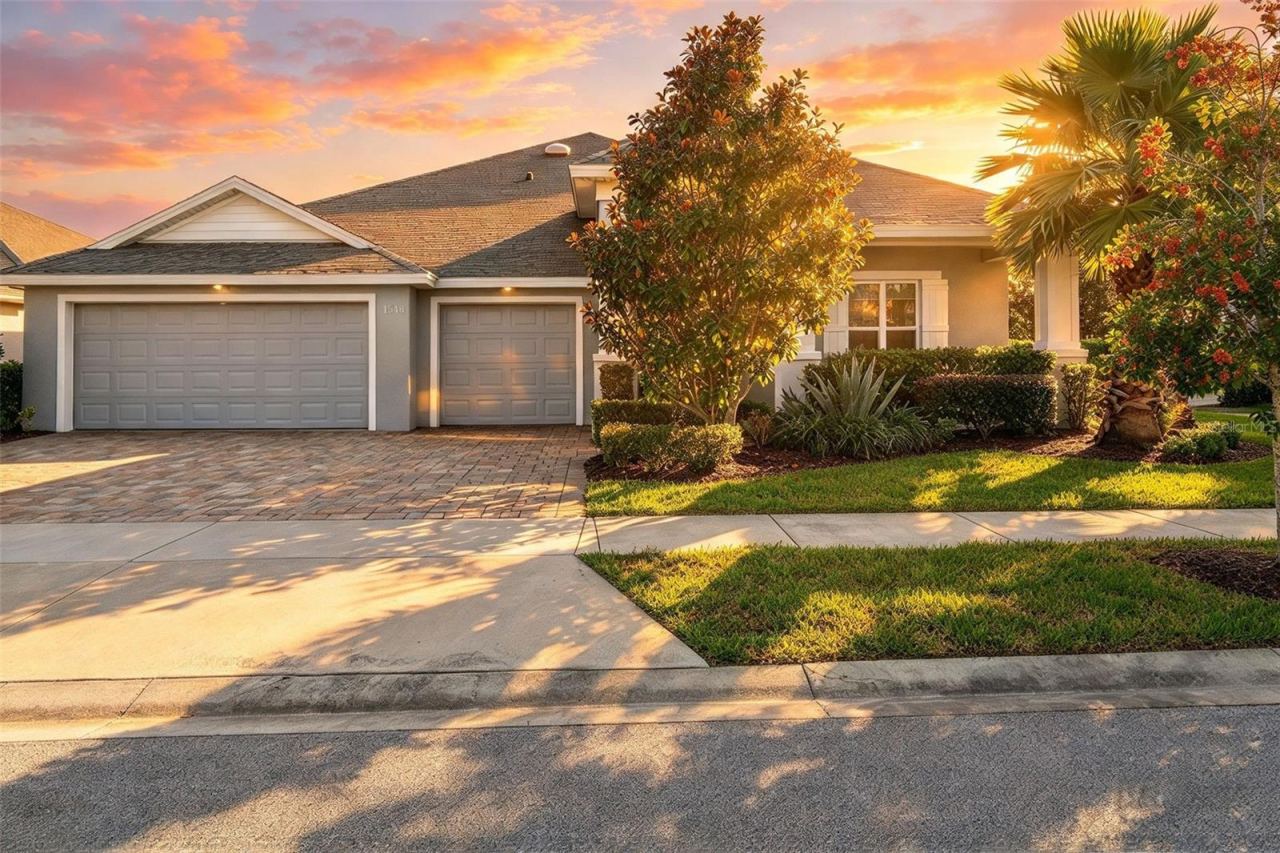 For Sale
1548 Lake Reserve Dr
Deland, FL 32724
4 BD | 3 BA | 2,436 Sq.Ft.
$599,900
Courtesy of BEE REALTY CORP
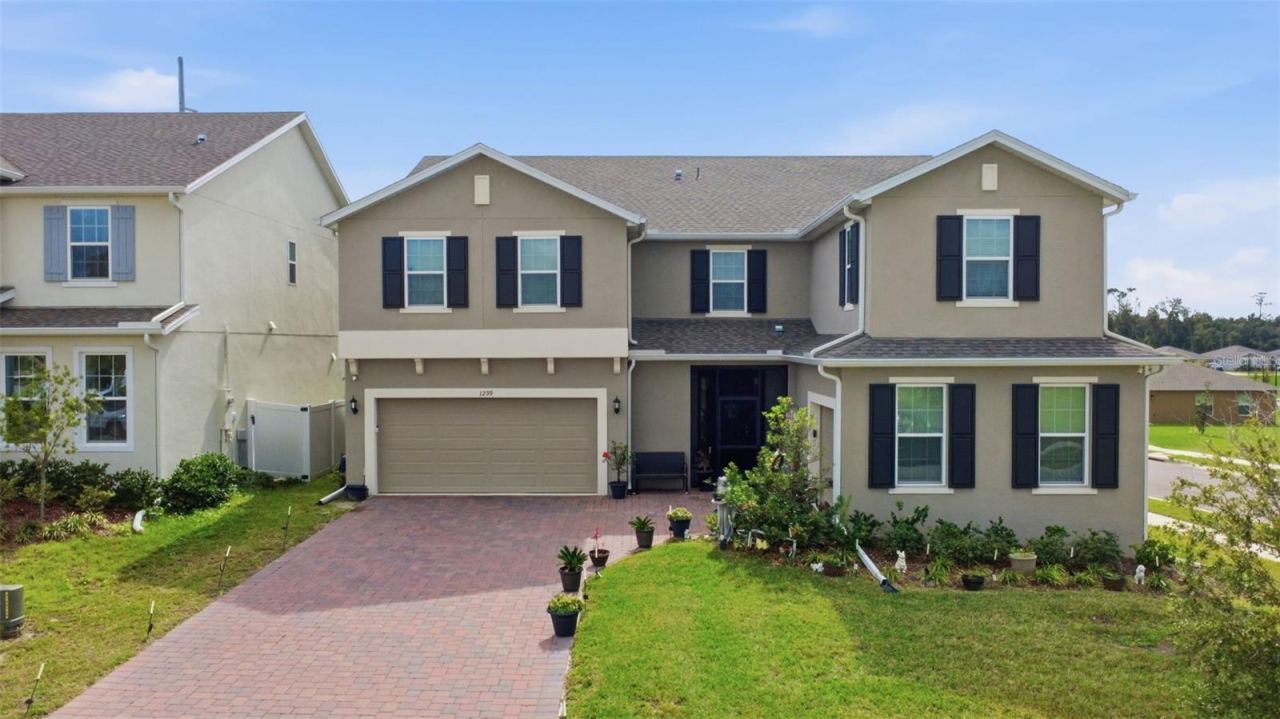 For Sale
1299 Woodline Dr
Deland, FL 32720
5 BD | 4 BA | 4,432 Sq.Ft.
$579,000
Courtesy of THE CORNERSTONE GROUP
415 E Pennsylvania Ave
Deland, FL 32724
3 BD | 3 BA | 2,800 Sq.Ft.
$595,000
Courtesy of BEE REALTY CORP
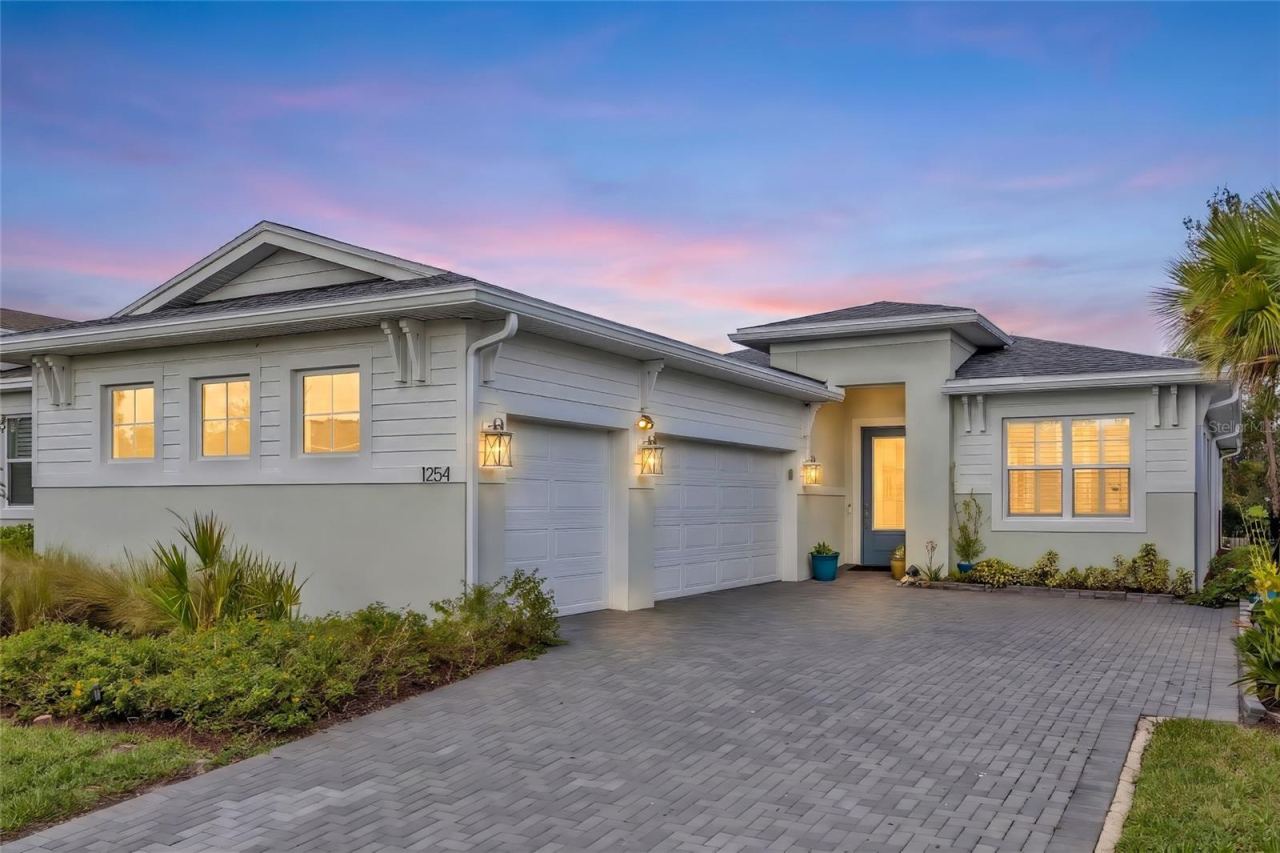 For Sale
1254 Venice Ct
Deland, FL 32724
3 BD | 3 BA | 2,129 Sq.Ft.
$679,999
Courtesy of LIVELY REAL ESTATE
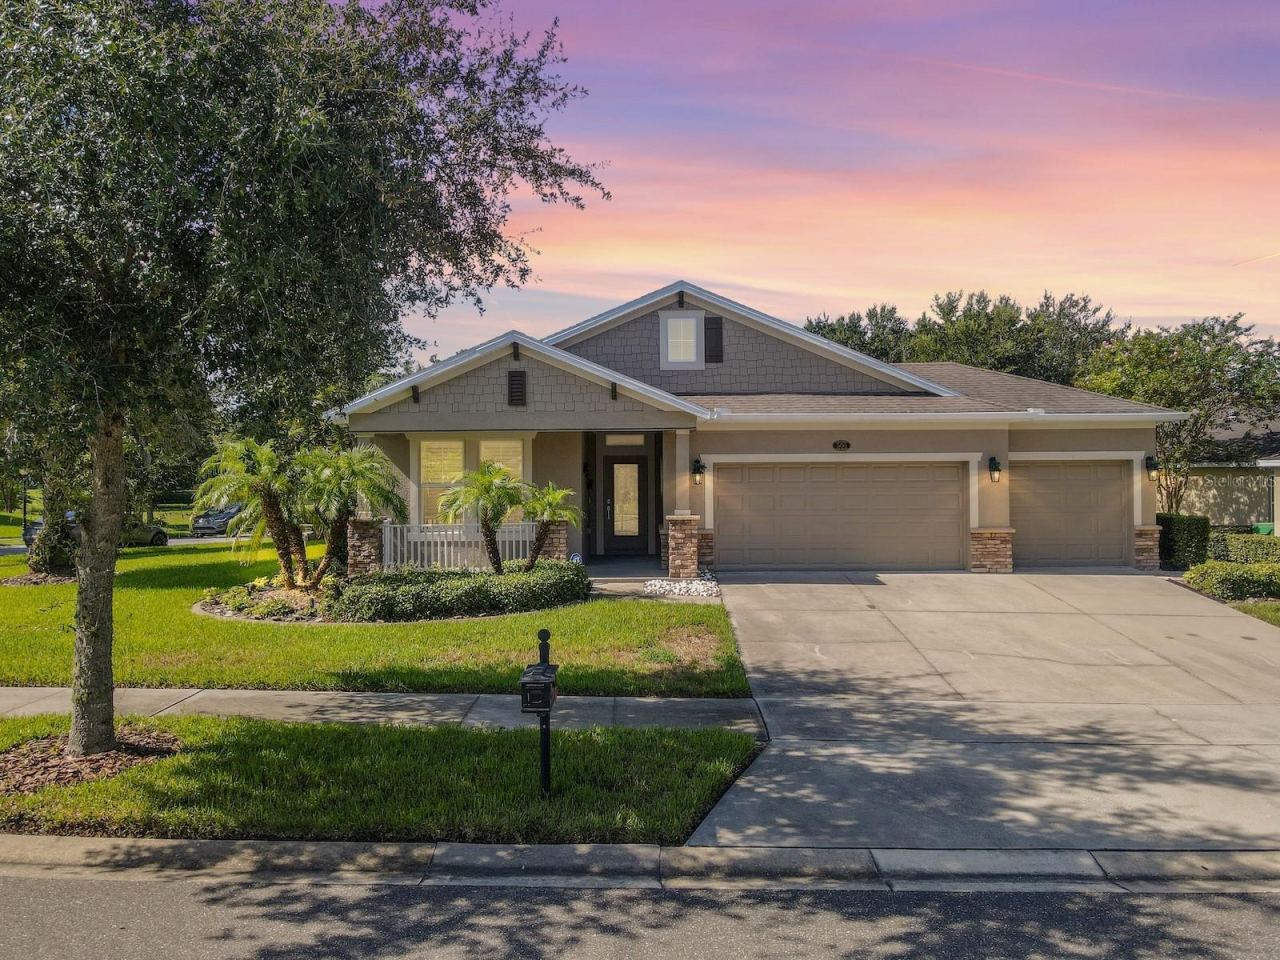 For Sale
500 W Victoria Trails Blvd
Deland, FL 32724
3 BD | 3 BA | 2,275 Sq.Ft.
$615,000
Courtesy of NORKIS & CO REALTY
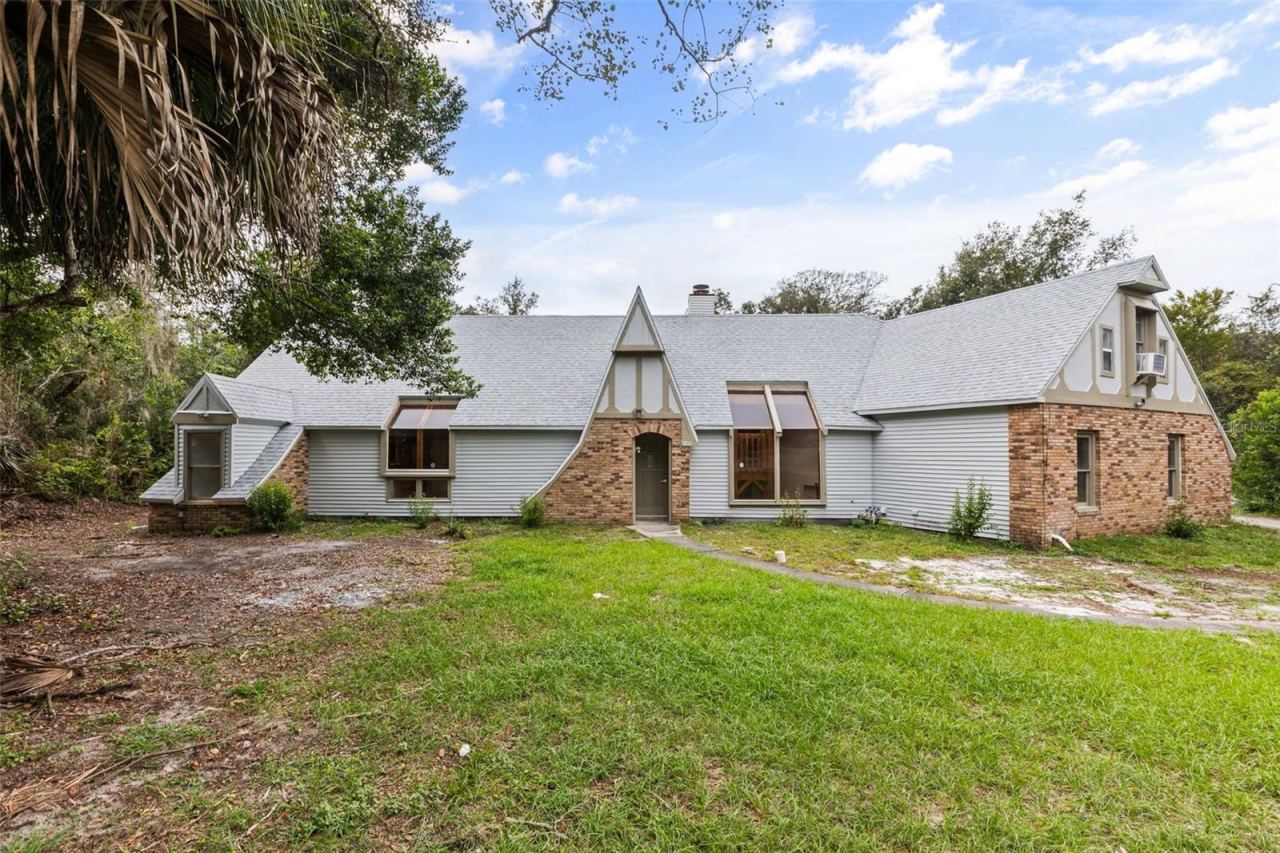 For Sale
3210 Clear Springs Trl
Deland, FL 32724
4 BD | 3 BA | 2,718 Sq.Ft.
$514,900
Courtesy of TOP FLORIDA HOMES
Listing information is provided by Stellar MLS as distributed by MLS Grid, for consumers' personal, non-commercial use. It may not be used for any purpose other than to identify prospective properties consumers may be interested in purchasing. Based on information submitted to the MLS GRID as of November 9, 2026 at 6:00 PM Eastern. All data is obtained from various sources and may not have been verified by broker or MLS GRID. Supplied Open House Information is subject to change without notice. All information should be independently reviewed and verified for accuracy. Properties may or may not be listed by the office/agent presenting the information. Listings shown with the listing brokerage.
