
For sale
4103 Tidewatch LoopNew Smyrna Beach, FL 32169
- 4 beds
- 4 baths
- 2,557 sq ft
- Built 2026
Listing courtesy of KELLY E. THOMAS · MLS# O6456065
About this home
Under Construction. Furnished photos of builder's model home. Experience coastal living in the Seaglass at EvenTide, a thoughtfully designed three-story townhome in New Smyrna Beach. Offering approximately 2,557 square feet, this interior residence features three bedrooms, three-and-a-half bathrooms, a game room and a two-car garage.
The second floor is designed for gathering, with an open-concept kitchen, dining area and great room that extend to a screen-enclosed deck. At the heart of the home, the gourmet kitchen showcases white shaker-style cabinetry with 42-inch upper cabinets, crown molding and black hardware. Contrasting gray 3 cm quartz countertops, a tile backsplash, black faucet and pendant lighting add a stylish finishing touch. GE Profile stainless steel appliances include a cooktop with a modern hood, wall oven, microwave, dishwasher and French-door refrigerator.
Natural wood-tone luxury vinyl plank flooring extends throughout the living areas, stairs and primary suite, while open stair railing adds to the home’s airy feel. Interior blinds are included on all windows.
The third floor features the spacious primary suite, complete with a tray ceiling and walk-in closet, along with two additional bedrooms and a laundry area with washer and dryer included. On the first floor, the game room and full bathroom provide a versatile space for entertaining, relaxing or hobbies.
Enjoy EvenTide’s beachside lifestyle, just steps from the ocean, and elevated community amenities, including a resort-style pool, open-air clubhouse, shaded cabanas, barbecue areas and dog park.
| Property type | Townhouse |
|---|---|
| Community | Eventide |
| County | Volusia |
| Year built | 2026 |
| Taxes | $6,635 (2026) |
| New construction | Yes |
| Days on market | 0 |
| MLS # | O6456065 |
Interior
Coffered Ceiling(s), Eat-in Kitchen, High Ceilings, Kitchen/Family Room Combo, Open Floorplan, PrimaryBedroom Upstairs, Stone Counters, Thermostat, Walk-In Closet(s), Window Treatments
Appliances
Built-In Oven, Convection Oven, Cooktop, Dishwasher, Disposal, Dryer, Electric Water Heater, Microwave, Refrigerator, Washer
Flooring
Carpet, Luxury Vinyl, Tile
Exterior
Private Entrance, Rain Gutters, Sidewalk
Community
Community Mailbox, Golf Carts OK, Pool, Sidewalks
Amenities
Maintenance, Pool
Heating & cooling
Heat Pump / Central Air
Construction
Block, HardiPlank Type
Roof
Shingle
Estimate your monthly payment
Principal & interest
- Loan amount
- Down payment
Rate shown is Freddie Mac's average 30-year rate (October 15, 2026). Principal and interest only; taxes, insurance and any HOA are extra. Not a loan offer.
Location
Keep looking
Similar homes in New Smyrna Beach
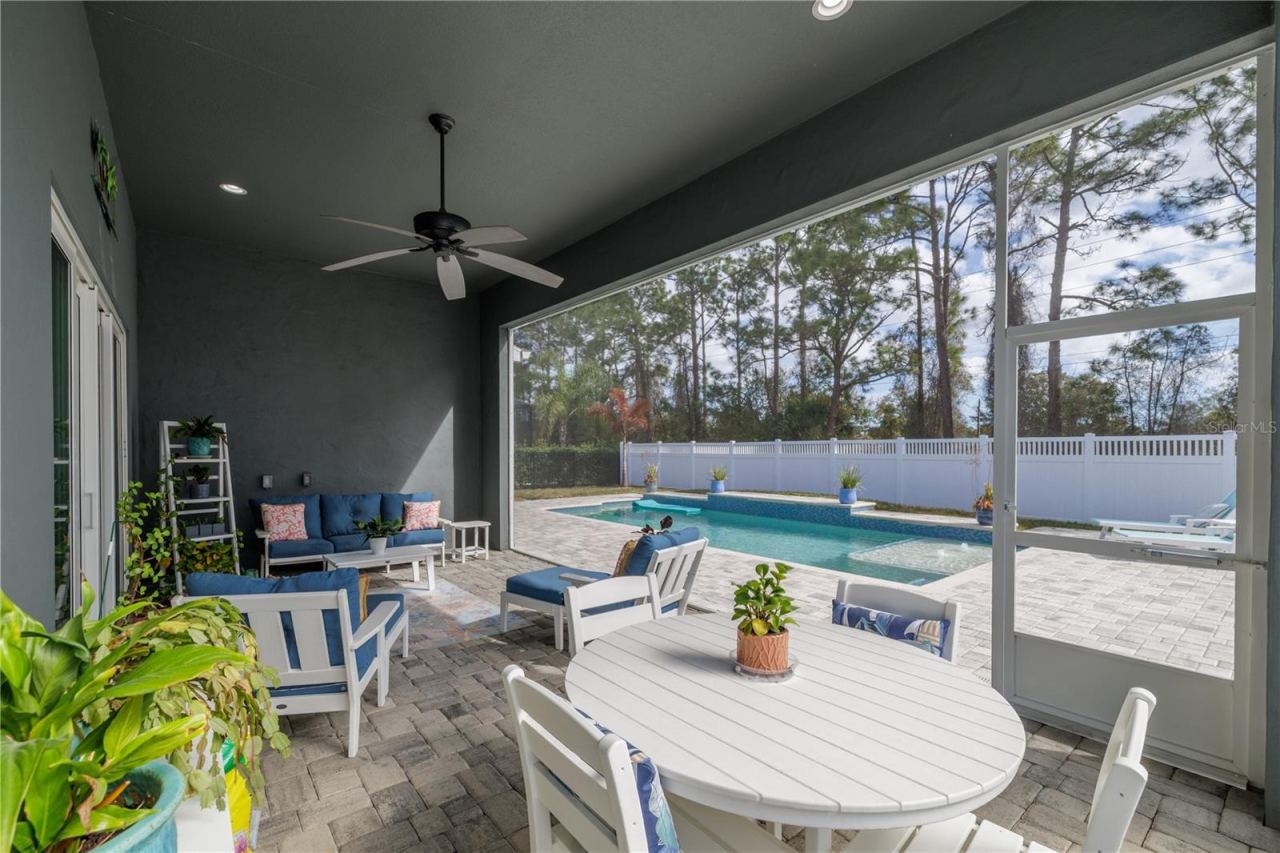
4109 Tidewatch Loop
New Smyrna Beach, FL 32169
3 BD | 4 BA | 2,294 Sq.Ft.
$709,900
Courtesy of KELLY E. THOMAS
 For Sale
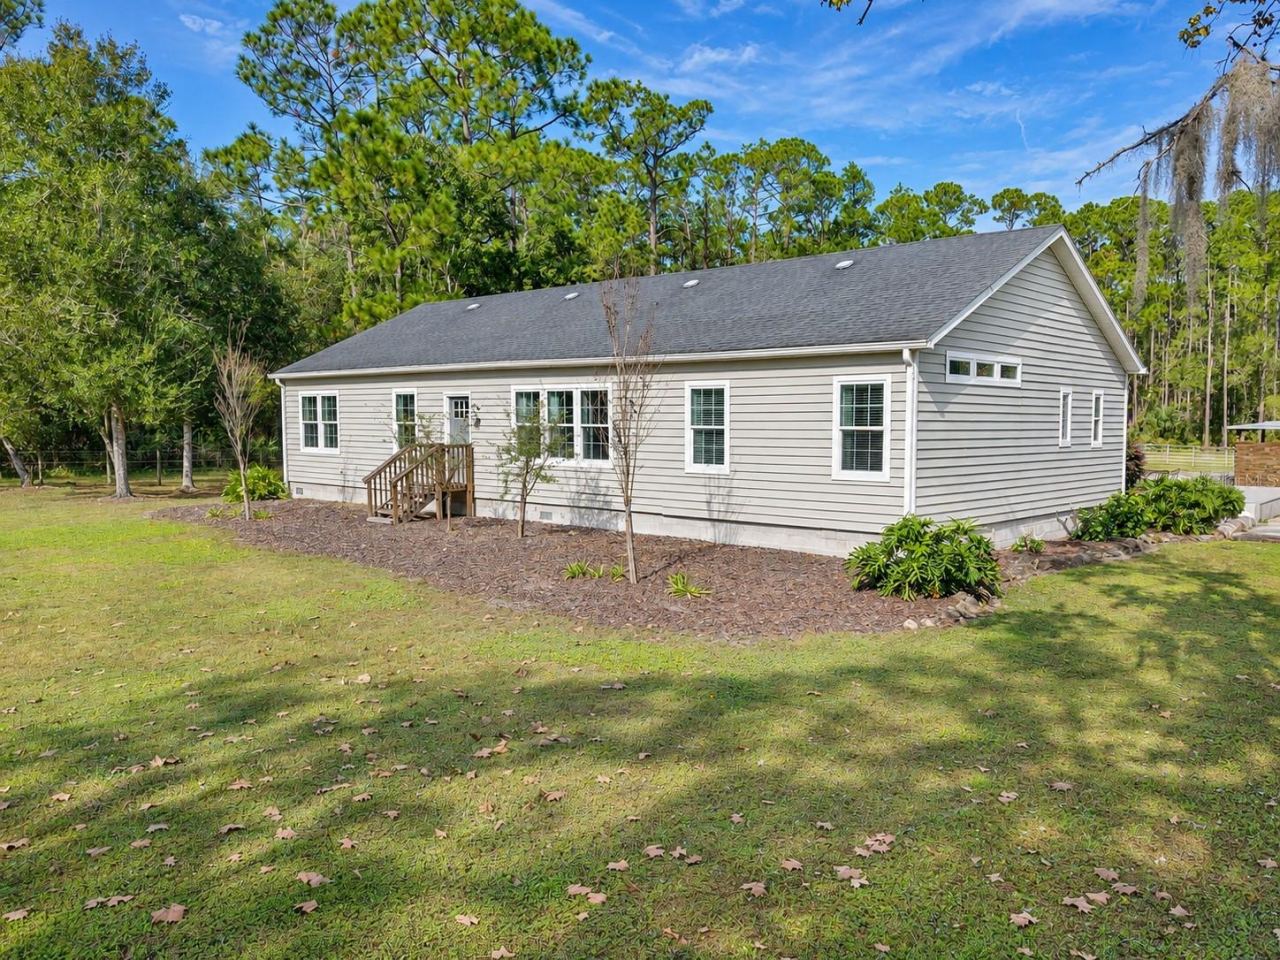
3069 Borassus Dr
New Smyrna Beach, FL 32168
3 BD | 2 BA | 1,709 Sq.Ft.
$612,000
Courtesy of ENGEL & VOLKERS NEW SMYRNA
 For Sale
3729 Honey Dew Ln
New Smyrna Beach, FL 32168
3 BD | 2 BA | 2,040 Sq.Ft.
$674,900
Courtesy of LIFE REAL ESTATE
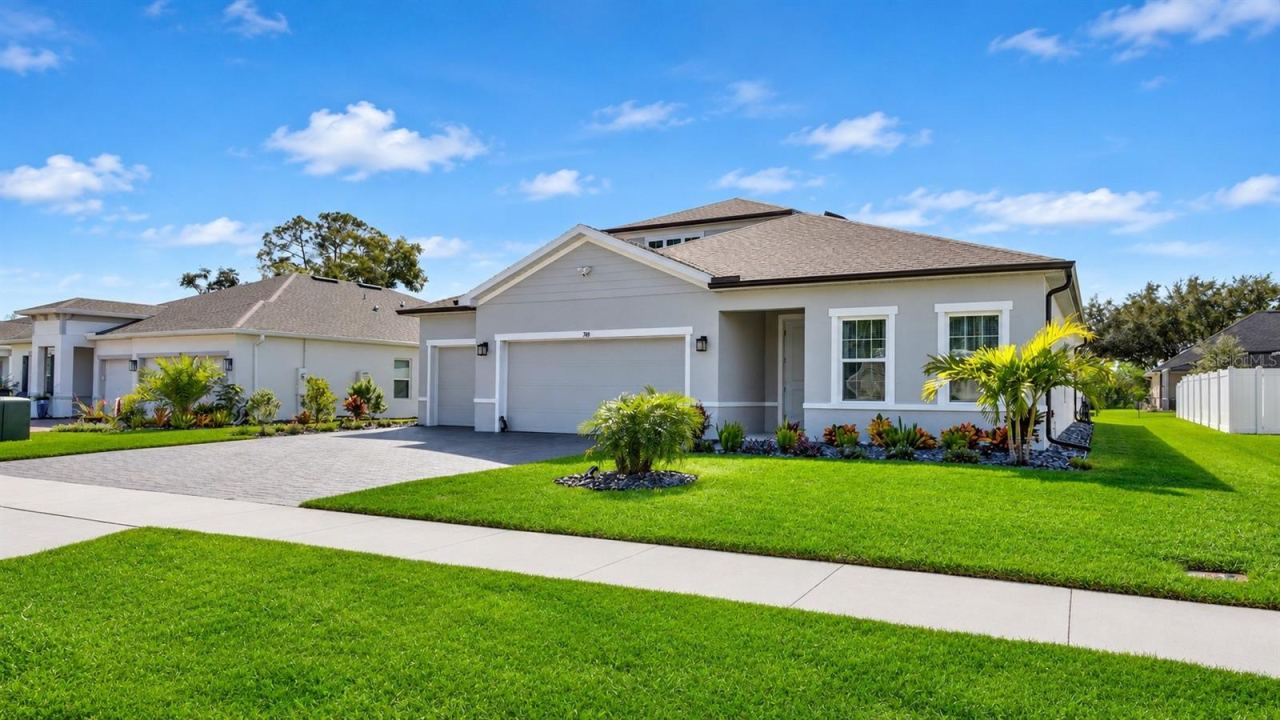
830 E 18th Ave
New Smyrna Beach, FL 32169
3 BD | 2 BA | 1,516 Sq.Ft.
$825,000
Courtesy of SAND DOLLAR REALTY GROUP INC
 For Sale
740 Copper Creek Dr
New Smyrna Beach, FL 32168
4 BD | 2 BA | 2,378 Sq.Ft.
$645,000
Courtesy of HOME & FAMILY REAL ESTATE & PROPERTY MANAGEMENT
 For Sale
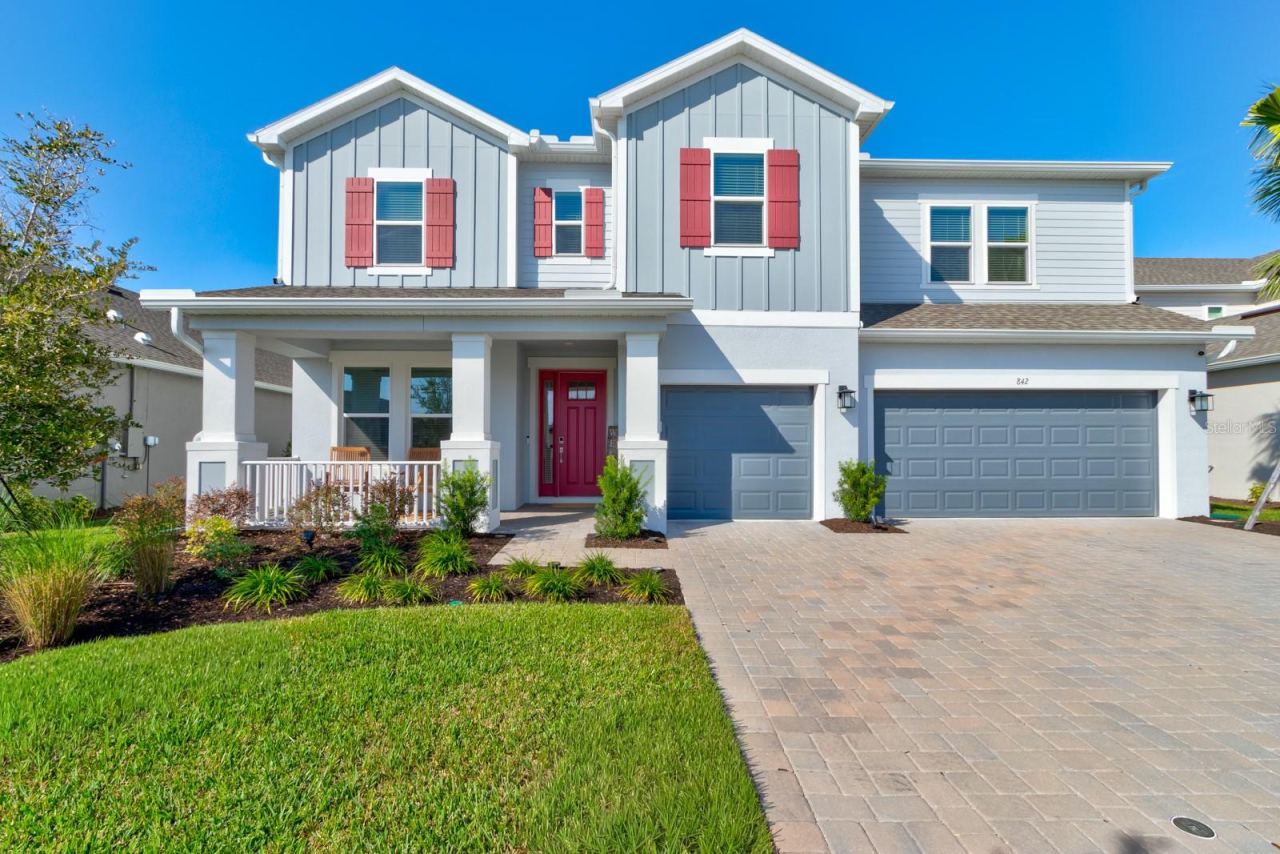
842 Junonia Blvd
New Smyrna Beach, FL 32168
5 BD | 4 BA | 3,191 Sq.Ft.
$660,000
Courtesy of WATSON REALTY CORP., REALTORS
Listing information is provided by Stellar MLS as distributed by MLS Grid, for consumers' personal, non-commercial use. It may not be used for any purpose other than to identify prospective properties consumers may be interested in purchasing. Based on information submitted to the MLS GRID as of November 21, 2026 at 1:16 PM Eastern. All data is obtained from various sources and may not have been verified by broker or MLS GRID. Supplied Open House Information is subject to change without notice. All information should be independently reviewed and verified for accuracy. Properties may or may not be listed by the office/agent presenting the information. Listings shown with the listing brokerage.
