
For sale
2056 Riverleaf RoadDeland, FL 32724
- 3 beds
- 3 baths
- 1,659 sq ft
- 0.05 acres
- Built 2026
Listing courtesy of PULTE REALTY OF NORTH FLORIDA LLC · MLS# O6455973
About this home
Virtually Staged. Discover Canopy Preserve, offering Single-Family and Townhomes 1-Mile from I-4 and just minutes to DeLand’s historic downtown district featuring the arts and regular events. With affordable options, our famous quality, and the ability to choose your interior style, you won’t want to miss this neighborhood!
This interior-unit townhome offers 3 spacious bedrooms, 2 full bathrooms, a powder room, and a single-car garage. The open-concept first floor is perfect for modern living, with a gourmet inspired kitchen featuring quartz countertops, sleek Elkins Saraparilla cabinetry, and stainless-steel Whirlpool appliances, including a refrigerator. Upstairs, retreat to your private Owner’s Suite, which boasts a generous walk-in closet and a luxurious en suite bathroom complete with a double-sink quartz vanity, a walk-in shower with a glass enclosure, enclosed toilet, and linen closet. Relax in the spacious loft, an ideal spot for a cozy evening or watching a movie. Two additional bedrooms, a secondary bathroom, and a conveniently located laundry room offer both privacy and functionality. With elegant, professionally curated design selections including tile flooring throughout the first floor, bathrooms, and laundry room, soft, stain-resistant Shaw Brand carpet in the bedrooms, staircase and loft, Whirlpool washer and dryer, and 2” faux wood blinds, this home is as beautiful as it is practical. Don’t miss the opportunity to make this sophisticated townhome yours—schedule a tour today and experience the luxury and ease of modern living!
| Property type | Townhouse |
|---|---|
| Community | Canopy Preserve |
| County | Volusia |
| Year built | 2026 |
| HOA | $280 monthly |
| New construction | Yes |
| Days on market | 0 |
| MLS # | O6455973 |
Interior
Eat-in Kitchen, Kitchen/Family Room Combo, Living Room/Dining Room Combo, Open Floorplan, PrimaryBedroom Upstairs, Smart Home, Split Bedroom, Stone Counters, Thermostat, Walk-In Closet(s), Window Treatments
Appliances
Dishwasher, Disposal, Dryer, Electric Water Heater, Microwave, Range, Refrigerator, Washer
Flooring
Carpet, Tile
Exterior
Lighting, Rain Gutters, Sidewalk
Community
Community Mailbox, Deed Restrictions, Irrigation-Reclaimed Water, Playground, Pool, Sidewalks, Street Lights
Amenities
Cable TV, Fence Restrictions, Playground, Pool, Vehicle Restrictions, Wheelchair Access
Heating & cooling
Central, Electric, Heat Pump / Central Air
Construction
HardiPlank Type, Frame
Roof
Shingle
Estimate your monthly payment
Principal & interest
- Loan amount
- Down payment
Rate shown is Freddie Mac's average 30-year rate (October 15, 2026). Principal and interest only; taxes, insurance and any HOA are extra. Not a loan offer.
Location
Keep looking
Similar homes in Deland
711 Montreville Ave
Deland, FL 32724
3 BD | 2 BA | 1,171 Sq.Ft.
$249,000
Courtesy of THE PROPERTY PROS REAL ESTATE, INC
2520 S Glen Eagles Dr
Deland, FL 32724
3 BD | 2 BA | 1,953 Sq.Ft.
$289,000
Courtesy of REALTY PROS ASSURED
1164 Cypress Elm Dr
Deland, FL 32720
3 BD | 3 BA | 1,663 Sq.Ft.
$259,999
Courtesy of MALTBIE REALTY GROUP
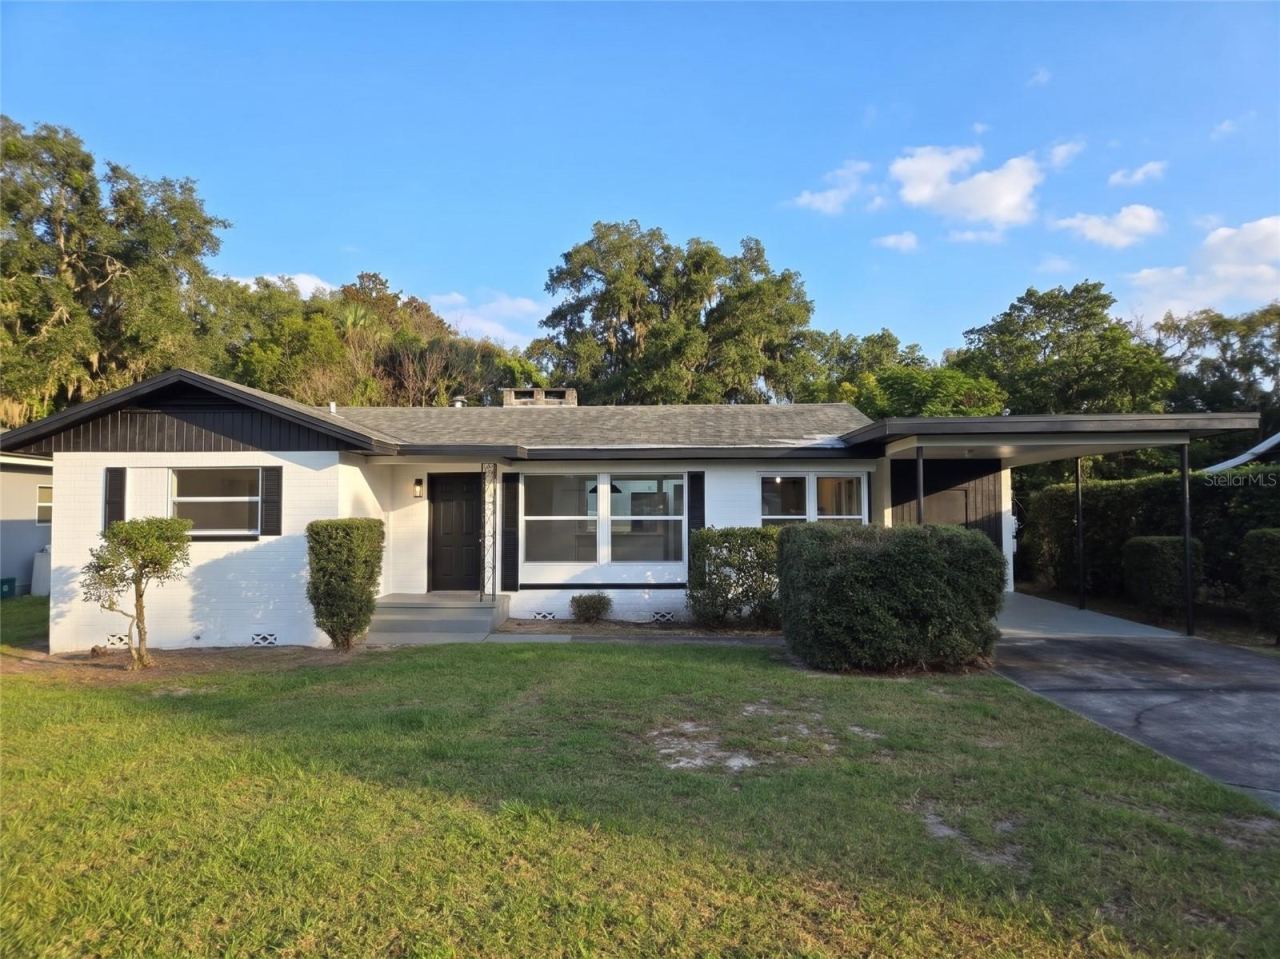 For Sale
247 S Hull Ave
Deland, FL 32720
3 BD | 2 BA | 1,548 Sq.Ft.
$282,000
Courtesy of AGENT TRUST REALTY CORPORATION
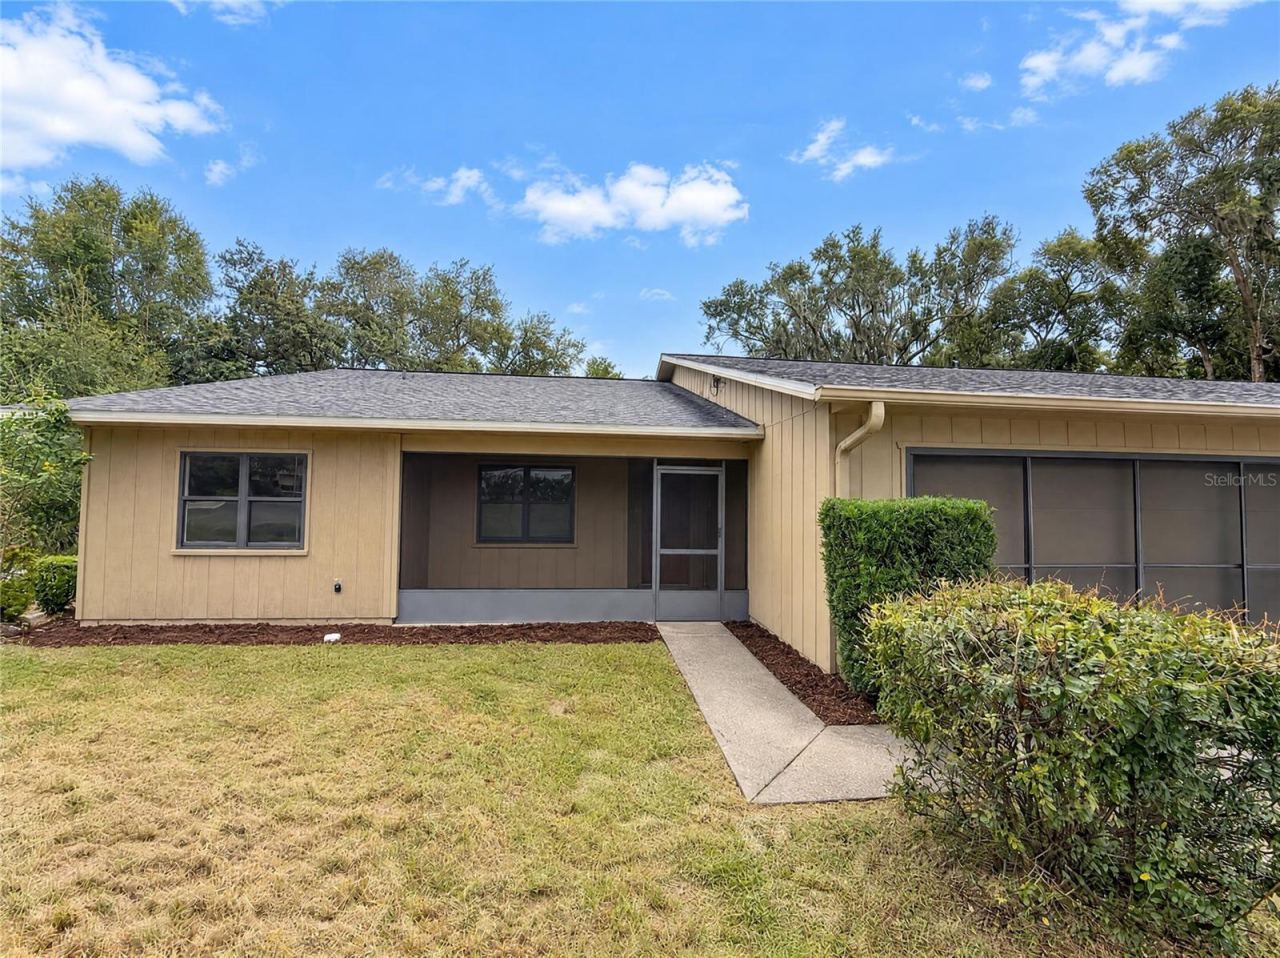 For Sale
3005 Village Green Ct
Deland, FL 32720
3 BD | 2 BA | 1,603 Sq.Ft.
$278,000
Courtesy of OPENDOOR BROKERAGE LLC
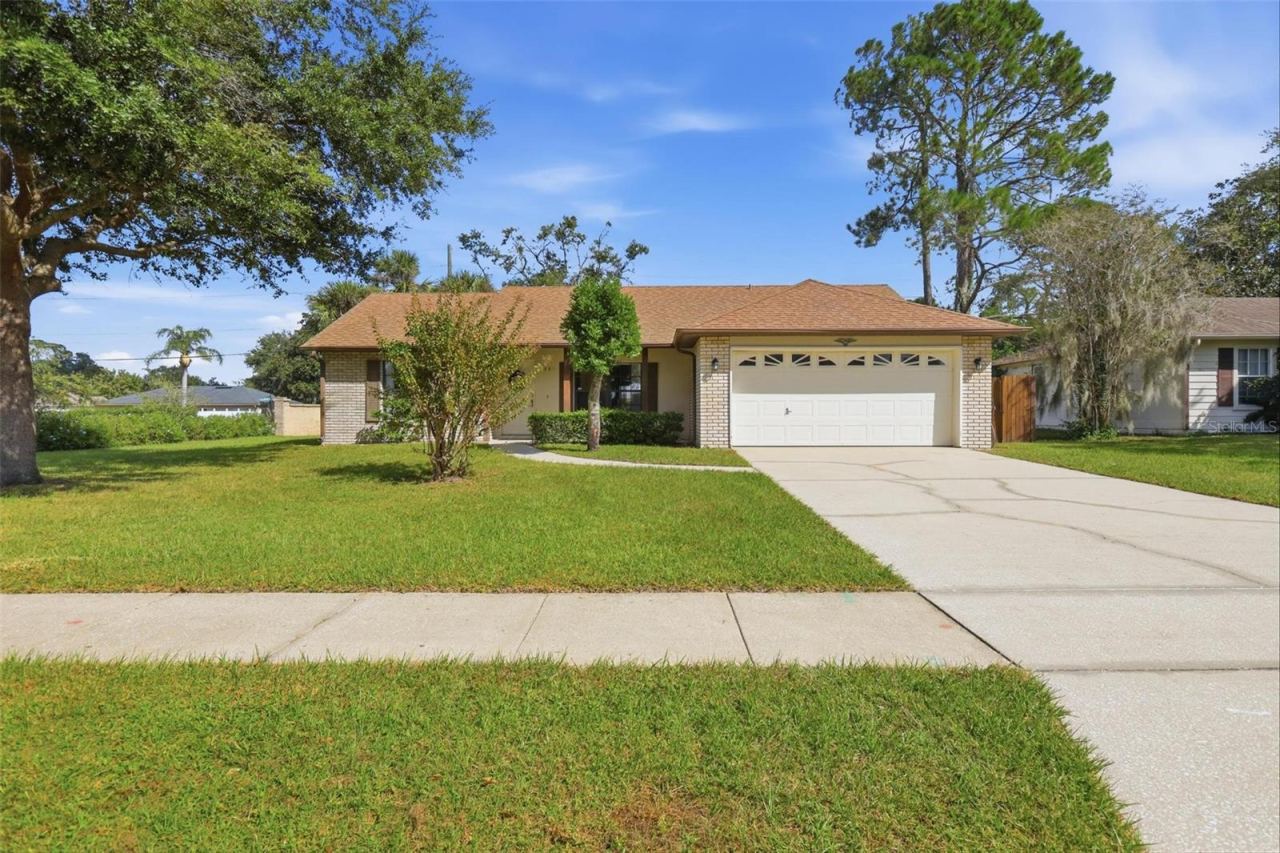 For Sale
1381 Heather Glen Dr
Deland, FL 32724
3 BD | 2 BA | 1,116 Sq.Ft.
$269,900
Courtesy of GREENE REALTY OF FLORIDA LLC
Listing information is provided by Stellar MLS as distributed by MLS Grid, for consumers' personal, non-commercial use. It may not be used for any purpose other than to identify prospective properties consumers may be interested in purchasing. Based on information submitted to the MLS GRID as of November 8, 2026 at 2:45 PM Eastern. All data is obtained from various sources and may not have been verified by broker or MLS GRID. Supplied Open House Information is subject to change without notice. All information should be independently reviewed and verified for accuracy. Properties may or may not be listed by the office/agent presenting the information. Listings shown with the listing brokerage.
