
For sale
748 Farfields StDeland, FL 32724
- 4 beds
- 4 baths
- 2,560 sq ft
- 0.16 acres
- Built 2026
Listing courtesy of RISEWELL HOMES FLORIDA LLC · MLS# O6435243
About this home
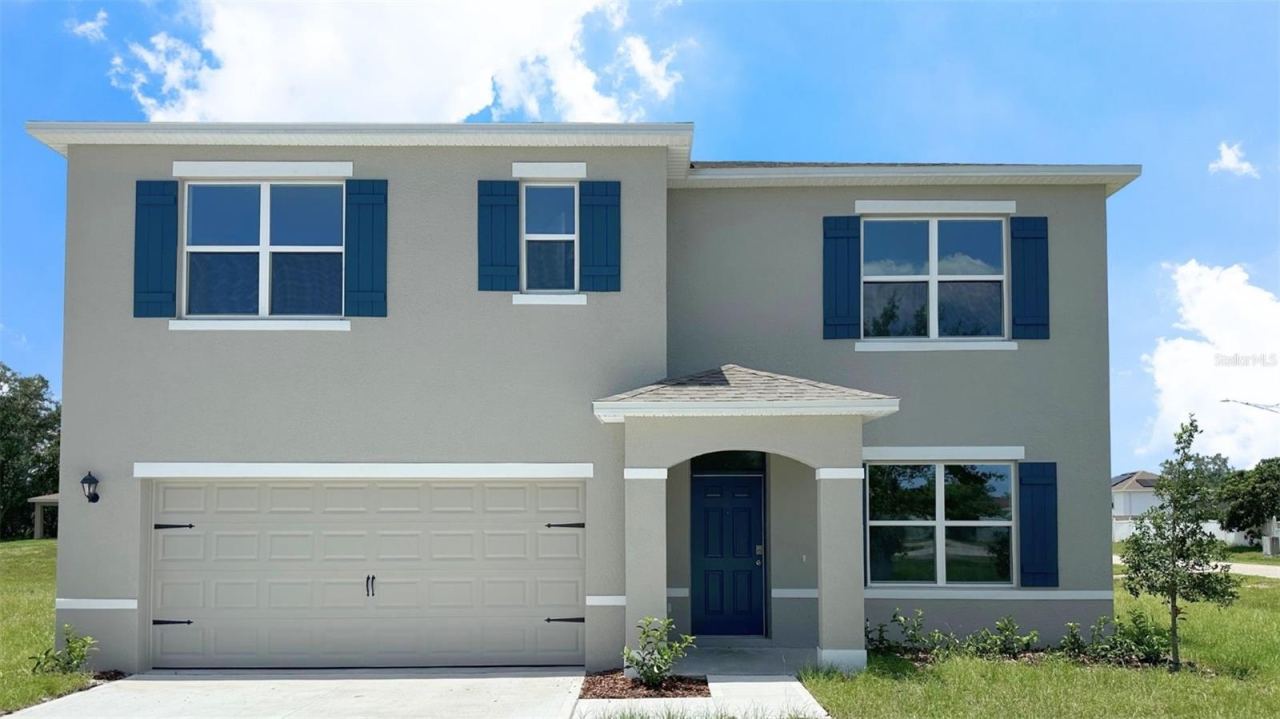
Welcome to our only move-in ready Finn plan with a first-floor guest suite nestled on a beautiful corner homesite in Trinity Gardens! With the added privacy of no direct rear neighbors, this exceptional design features an open-concept layout with 4 Bedrooms, 3.5 Baths, and a 2 car garage. Stylish tile flooring enhances the 1st floor main living areas, with window blinds included throughout. The well-appointed kitchen boasts beautiful cabinetry, quartz countertops, a large pantry closet, a center island, and stainless steel appliances. A convenient Guest suite is thoughtfully positioned near the front entry foyer, complete with a private ensuite bath and spacious walk-in closet—ideal for visitors or multigenerational living. Enjoy a spacious Great room that flows effortlessly into the dining area which overlooks a covered rear Lanai—perfect for seamless indoor-outdoor living and entertaining. Upstairs, the Primary Suite includes an oversized walk-in closet and an ensuite bath featuring dual sinks in adult-height vanity, quartz counters, and a walk-in tiled shower. An expansive 2nd floor Loft area offers additional gathering space for added flexibility. With attractive landscaping, a brick-paver driveway, and welcoming walkway, this home offers impressive curb appeal that complements its stylish interior! Future Community amenities will include Resort-style pool with shaded cabana, Dog Park, Walking Trail with fitness equipment, and Playground. The beautiful Trinity Gardens Community is situated in a prime location - just minutes from I-4 and a short drive to Downtown DeLand. **Furnishings and decor items shown in photos are not included in Purchase.
| Property type | Single Family Residence |
|---|---|
| Community | Trinity Gardens |
| County | Volusia |
| Year built | 2026 |
| Garage | 2-car |
| View | Trees/Woods |
| HOA | $75 monthly |
| Taxes | $2,037 (2025) |
| New construction | Yes |
| Days on market | 67 |
| MLS # | O6435243 |
Interior
Kitchen/Family Room Combo, Open Floorplan, Solid Surface Counters, Thermostat, Walk-In Closet(s)
Appliances
Dishwasher, Disposal, Electric Water Heater, Microwave, Range
Flooring
Carpet, Ceramic Tile
Exterior
Sidewalk
Community
Irrigation-Reclaimed Water, Playground, Pool, Sidewalks, Street Lights
Amenities
Fence Restrictions, Playground, Pool
Heating & cooling
Central, Electric / Central Air
Construction
Block, Cement Siding, Stucco, Frame
Roof
Shingle
Estimate your monthly payment
Principal & interest
- Loan amount
- Down payment
Rate shown is Freddie Mac's average 30-year rate (October 15, 2026). Principal and interest only; taxes, insurance and any HOA are extra. Not a loan offer.
Location
Keep looking
Similar homes in Deland
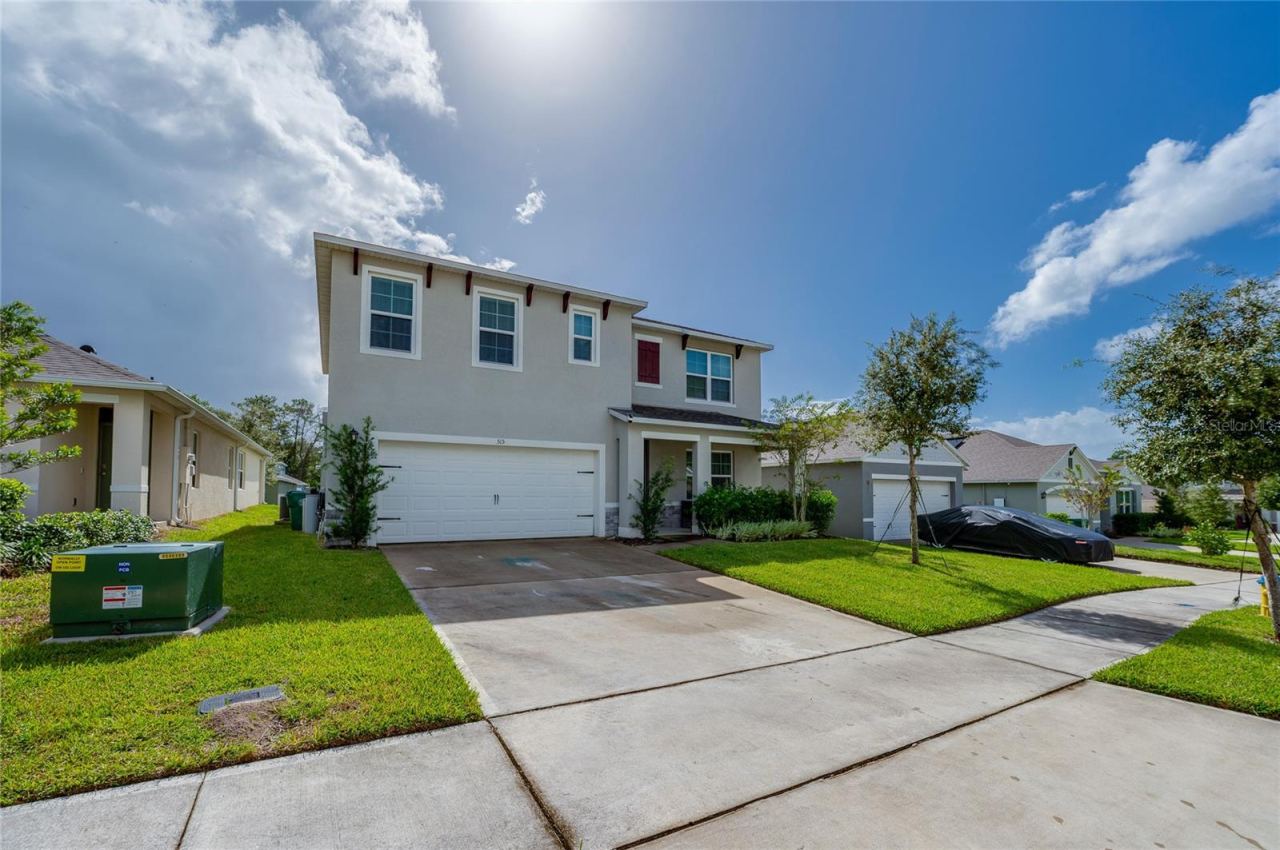 For Sale
515 Baroness Way
Deland, FL 32724
5 BD | 3 BA | 2,594 Sq.Ft.
$455,000
Courtesy of LIVELY REAL ESTATE
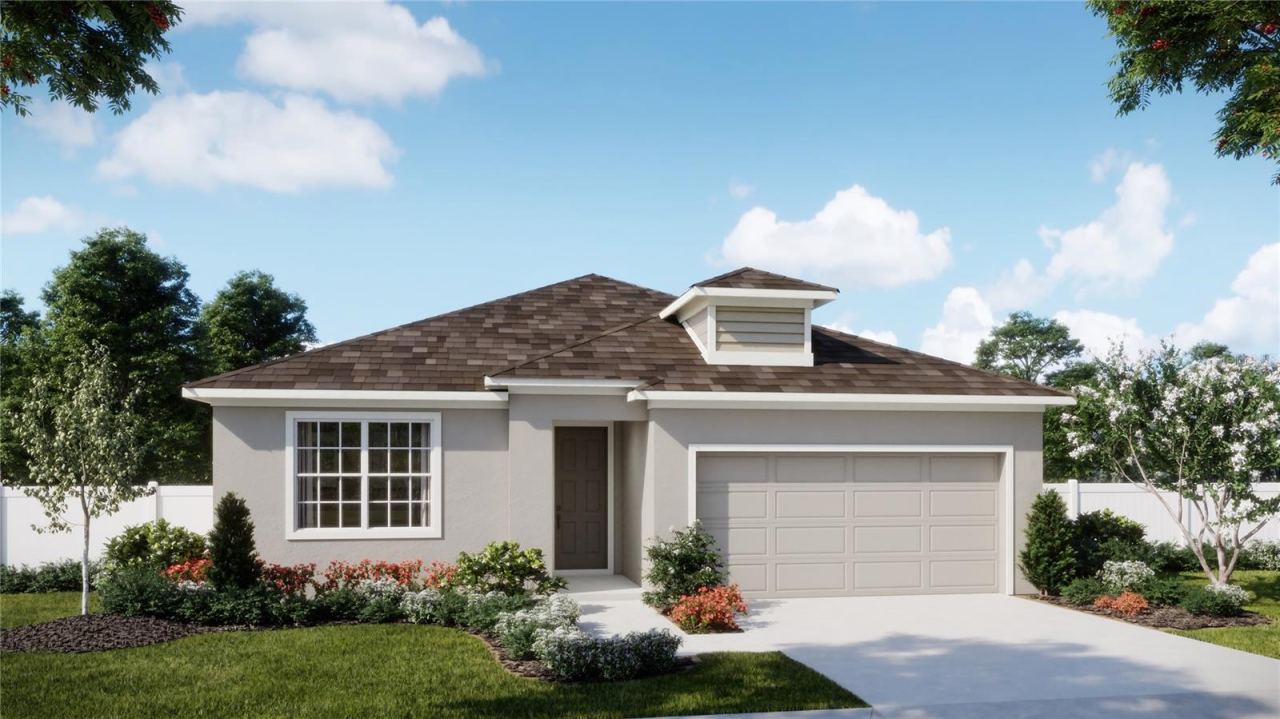 For Sale
740 Farfields St
Deland, FL 32720
4 BD | 2 BA | 1,900 Sq.Ft.
$396,990
Courtesy of RISEWELL HOMES FLORIDA LLC
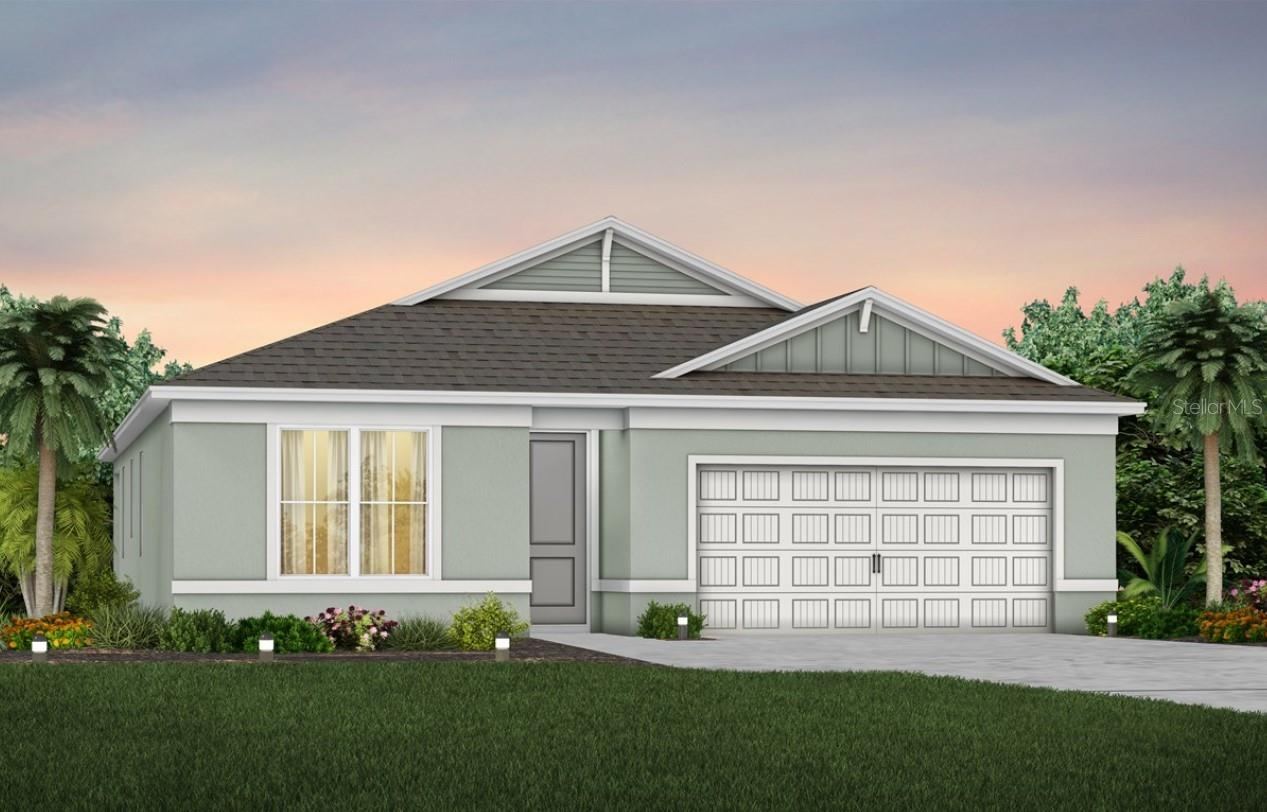 For Sale
2001 Riverleaf Road
Deland, FL 32724
4 BD | 2 BA | 1,850 Sq.Ft.
$439,590
Courtesy of PULTE REALTY OF NORTH FLORIDA LLC
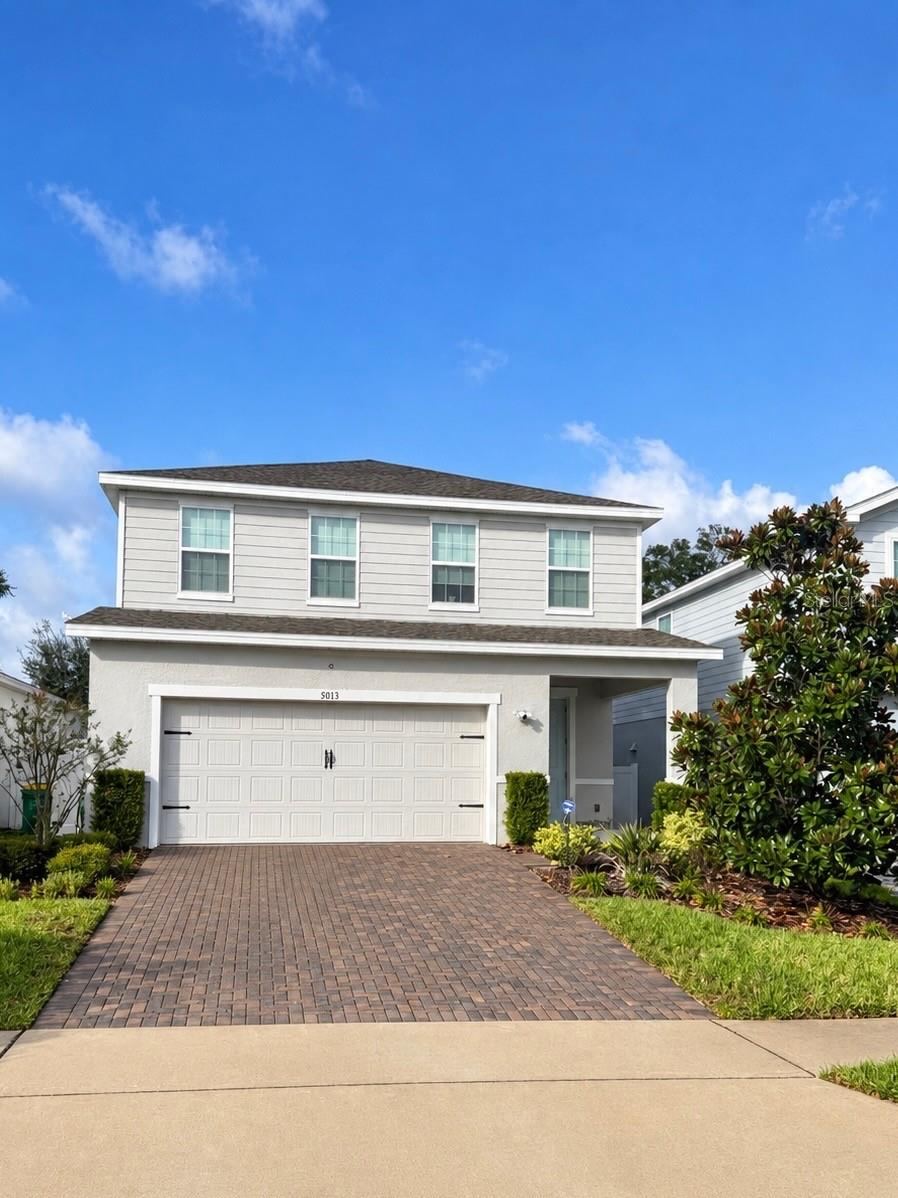 For Sale
5013 Grand Teton Ct
Deland, FL 32724
4 BD | 3 BA | 2,379 Sq.Ft.
$425,000
Courtesy of GREENE REALTY OF FLORIDA LLC
 For Sale
690 Pearl St
Deland, FL 32720
5 BD | 3 BA | 2,601 Sq.Ft.
$430,100
Courtesy of DR HORTON REALTY OF CENTRAL FLORIDA LLC
1401 Palisades Ln
Deland, FL 32724
3 BD | 2 BA | 1,813 Sq.Ft.
$409,000
Courtesy of D3 REALTY LLC
Listing information is provided by Stellar MLS as distributed by MLS Grid, for consumers' personal, non-commercial use. It may not be used for any purpose other than to identify prospective properties consumers may be interested in purchasing. Based on information submitted to the MLS GRID as of October 27, 2026 at 7:30 PM Eastern. All data is obtained from various sources and may not have been verified by broker or MLS GRID. Supplied Open House Information is subject to change without notice. All information should be independently reviewed and verified for accuracy. Properties may or may not be listed by the office/agent presenting the information. Listings shown with the listing brokerage.
