
For sale
188 Persimmon DrPalm Coast, FL 32164
- 4 beds
- 2 baths
- 2,187 sq ft
- 0.29 acres
- Built 2026
Listing courtesy of REDFIN CORPORATION · MLS# O6433731
About this home
Virtually Staged. Discover this beautifully crafted new construction home offering modern design, quality finishes, and thoughtful details throughout. This concrete block property features 4 bedrooms, 2 bathrooms, and a desirable open floor plan designed for comfortable living and privacy. The front elevation showcases Hardie concrete board siding, adding to the home's curb appeal and lasting durability. A grand 8-foot front door welcomes you into the bright, open-concept interior, where elegant 8-inch tray ceilings add style and character to the living room and primary bedroom. The kitchen serves as the centerpiece of the home, showcasing quartz countertops with a matching full-height quartz backsplash, under-cabinet LED lighting, soft-close cabinetry, and an oversized island perfect for meal prep, casual dining, or entertaining.
The living space extends outdoors through a three-panel 8-foot sliding glass door that opens to an expansive 11x30 rear lanai. The spacious backyard offers plenty of room to create your ideal outdoor retreat and is equipped with an irrigation sprinkler system for easy landscape maintenance.
The primary suite provides a private escape with a fully tiled bathroom featuring a spa-inspired design. LVP flooring adds a stylish and durable finish throughout the main living areas, while carpet in the bedrooms provides added comfort.
Every feature has been carefully selected to provide a balance of modern style, functionality, and lasting quality. This exceptional new construction home offers space, comfort, and contemporary upgrades in one impressive package. Don't miss this opportunity--schedule your showing today!
| Property type | Single Family Residence |
|---|---|
| Community | Southwest Quadrant |
| County | Flagler |
| Year built | 2026 |
| Garage | 2-car |
| HOA | None |
| Taxes | $902 (2025) |
| Days on market | 72 |
| MLS # | O6433731 |
Interior
Ceiling Fans(s), Eat-in Kitchen, Living Room/Dining Room Combo, Open Floorplan, Primary Bedroom Main Floor, Walk-In Closet(s)
Appliances
Dishwasher, Microwave, Range, Refrigerator
Flooring
Carpet, Luxury Vinyl
Exterior
Private Mailbox
Heating & cooling
Central / Central Air
Construction
Block, Concrete, HardiPlank Type
Roof
Shingle
Estimate your monthly payment
Principal & interest
- Loan amount
- Down payment
Rate shown is Freddie Mac's average 30-year rate (October 15, 2026). Principal and interest only; taxes, insurance and any HOA are extra. Not a loan offer.
Location
Keep looking
Similar homes in Palm Coast
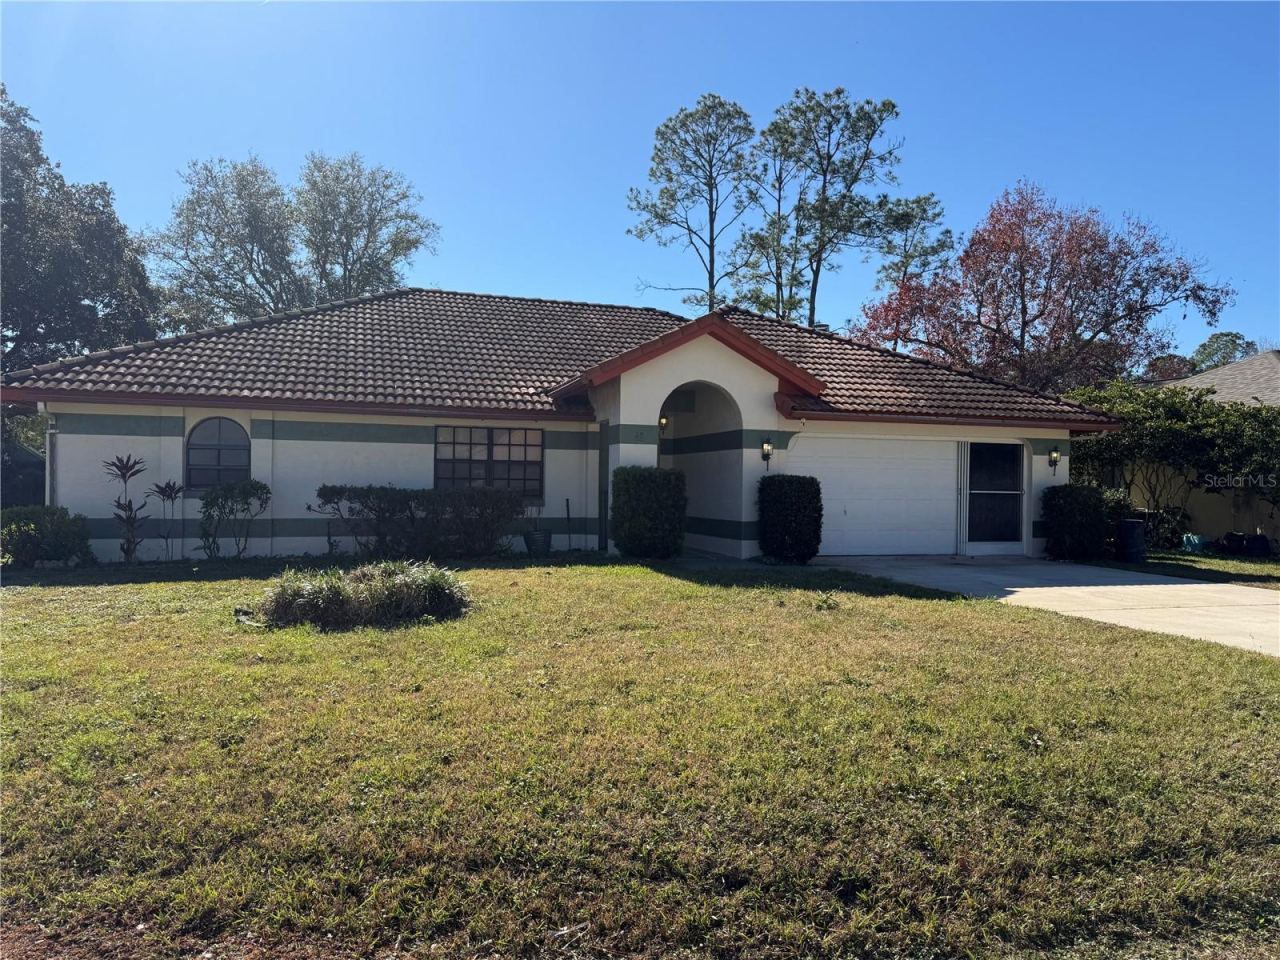 For Sale
32 Westlawn Pl
Palm Coast, FL 32164
4 BD | 2 BA | 2,107 Sq.Ft.
$395,000
Courtesy of WEICHERT REALTORS HALLMARK
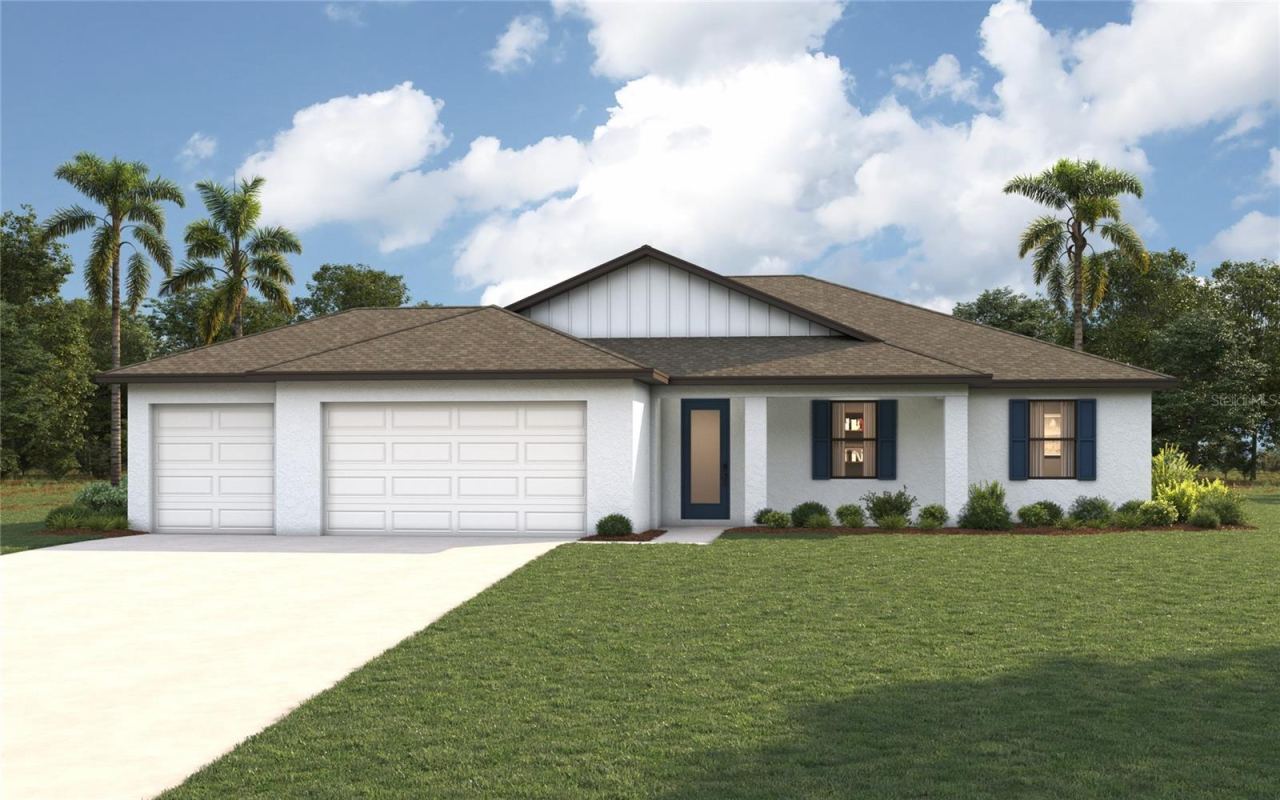 For Sale
30 Ludlow Ln E
Palm Coast, FL 32137
3 BD | 2 BA | 1,974 Sq.Ft.
$394,990
Courtesy of CHRISTOPHER ALAN REALTY, LLC
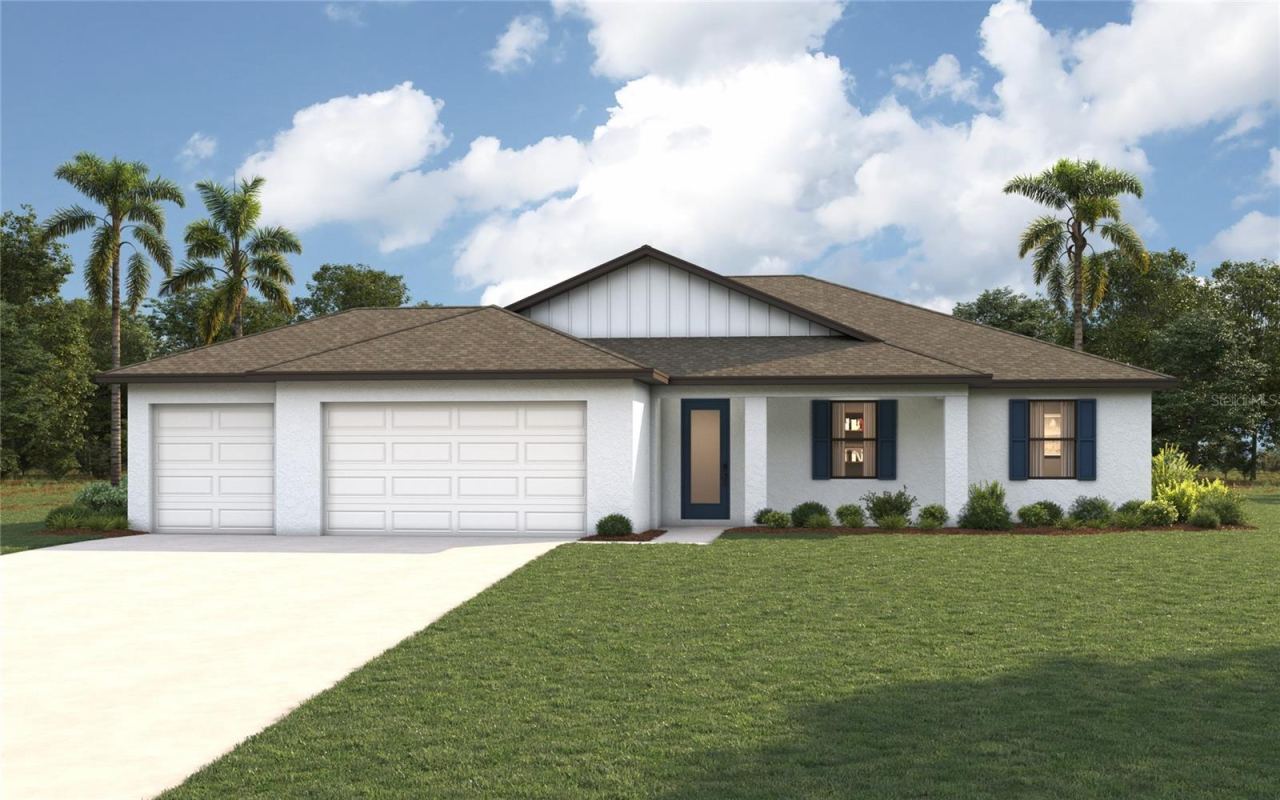 For Sale
74 La Mancha Dr
Palm Coast, FL 32137
3 BD | 2 BA | 1,974 Sq.Ft.
$394,990
Courtesy of CHRISTOPHER ALAN REALTY, LLC
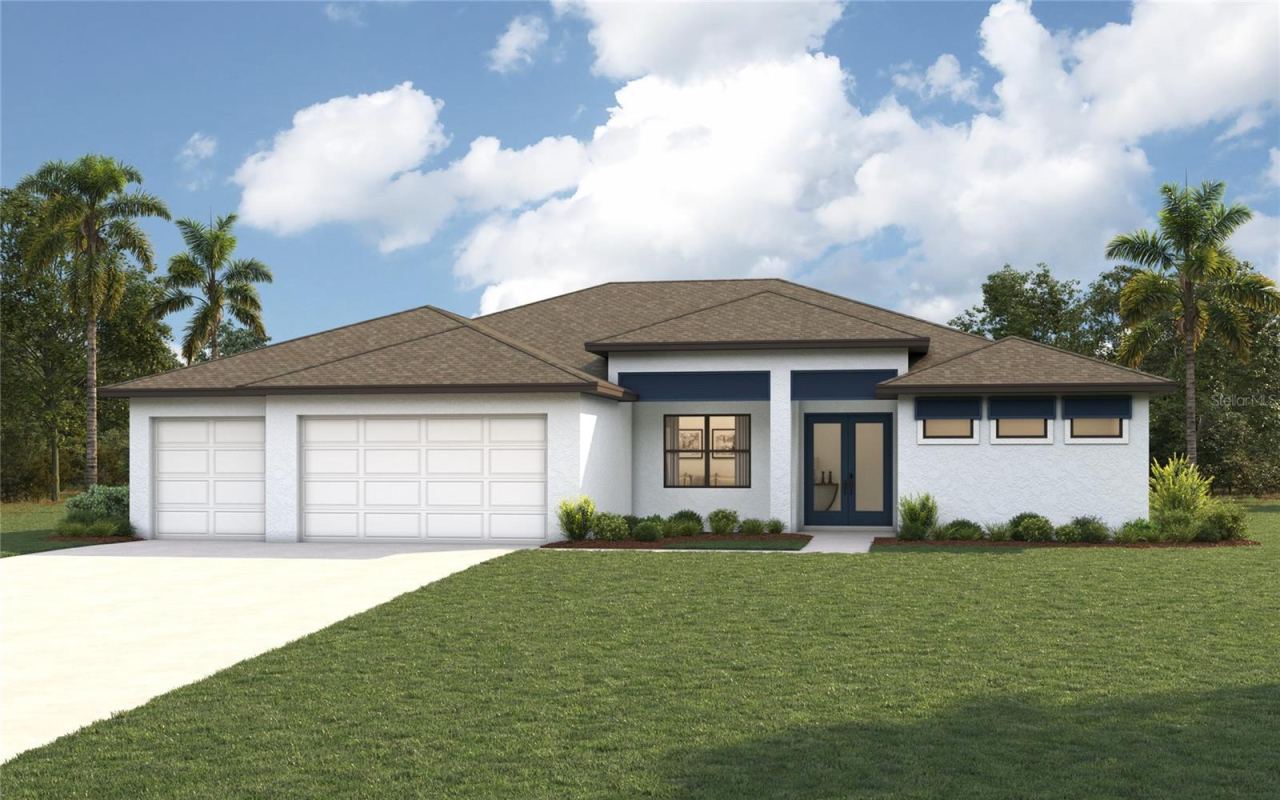 For Sale
13 Lincoln Ln
Palm Coast, FL 32137
4 BD | 3 BA | 2,352 Sq.Ft.
$499,990
Courtesy of CHRISTOPHER ALAN REALTY, LLC
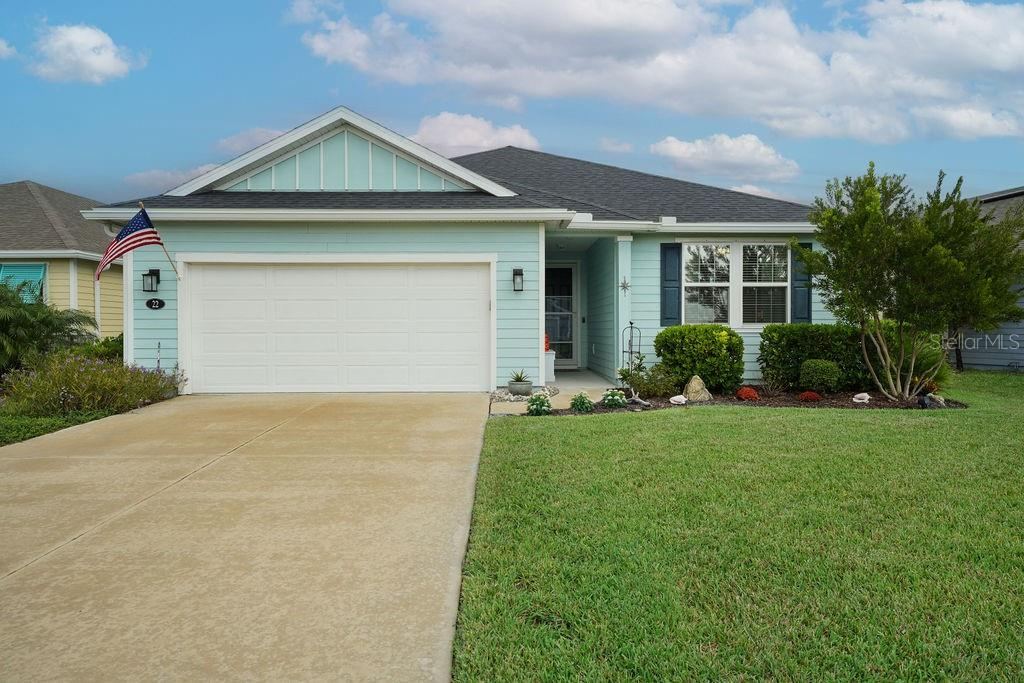 For Sale
22 Las Casitas Blvd
Palm Coast, FL 32137
4 BD | 2 BA | 1,706 Sq.Ft.
$449,000
Courtesy of BLUE PELICAN REALTY
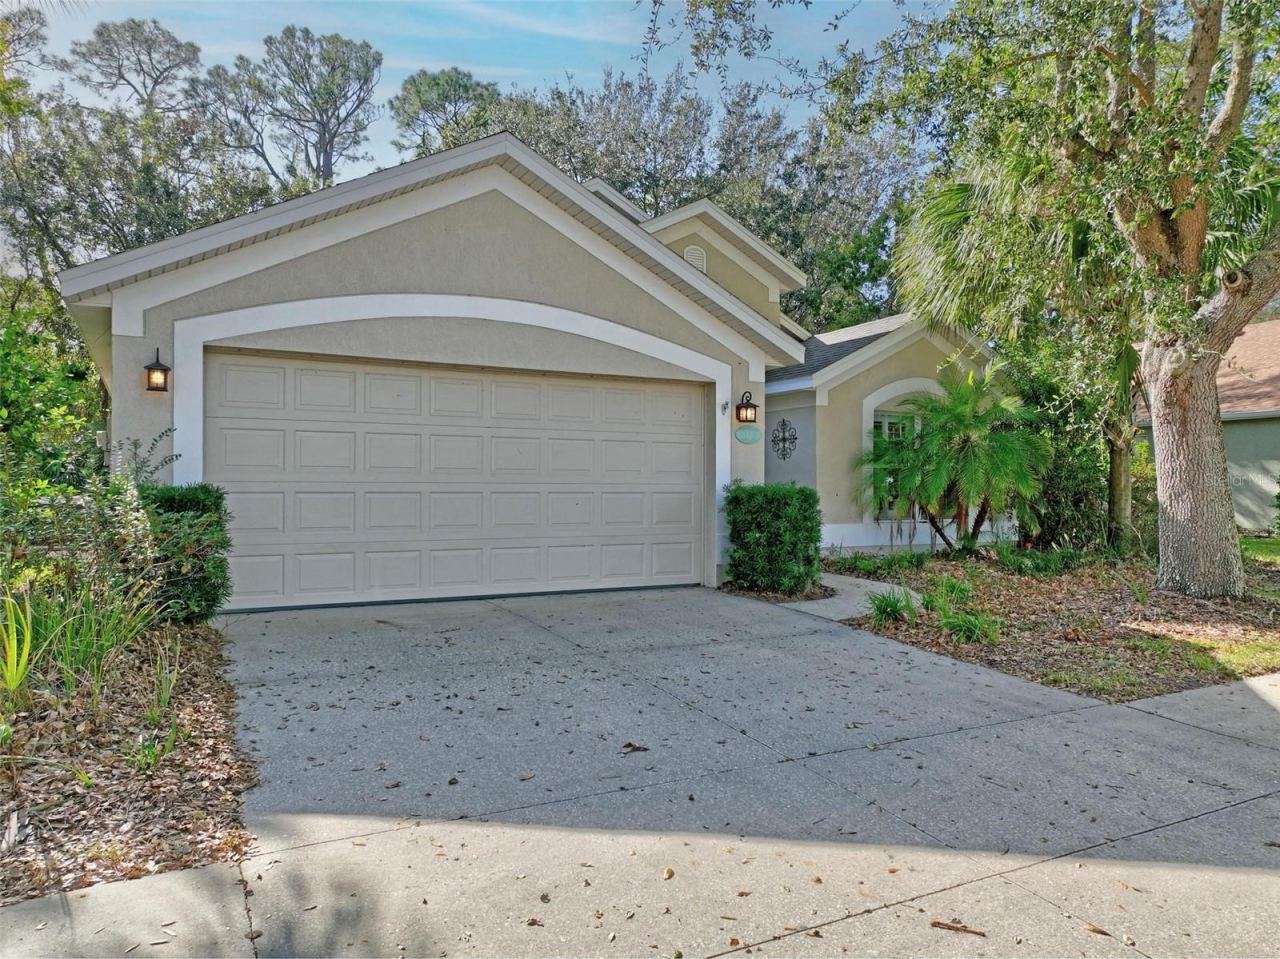 For Sale
32 Shinnecock Dr
Palm Coast, FL 32137
3 BD | 2 BA | 1,594 Sq.Ft.
$385,000
Courtesy of FLORIDA HOMES REALTY & MORTGAGE
Listing information is provided by Stellar MLS as distributed by MLS Grid, for consumers' personal, non-commercial use. It may not be used for any purpose other than to identify prospective properties consumers may be interested in purchasing. Based on information submitted to the MLS GRID as of October 29, 2026 at 8:15 PM Eastern. All data is obtained from various sources and may not have been verified by broker or MLS GRID. Supplied Open House Information is subject to change without notice. All information should be independently reviewed and verified for accuracy. Properties may or may not be listed by the office/agent presenting the information. Listings shown with the listing brokerage.
