
For sale
53 Highridge RdDaytona Beach, FL 32117
- 4 beds
- 2 baths
- 1,117 sq ft
- 0.17 acres
- Built 1962
Listing courtesy of RE/MAX TOWN & COUNTRY REALTY · MLS# O6416171
About this home
Short Sale. Welcome to 53 High Ridge Rd, a meticulously maintained 4-bedroom, 2-bath home that perfectly captures the essence of Florida living. From the moment you arrive, the charming curb appeal, sitting up high is evident with its clean exterior, extended driveway, and vibrant landscaping.
Step inside to discover updated interiors featuring modern flooring throughout. The living room, primary bath, and office have all received a fresh coat of paint, enhancing the inviting atmosphere.
The spacious primary suite showcases elegant gray tones, ample room for furniture, and a sleek wall-mounted mini-split system that ensures comfort year-round. New windows and slider make the home feel fresh! The functional kitchen is both welcoming and practical, equipped with warm wood cabinetry, a center island with vegetable sink, recessed lighting, and an upgraded kitchen faucet. The open layout flows seamlessly into the dining area, where sliding glass doors bathe the space in natural light and lead to your own private backyard.
Step outside to your outdoor retreat! The fully fenced backyard is designed for relaxation and entertainment, featuring a screened-in patio perfect for sipping morning coffee. On hot Florida days, cool off in the inviting spa/pool area. Additional storage space can be found in the detached shed, and there's plenty of green space for pets, play, or hosting gatherings with family and friends.
With four spacious bedrooms, two full baths, thoughtful upgrades, and multiple indoor-outdoor living options, this Daytona Beach home provides true comfort and flexibility. Move-in ready and brimming with charm, 53 High Ridge Rd is waiting for you to call it home. Don’t miss out on this exceptional opportunity!
| Property type | Single Family Residence |
|---|---|
| Community | San Juan Acres |
| County | Volusia |
| Year built | 1962 |
| Pool | Private pool |
| View | Pool |
| HOA | None |
| Taxes | $4,157 (2025) |
| Days on market | 82 |
| MLS # | O6416171 |
Interior
Ceiling Fans(s), Kitchen/Family Room Combo
Appliances
Cooktop, Dryer, Range, Refrigerator, Washer
Flooring
Laminate
Exterior
Storage
Pool
Heated, In Ground
Heating & cooling
Central, Electric / Central Air
Construction
Brick, Concrete, Stucco
Roof
Shingle
Estimate your monthly payment
Principal & interest
- Loan amount
- Down payment
Rate shown is Freddie Mac's average 30-year rate (October 15, 2026). Principal and interest only; taxes, insurance and any HOA are extra. Not a loan offer.
Location
Keep looking
Similar homes in Daytona Beach
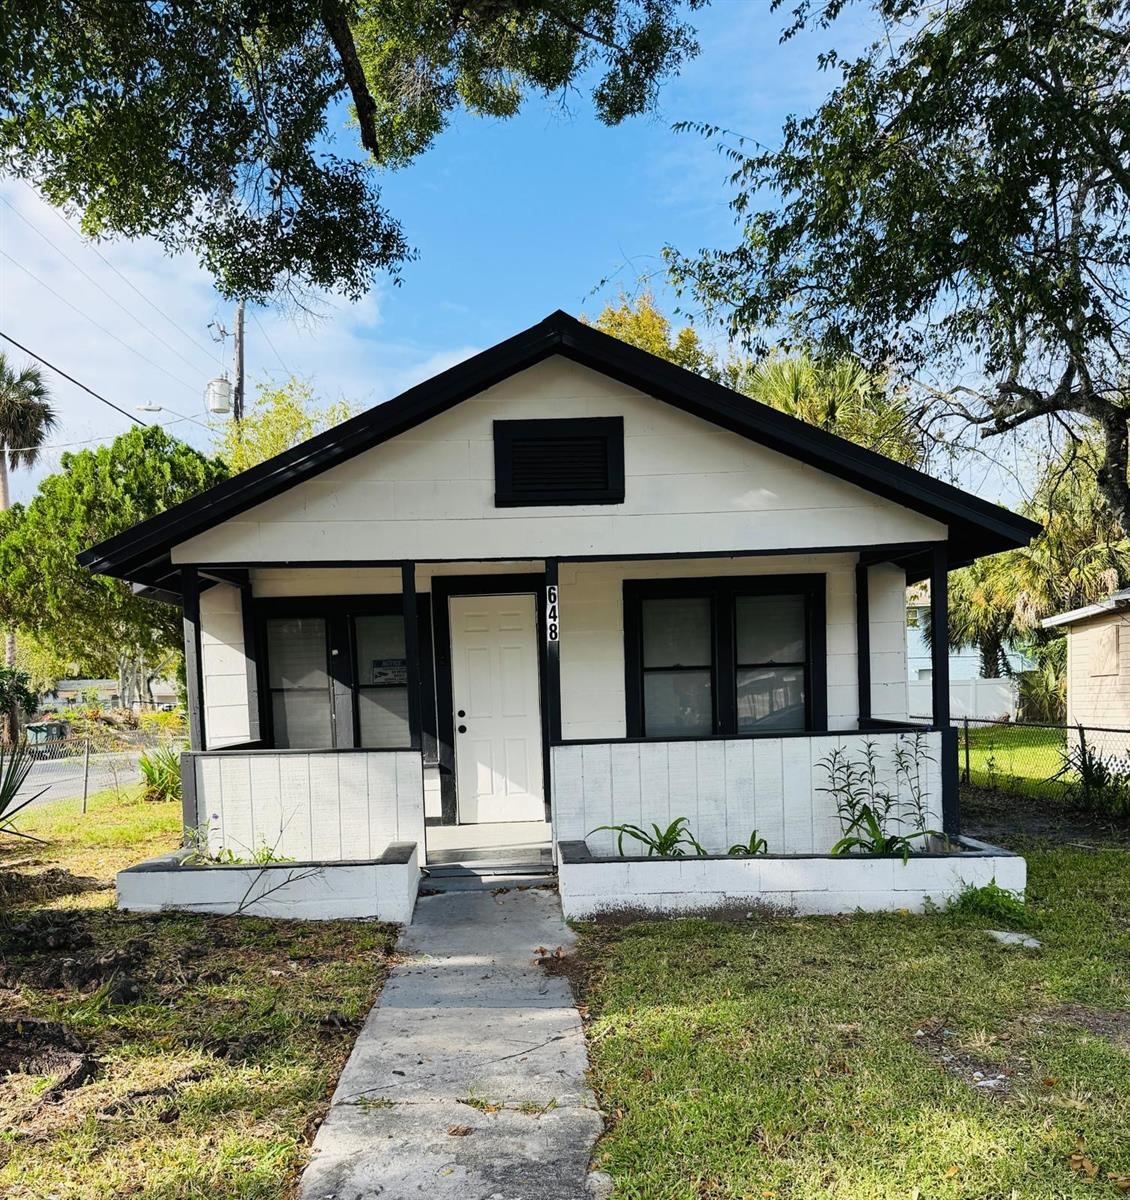 For Sale
648 Cherry St
Daytona Beach, FL 32114
3 BD | 1 BA | 840 Sq.Ft.
$145,000
Courtesy of EXP REALTY LLC
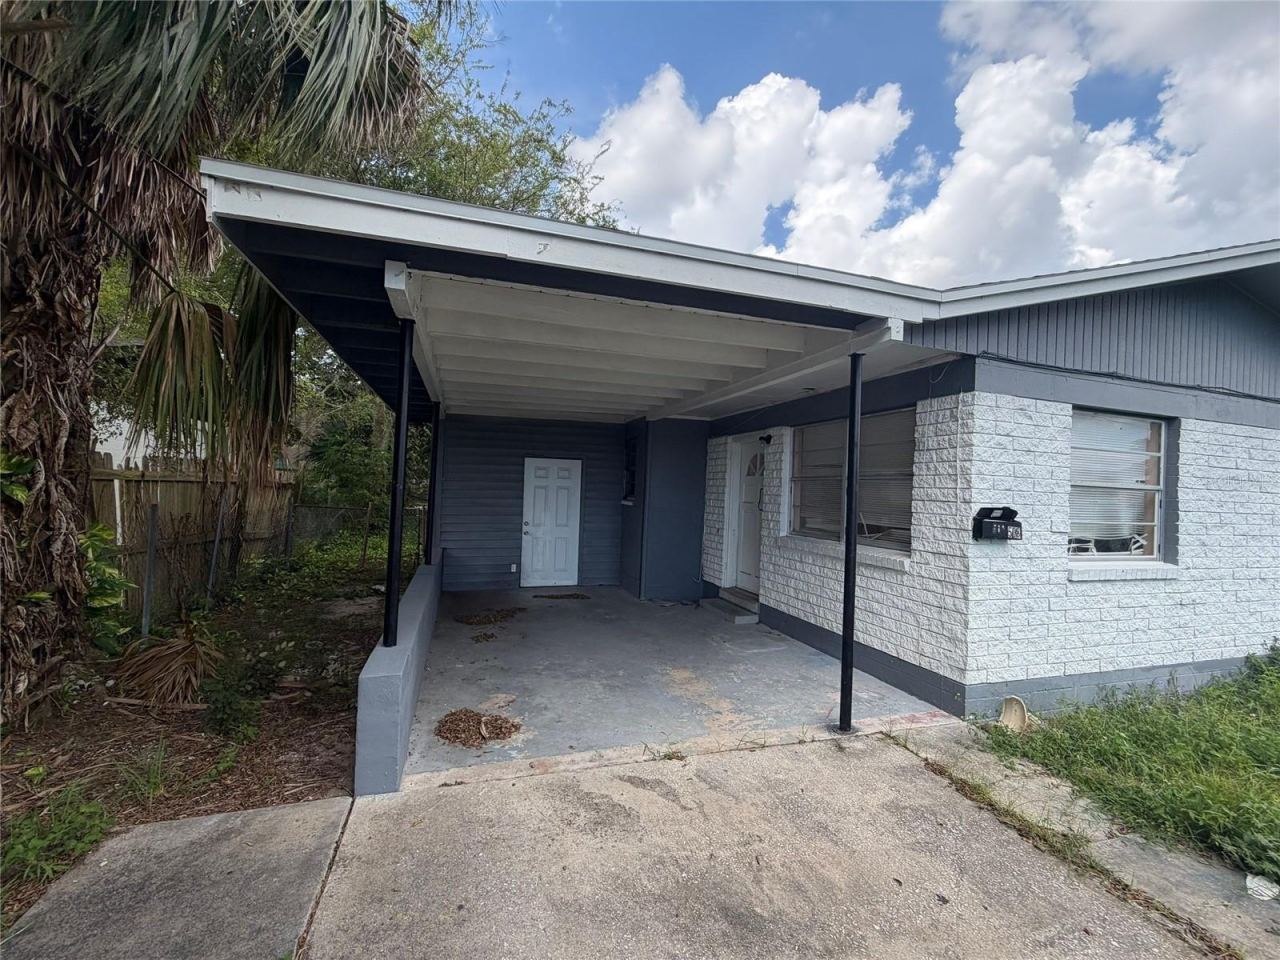 For Sale
508 S Caroline St
Daytona Beach, FL 32114
3 BD | 1 BA | 996 Sq.Ft.
$149,950
Courtesy of MERIDIAN RESIDE
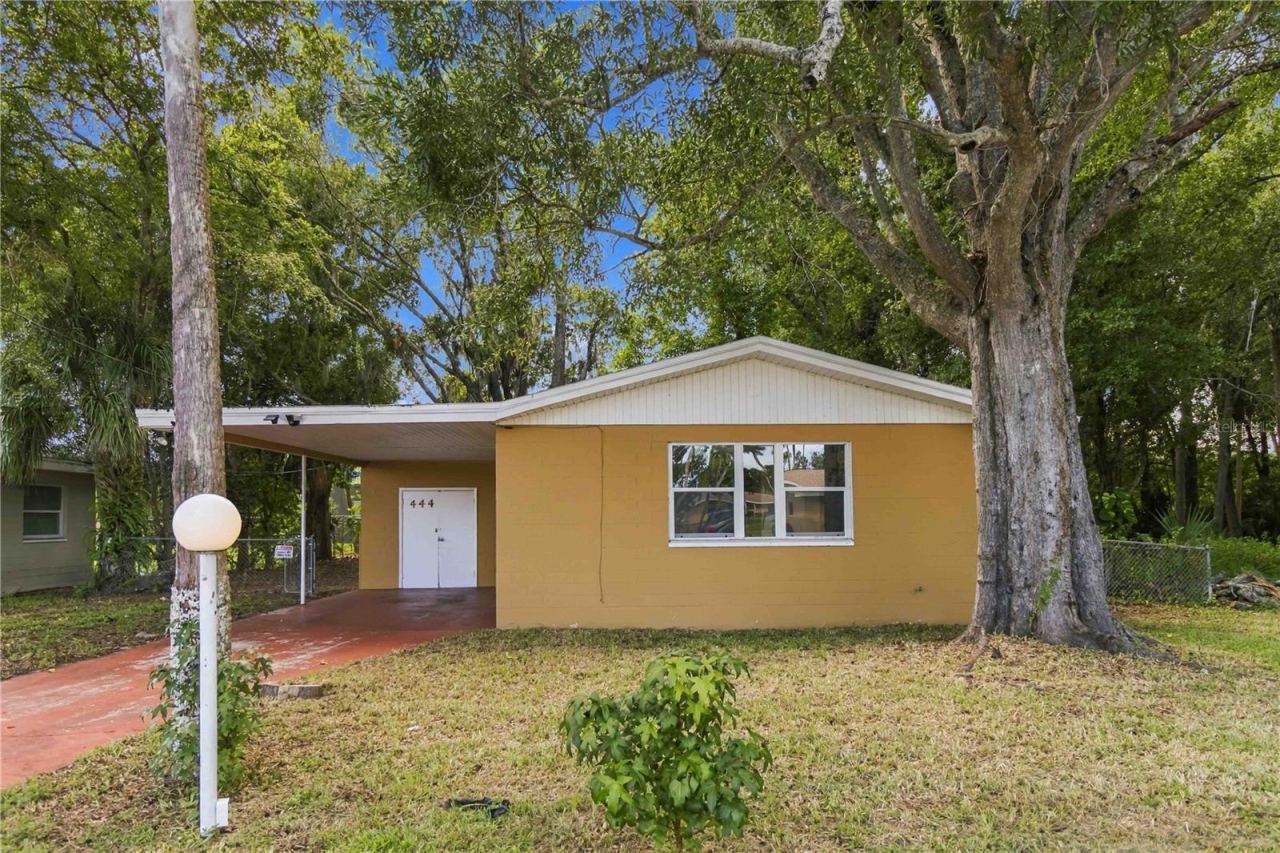 For Sale
444 S Caroline St
Daytona Beach, FL 32114
3 BD | 2 BA | 1,011 Sq.Ft.
$169,999
Courtesy of REDFIN CORPORATION
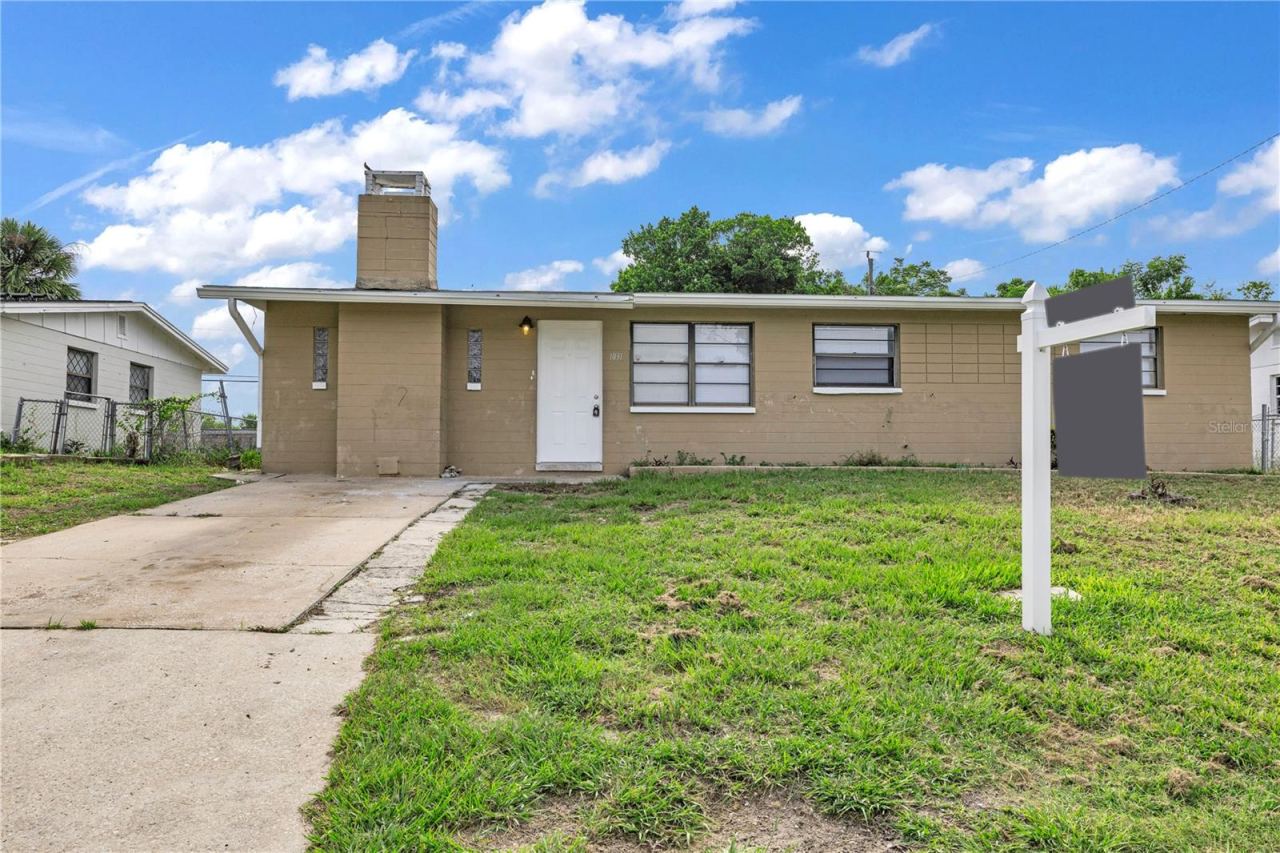 For Sale
1031 Cadillac Dr
Daytona Beach, FL 32117
3 BD | 1 BA | 1,127 Sq.Ft.
$149,000
Courtesy of LPT REALTY, LLC
 For Sale
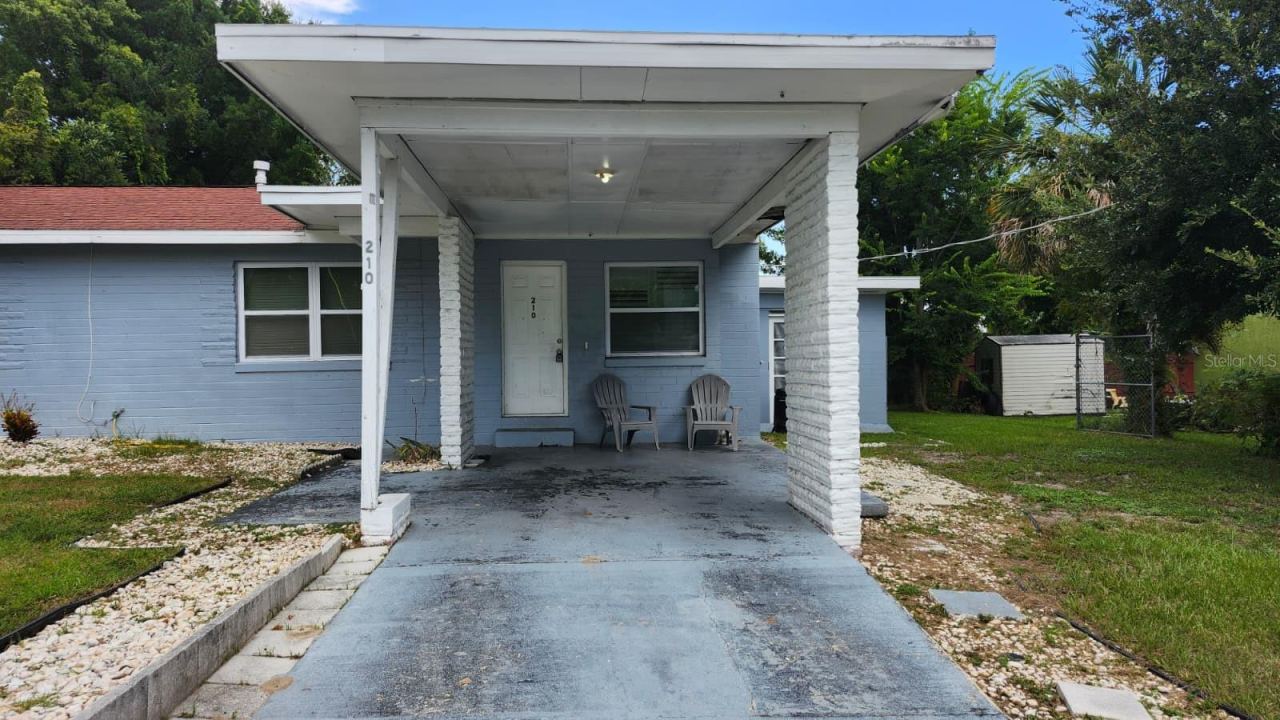
210 Francis Parkman Pl
Daytona Beach, FL 32114
3 BD | 3 BA | 1,435 Sq.Ft.
$165,000
Courtesy of LPT REALTY, LLC
 For Sale
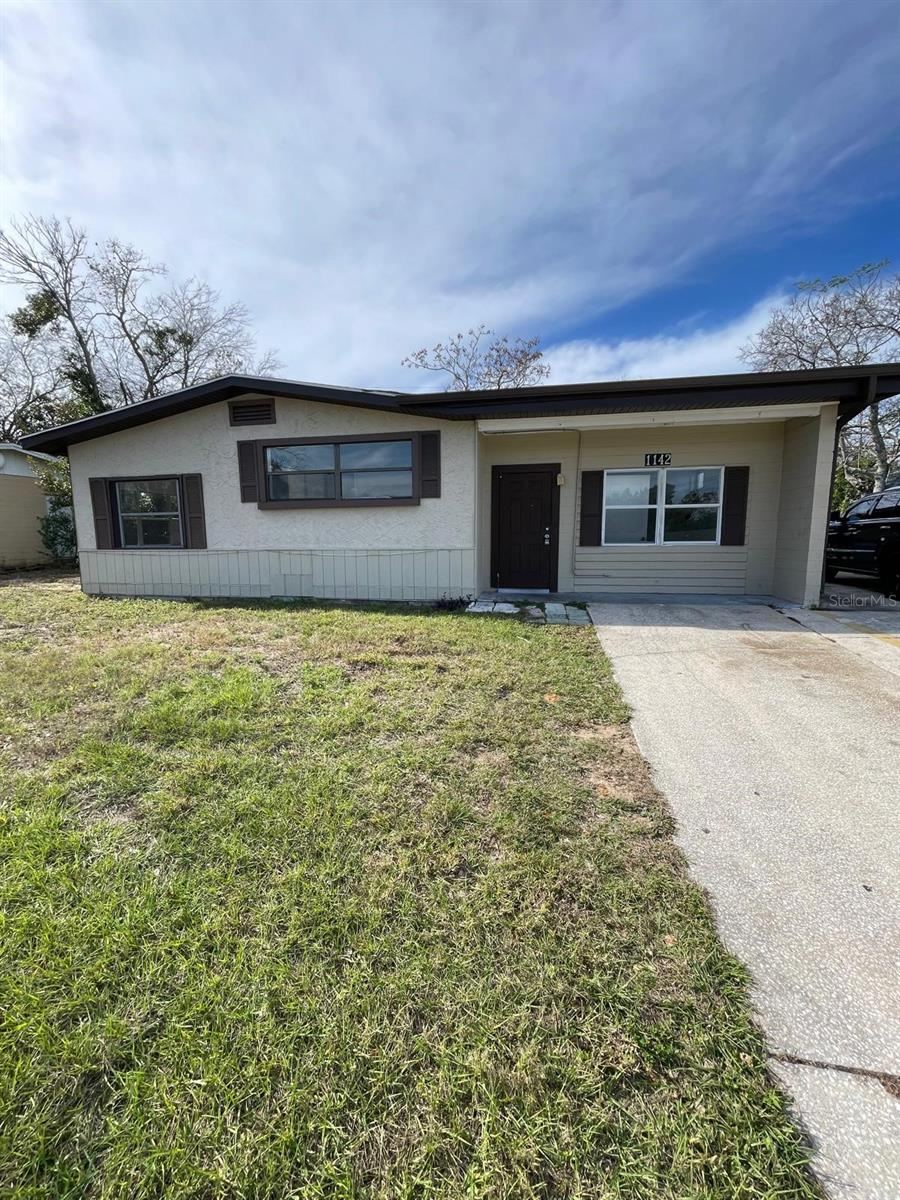
1142 Berkshire Rd
Daytona Beach, FL 32117
3 BD | 2 BA | 1,602 Sq.Ft.
$179,900
Courtesy of APEX INTERNATIONAL BROKERAGE
Listing information is provided by Stellar MLS as distributed by MLS Grid, for consumers' personal, non-commercial use. It may not be used for any purpose other than to identify prospective properties consumers may be interested in purchasing. Based on information submitted to the MLS GRID as of November 11, 2026 at 12:30 PM Eastern. All data is obtained from various sources and may not have been verified by broker or MLS GRID. Supplied Open House Information is subject to change without notice. All information should be independently reviewed and verified for accuracy. Properties may or may not be listed by the office/agent presenting the information. Listings shown with the listing brokerage.
