
For sale
639 Terrapin DrDebary, FL 32713
- 4 beds
- 3 baths
- 2,196 sq ft
- 0.18 acres
- Built 2025
Listing courtesy of RE/MAX PRIME PROPERTIES · MLS# O6402020
About this home
Under Construction. **Sales office to be converted to garage prior to close** NEVER OCCUPIED FORMER MODEL HOME – MOVE-IN READY! BUYER INCENTIVES AVAILABLE, INCLUDING CLOSING COST ASSISTANCE AND INTEREST RATE BUYDOWNS! Why wait for new construction when you can move right into this beautifully maintained, never-occupied former model home situated on a premium corner lot in the desirable Rivington community?
This spacious single-story residence offers 4 bedrooms, 2 bathrooms, and a 2-car garage, featuring an open-concept floor plan with a modern kitchen, generous dining area, and expansive family room. The private owner's suite includes an en-suite bathroom and oversized walk-in closet. Enjoy Florida living from the oversized covered lanai overlooking a fully fenced backyard with peaceful, unobstructed pond views—perfect for relaxing or entertaining.
Rivington residents enjoy a beautiful clubhouse and resort-style swimming pool, all conveniently located near Gemini Springs Park, Black Bear Wilderness Area, and the SunRail station. Easy access to I-4, SR-429, and US-17 provides convenient connections to shopping, dining, schools, and surrounding Central Florida destinations.
NEVER LIVED IN, MOVE-IN READY, AND SELLER INCENTIVES AVAILABLE! Take advantage of potential closing cost contributions and mortgage interest rate buydowns to help make homeownership more affordable. Schedule your private showing today!
| Property type | Single Family Residence |
|---|---|
| Community | Rivington |
| County | Volusia |
| Year built | 2025 |
| Garage | 2-car |
| HOA | $12 monthly |
| Taxes | $3,186 (2025) |
| New construction | Yes |
| Days on market | 125 |
| MLS # | O6402020 |
Interior
Eat-in Kitchen, Kitchen/Family Room Combo, Living Room/Dining Room Combo, Open Floorplan, Primary Bedroom Main Floor
Appliances
Disposal, Microwave, Range, Refrigerator
Flooring
Carpet, Ceramic Tile
Community
Clubhouse, Playground, Pool
Amenities
Clubhouse, Playground, Pool
Heating & cooling
Central / Central Air
Construction
Block, Stucco
Roof
Shingle
Estimate your monthly payment
Principal & interest
- Loan amount
- Down payment
Rate shown is Freddie Mac's average 30-year rate (October 15, 2026). Principal and interest only; taxes, insurance and any HOA are extra. Not a loan offer.
Location
Keep looking
Similar homes in Debary
510 Brokenshire Dr
Debary, FL 32713
4 BD | 3 BA | 2,228 Sq.Ft.
$489,000
Courtesy of LA ROSA REALTY LLC
 For Sale
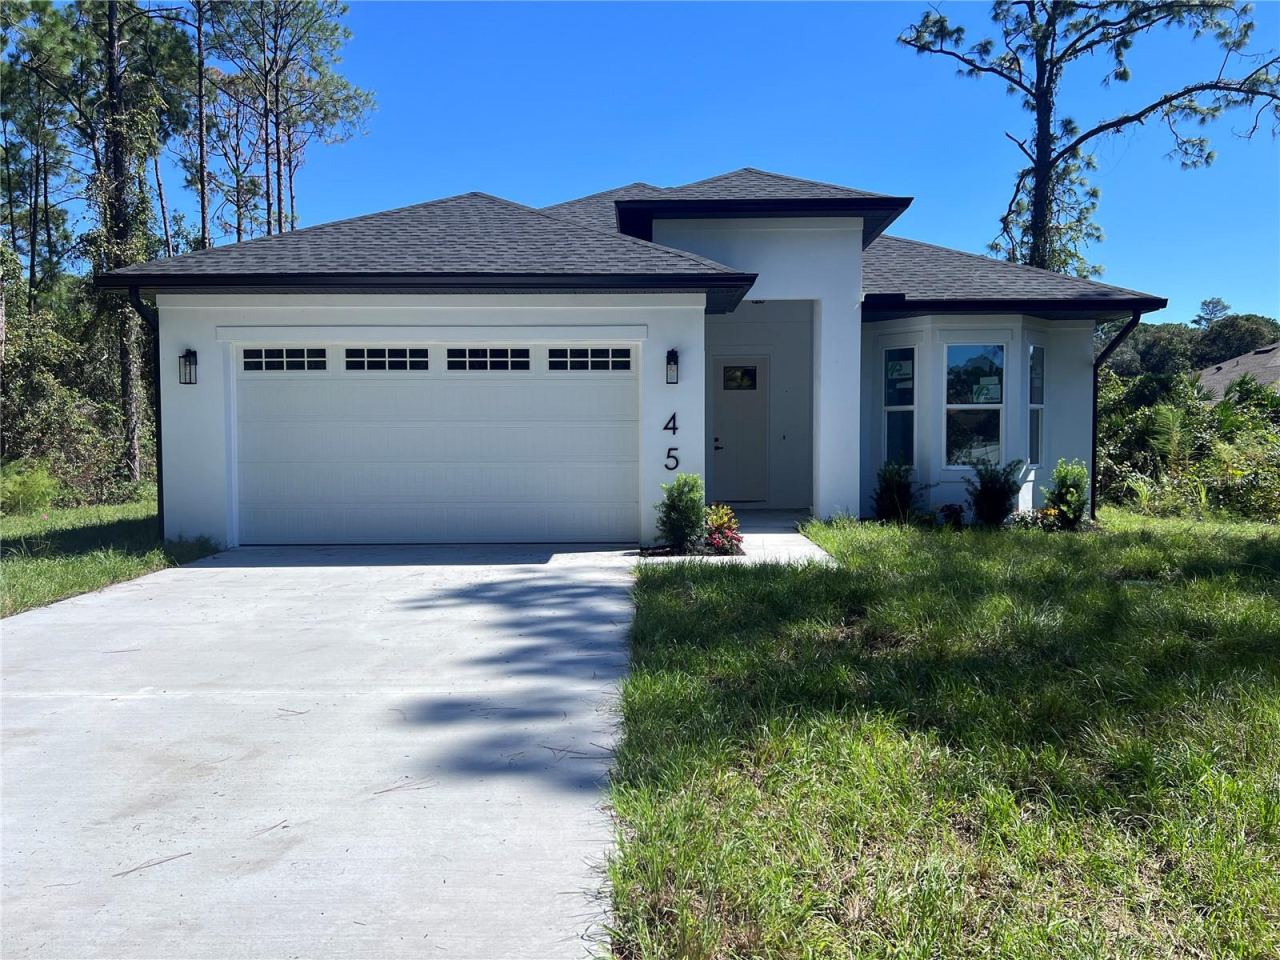
45 Sanctuary Ave
Debary, FL 32713
4 BD | 4 BA | 1,818 Sq.Ft.
$525,000
Courtesy of 365 REALTY, INC.
 For Sale
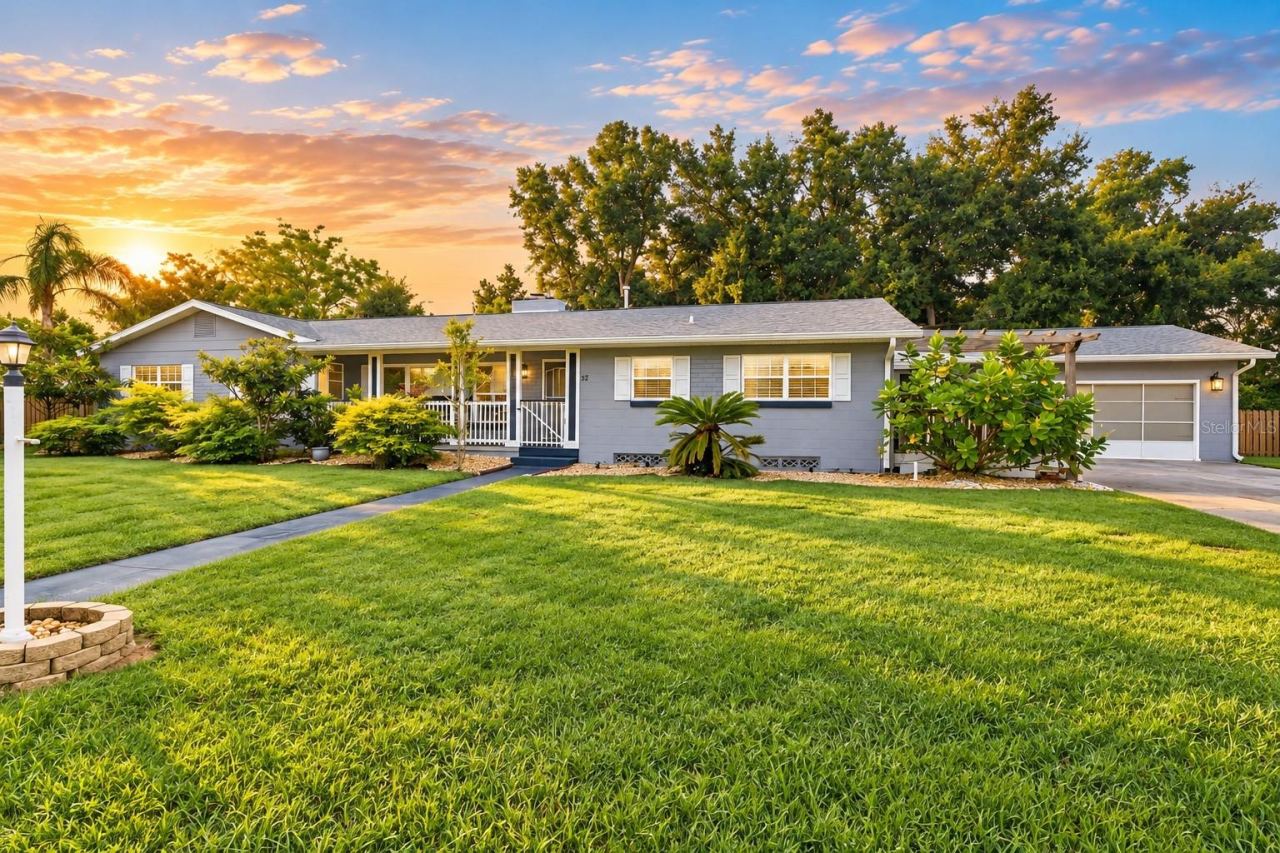
37 Volusia Dr
Debary, FL 32713
4 BD | 3 BA | 2,058 Sq.Ft.
$439,500
Courtesy of BEE REALTY CORP
 For Sale
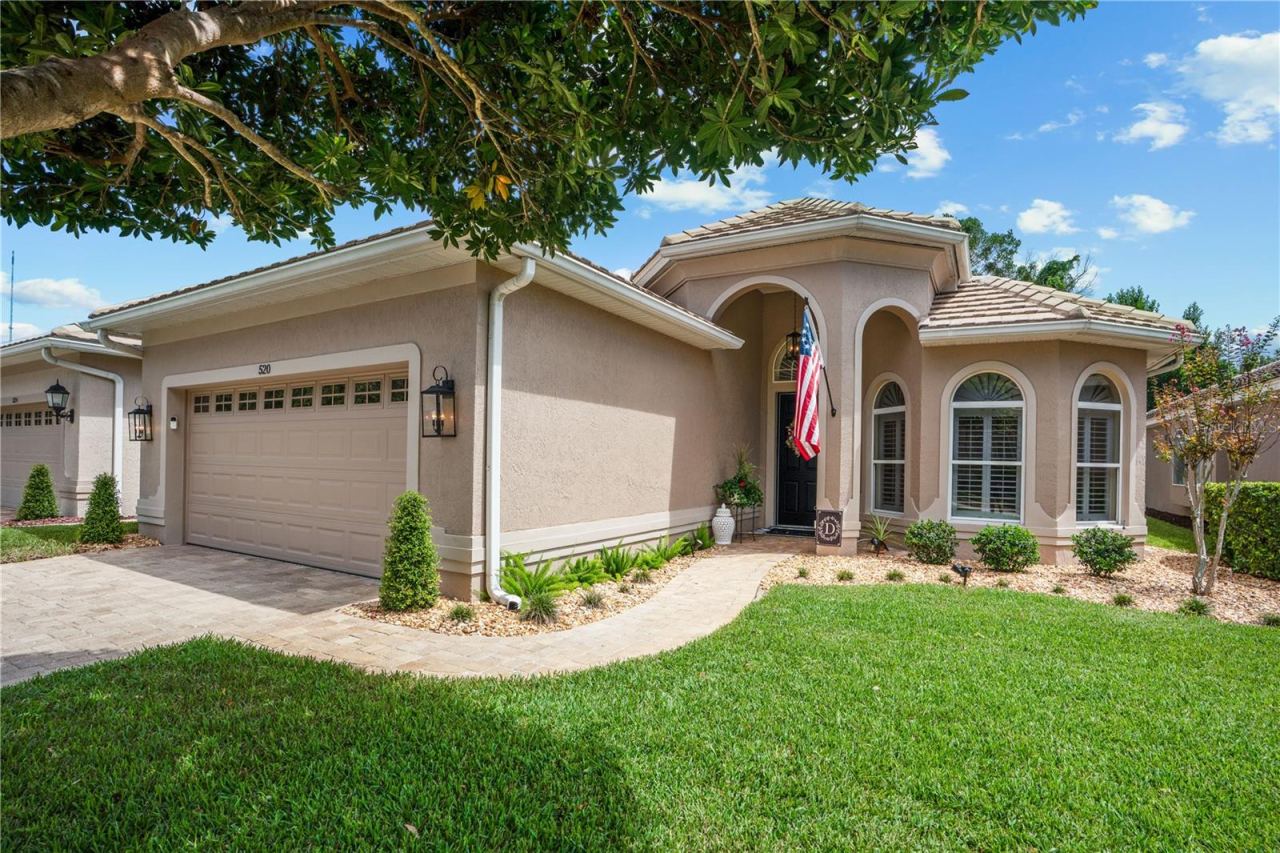
520 Sotheby Way
Debary, FL 32713
3 BD | 2 BA | 2,125 Sq.Ft.
$474,900
Courtesy of WATSON REALTY CORP
 For Sale
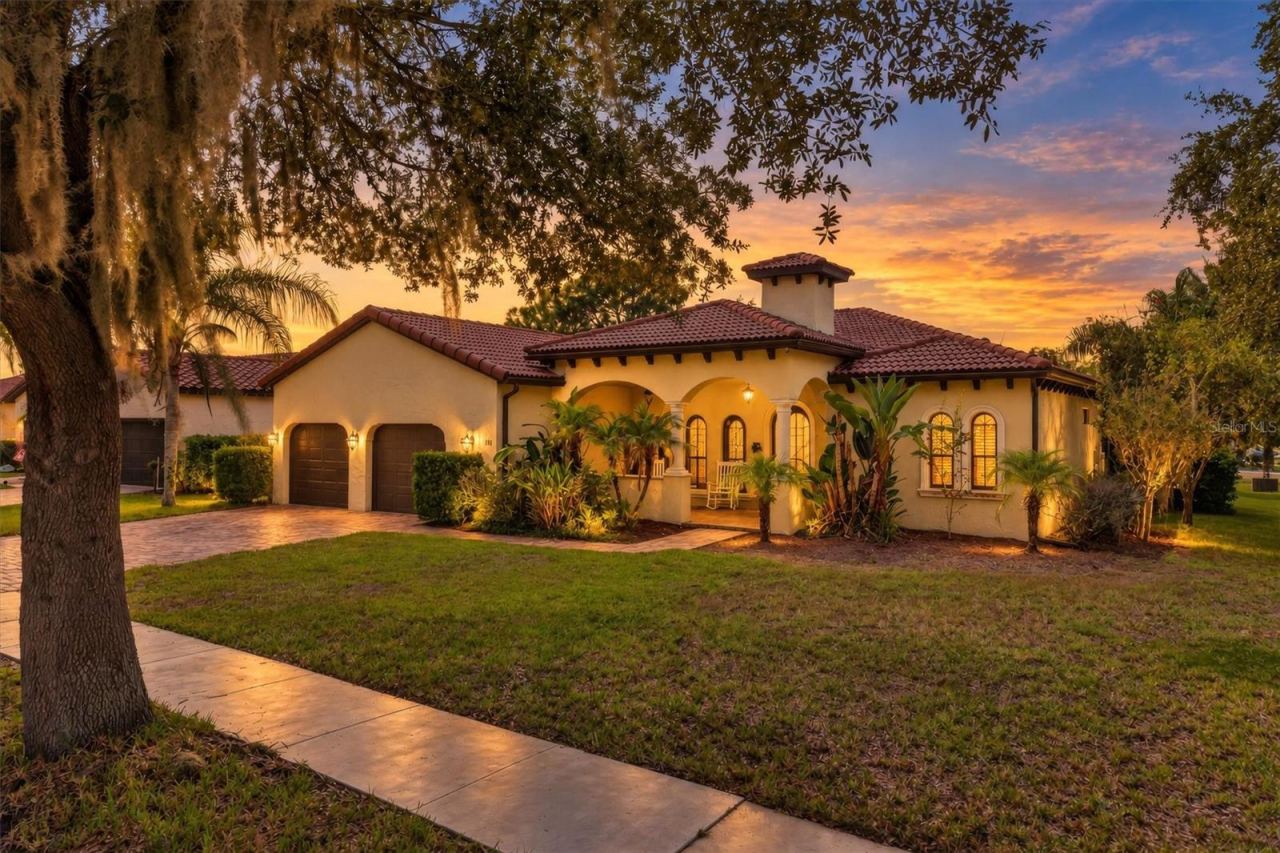
100 Via Rosa Ct
Debary, FL 32713
4 BD | 2 BA | 2,358 Sq.Ft.
$469,000
Courtesy of KELLER WILLIAMS WINTER PARK
 For Sale
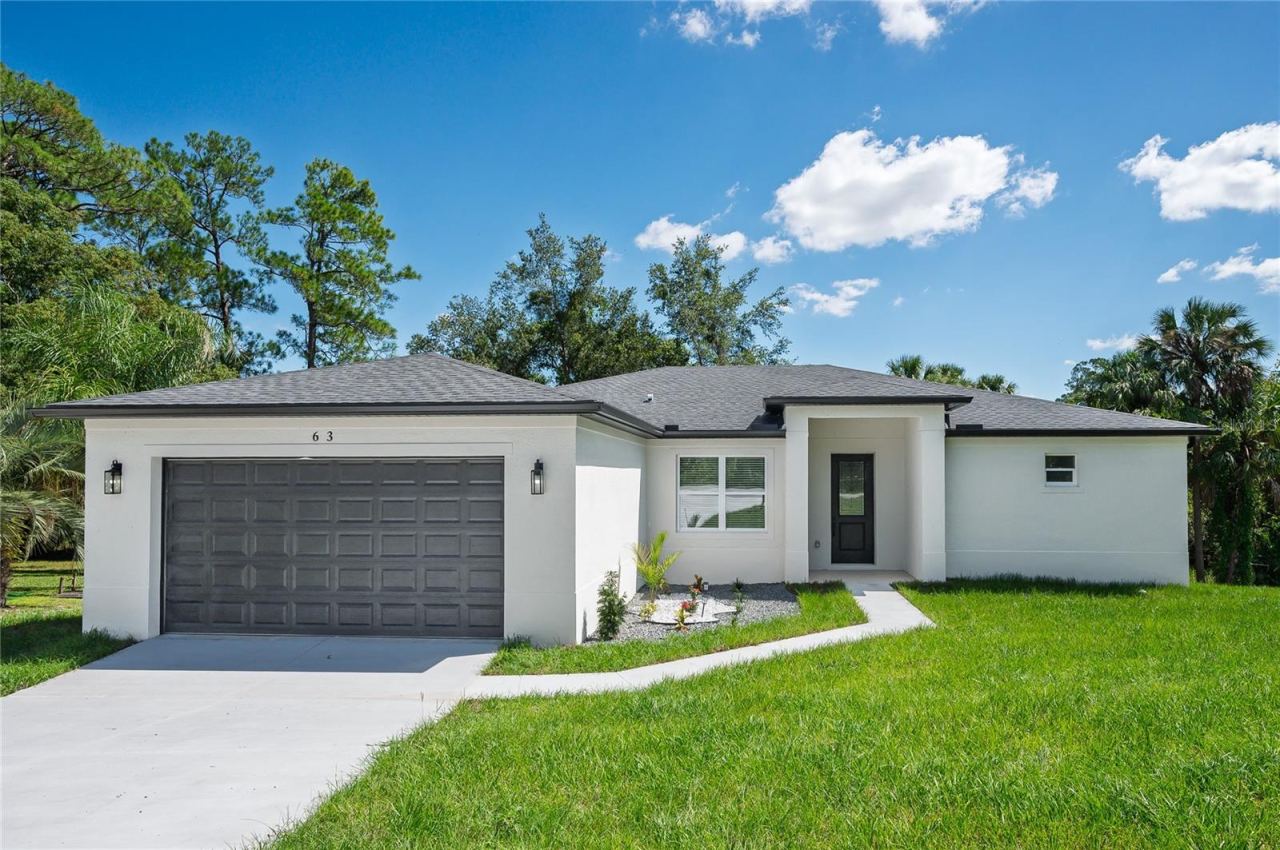
63 Alicante Rd
Debary, FL 32713
4 BD | 3 BA | 2,060 Sq.Ft.
$498,950
Courtesy of VENCORP RE, LLC
Listing information is provided by Stellar MLS as distributed by MLS Grid, for consumers' personal, non-commercial use. It may not be used for any purpose other than to identify prospective properties consumers may be interested in purchasing. Based on information submitted to the MLS GRID as of October 28, 2026 at 2:30 AM Eastern. All data is obtained from various sources and may not have been verified by broker or MLS GRID. Supplied Open House Information is subject to change without notice. All information should be independently reviewed and verified for accuracy. Properties may or may not be listed by the office/agent presenting the information. Listings shown with the listing brokerage.
