
For sale
2924 Kumquat DrEdgewater, FL 32141
- 3 beds
- 2 baths
- 1,321 sq ft
- 0.23 acres
- Built 1994
Listing courtesy of LOCAL LIVING REALTY GROUP · MLS# NS1089763
About this home
WELCOME TO YOUR OWN SLICE OF FLORIDA PARADISE! NO FLOODING! HURRICANE WINDOWS! PRIVATE BACKYARD OASIS! WHOLE HOUSE WATER FILTRATION! 12 MONTH HOME WARRANTY FOR PEACE OF MIND!
This absolutely charming home is filled with warmth, character, and beautiful touches throughout. Step inside and fall in love with the bright, inviting open concept living space, featuring gorgeous laminate flooring, a stunning kitchen with crisp white cabinetry, stylish subway tile backsplash, beautiful Quartz countertops, pendant lighting and a spacious center island perfect for gathering with family or friends. The comfortable living area flows effortlessly from the kitchen, creating a wonderful space for everyday living and entertaining.
Step outside to a spacious, private screened in porch to enjoy your morning coffee, afternoon naps or just relaxing. The backyard is a true oasis featuring majestic oak trees draped in Spanish moss providing a picturesque Florida setting, while lush tropical plants add color and charm. The expansive brick paver patio offers another fabulous outdoor gathering space perfect for grilling, a fire pit for those cool cozy nights or just star gazing. The spacious lawn and detached storage shed add even more versatility to this wonderful outdoor retreat.
Whether you're enjoying a quite afternoon surrounded by nature or hosting a weekend gathering, this backyard feels like your very own private getaway.
Conveniently located near shopping, dining, boating, fishing and a quick 15 minute drive to New Smyrna Beach.
This home is perfect for first time home buyers, retired couples, or a wonderful home and neighborhood to raise a family. Price to sell and at appraised value.
| Property type | Single Family Residence |
|---|---|
| Community | Florida Shores 01 |
| County | Volusia |
| Year built | 1994 |
| Garage | 1-car |
| View | Trees/Woods |
| HOA | None |
| Taxes | $2,514 (2025) |
| Days on market | 0 |
| MLS # | NS1089763 |
Interior
Ceiling Fans(s), Crown Molding, Eat-in Kitchen, High Ceilings, Kitchen/Family Room Combo, Open Floorplan, Primary Bedroom Main Floor, Split Bedroom, Wet Bar, Window Treatments
Appliances
Dishwasher, Dryer, Electric Water Heater, Microwave, Refrigerator, Water Filtration System
Flooring
Laminate
Exterior
Private Yard, Rain Gutters
Heating & cooling
Central / Humidity Control
Construction
Block, Concrete
Roof
Shingle
Estimate your monthly payment
Principal & interest
- Loan amount
- Down payment
Rate shown is Freddie Mac's average 30-year rate (October 15, 2026). Principal and interest only; taxes, insurance and any HOA are extra. Not a loan offer.
Location
Keep looking
Similar homes in Edgewater
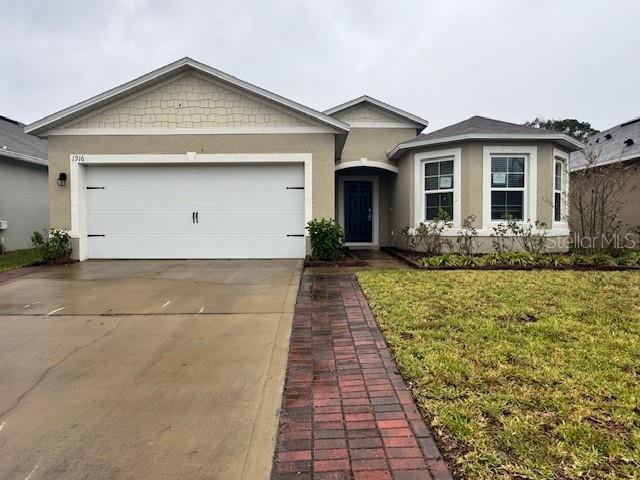 For Sale
1916 Myrtlebrooke Dr
Edgewater, FL 32141
3 BD | 2 BA | 1,719 Sq.Ft.
$315,000
Courtesy of MIGHTY REALTY INC
3304 Pine Tree Dr
Edgewater, FL 32141
3 BD | 2 BA | 1,688 Sq.Ft.
$320,000
Courtesy of OPENDOOR BROKERAGE LLC
112 Hardin Pl
Edgewater, FL 32132
3 BD | 2 BA | 1,566 Sq.Ft.
$319,000
Courtesy of TOWN AND COUNTRY REALTY
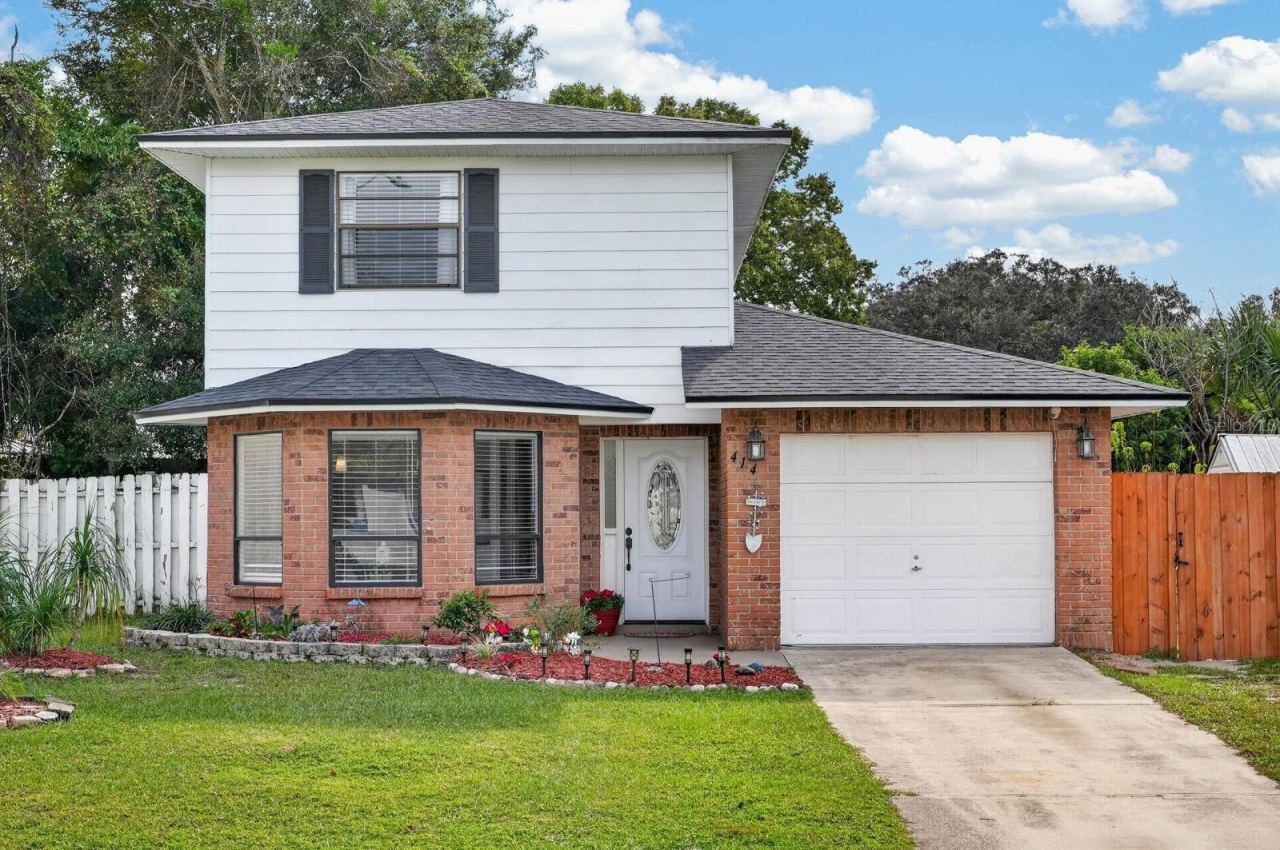 For Sale
414 Sea Gull Ct
Edgewater, FL 32141
3 BD | 2 BA | 1,512 Sq.Ft.
$285,000
Courtesy of REAL BROKER, LLC
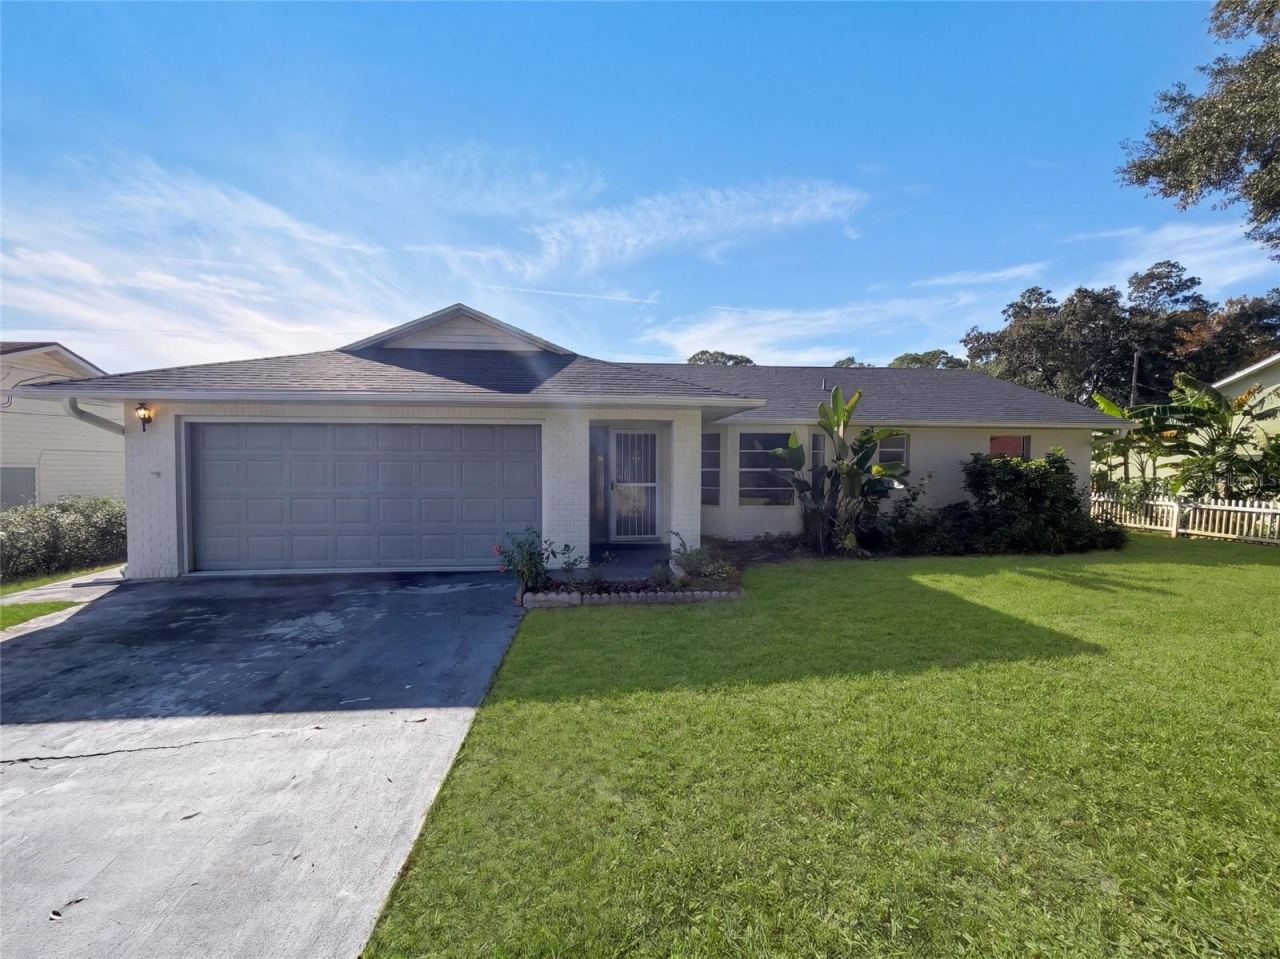 For Sale
3112 Unity Tree Dr
Edgewater, FL 32141
3 BD | 2 BA | 1,355 Sq.Ft.
$290,000
Courtesy of OPENDOOR BROKERAGE LLC
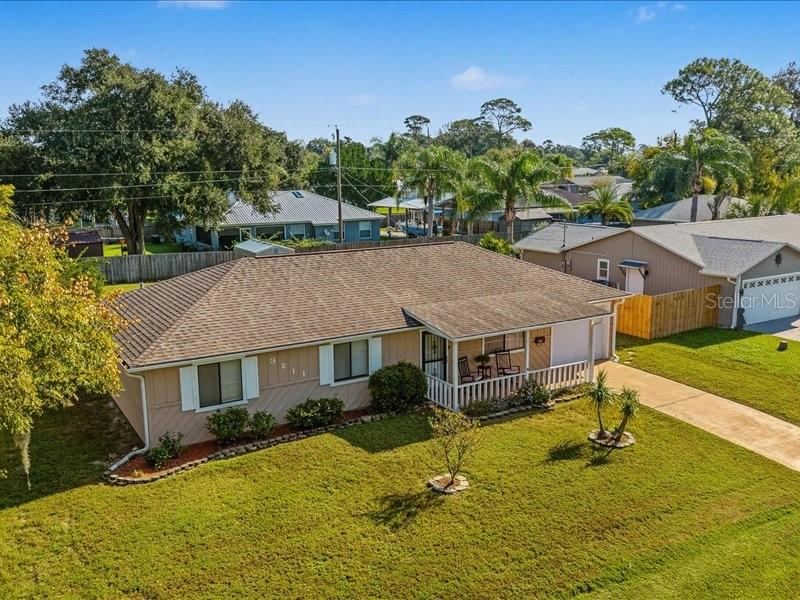 For Sale
3211 Silver Palm Dr
Edgewater, FL 32141
3 BD | 2 BA | 1,479 Sq.Ft.
$274,900
Courtesy of COLDWELL BANKER COAST REALTY
Listing information is provided by Stellar MLS as distributed by MLS Grid, for consumers' personal, non-commercial use. It may not be used for any purpose other than to identify prospective properties consumers may be interested in purchasing. Based on information submitted to the MLS GRID as of November 18, 2026 at 10:45 PM Eastern. All data is obtained from various sources and may not have been verified by broker or MLS GRID. Supplied Open House Information is subject to change without notice. All information should be independently reviewed and verified for accuracy. Properties may or may not be listed by the office/agent presenting the information. Listings shown with the listing brokerage.
