
For sale
4643 Van Kleeck DrNew Smyrna Beach, FL 32169
- 4 beds
- 5 baths
- 6,110 sq ft
- 0.41 acres
- Built 2005
Listing courtesy of COLLADO REAL ESTATE · MLS# NS1089034
About this home
Direct Oceanfront mansion on prestigious Van Kleeck Drive! This masterpiece estate home is almost completed with most everything new year 2025-2026. Renovated with a recently installed 80ft seawall, pool, spa, paver deck and landscaping. A professional interior designer has created her crowning achievement with this spectacular oceanfront estate! It has 4 Bedrooms, 4 ½ Baths, plus room for a first floor "nanny flat”. Entertain even the largest family with plenty of room to spare. On the 2708 sq ft main level (second floor) are the kitchen with center island, dining and living spaces plus master suite, laundry room, second bedroom and bath. The kitchen has wood cabinets, quartz countertops, and top of the line SKS luxury appliances, plus a spacious walk-in shelved pantry. The main level also has a huge east facing deck accessible by sets of sliding doors from the living area. Upstairs are two more bedrooms and baths with an additional east facing deck giving phenomenal views. Downstairs consists of a two car garage, a very large storage area, an even larger flex room with doors opening to a beautiful pool/spa backyard. Private stairs descend from the primary level to the patio pool and beach. This feels like a secluded and tropical beach home. This luxurious home was taken down to the studs and rebuilt; it presents itself like new construction. Easy to view with short notice and well worth the visit!
| Property type | Single Family Residence |
|---|---|
| Community | Silver Sands |
| County | Volusia |
| Year built | 2005 |
| Garage | 2-car |
| Pool | Private pool |
| Waterfront | Beach Front, Gulf/Ocean |
| Water body | ATLANTIC OCEAN |
| View | Pool, Water, Beach, Gulf/Ocean - Full |
| HOA | None |
| Taxes | $41,479 (2025) |
| New construction | Yes |
| Days on market | 37 |
| MLS # | NS1089034 |
Interior
Built-in Features, Cathedral Ceiling(s), Ceiling Fans(s), Eat-in Kitchen, High Ceilings, Kitchen/Family Room Combo, Living Room/Dining Room Combo, Open Floorplan, Primary Bedroom Main Floor, Solid Surface Counters, Solid Wood Cabinets, Split Bedroom, Vaulted Ceiling(s), Walk-In Closet(s), Wet Bar
Appliances
Dishwasher, Disposal, Gas Water Heater, Microwave, Range, Range Hood, Refrigerator, Tankless Water Heater, Water Filtration System, Wine Refrigerator
Flooring
Carpet, Tile, Wood
Exterior
Hurricane Shutters
Pool
In Ground
Heating & cooling
Central, Electric / Central Air
Construction
Concrete, HardiPlank Type
Roof
Shingle
Estimate your monthly payment
Principal & interest
- Loan amount
- Down payment
Rate shown is Freddie Mac's average 30-year rate (October 15, 2026). Principal and interest only; taxes, insurance and any HOA are extra. Not a loan offer.
Location
Keep looking
Similar homes in New Smyrna Beach
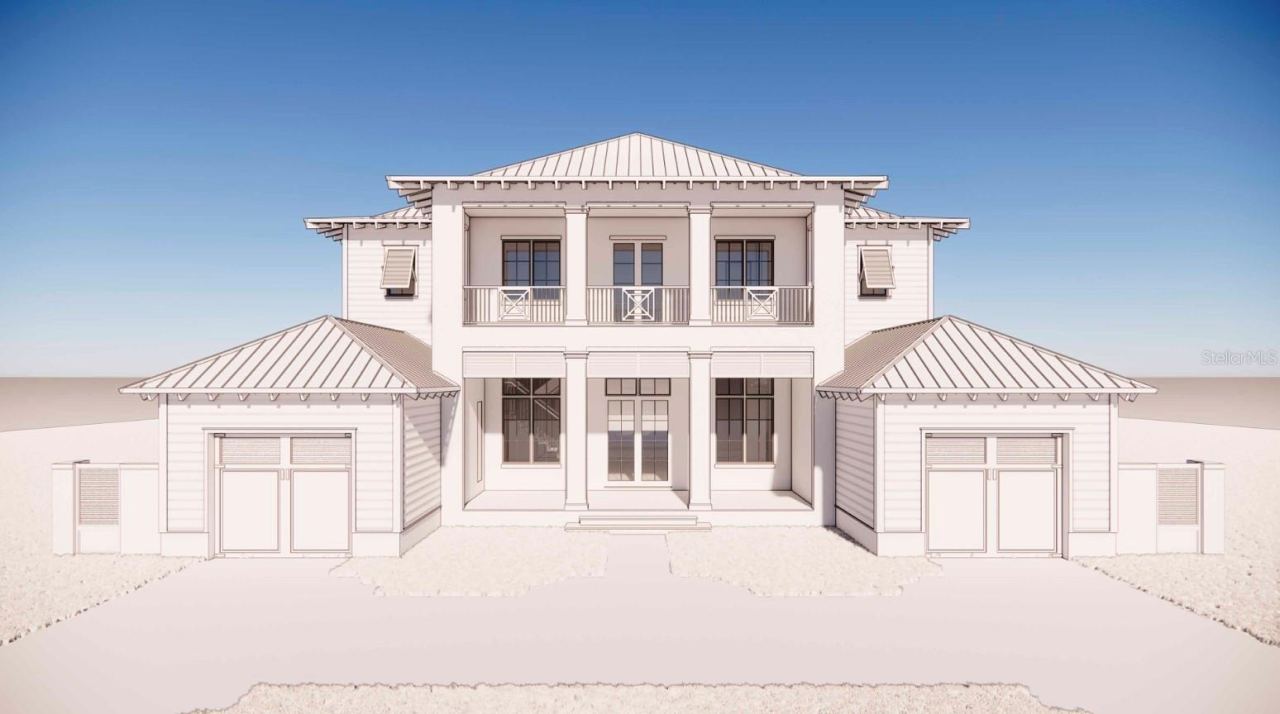 For Sale
5575 S Atlantic Ave
New Smyrna Beach, FL 32169
4 BD | 5 BA | 3,835 Sq.Ft.
$5,400,000
Courtesy of SHAWFIELD REALTY GROUP
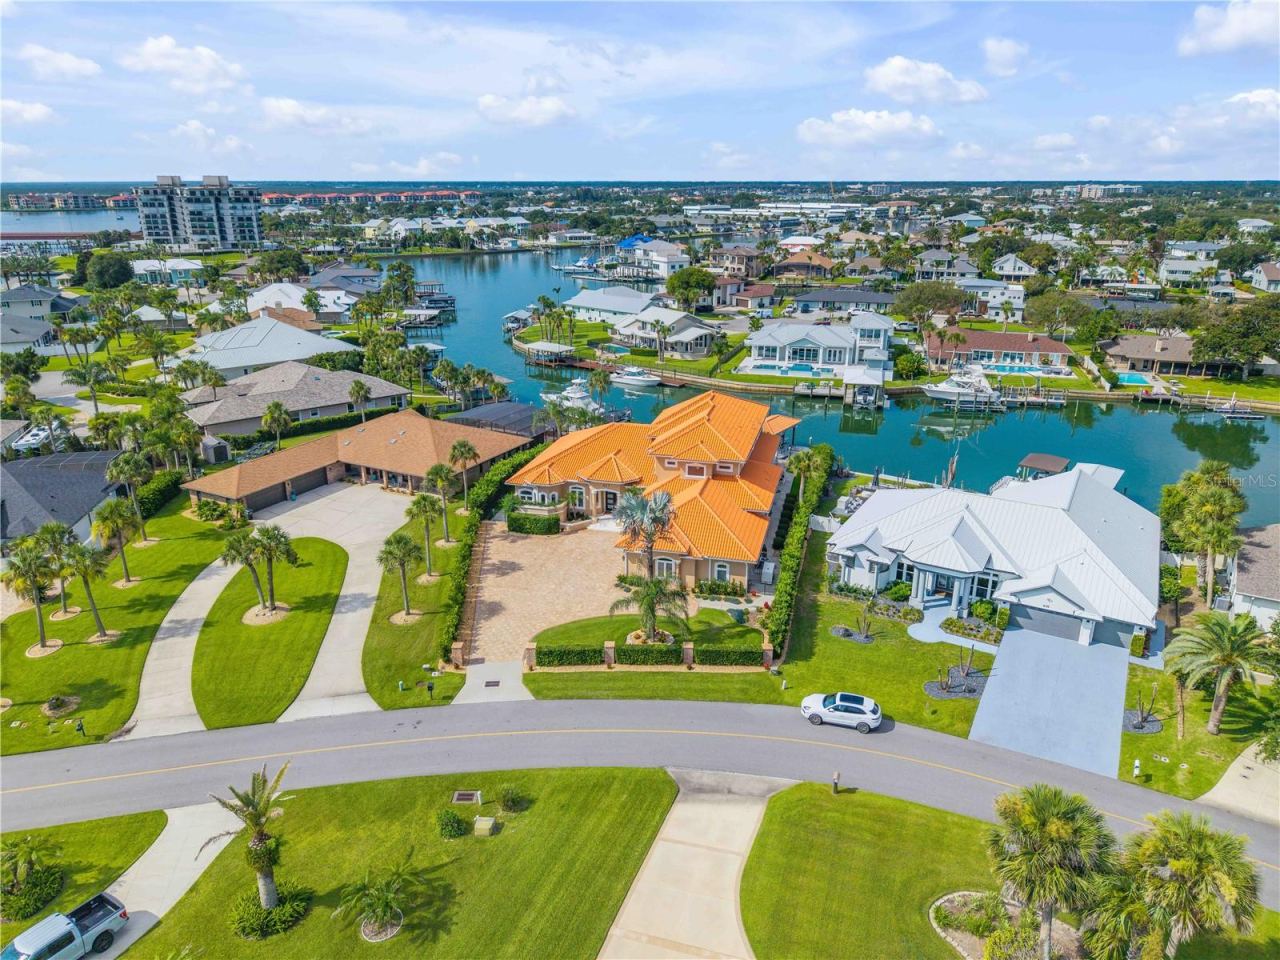 For Sale
417 Quay Assisi
New Smyrna Beach, FL 32169
5 BD | 6 BA | 5,548 Sq.Ft.
$6,700,000
Courtesy of THE KEYES COMPANY
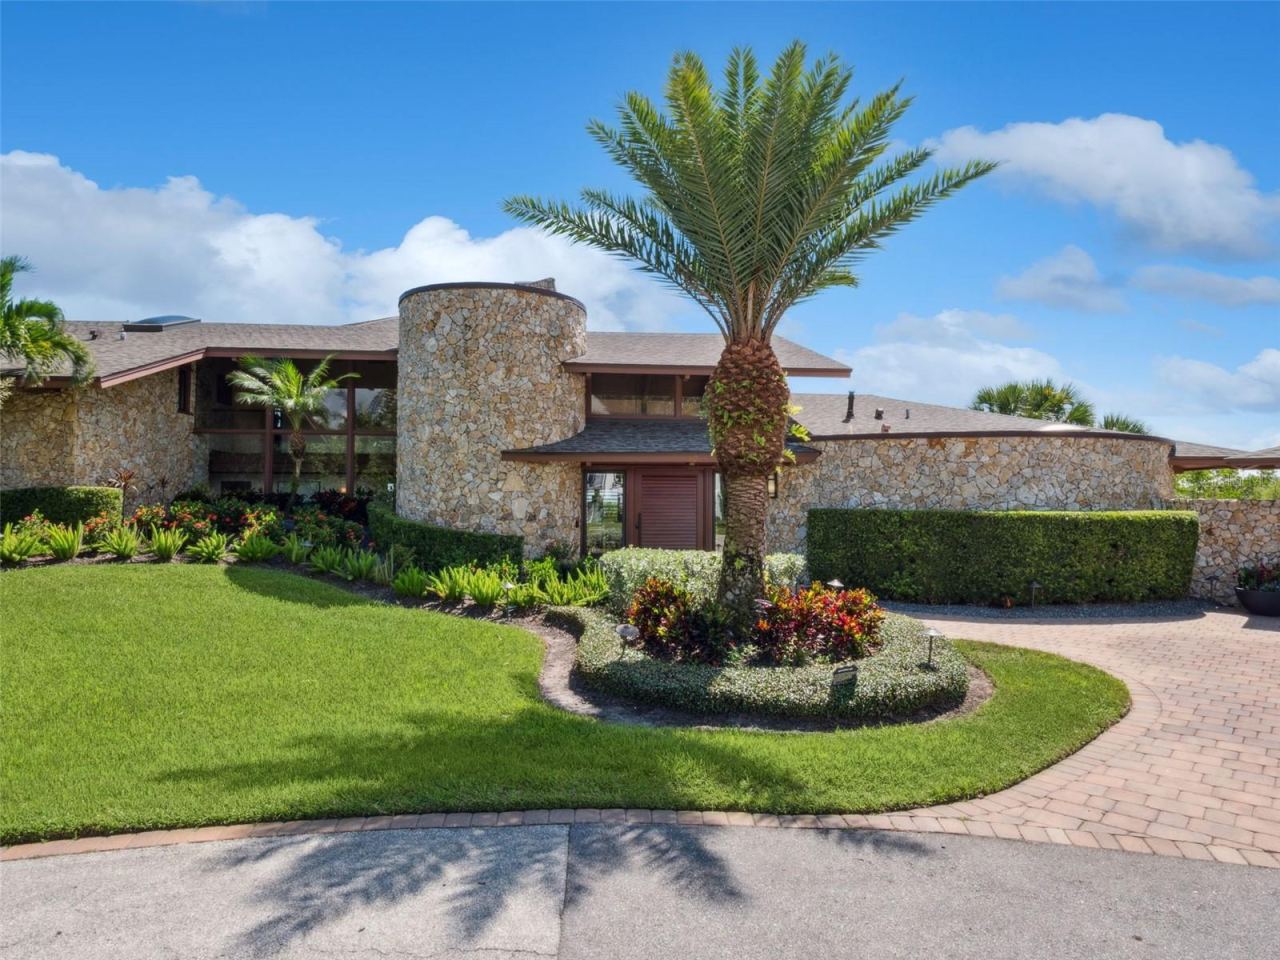 For Sale
107 Donlon Dr
New Smyrna Beach, FL 32168
5 BD | 7 BA | 8,138 Sq.Ft.
$6,498,000
Courtesy of REALTY PROS ASSURED
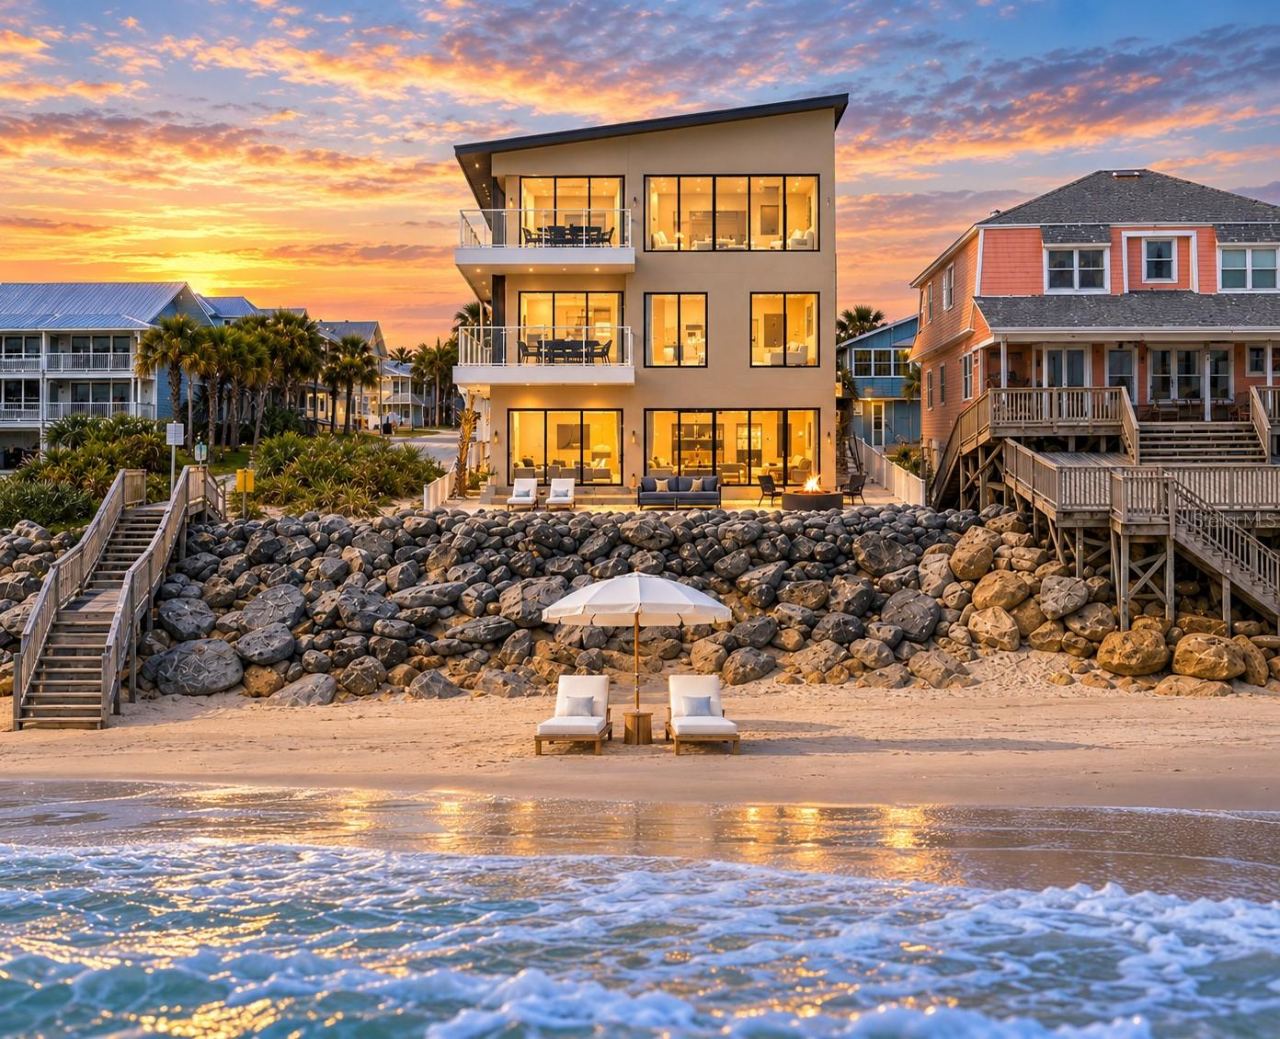 For Sale
6887 S Atlantic Ave
New Smyrna Beach, FL 32169
5 BD | 5 BA | 4,284 Sq.Ft.
$5,699,000
Courtesy of SERHANT
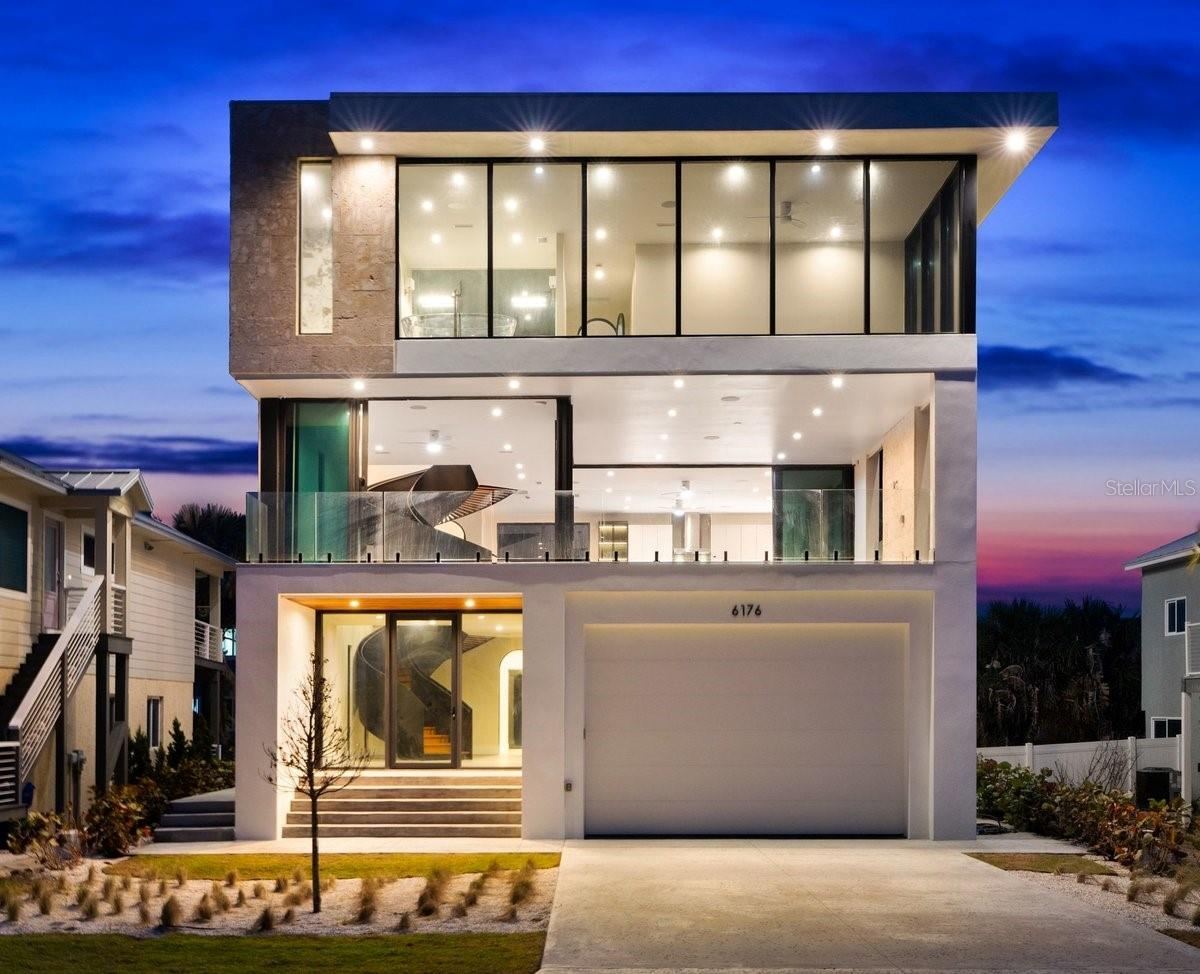 For Sale
6176 S Atlantic Ave
New Smyrna Beach, FL 32169
4 BD | 5 BA | 4,147 Sq.Ft.
$5,300,000
Courtesy of COLLADO REAL ESTATE
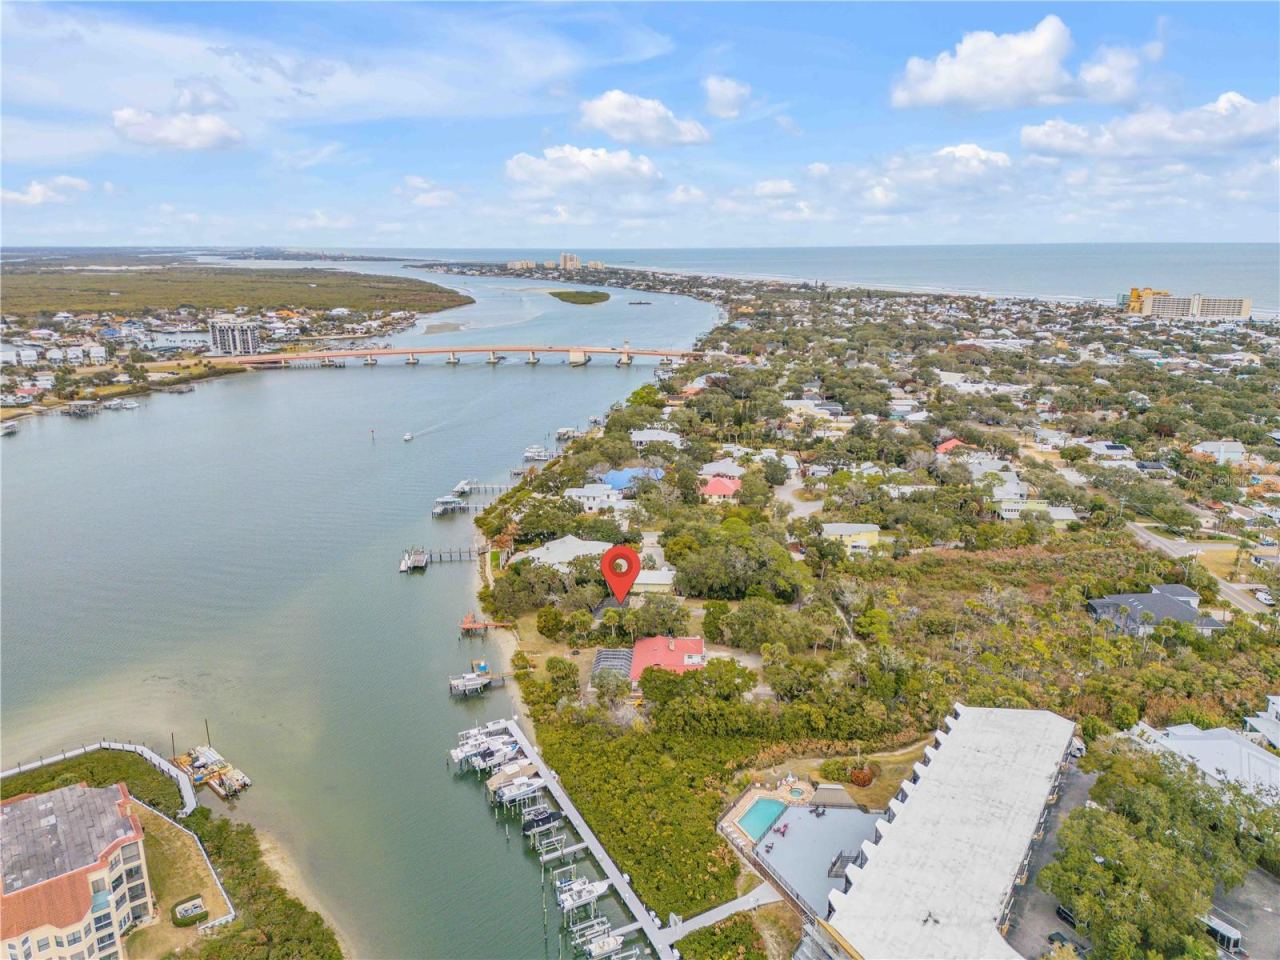 For Sale
508 S Indian River Rd
New Smyrna Beach, FL 32169
3 BD | 2 BA | 1,632 Sq.Ft.
$5,500,000
Courtesy of COLLADO REAL ESTATE
Listing information is provided by Stellar MLS as distributed by MLS Grid, for consumers' personal, non-commercial use. It may not be used for any purpose other than to identify prospective properties consumers may be interested in purchasing. Based on information submitted to the MLS GRID as of October 28, 2026 at 10:45 AM Eastern. All data is obtained from various sources and may not have been verified by broker or MLS GRID. Supplied Open House Information is subject to change without notice. All information should be independently reviewed and verified for accuracy. Properties may or may not be listed by the office/agent presenting the information. Listings shown with the listing brokerage.
