
For sale
417 Quay AssisiNew Smyrna Beach, FL 32169
- 5 beds
- 6 baths
- 5,548 sq ft
- 0.35 acres
- Built 2005
Listing courtesy of THE KEYES COMPANY · MLS# NS1088764
About this home
Introducing one of New Smyrna Beach's finest turnkey waterfront estates. Masterfully reimagined by the acclaimed design team at Saxon-Clark Furniture & Design of Altamonte Springs, this extraordinary residence represents a rare fusion of timeless architecture, bespoke craftsmanship, and modern coastal luxury. Offering over 5,600 sqft under air and more than 7k square feet under roof within the prestigious waterfront community of Venezia, every detail has been thoughtfully curated to create a home of exceptional beauty and enduring quality. Designed for those who appreciate exceptional architecture and effortless luxury, this five-bedroom, five-and-a-half-bath estate perfectly balances grand entertaining with comfortable everyday living. The thoughtfully designed main level features an executive office, formal living and dining rooms, and an expansive entertaining room that flows seamlessly into the designer kitchen and outdoor living spaces. Three private bedroom suites, including the luxurious primary wing with dual walk-in closets and an extraordinary spa-inspired bath, are located on the first floor. Upstairs, two oversized guest suites with private en-suite baths, a convenient kitchenette, and an expansive waterfront balcony provide the perfect retreat for family and guests. Designed for both everyday living and entertaining, the chef's kitchen showcases GE Monogram appliances, striking granite countertops, custom cabinetry, an oversized center island, and a hidden walk-in pantry. A beautifully appointed entertaining bar featuring dual wine coolers and a built-in beverage refrigerator completes the space. The private primary suite is a true sanctuary, highlighted by heirloom wire-brushed oak flooring and an extraordinary spa-inspired bath appointed with Calacatta honed and polished marble, custom Calacatta marble mosaics, illuminated quartzite and onyx feature walls and countertops, a 72inch Kallista soaking tub, a Steamist steam shower, and TOTO's renowned luxury bath collection, creating a true five-star retreat. Luxury extends well beyond the living spaces with a dedicated climate-controlled fitness room, climate-controlled garage, three high-efficiency HVAC systems with integrated dehumidifiers, premium travertine flooring, John-Richard designer lighting, motorized interior blinds, and MagnaTrack progressive hurricane screens protecting the rear lanai and upper terrace. Beyond the walls of glass, the estate unfolds into an extraordinary private waterfront retreat. Marble pool decking surrounds the resort-style pool and elegant spillover spa, while premium artificial turf, a brand-new seawall, and a new composite dock equipped with two boat lifts, including an impressive 27k lb lift, complete this exceptional outdoor living experience. With direct Intracoastal access and no bridges to Ponce Inlet, this property offers effortless access to the Atlantic Ocean, world-class fishing, and endless days on the water. Additional premium features include an updated tile roof, whole-house Generac generator, and countless custom finishes reflecting an unwavering commitment to craftsmanship and quality. Rarely does a residence of this caliber become available. Offered as one of New Smyrna Beach's most distinguished waterfront residences, this remarkable estate showcases inspired design, exceptional craftsmanship, and unparalleled boating access—an extraordinary opportunity to own one of New Smyrna Beach's most iconic waterfront estates.
| Property type | Single Family Residence |
|---|---|
| Community | Venezia |
| County | Volusia |
| Year built | 2005 |
| Garage | 3-car |
| Pool | Private pool |
| Waterfront | Canal - Saltwater, Canal Front, Intracoastal Waterway, River Front |
| View | Pool, Water |
| HOA | None |
| Taxes | $21,603 (2025) |
| Days on market | 72 |
| MLS # | NS1088764 |
Interior
Built-in Features, Cathedral Ceiling(s), Ceiling Fans(s), Crown Molding, Eat-in Kitchen, Kitchen/Family Room Combo, Living Room/Dining Room Combo, Open Floorplan, Other, Primary Bedroom Main Floor, PrimaryBedroom Upstairs, Solid Wood Cabinets, Split Bedroom, Stone Counters, Tray Ceiling(s), Walk-In Closet(s), Window Treatments
Appliances
Bar Fridge, Built-In Oven, Cooktop, Dishwasher, Disposal, Dryer, Gas Water Heater, Microwave, Other, Range, Range Hood, Refrigerator, Tankless Water Heater, Washer, Water Softener, Wine Refrigerator
Flooring
Hardwood, Marble, Travertine
Exterior
Balcony, Fire Pit, Hurricane Shutters, Lighting, Other, Outdoor Shower
Pool
Heated, In Ground, Lighting, Other, Salt Water
Heating & cooling
Central, Electric / Central Air
Construction
Concrete, Other, Stucco
Roof
Tile
Estimate your monthly payment
Principal & interest
- Loan amount
- Down payment
Rate shown is Freddie Mac's average 30-year rate (October 15, 2026). Principal and interest only; taxes, insurance and any HOA are extra. Not a loan offer.
Location
Keep looking
Similar homes in New Smyrna Beach
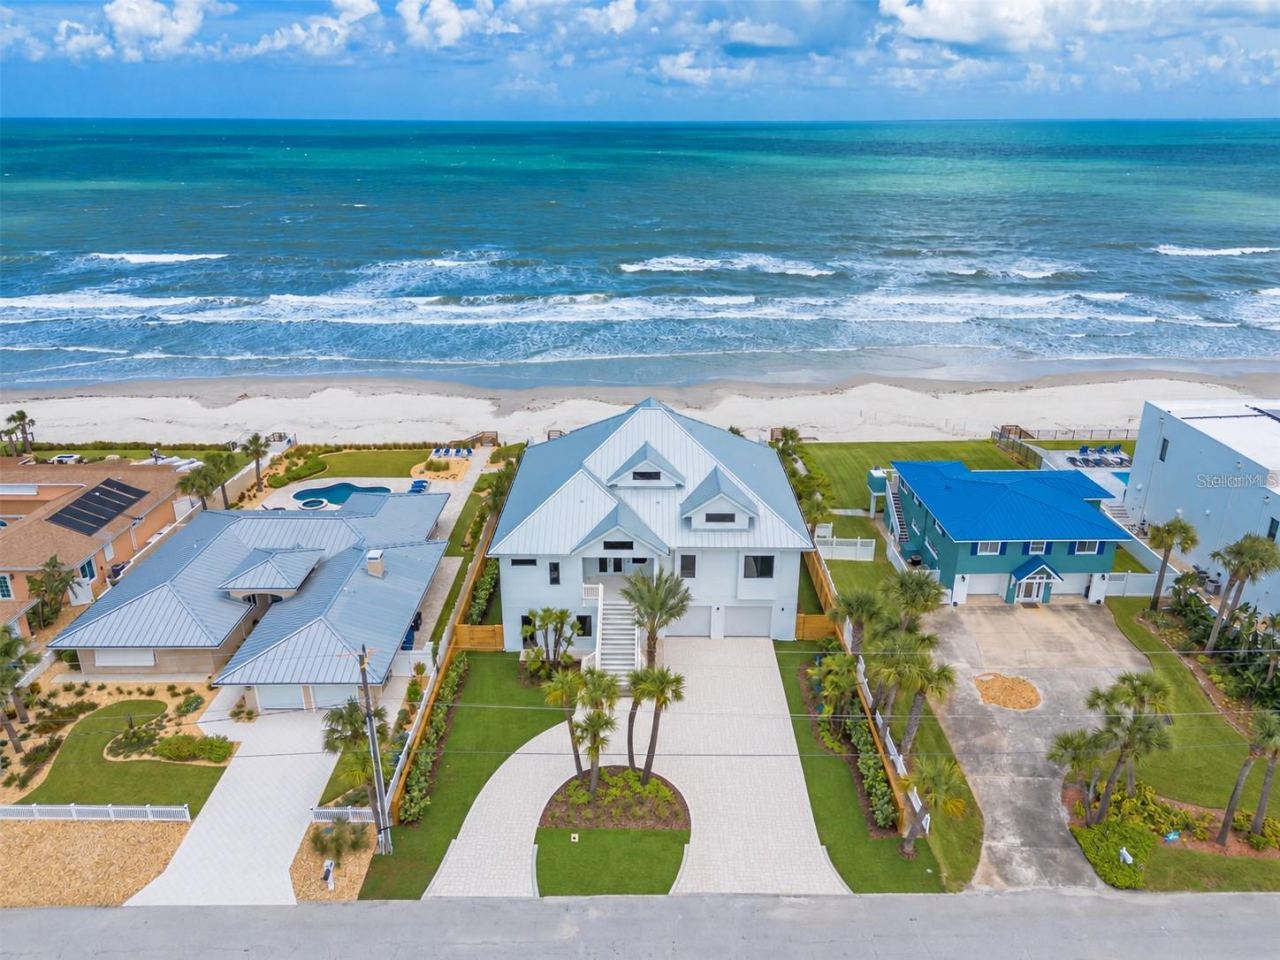 For Sale
4643 Van Kleeck Dr
New Smyrna Beach, FL 32169
4 BD | 5 BA | 6,110 Sq.Ft.
$5,995,000
Courtesy of COLLADO REAL ESTATE
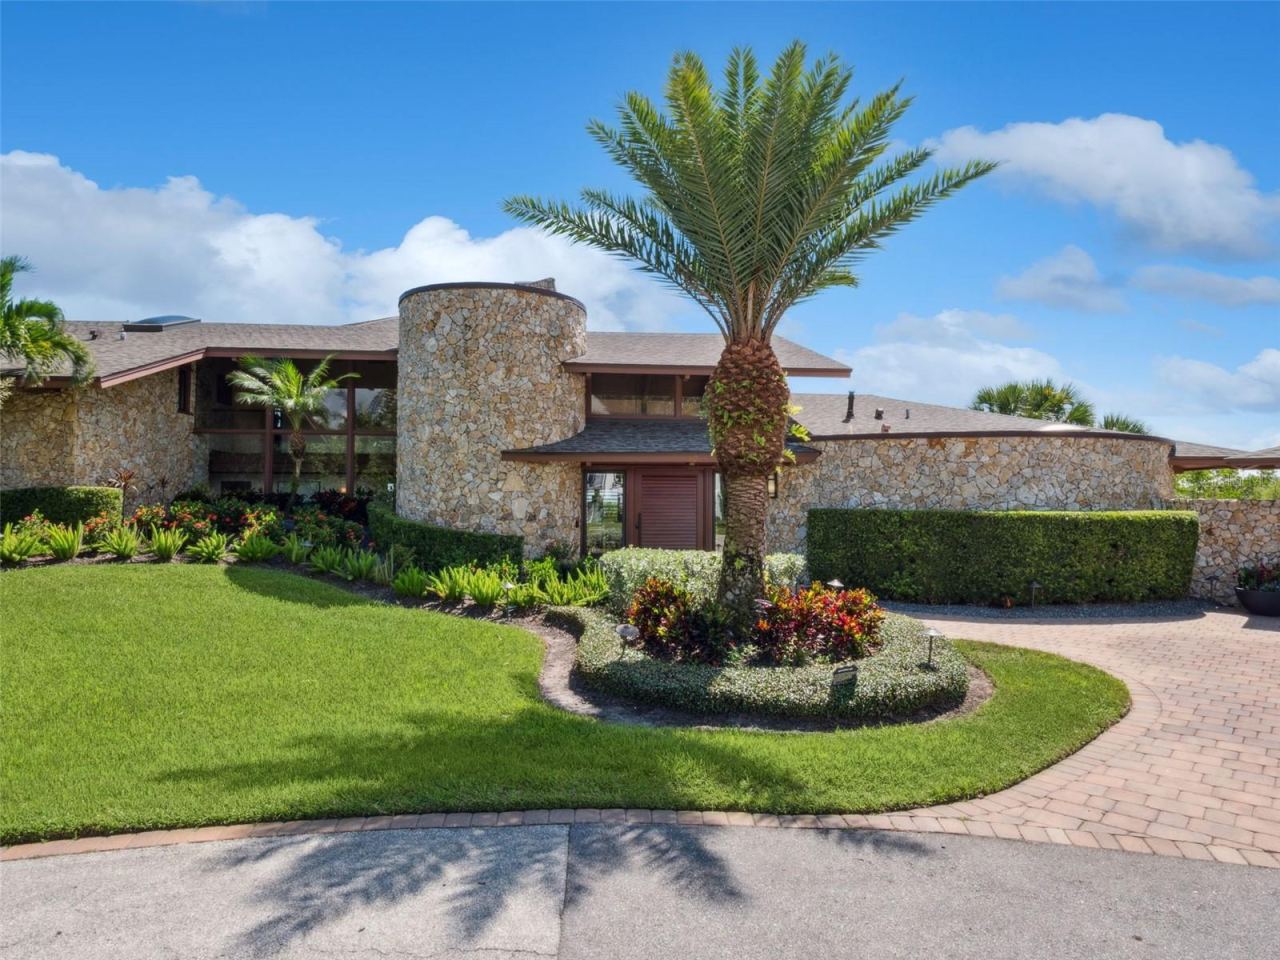 For Sale
107 Donlon Dr
New Smyrna Beach, FL 32168
5 BD | 7 BA | 8,138 Sq.Ft.
$6,498,000
Courtesy of REALTY PROS ASSURED
6887 S Atlantic Ave
New Smyrna Beach, FL 32169
5 BD | 5 BA | 4,284 Sq.Ft.
$5,699,000
Courtesy of SERHANT
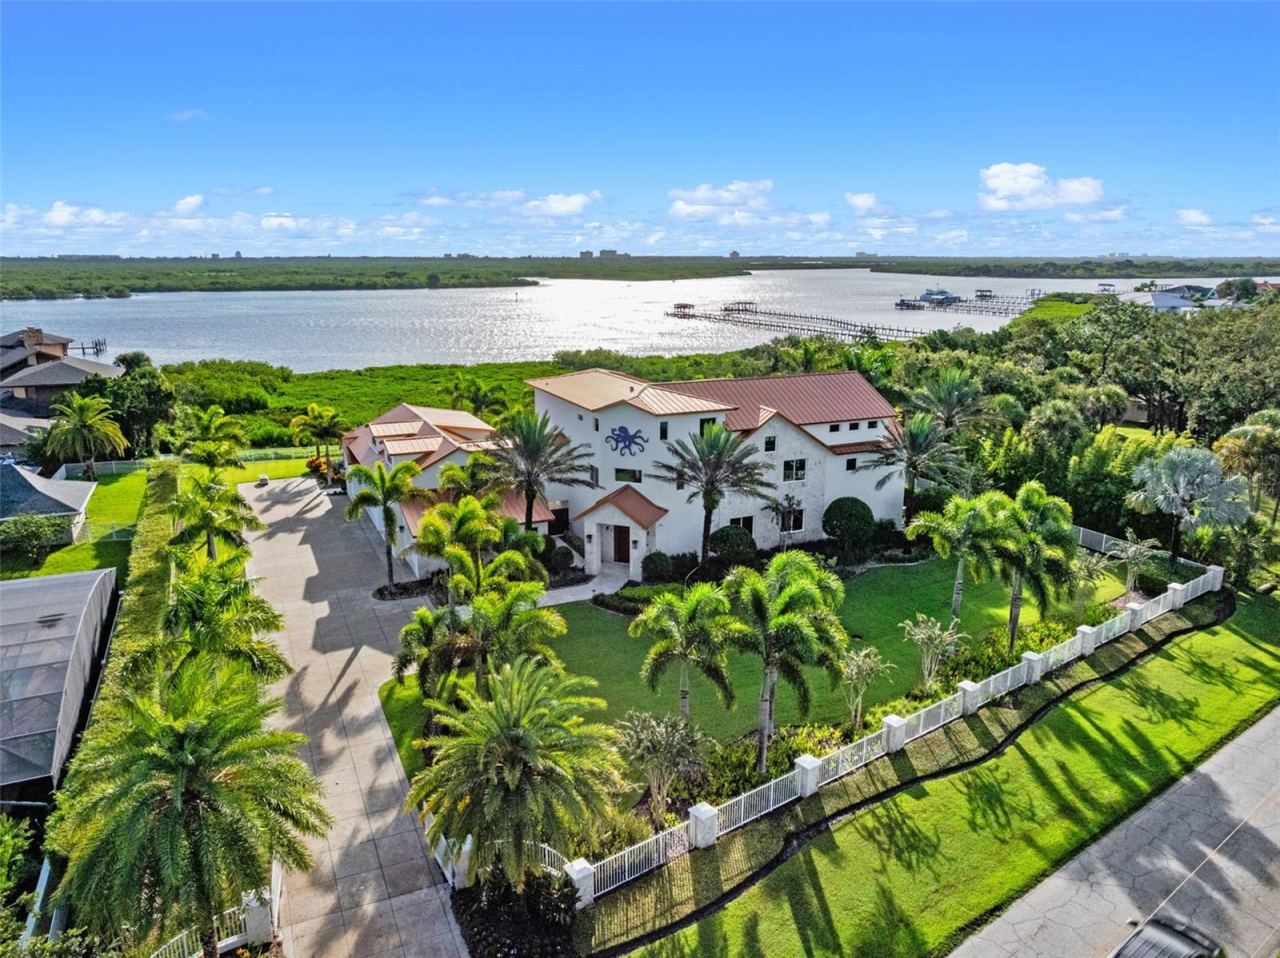 For Sale
1511 S Riverside Dr
New Smyrna Beach, FL 32168
5 BD | 7 BA | 8,277 Sq.Ft.
$6,895,000
Courtesy of ENGEL & VOLKERS NEW SMYRNA
Listing information is provided by Stellar MLS as distributed by MLS Grid, for consumers' personal, non-commercial use. It may not be used for any purpose other than to identify prospective properties consumers may be interested in purchasing. Based on information submitted to the MLS GRID as of October 27, 2026 at 11:00 PM Eastern. All data is obtained from various sources and may not have been verified by broker or MLS GRID. Supplied Open House Information is subject to change without notice. All information should be independently reviewed and verified for accuracy. Properties may or may not be listed by the office/agent presenting the information. Listings shown with the listing brokerage.
