
For sale
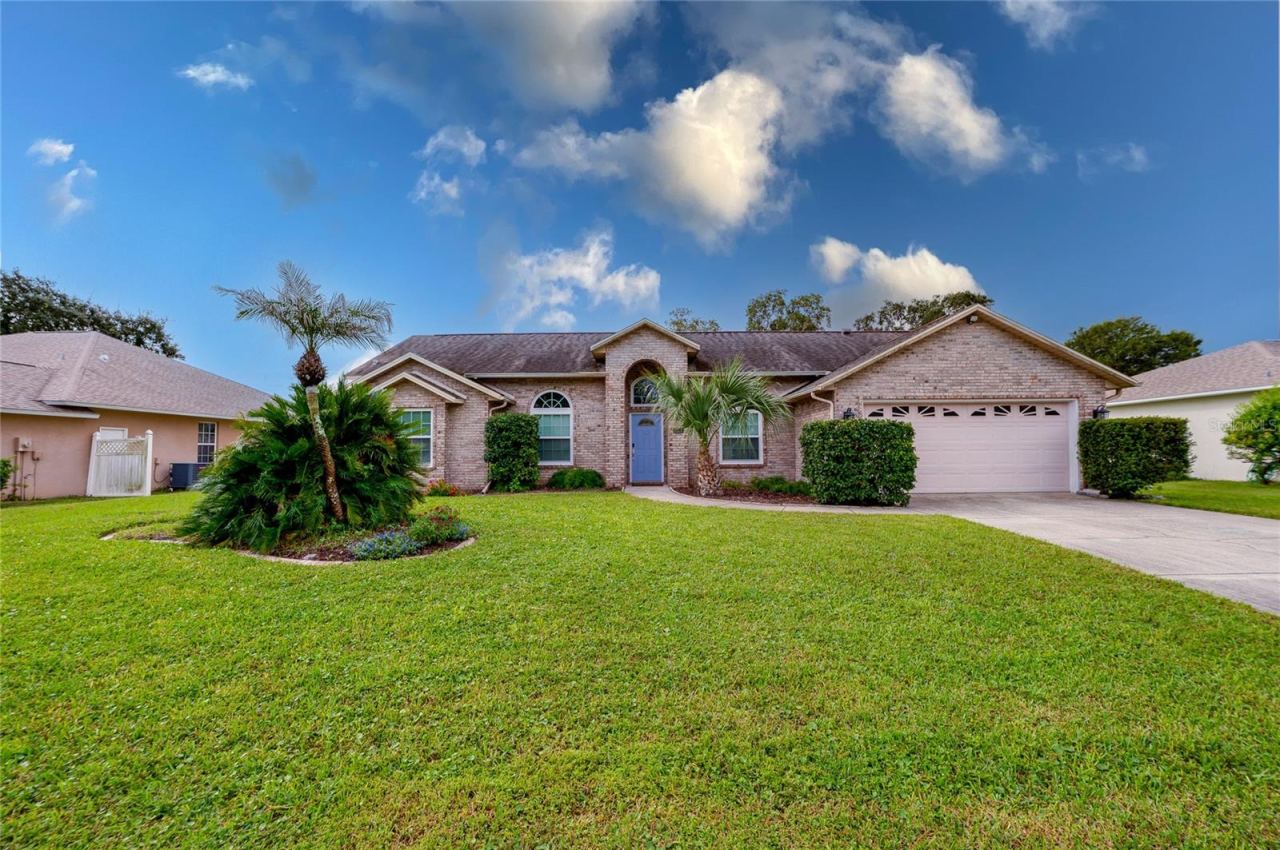
1903 Creekwater BlvdPort Orange, FL 32128
- 4 beds
- 2 baths
- 1,705 sq ft
- 0.24 acres
- Built 2005
Listing courtesy of ENGEL & VOLKERS NEW SMYRNA · MLS# NS1088953
About this home
This thoughtfully maintained 4-bedroom, 2-bath pool home is perfectly positioned in the highly sought-after Waters Edge community. The home features an impeccably maintained, large yard; an open, bright kitchen any chef would love, complete with a ceiling sun tunnel, beautiful wood cabinetry, new quartz countertops, a contemporary Corian sink (2023), and matching appliances. This popular Stonebridge model floor plan offers plenty of space for entertaining, a split-bedroom layout, and tile flooring throughout the main living areas. The front bedroom would make a wonderful home office or den, featuring French doors that open onto the foyer and provide privacy from the other bedrooms. The primary suite overlooks the pool and features a walk-in closet. The en-suite primary bath offers a walk-in shower, garden tub, double vanity, and private water closet. The centralized kitchen is ideal for family living, while lighted niches throughout the home add additional character. Other features include an irrigation with reclaimed-water sprinkler system, and high ceilings throughout. The massive backyard is a private oasis, featuring a screened, solar-heated pool, a large covered lanai, convenient access to the guest bathroom from the pool area, and a serene wooded backdrop—making this a wonderfully private space to relax and unwind after a long day! Roof & HVAC: 2017. Walking distance to Creekside Middle School and Airport Park. Close to shopping and restaurants, and just 20 minutes to the beach. Call Lori to schedule your private showing today!
| Property type | Single Family Residence |
|---|---|
| Community | Waters Edge |
| County | Volusia |
| Year built | 2005 |
| Garage | 3-car |
| Pool | Private pool |
| View | Pool, Trees/Woods |
| HOA | $160 quarterly |
| Taxes | $2,717 (2025) |
| Days on market | 75 |
| MLS # | NS1088953 |
Interior
Accessibility Features, Ceiling Fans(s), Central Vaccum, Eat-in Kitchen, High Ceilings, Open Floorplan, Solid Surface Counters, Solid Wood Cabinets, Split Bedroom, Stone Counters, Thermostat, Walk-In Closet(s), Window Treatments
Appliances
Dishwasher, Disposal, Dryer, Electric Water Heater, Microwave, Range, Refrigerator, Washer
Flooring
Carpet, Tile
Exterior
Lighting, Permeable Paving, Rain Gutters, Sidewalk
Community
Community Mailbox, Sidewalks, Street Lights
Pool
Deck, Gunite, Heated, In Ground, Screen Enclosure, Self Cleaning, Solar Heat
Heating & cooling
Central, Electric / Central Air
Construction
Block, Concrete, Stucco
Roof
Shingle
Estimate your monthly payment
Principal & interest
- Loan amount
- Down payment
Rate shown is Freddie Mac's average 30-year rate (October 15, 2026). Principal and interest only; taxes, insurance and any HOA are extra. Not a loan offer.
Location
Keep looking
Similar homes in Port Orange
1765 Creekwater Blvd
Port Orange, FL 32128
4 BD | 2 BA | 2,323 Sq.Ft.
$469,900
Courtesy of EXP REALTY LLC
 For Sale
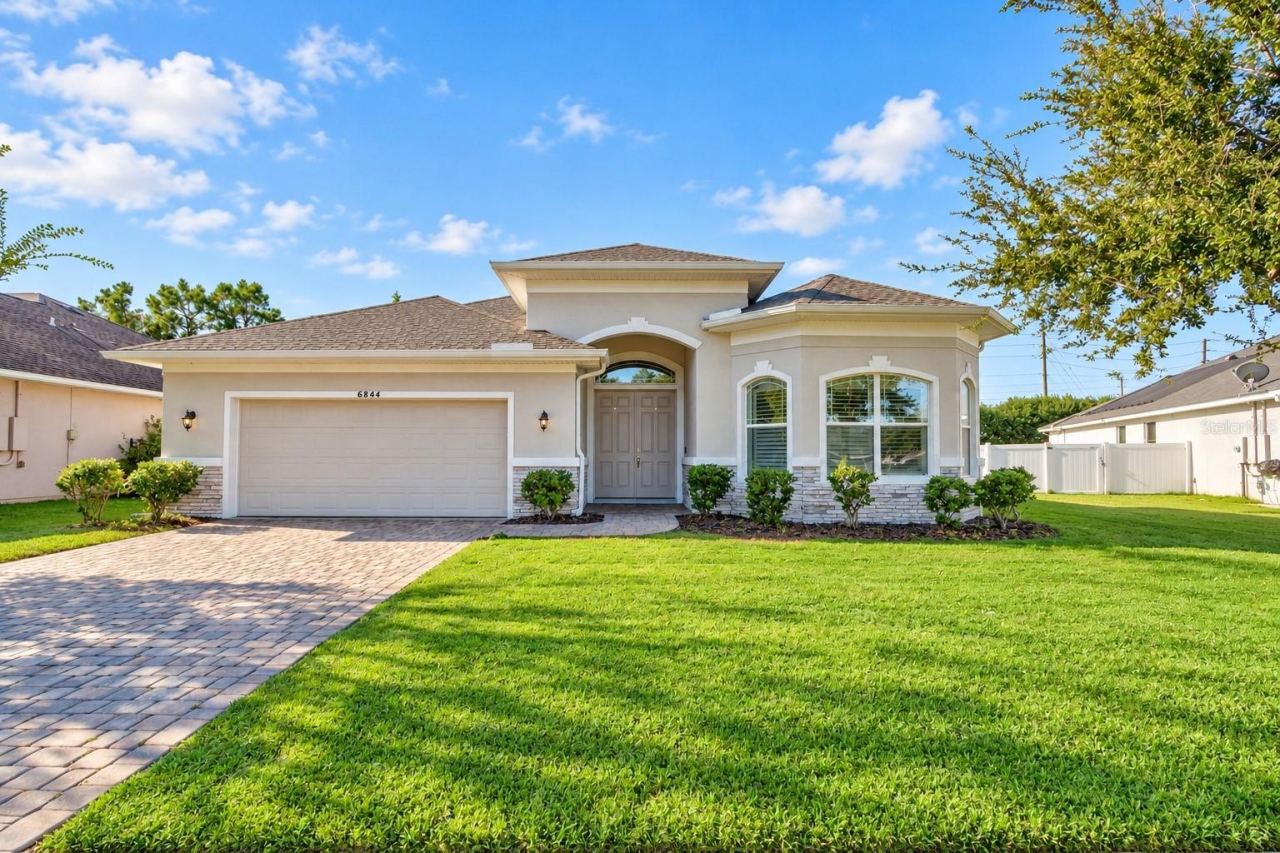
6844 Vintage Ln
Port Orange, FL 32128
4 BD | 2 BA | 2,349 Sq.Ft.
$579,500
Courtesy of HOME & FAMILY REAL ESTATE & PROPERTY MANAGEMENT
 For Sale
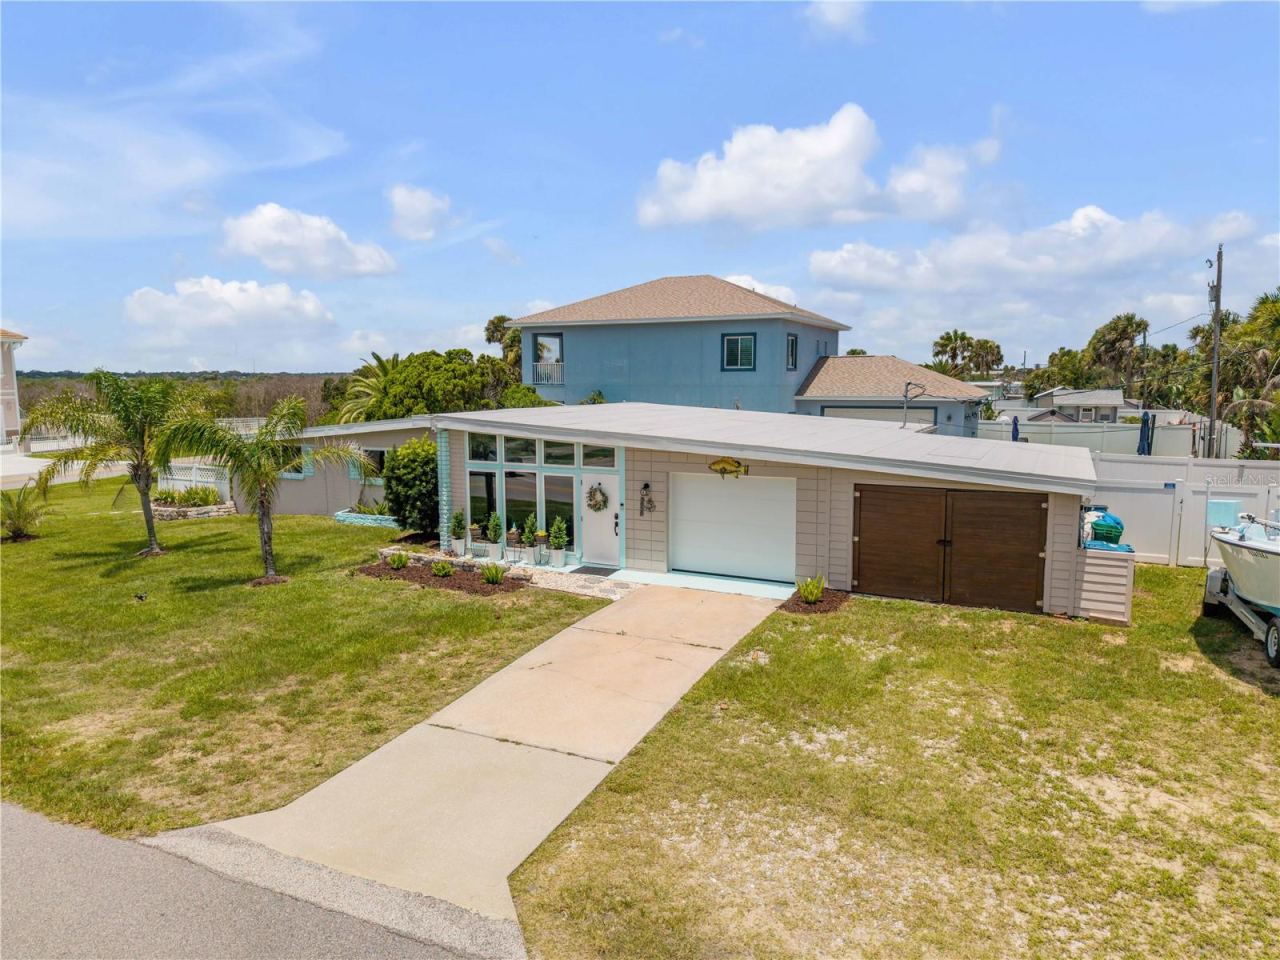
3929 S Peninsula Dr
Port Orange, FL 32127
3 BD | 2 BA | 1,641 Sq.Ft.
$499,999
Courtesy of LPT REALTY, LLC
 For Sale
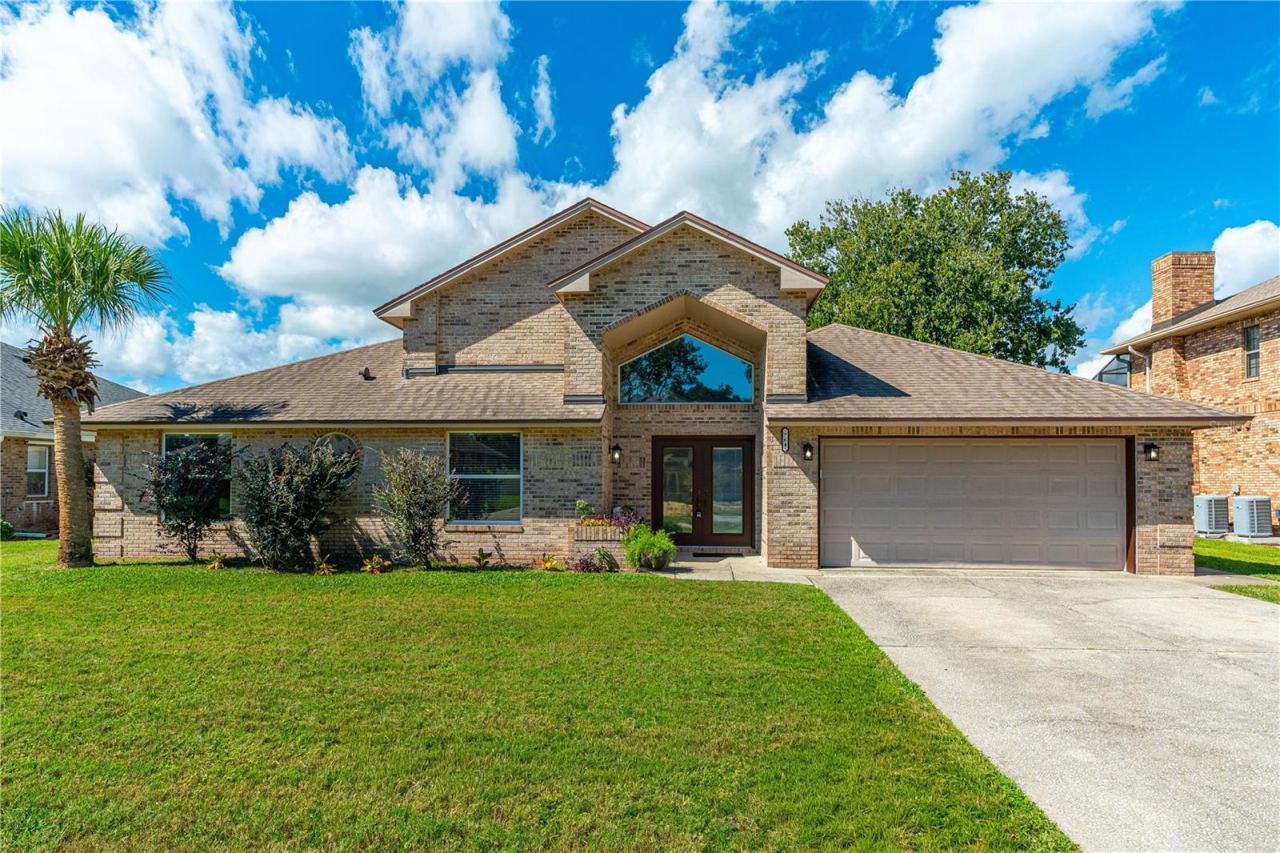
764 Sandy Hill Cir
Port Orange, FL 32127
3 BD | 2 BA | 2,241 Sq.Ft.
$499,900
Courtesy of THE BARNETT GROUP, INC.
 For Sale
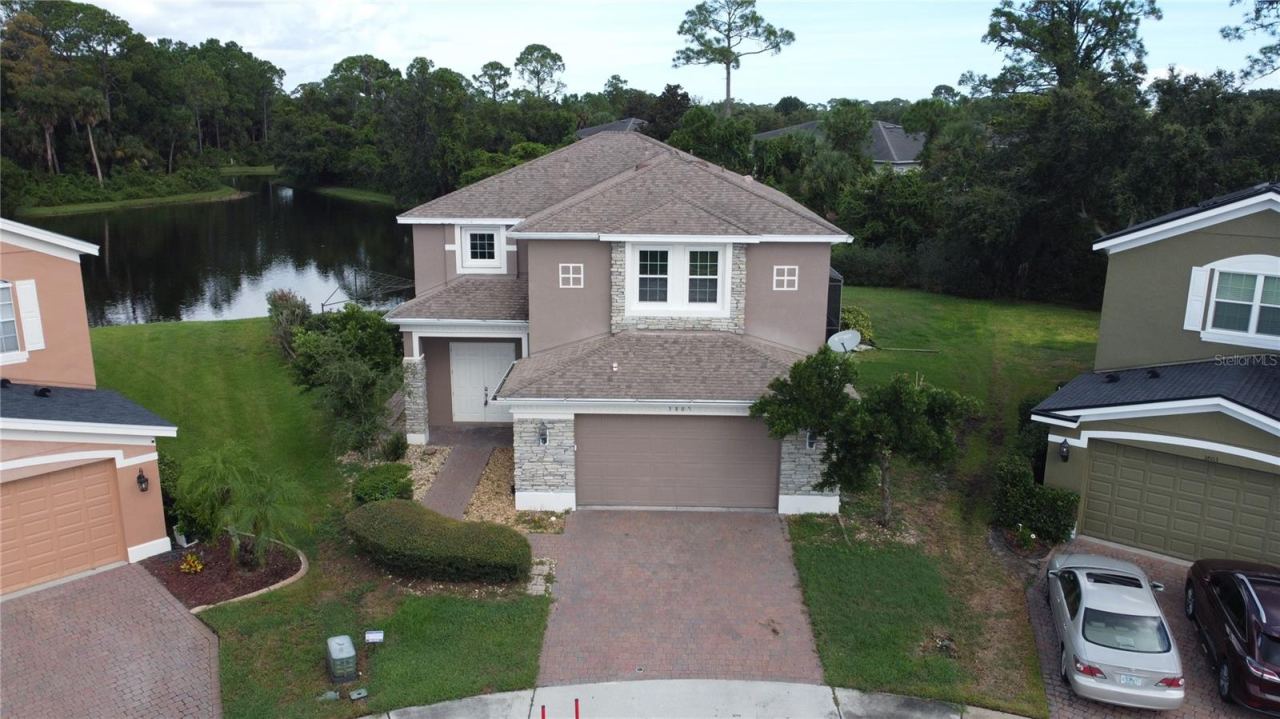
3801 Calliope Ave
Port Orange, FL 32129
3 BD | 3 BA | 2,481 Sq.Ft.
$515,000
Courtesy of ARION REALTY
 For Sale
6129 Half Moon Dr
Port Orange, FL 32127
3 BD | 2 BA | 2,062 Sq.Ft.
$474,900
Courtesy of ADAMS, CAMERON & CO., REALTORS
Listing information is provided by Stellar MLS as distributed by MLS Grid, for consumers' personal, non-commercial use. It may not be used for any purpose other than to identify prospective properties consumers may be interested in purchasing. Based on information submitted to the MLS GRID as of October 29, 2026 at 8:30 AM Eastern. All data is obtained from various sources and may not have been verified by broker or MLS GRID. Supplied Open House Information is subject to change without notice. All information should be independently reviewed and verified for accuracy. Properties may or may not be listed by the office/agent presenting the information. Listings shown with the listing brokerage.
