
For sale
6129 Half Moon DrPort Orange, FL 32127
- 3 beds
- 2 baths
- 2,062 sq ft
- 0.25 acres
- Built 1992
Listing courtesy of ADAMS, CAMERON & CO., REALTORS · MLS# FC321785
About this home
Discover a beautifully refreshed home where modern upgrades meet serene lakefront living. This exceptional residence boasts a brand-new AC system April 2023 and all new hurricane rated windows, ensuring year-round comfort and peace of mind. The entire interior has been freshly painted, complemented by brand new laminate flooring in the kitchen and all bedrooms. The heart of the home, the kitchen, has been tastefully updated with new cabinets, granite countertops, and all new fixtures and appliances, new washer, and dryer are also included, making this home truly move-in ready.
Volume ceilings and an open-floor plan define the inviting living spaces, including dedicated formal living and dining areas, alongside a comfortable Florida Room that offers picturesque views of the water. The spacious primary suite provides a private retreat with an ensuite bath and generous walk-in closet. Two additional bedrooms and a full bath are thoughtfully placed on the opposite side of the home. An inside laundry room and a spacious two-car garage add to the convenience.
The direct lakefront backyard is a true highlight, offering an expansive, unobstructed view of the water – perfect for those who appreciate open space. While the enclosed Florida Room awaits your personal touch, it presents an ideal canvas for future outdoor enjoyment. Situated just moments from a vibrant array of restaurants, shopping, parks, and the beautiful beaches, this location offers the best of Port Orange living. Seize the opportunity to make this meticulously updated property your new home.
| Property type | Single Family Residence |
|---|---|
| Community | Sun Lake Estates |
| County | Volusia |
| Year built | 1992 |
| Garage | 2-car |
| View | Water |
| HOA | $500 annually |
| Taxes | $5,251 (2025) |
| Days on market | 8 |
| MLS # | FC321785 |
Interior
Cathedral Ceiling(s), Ceiling Fans(s), High Ceilings, Open Floorplan, Primary Bedroom Main Floor, Split Bedroom, Thermostat, Walk-In Closet(s)
Appliances
Dishwasher, Disposal, Dryer, Electric Water Heater, Microwave, Range, Refrigerator, Washer
Flooring
Laminate
Exterior
Private Mailbox
Heating & cooling
Central, Electric / Central Air
Construction
Block, Concrete
Roof
Shingle
Estimate your monthly payment
Principal & interest
- Loan amount
- Down payment
Rate shown is Freddie Mac's average 30-year rate (October 15, 2026). Principal and interest only; taxes, insurance and any HOA are extra. Not a loan offer.
Location
Keep looking
Similar homes in Port Orange
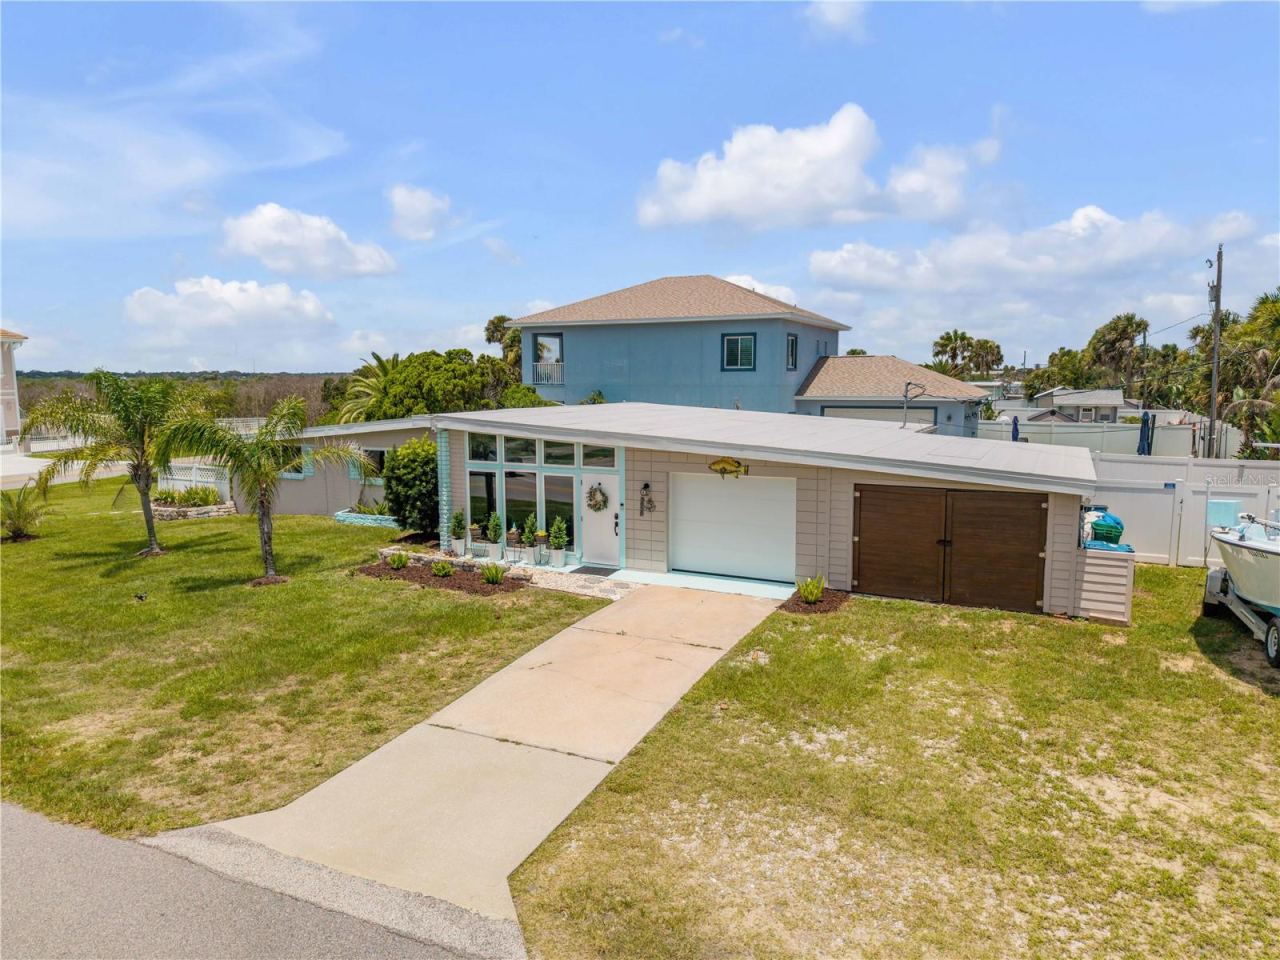 For Sale
3929 S Peninsula Dr
Port Orange, FL 32127
3 BD | 2 BA | 1,641 Sq.Ft.
$499,999
Courtesy of LPT REALTY, LLC
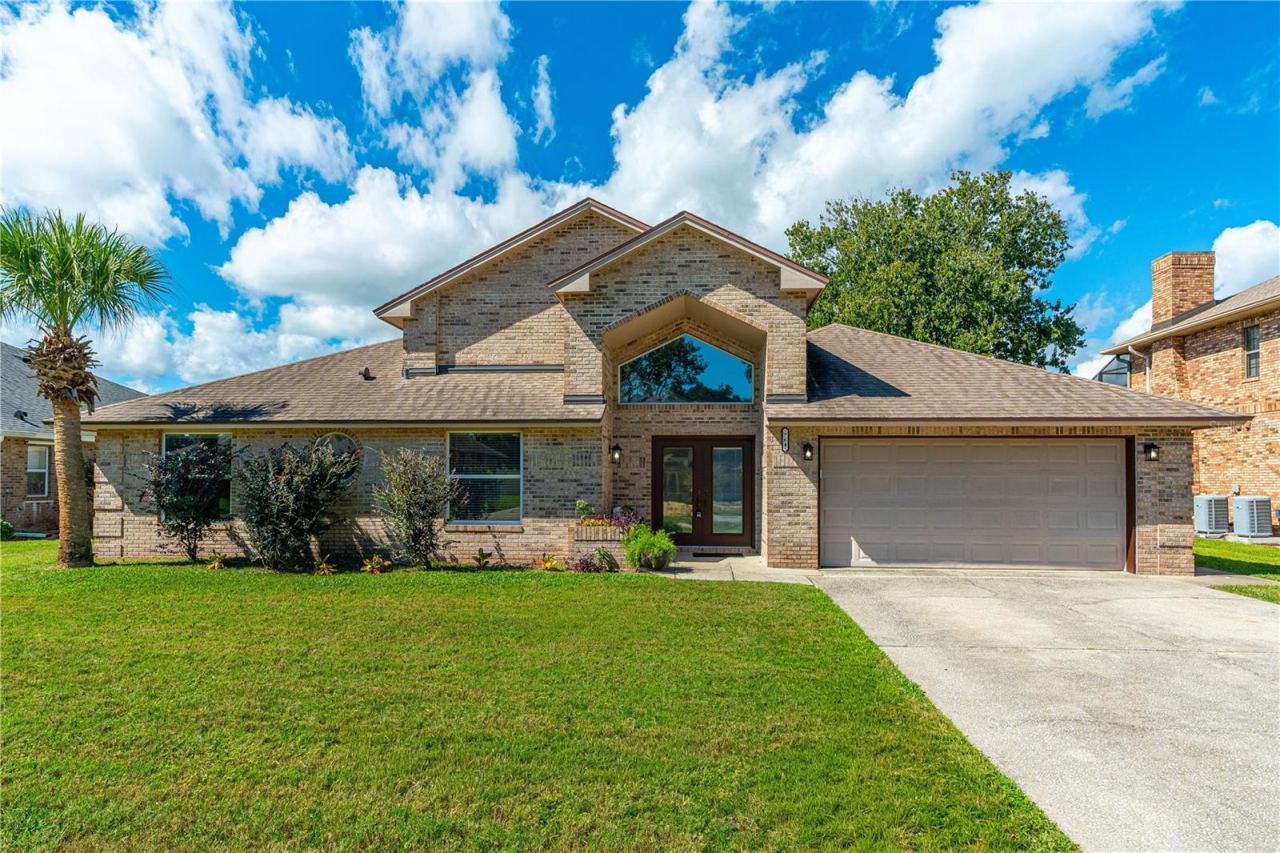 For Sale
764 Sandy Hill Cir
Port Orange, FL 32127
3 BD | 2 BA | 2,241 Sq.Ft.
$499,900
Courtesy of THE BARNETT GROUP, INC.
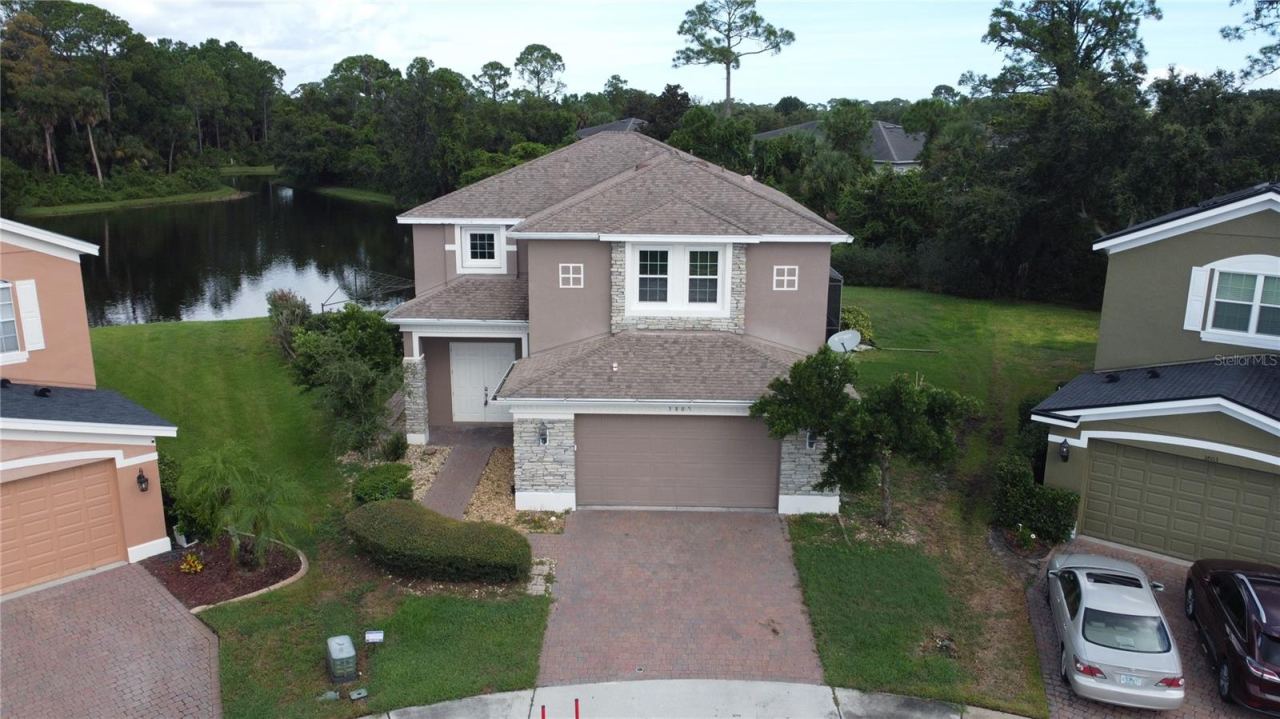 For Sale
3801 Calliope Ave
Port Orange, FL 32129
3 BD | 3 BA | 2,481 Sq.Ft.
$515,000
Courtesy of ARION REALTY
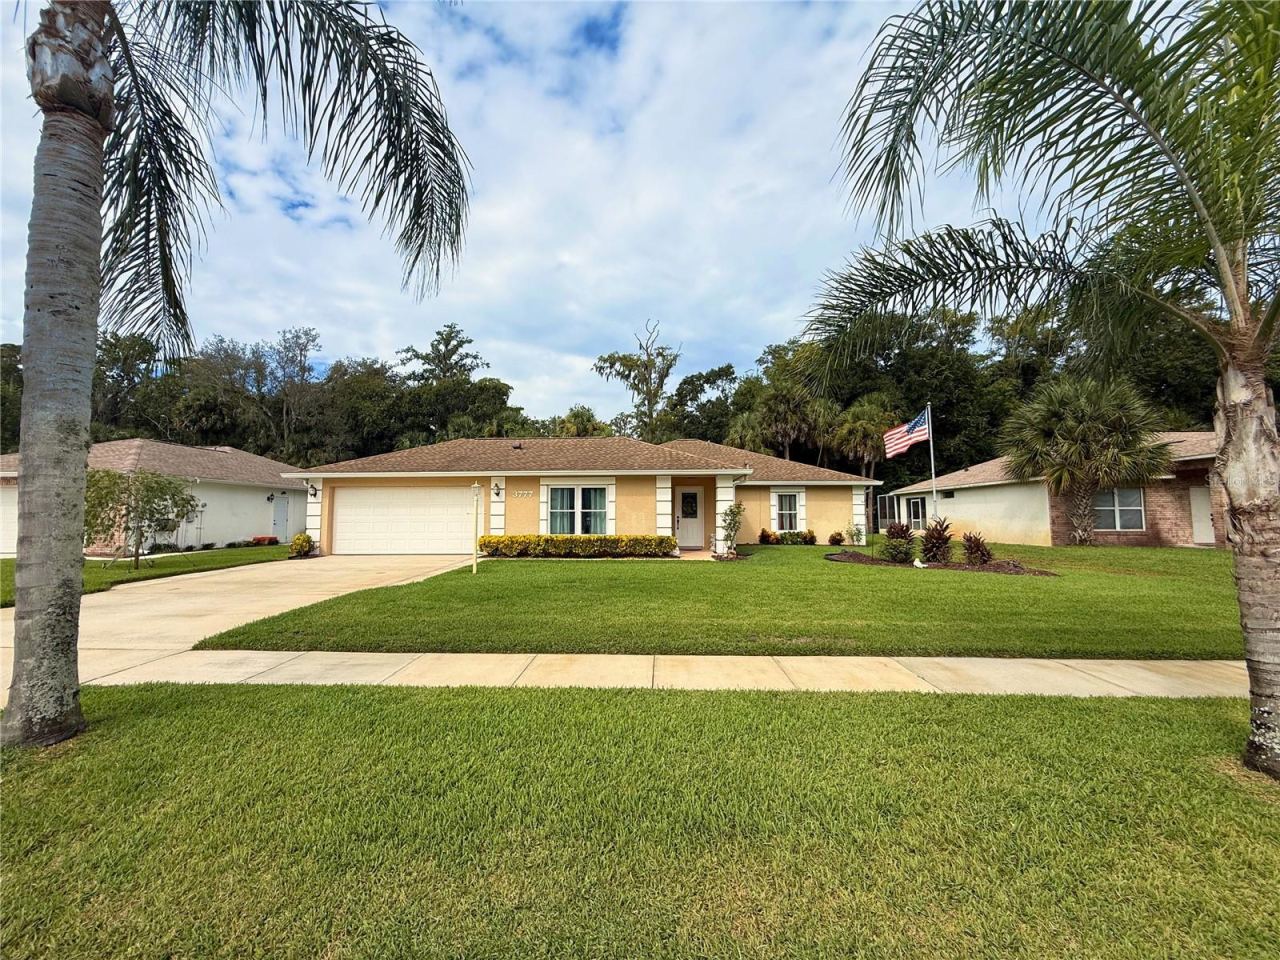 For Sale
3777 Grove View Ln
Port Orange, FL 32129
3 BD | 2 BA | 1,753 Sq.Ft.
$435,000
Courtesy of BUY THE SEA REALTY LLC
 For Sale
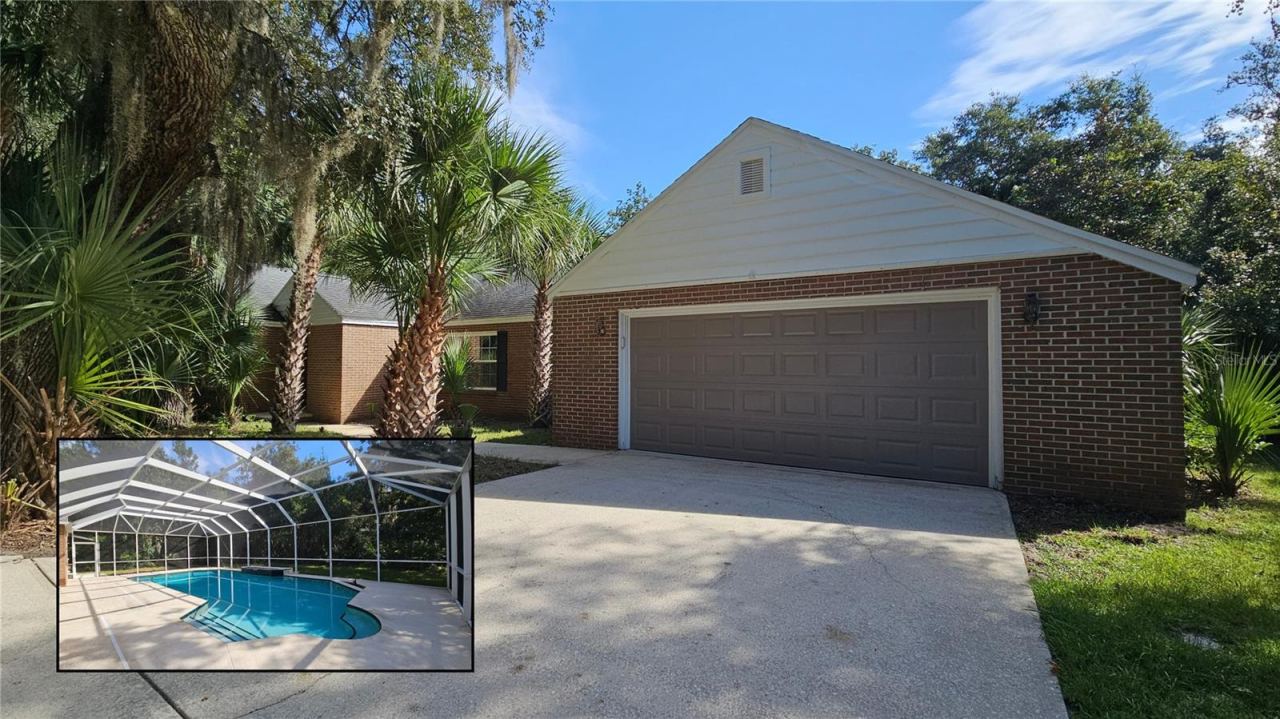
6217 Shoreline Dr
Port Orange, FL 32127
4 BD | 3 BA | 2,320 Sq.Ft.
$524,900
Courtesy of REALTY PROS ASSURED
 For Sale
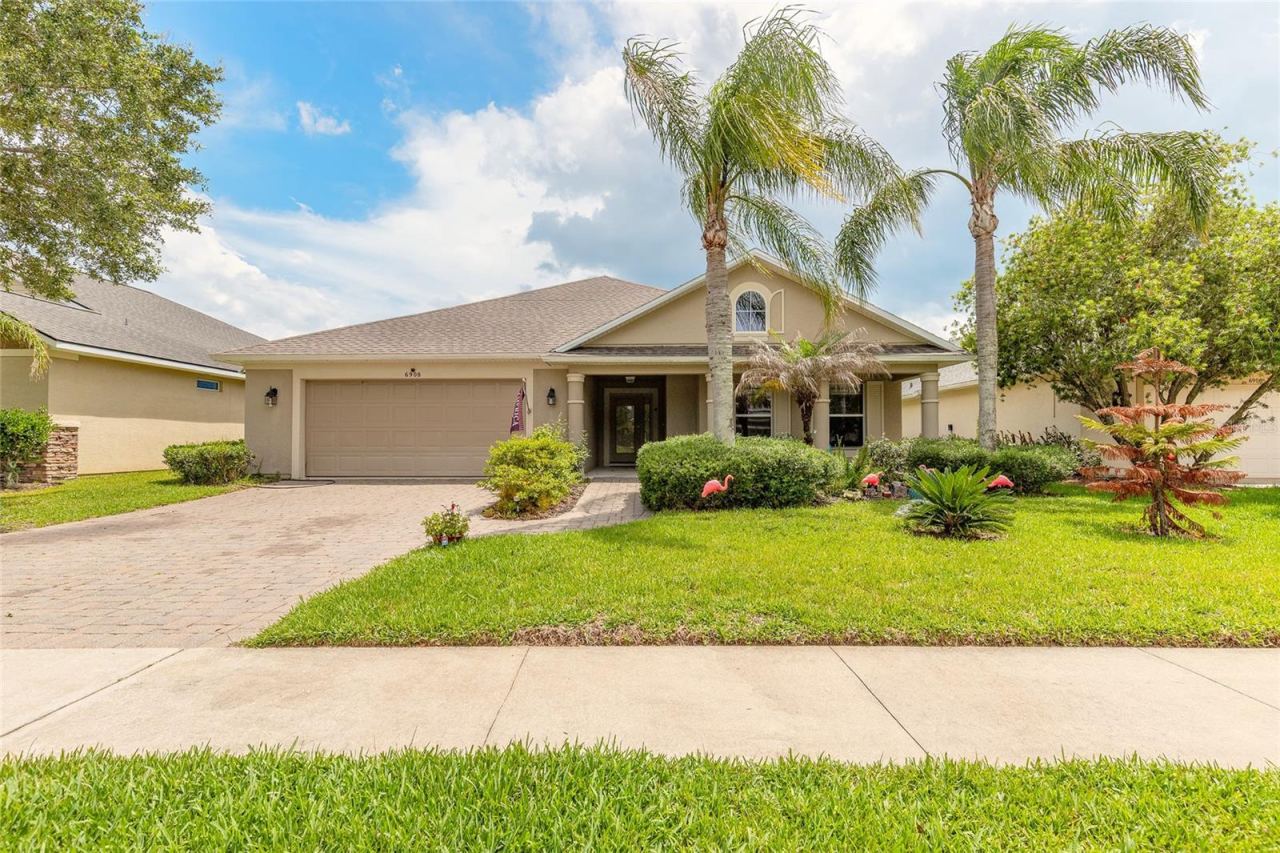
6908 Vintage Ln
Port Orange, FL 32128
3 BD | 2 BA | 2,120 Sq.Ft.
$445,000
Courtesy of COLDWELL BANKER (HAMMOCK)
Listing information is provided by Stellar MLS as distributed by MLS Grid, for consumers' personal, non-commercial use. It may not be used for any purpose other than to identify prospective properties consumers may be interested in purchasing. Based on information submitted to the MLS GRID as of October 28, 2026 at 8:45 AM Eastern. All data is obtained from various sources and may not have been verified by broker or MLS GRID. Supplied Open House Information is subject to change without notice. All information should be independently reviewed and verified for accuracy. Properties may or may not be listed by the office/agent presenting the information. Listings shown with the listing brokerage.
